

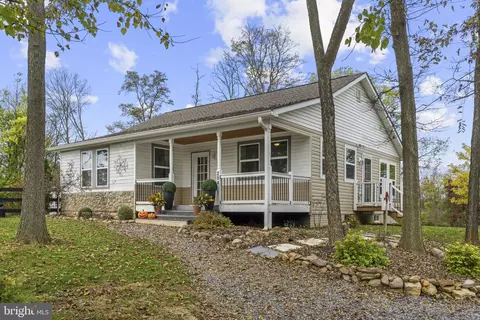
- $375,000
- 3Bd
- 1Ba
- 960 Sq Ft
SOLD

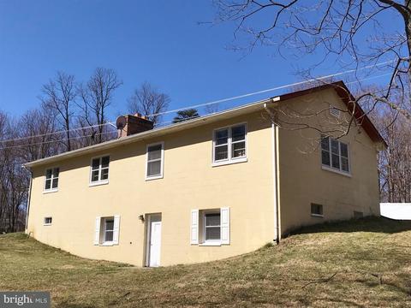
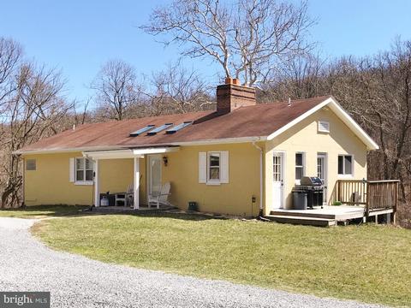
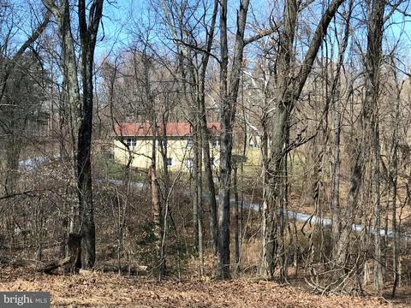
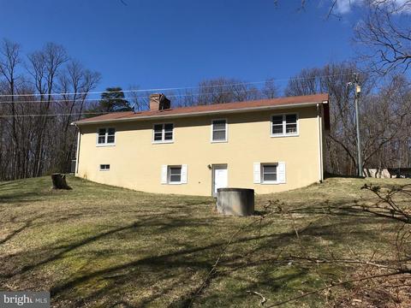
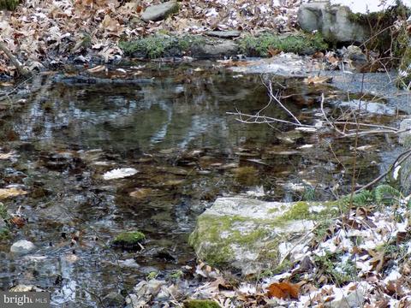
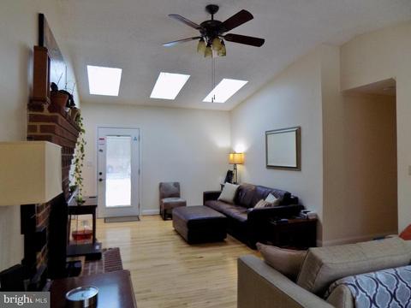
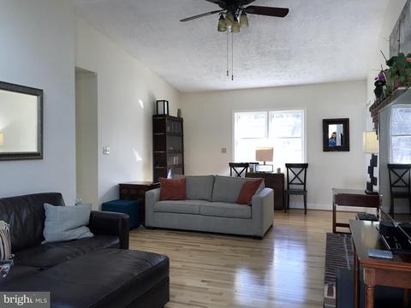
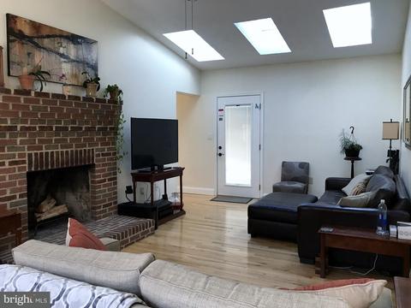
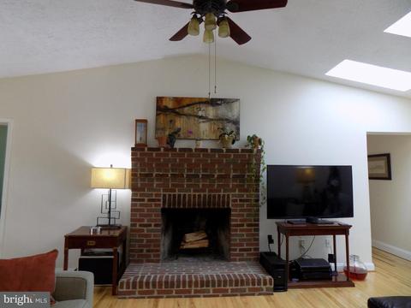
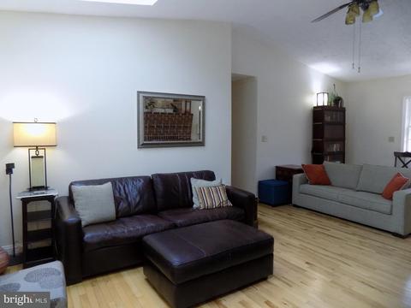
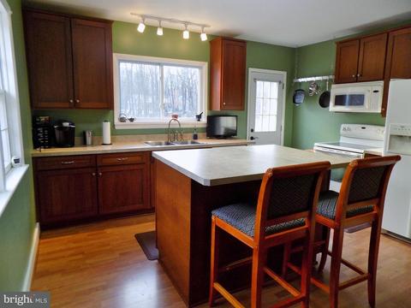
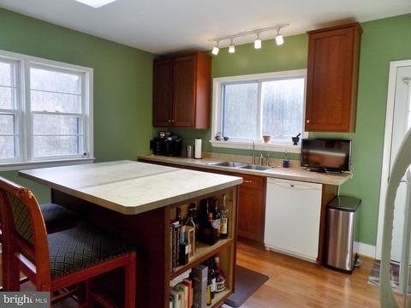
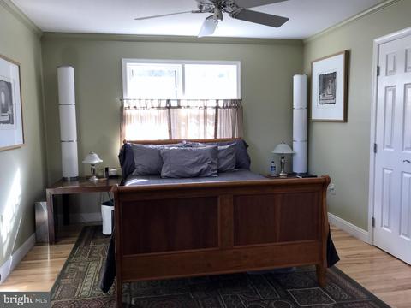
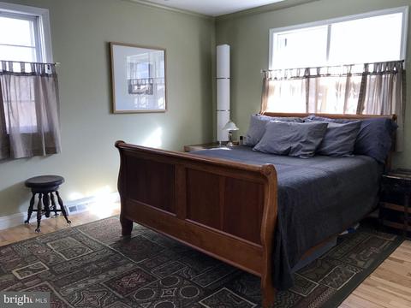
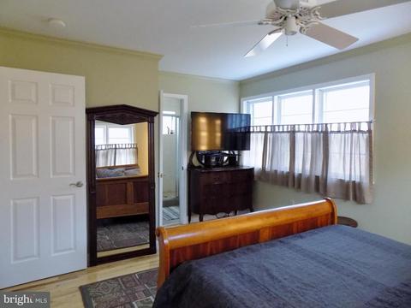
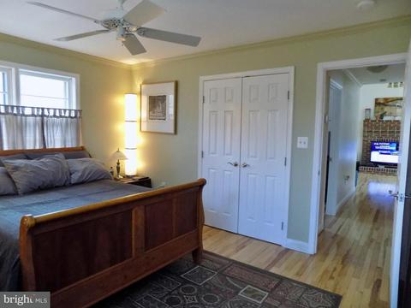
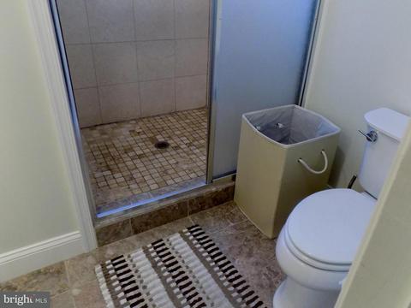
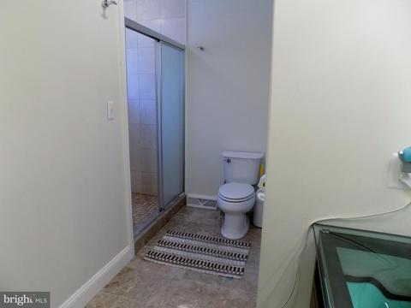
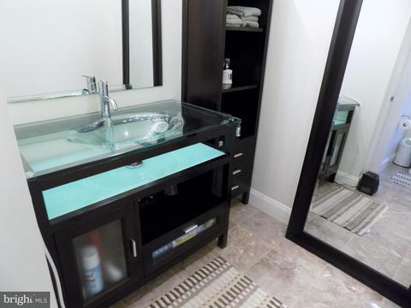
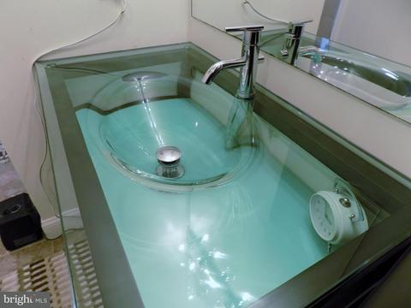
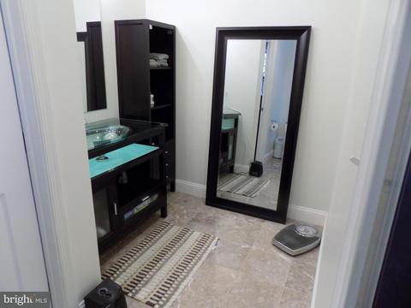
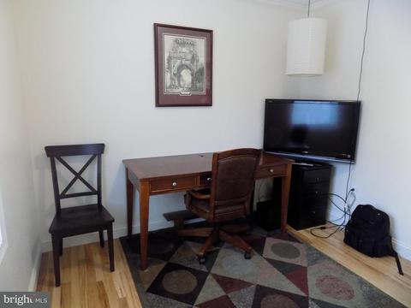
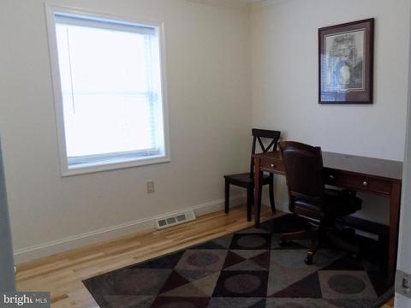
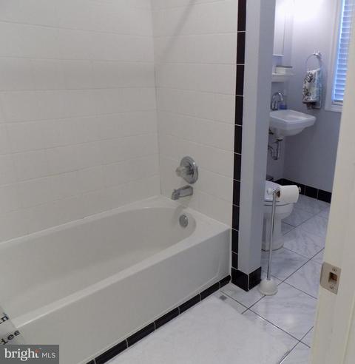
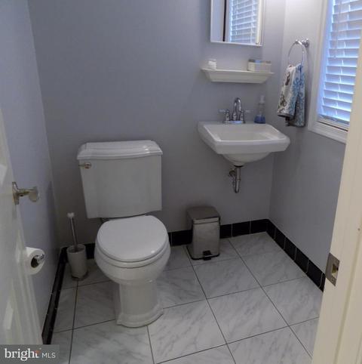
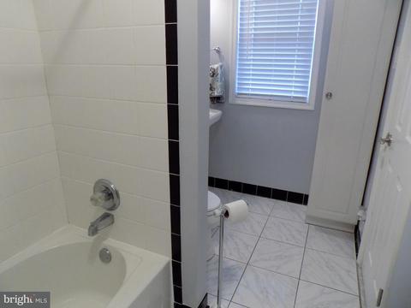
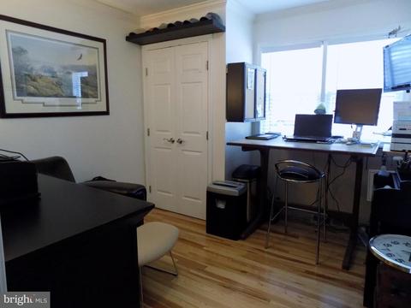
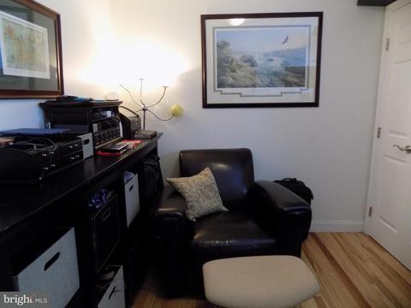
Last sold 05/31/2018 for $370K
bed
bath
Sqft ($206/Sqft)
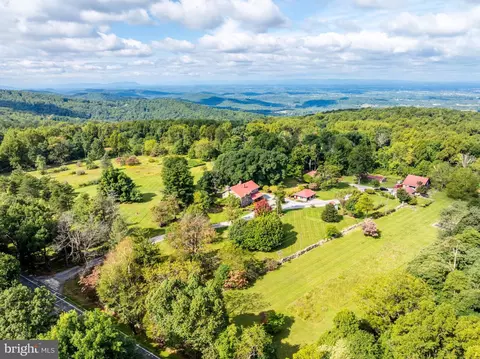
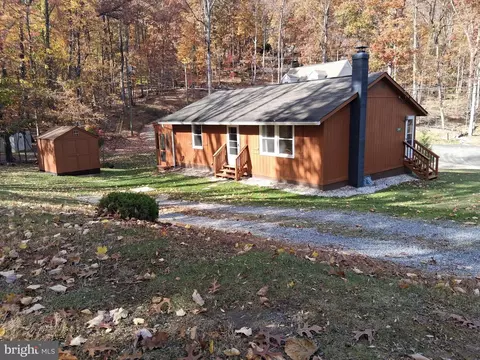
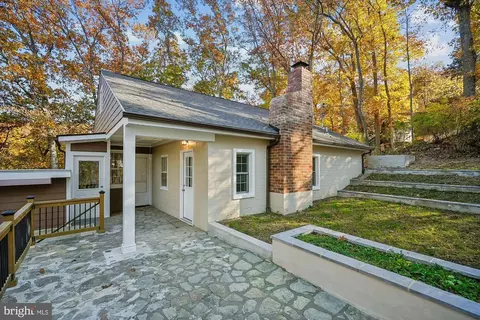
| Property type House | Year built 1963 | HOA fee $0/month | Lot size 11.75 Acre | Movoto estimate |

| Overview | |
| Cooling/AC | Heat Pump(s), Electric |
| Heating | Electric, Oil |
| Levels/Style | Ranch/Rambler |
| Type | Residential |
| Virtual Tour | N/A |
| Status | Closed |
| SqFt | 2800 |
| Lot Size (SqFt) | 511917 |
| Lot Size (Acres) | 11.75 |
| County Tax | 2242.08, Annually |
| Annual Property Tax | 2242.08 |
| Year Built | 1963 |
| Condition | Very Good |
| New Construction (Y/N) | N |
| Foreclosure (Y/N) | N |
| Interior | |
| Total # of Bathrooms | 3 |
| # Full Baths | 2 |
| # Half Baths | 1 |
| Total # of Bedrooms | 4 |
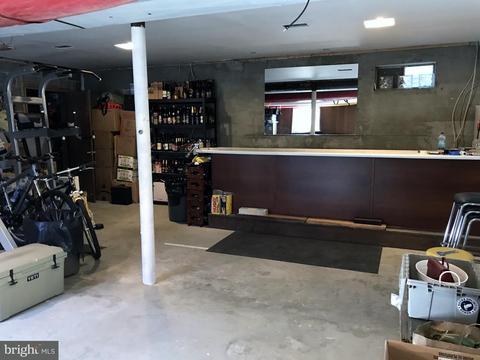
| Basement | Outside Entrance, Daylight, Partial, Full, Heated, Partially Finished, Rear Entrance, Walkout Level, Rough Bath Plumb, Windows |
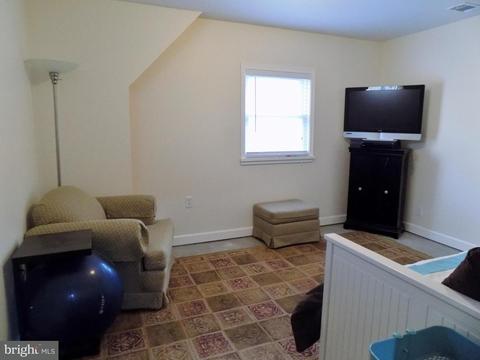
| Other Room(s) | Living Room, Master Bedroom, Bedroom 2, Bedroom 3, Bedroom 4, Kitchen, Family Room, Laundry, Storage Room |
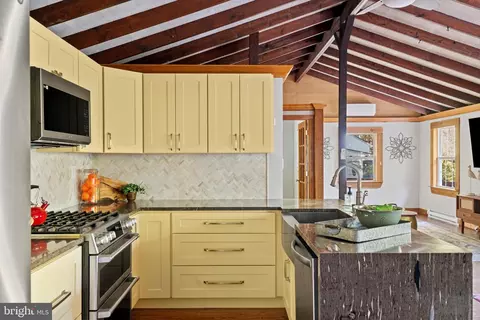
| Appliances | Washer/Dryer Hookups Only, Dishwasher, Exhaust Fan, Extra Refrigerator/Freezer, Icemaker, Microwave, Oven/Range - Electric, Refrigerator, Water Conditioner - Owned, Water Heater |
| Walls/ Ceilings | Dry Wall, High, 9'+ Ceilings, Cathedral Ceilings |
| Interior Features | Kitchen - Island, Combination Dining/Living, Kitchen - Eat-In, Breakfast Area, Master Bath(s), Entry Level Bedroom, Crown Moldings, Window Treatments, Wood Floors, Floor Plan - Open |
| Accessibility Features | None |
| Exterior | |
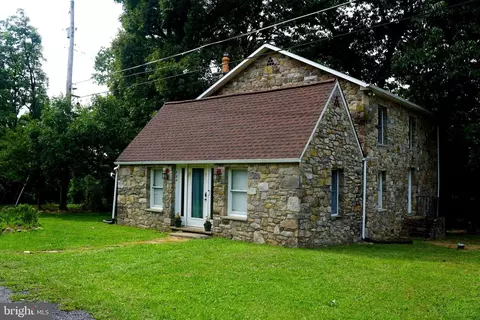
| Roof | Asphalt |
| Construction | Concrete |
| Parking Desc | Off Street |
| Existing Structures | Above Grade, Below Grade, Storage Barn/Shed, Storage Barn/Shed |
| Amenities / Utilities | |
| Sewer/ Septic | Septic Exists |
| Pool | No Pool |
| Location | |
| Subdivision | NONE AVAILABLE |
| Water Source | Well |
| Senior Community (Y/N) | N |
| School District | CLARKE COUNTY PUBLIC SCHOOLS |
| Directions | Rt. 7 E From Berryville. Go Over Shen. River & Turn Right Onto River Rd. (Rt606) Left Onto Sawmill Rd. Right Onto Ebenezer Rd. To Home On The Right. |
| Zoning | FOC |
MLS # 1004392441| Est. value | Bed/bath | Sqft | mi | |
|---|---|---|---|---|
| 101 Duke Ln, Bluemont, VA 20135 | $615,100 | 3/2 | 2,141 | 0.12 |
| 4440 Ebenezer Rd, Bluemont, VA 20135 | $699,300 | 3/2 | 1,556 | 0.13 |
| 875 coulson LN, Bluemont, VA 20135 | $1,040,000 | 5/3 | 2,640 | 0.17 |
| 4327 Ebenezer Rd, Bluemont, VA 20135 | $783,000 | 3/1 | 820 | 0.17 |
| 4589 Ebenezer Rd, Bluemont, VA 20135 | $763,000 | 3/2 | 1,854 | 0.21 |
| 4164 Ebenezer Rd, Bluemont, VA 20135 | $928,000 | 4/3 | 2,978 | 0.22 |
| 4620 Ebenezer Rd, Bluemont, VA 20135 | $790,000 | 2/2 | 1,962 | 0.24 |
| 221 Duke Ln, Bluemont, VA 20135 | $756,900 | 4/3 | 3,400 | 0.24 |
Estimated values are based on public record data and automated valuation models. Values are not guaranteed and may not reflect current market conditions.



$407,495
$500,290
$599,450
$634,450
$455,000
$695,930
$405,000
$295,000
$614,102
$424,000
$839,900
$850,000
$419,900
$694,000
$727,000
$639,754
$859,000
$475,495
$520,000
$495,900
$619,950
$625,000
$1,100,000
$299,900
$615,000
$739,990
$1,319,950
$1,275,000
$570,999
$650,000