
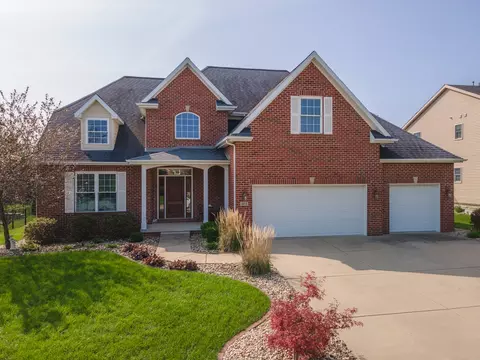
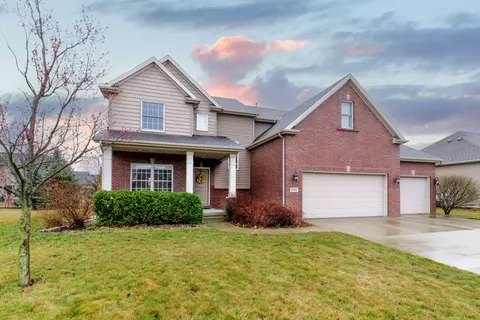
- $537,500
- 4Bd
- 4Ba
- 4,358 Sq Ft
SOLD

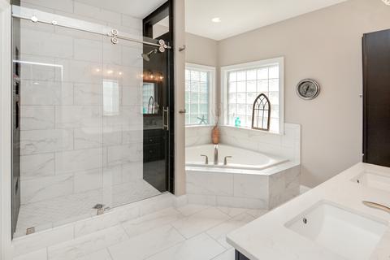
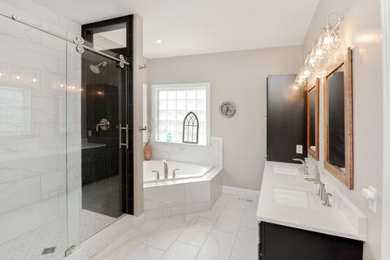
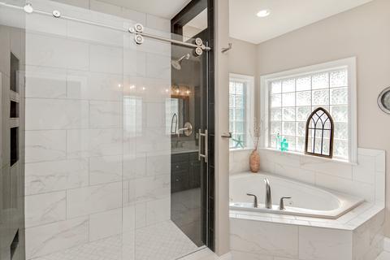
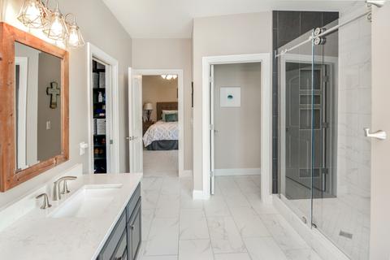
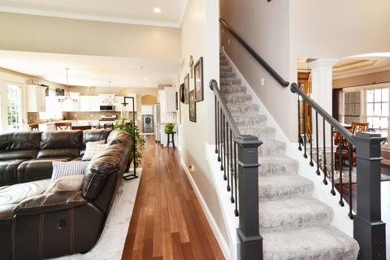
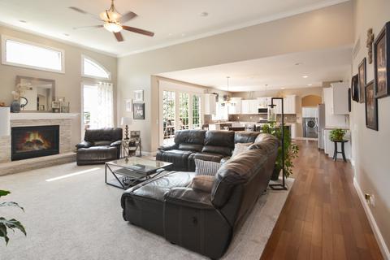
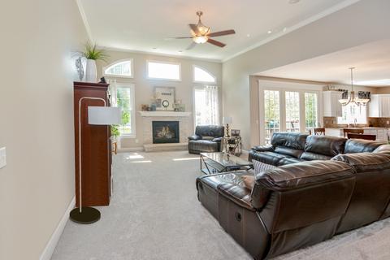
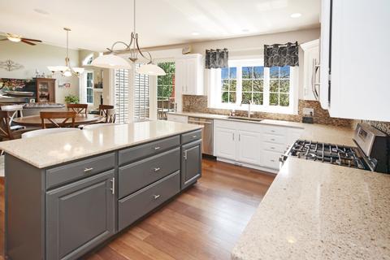
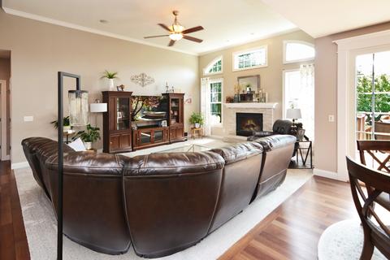
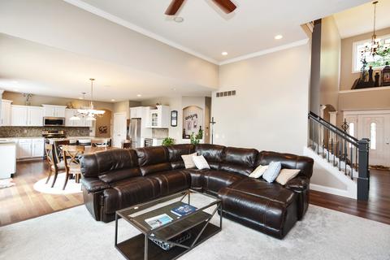
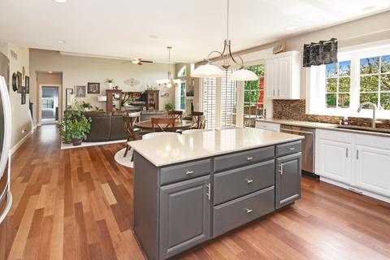
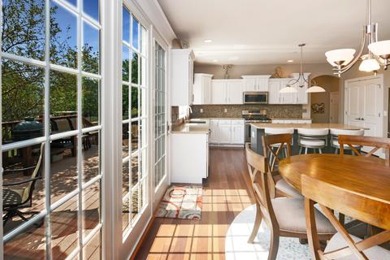
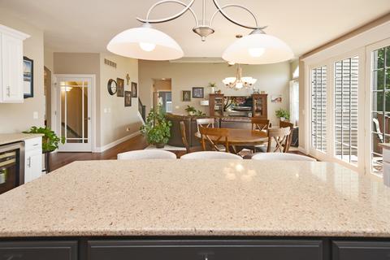
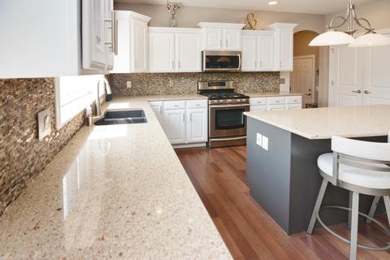
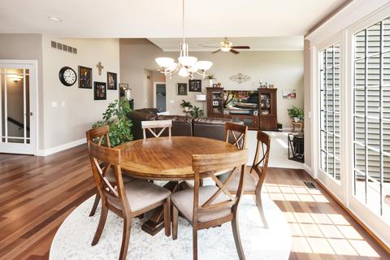
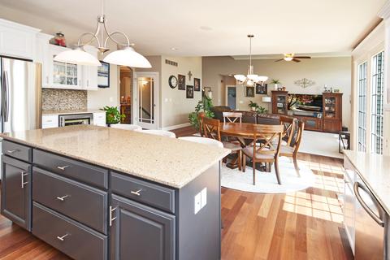
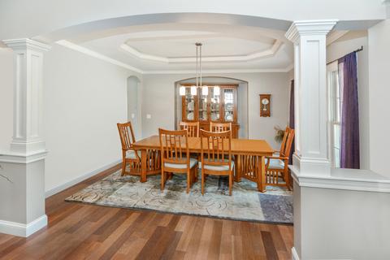
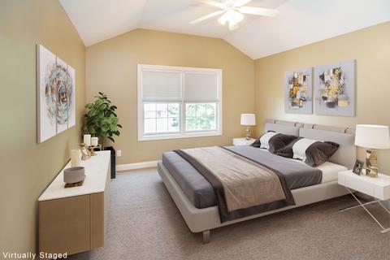
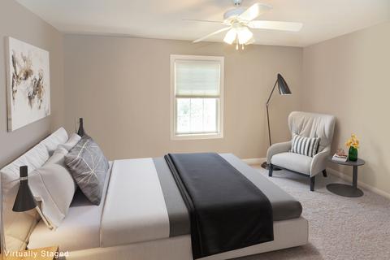
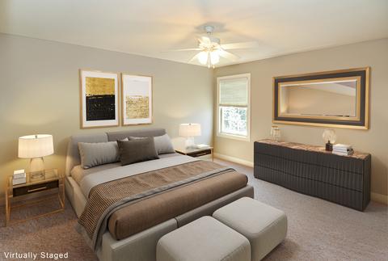
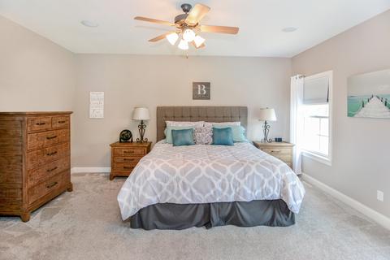
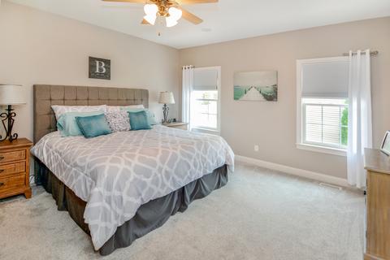
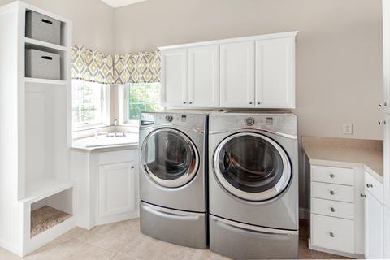
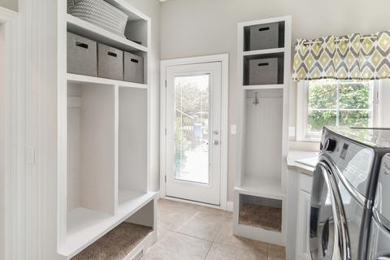
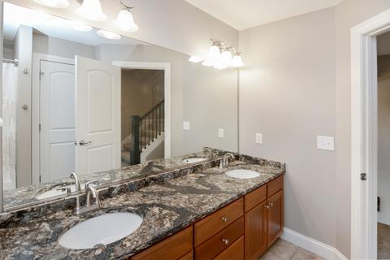
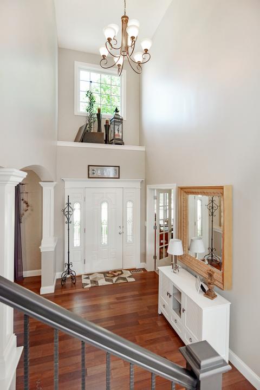
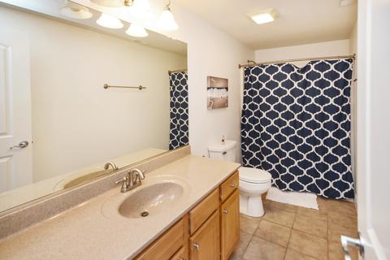
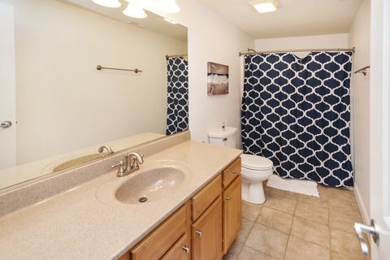
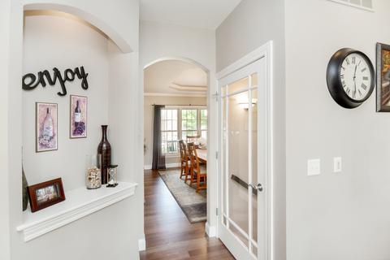
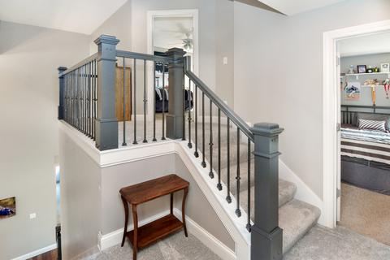
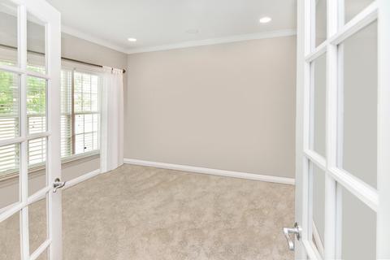
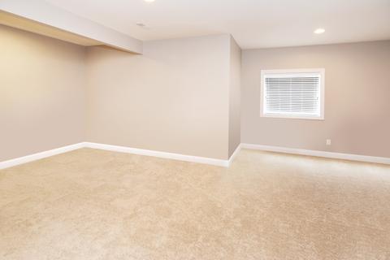
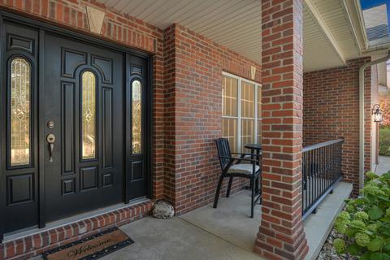
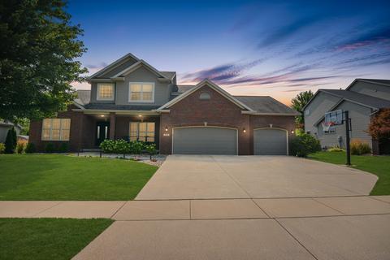
Last sold 09/09/2020 for $450K
bed
bath
Sqft ($93/Sqft)
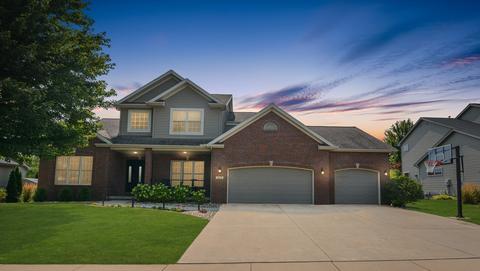
| Property type House | Neighborhood | Year built 2006 | HOA fee $0/month | Lot size 0.26 Acre | Movoto estimate | Parking 3 garage spaces |

| Overview | |
| Cooling/AC | Central Air |
| Heating | Gas, Forced Air |
| Levels/Style | Traditional |
| MLS # | 10845311 |
| Type | Detached Single |
| SqFt | 4855 |
| Property Tax $ | 9785.78 |
| Year Built | 2006 |
| HOA Fee | Not Applicable |
| Interior | |
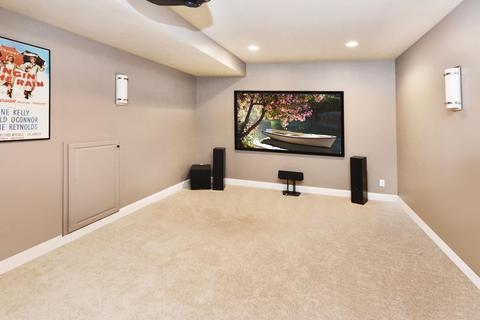
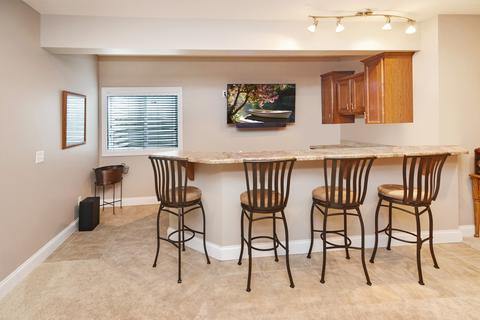
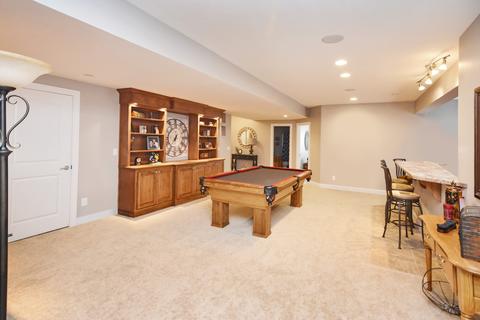
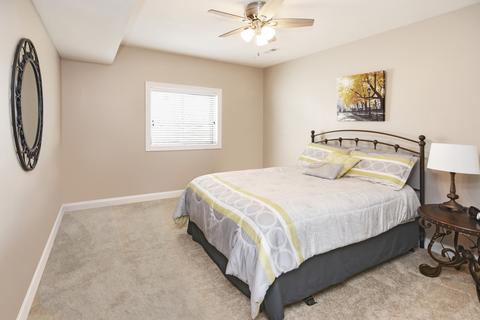
| Other Room(s) | Theater Rm, 6th Bdrm, 5th Bdrm, Bonus, Den, Family Room - Down, Foyer, Den, Bedroom 5, 6th Bedroom, Theatre Room, Family Room - Down, Bonus Room |
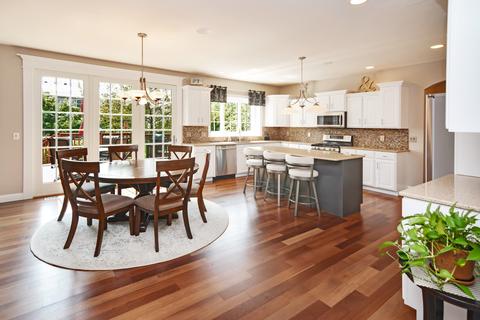
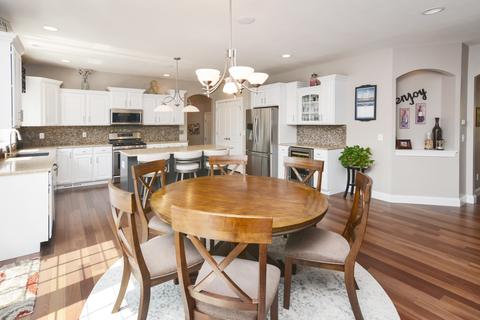
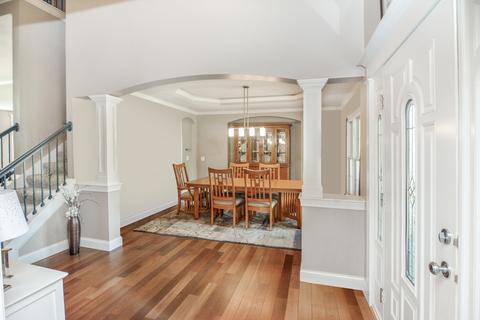
| Dining Room | Separate |
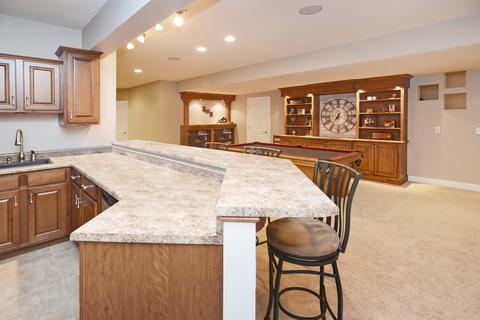
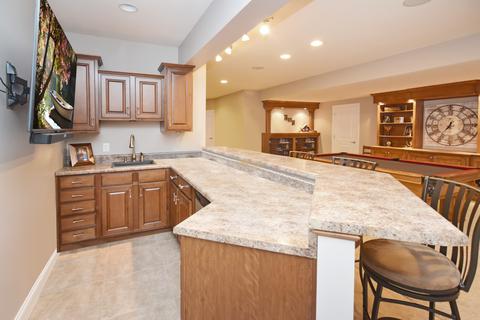
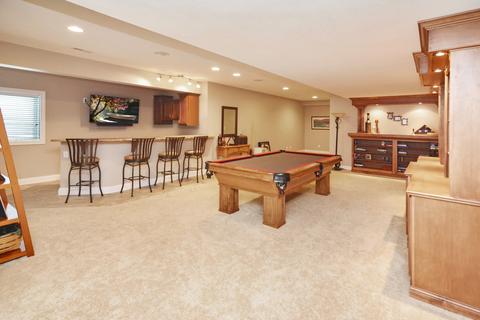
| Basement | Finished, Full |
| Total # of Rooms | 13 |
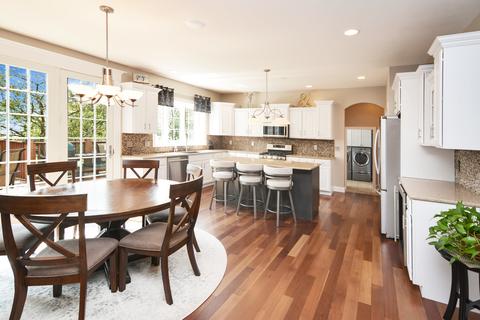
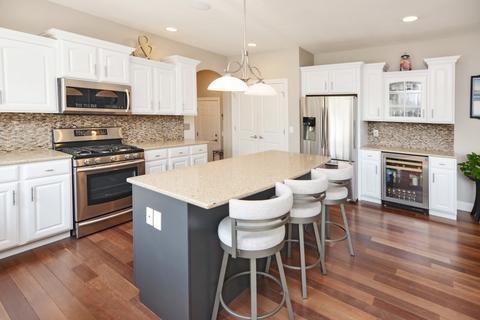
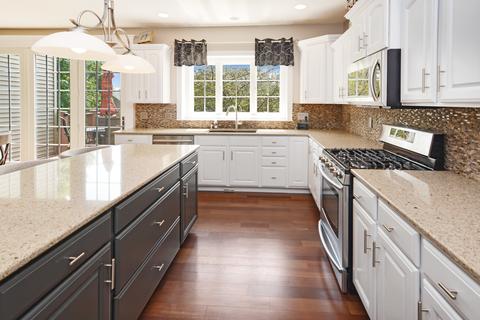
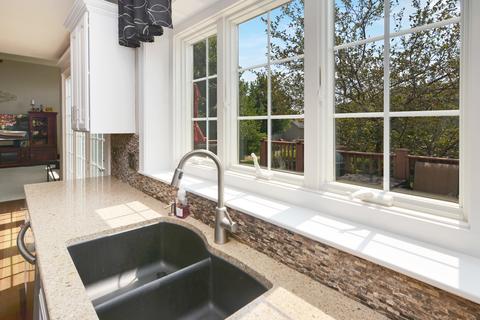
| Kitchen | Eating Area-Breakfast Bar, Eating Area-Table Space, Island, Pantry-Closet, Custom Cabinetry, Granite Counters, Updated Kitchen |
| # Fireplaces | 1 |
| Accessibility Features | No |
| Appliances | Oven/Range, Microwave, Dishwasher, Refrigerator, Disposal, All Stainless Steel Kitchen Appliances, Water Softener Owned |
| Fireplace | Family Room, Gas Logs |
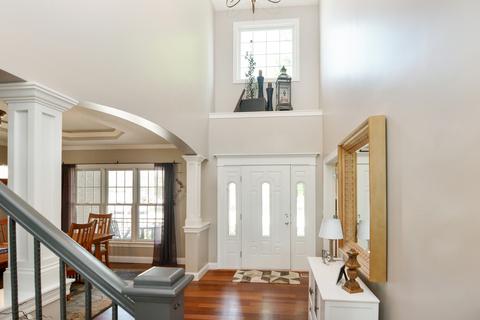
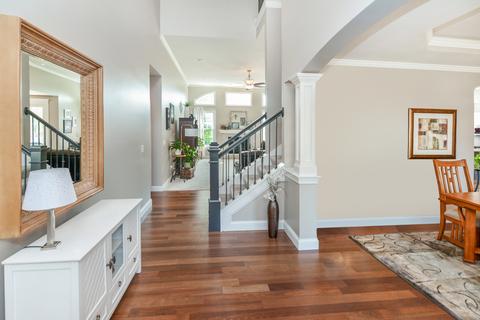
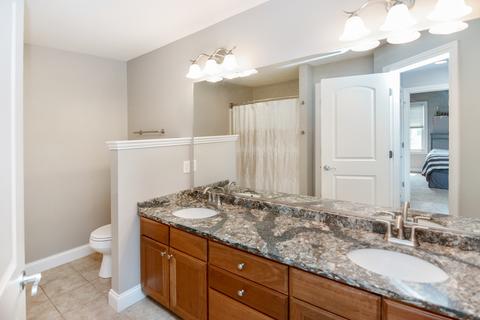
| Interior Features | Vaulted/Cathedral Ceilings, Bar-Wet, Hardwood Floors, 1st Floor Bedroom, 1st Floor Laundry, 1st Floor Full Bath, Built-in Features, Walk-In Closet(s), 9' Ceiling, 9' Ceilings, Open Floorplan, Granite Counters, Separate Dining Room |
| Exterior | |
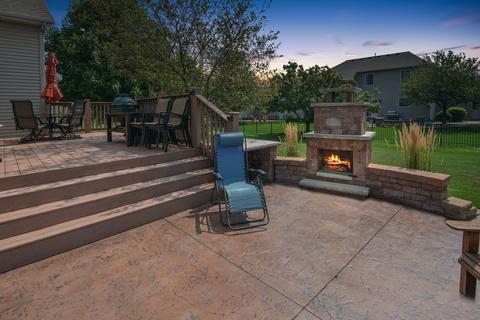
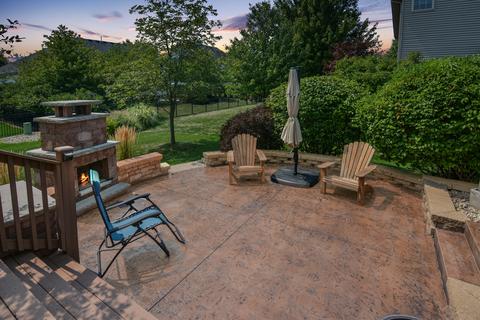
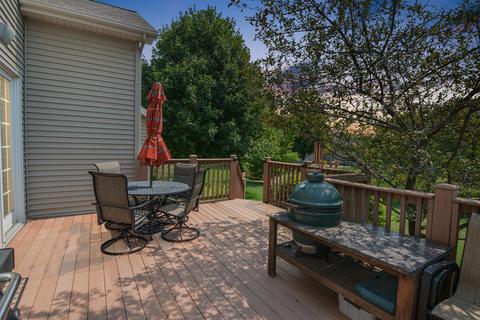
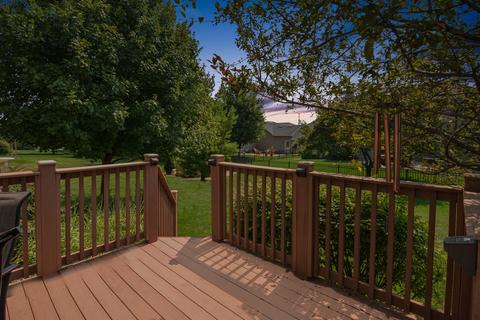
| Exterior Features | Deck, Stamped Concrete Patio |
| Foundation | Concrete Perimeter |
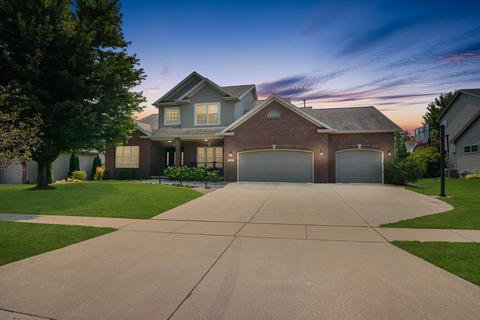
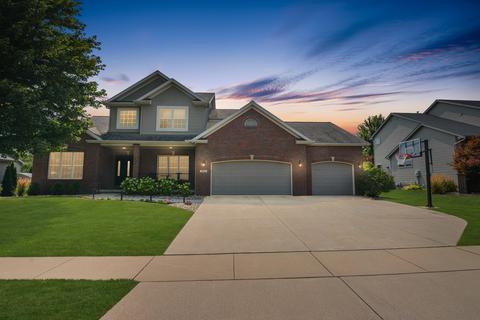
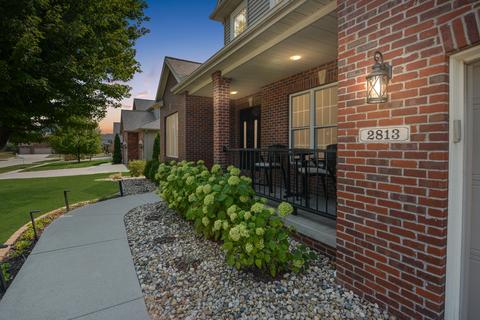
| Exterior | Vinyl Siding, Brick |
| Roof | Asphalt/Glass (Shingles) |
| Parking Desc | Garage |
| # Parking Spaces | 3 |
| Garage Desc | Attached, Garage Door Opener(s) |
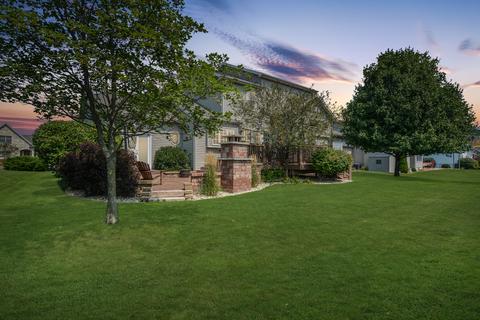
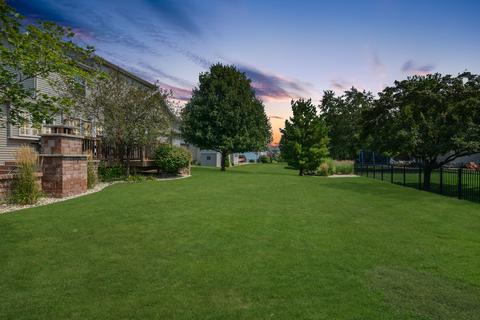
| Lot Desc | .25-.49 Acre, Landscaped Professionally |
| Amenities / Utilities | |
| Sewer/ Septic Desc | Sewer-Public |
| Water Source | Public |
| Location | |
| Community Features | Park, Curbs, Sidewalks, Street Lights, Street Paved, Other |
| Subdivision | Tipton Trails |
| County | Mc Lean |
| Elementary School | Northpoint Elementary |
| Middle School | Kingsley Jr High |
| High School District | 5 |
| Elementary School District | 5 |
| Middle School District | 5 |
| High School | Normal Community High School |
| Directions | E On College, R On Stone Mountain, R On Powell. |
| APN | 1425454034 |
MLS # 10845311| Est. value | Bed/bath | Sqft | mi | |
|---|---|---|---|---|
| 2815 Powell Dr, Bloomington, IL 61704 | $593,000 | 4/3 | 2,885 | 0.02 |
| 2811 Powell Dr, Bloomington, IL 61704 | $562,000 | 4/3 | 2,613 | 0.02 |
| 2810 Hubbard Dr, Bloomington, IL 61704 | $575,000 | 4/3 | 2,394 | 0.03 |
| 2808 Hubbard Dr, Bloomington, IL 61704 | $551,000 | 2/2 | 2,342 | 0.03 |
| 2812 Hubbard Dr, Bloomington, IL 61704 | $598,000 | 4/3 | 2,630 | 0.03 |
| 2817 Powell Dr, Bloomington, IL 61704 | $620,000 | 4/3 | 3,068 | 0.03 |
| 2809 Powell Dr, Bloomington, IL 61704 | $539,000 | 4/— | 2,690 | 0.03 |
| 2816 Powell Dr, Bloomington, IL 61704 | $644,000 | 4/4 | 3,060 | 0.03 |
Estimated values are based on public record data and automated valuation models. Values are not guaranteed and may not reflect current market conditions.
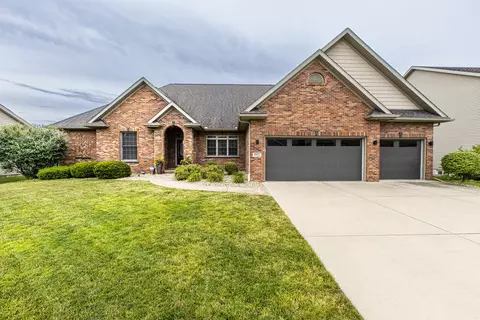


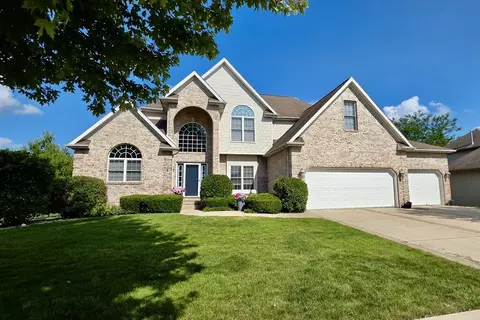
$246,500
$299,900
$127,450
$275,000
$282,450
$307,450
$419,450
$195,000
$180,000
$195,000
$299,900
$159,900
$425,000
$139,900
$136,900
$264,900
$135,000
$180,000
$419,000
$282,450
$699,900
$277,450
$275,000
$425,000
$249,000
$239,900
$271,250
$440,000
$145,000
$359,900