
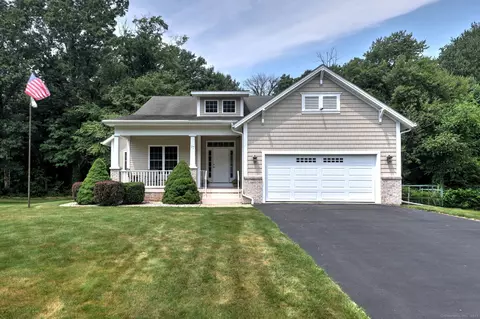

- $533,000
- 3Bd
- 2Ba
- 1,879 Sq Ft
SOLD


Last sold 05/10/2010 for $412K
bed
bath
Sqft ($173/Sqft)
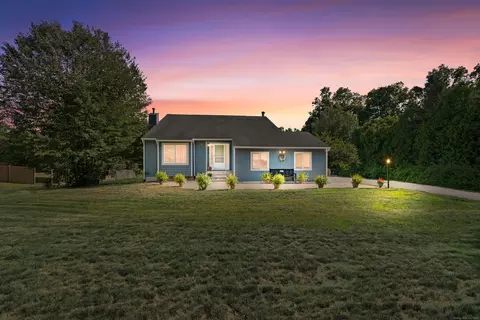
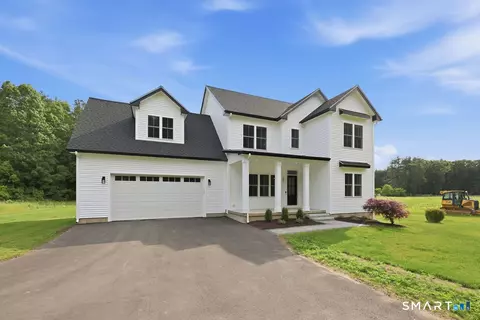
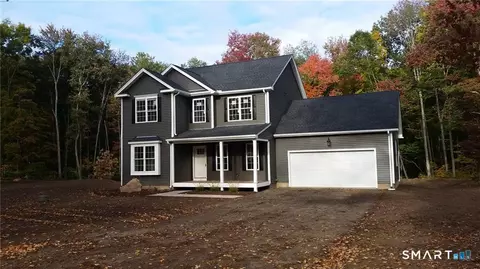
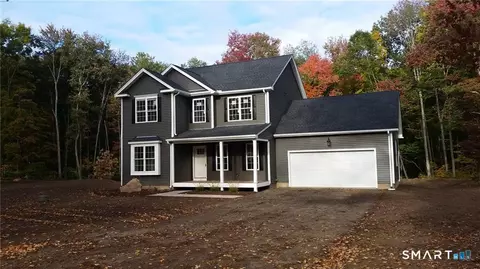
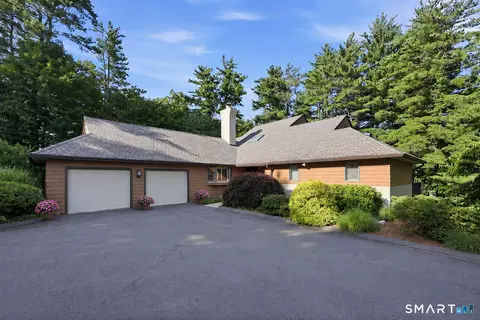
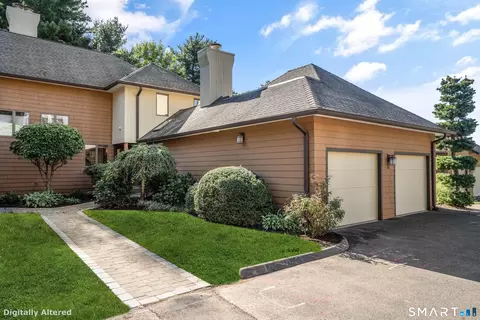
| Property type House | Neighborhood | Year built 2008 | HOA fee $0/month | Lot size 0.6 Acre | Movoto estimate | Parking 2 garage spaces |
| Overview | |
| Year Built | 2008 |
| Sq Ft | 2384 |
| Style | "Ranch" |
| Lot Dimension | 00X00 |
| Lot Description | "Subdivision", "Cul-De-Sac" |
| Acres | 0.6 |
| Tax Phase-In? Y/N | No |
| REO | No |
| Interior | |
| Full Bathrooms 1st Floor | 2 |
| Bathrooms | 2 |
| Bedrooms | 3 |
| 3rd Bedroom Dimension (ft.) | 11X13 |
| 2nd Bedroom Dimension (ft.) | 11X13 |
| 2nd Bedroom Description | "First Floor" |
| 3rd Bedroom Description | "First Floor" |
| Master Bedroom Description | "Full Bath", "First Floor", "Walkin Closet" |
| Master Bedroom Dimension (ft.) | 16X20 |
| Basement | "Full Basement" |
| Basement Finish Info | Unfinished |
| Family Rm/Den Present? Y/N | No |
| Kitchen Description | "Bay Window", "Breakfast Bar", "Eating Space Kitchen" |
| Living Room Description | "Great Room" |
| Dining Room Description | "Formal", "Bay Window" |
| Living Room Dimension (ft.) | 15X23 |
| Dining Room Dimension (ft.) | 11X16 |
| Dining Room Present? Y/N | Yes |
| Kitchen Dimension (ft.) | 12X18 |
| Attic | "None" |
| Flooring | "Carpeted", "Vinyl" |
| Rooms | 6 |
| Interior Feature | "Crown Molding", "Open Floor Plan", "Chair Rail" |
| Levels | 1 |
| Exterior | |
| Foundation Size | 00X00 |
| Asbestos Information | Is Not Present |
| Lead Information | Is Not Present |
| Color | Pick |
| New Construction | Yes |
| Exterior Siding | "Vinyl Siding" |
| Garage(s) | 2 |
| Driveway Type | "Asphalt" |
| Garage - Type Of | "Attached" |
| Exterior Feature | "Underground Utilities" |
| Amenities / Utilities | |
| Fireplaces | 1 |
| Heat Type | "Warm Air" |
| Cooling System Type | None |
| Amps | 200 |
| Fuel Type | "Propane" |
| Electrical | Circuit Breaker |
| Sewage System | "Public Sewer Connected" |
| Energy Features | "Full Screens", "Thermo Pane Windows" |
| Cable TV Available? Y/N | Yes |
| Hot Water Source | Electric |
| Hot Water Htr Rented:Owned | Owned |
| Appliances Included | "Allowance" |
| Mechanical Equipment | "House Wired For Multi-Line Phones", "Smoke Detector" |
| Laundry Room Location | First Floor |
| Pool Included? Y/N | No |
| Location | |
| Active Adult 55+ Community | No |
| Waterfront? Y/N | No |
| Town | Bloomfield |
| Subdivision Name | Tunxis Heights |
| Gated Community | No |
| Senior High School | Bloomfield |
| Elementary School | Laurel |
| Directions to Property | Off Of Tunxis (Rt 189) Just South Of Rt 187 |
| Est. value | Bed/bath | Sqft | mi | |
|---|---|---|---|---|
| 14 Beaudry Ln, Bloomfield, CT 06002 | $657,000 | 2/2 | 2,128 | 0.02 |
| 15 Beaudry Ln, Bloomfield, CT 06002 | $739,000 | 4/3 | 2,478 | 0.03 |
| 12 Beaudry Ln, Bloomfield, CT 06002 | $660,000 | 2/2 | 2,154 | 0.03 |
| 16 Beaudry Ln, Bloomfield, CT 06002 | $682,000 | 2/2 | 2,224 | 0.03 |
| 17 Beaudry Ln, Bloomfield, CT 06002 | $753,000 | 3/3 | 2,529 | 0.04 |
| 7 Beaudry Ln, Bloomfield, CT 06002 | $676,000 | 2/3 | 2,167 | 0.04 |
| 10 Beaudry Ln, Bloomfield, CT 06002 | $705,000 | 3/3 | 2,140 | 0.05 |
| 18 Beaudry Ln, Bloomfield, CT 06002 | $681,000 | 2/3 | 2,154 | 0.05 |
Estimated values are based on public record data and automated valuation models. Values are not guaranteed and may not reflect current market conditions.
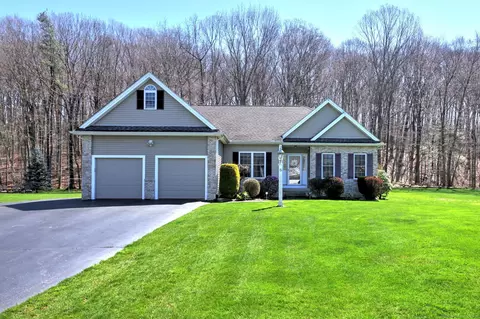
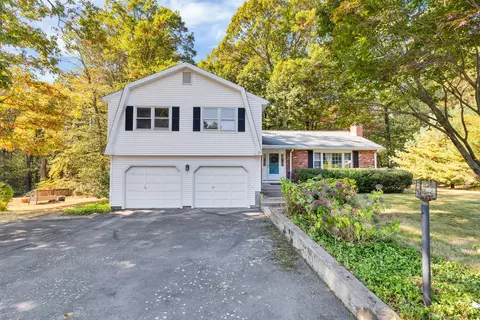
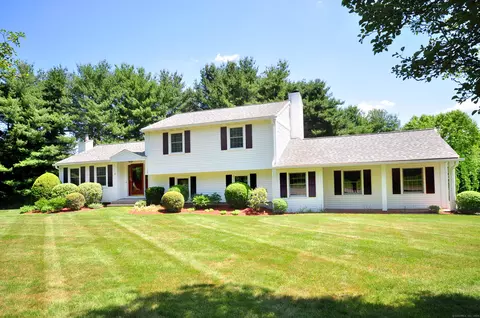

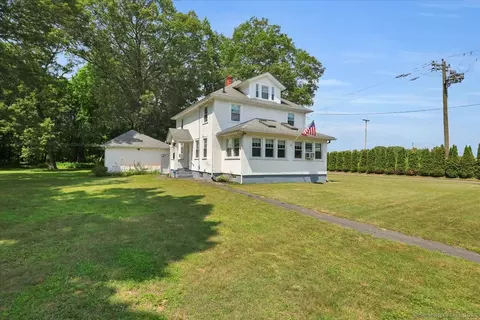
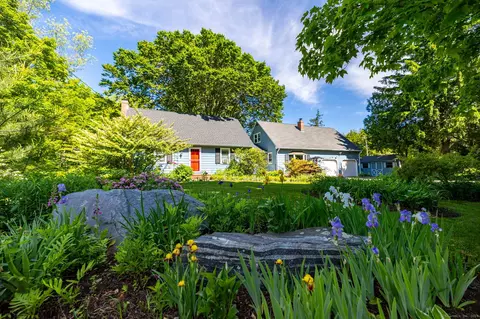
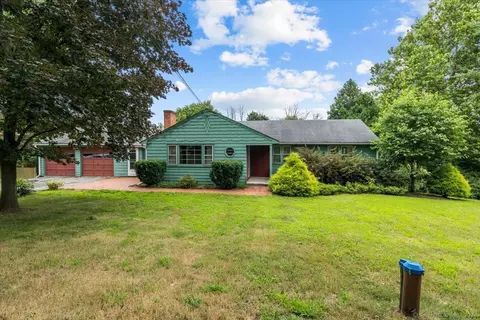
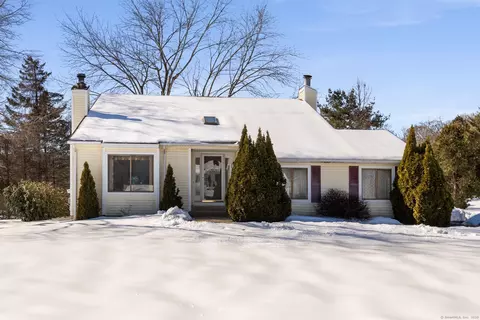
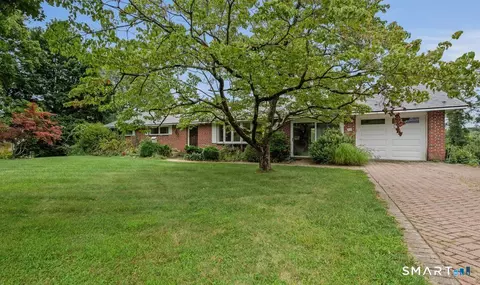
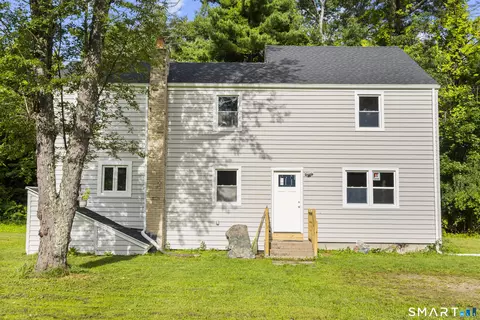
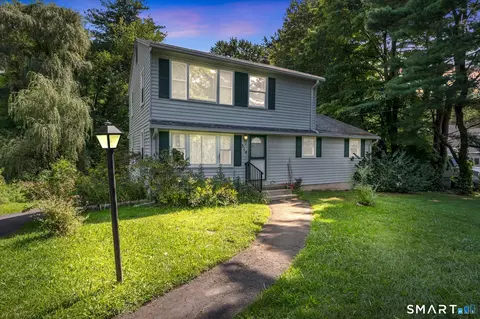
$299,900
$275,000
$324,950
$450,000
$299,987
$255,450
$285,000
$275,000
$259,900
$400,000
$349,900
$432,450
$539,900
$589,900
$499,900
$302,463
$324,950
$619,900
$264,950
$164,950
$259,900
$324,900
$474,950
$385,000
$300,000
$318,000
$299,987
$169,000
$275,000
$324,900