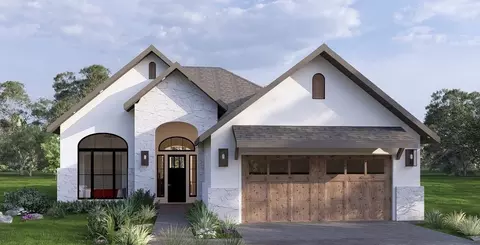
- $560,710
- 3Bd
- 2Ba
- 2,386 Sq Ft

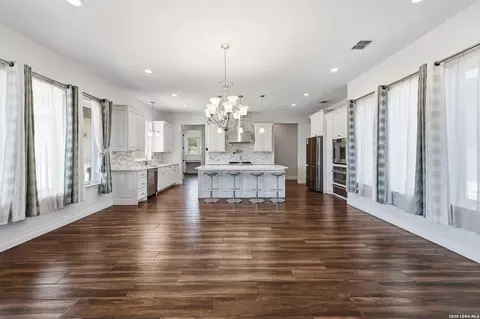
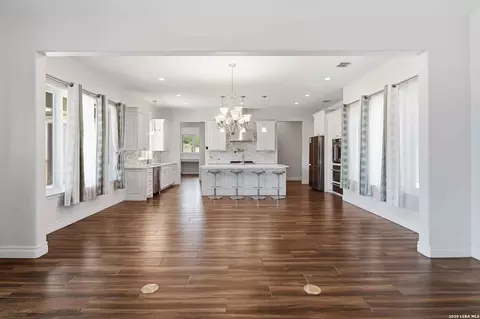
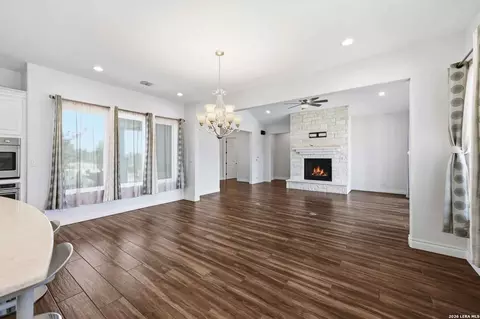
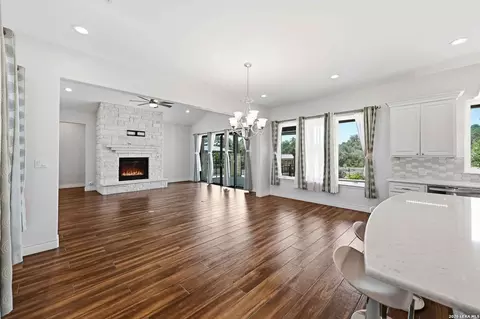
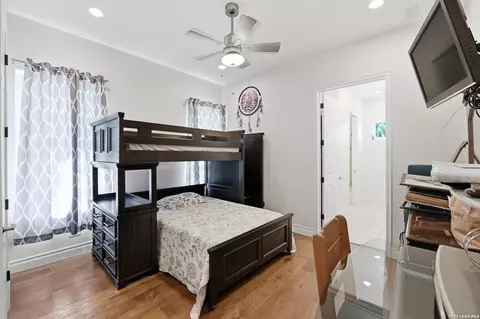
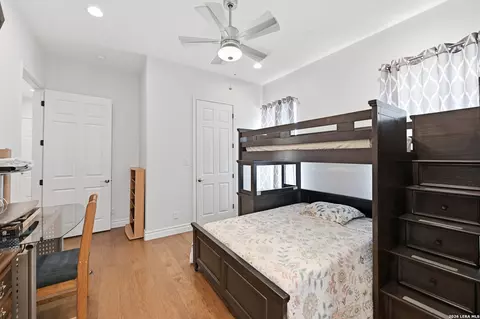
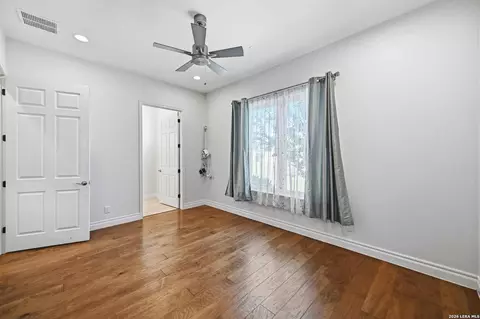
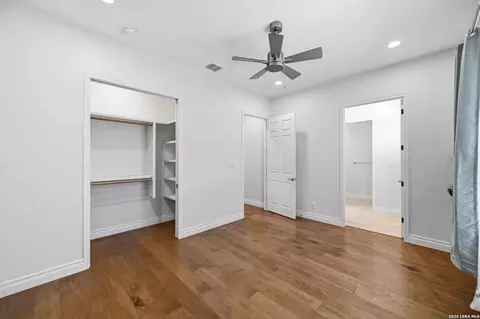
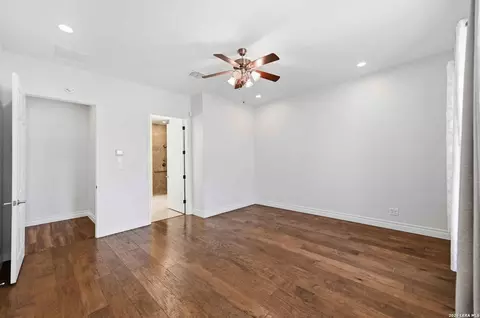
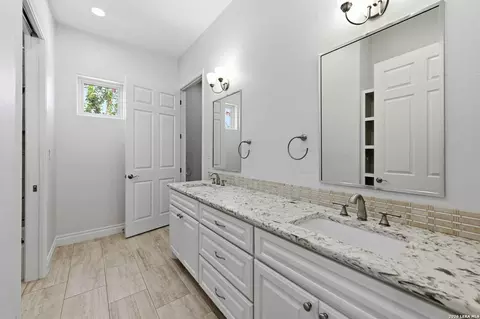
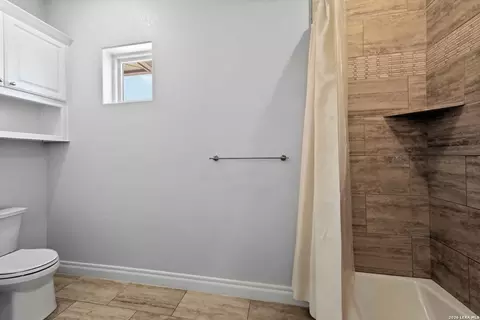
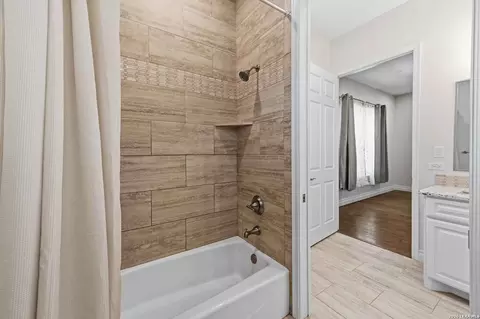
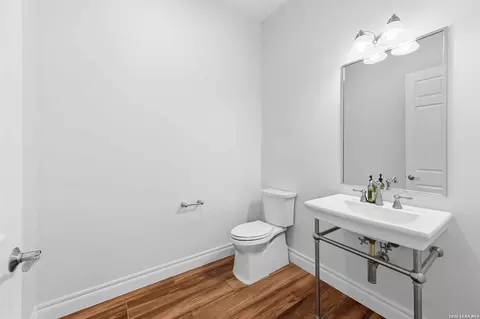
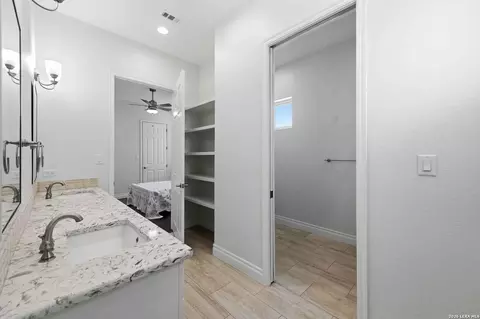
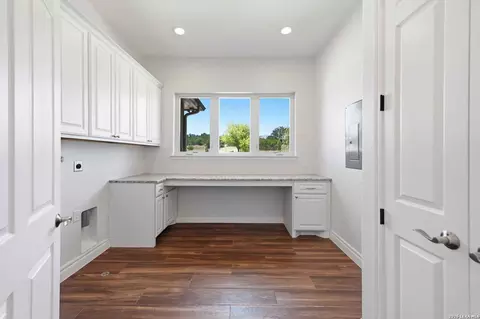
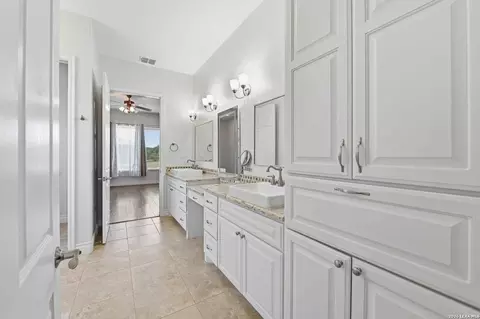
bed
bath
Sqft ($373/Sqft)
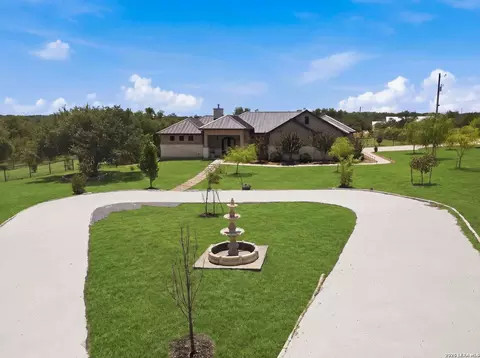
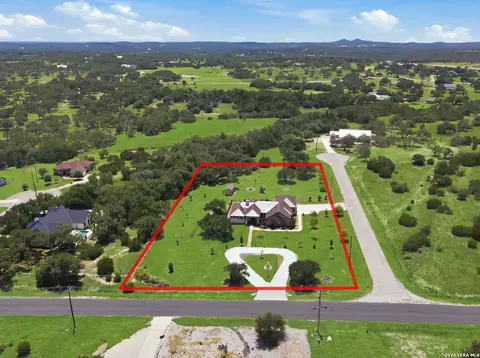
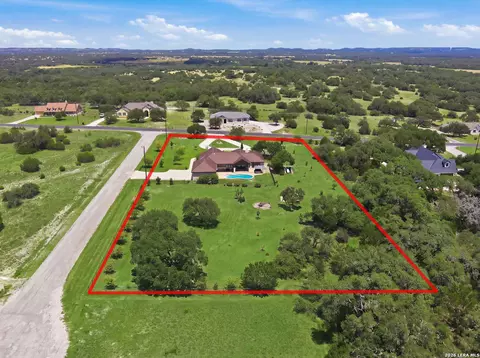
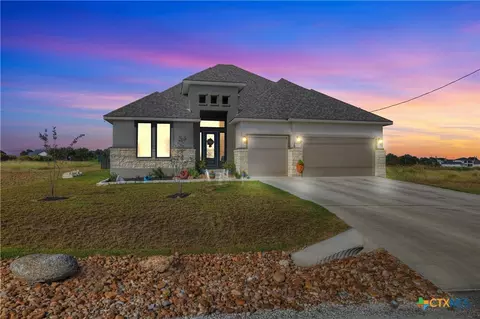
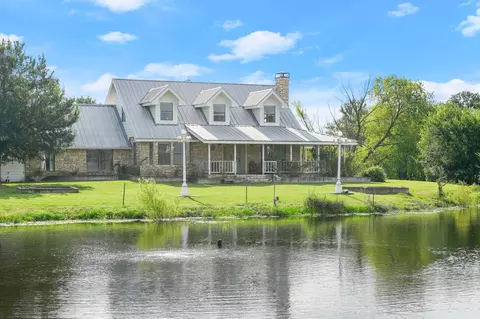
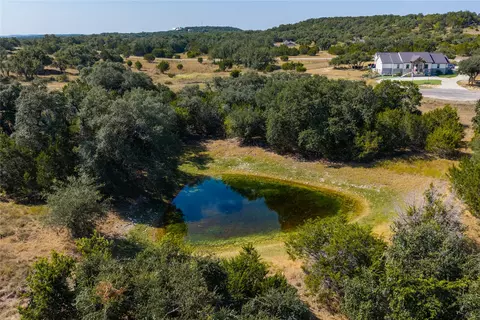
| Property type House | Neighborhood | Year built 2019 | HOA fee $37/month | Lot size 2.12 Acre | Movoto estimate |

| Overview | |
| Cooling/AC | One Central |
| Heating | Central, Electric |
| Levels/Style | 1, One Story |
| Price/SqFt | 373.45 |
| Square Feet | 2343 |
| Year Built | 2019 |
| Approximate Age | 7 |
| Lot Improvements | Street Paved, Interstate Hwy - 1 Mile Or Less |
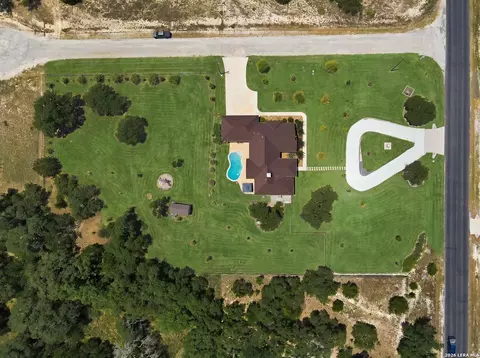
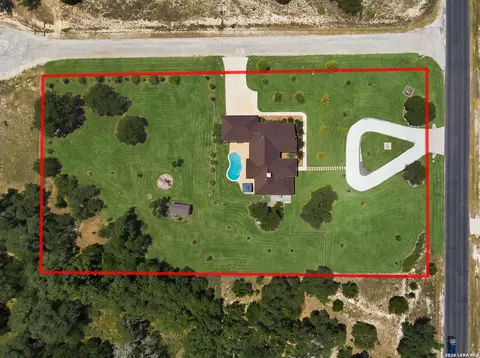
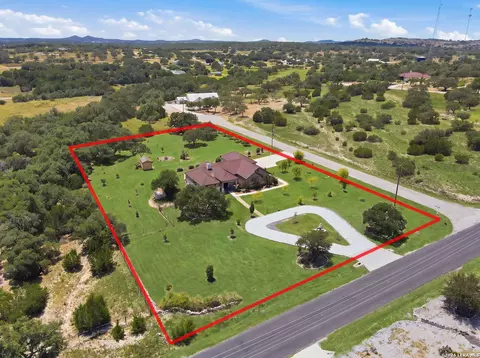
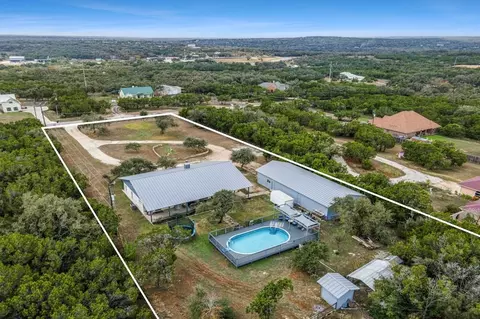
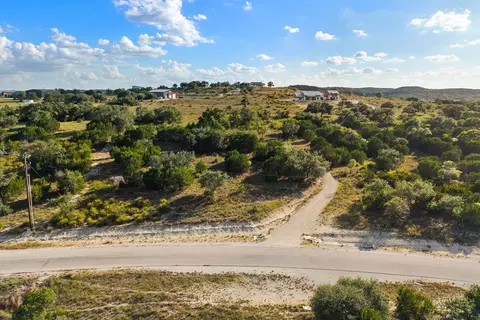
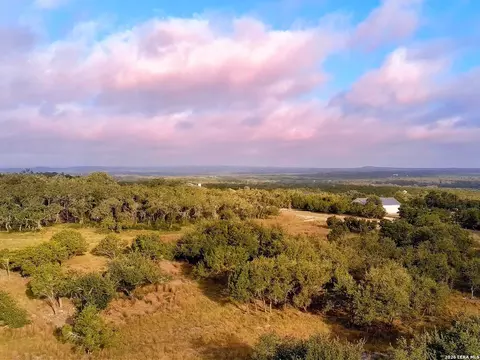
| Lot Size | 2.12 |
| Taxed by Multiple Counties | No |
| Total Tax | 8950 |
| Certified Tax Year | 2025 |
| Tax Property ID | 19844 |
| Multiple HOA | No |
| HOA Name | ROCKIN J RANCH |
| HOA Mandatory | Mandatory |
| HOA Frequency | Annually |
| Miscellaneous | No City Tax |
| HOA Fee | 438 |
| Interior | |
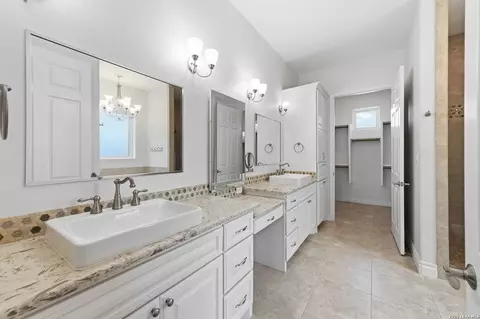
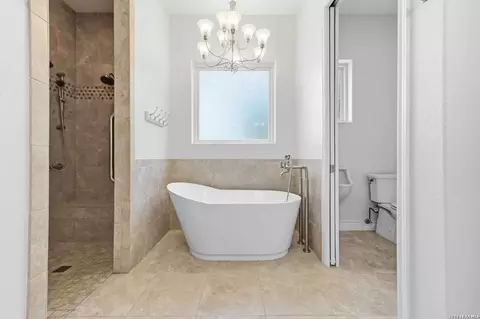
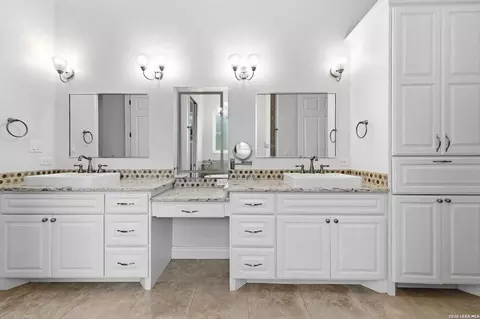
| Master Bathroom Length (ft.) | 14 |
| Master Bathroom Width (ft.) | 10 |
| Full Bathrooms | 2 |
| 1/2 Bathrooms | 1 |
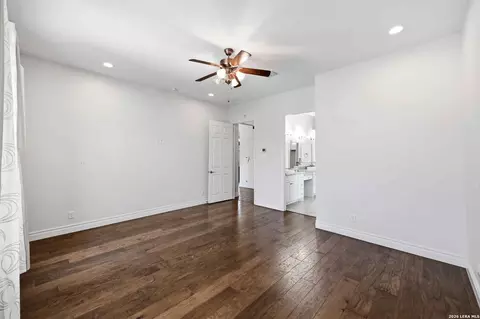
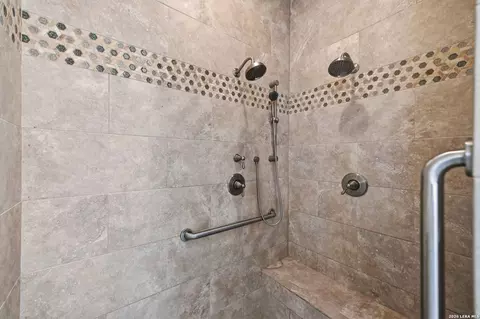
| Master Bathroom | Tub/Shower Separate, Double Vanity, Garden Tub |
| Total Bathrooms | 3 |
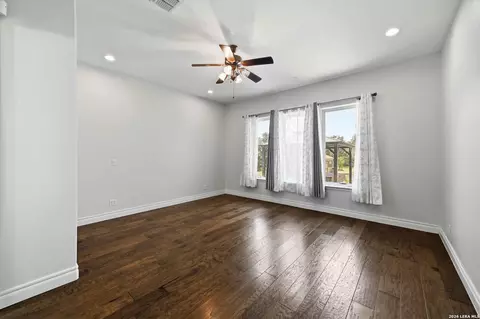
| Master Bedroom Length (ft.) | 17 |
| Master Bedroom Width (ft.) | 15 |
| Bedrooms | 3 |
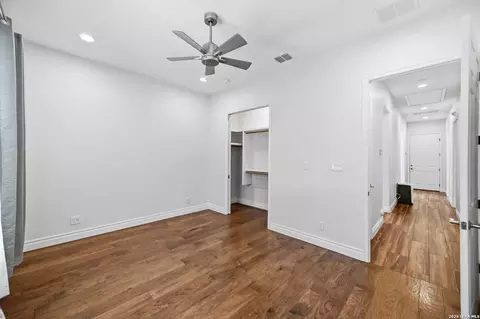
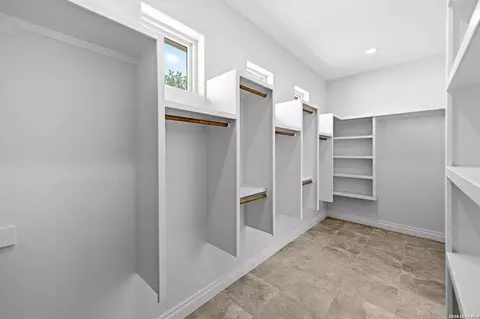
| Master Bedroom | Walk-In Closet, Full Bath |
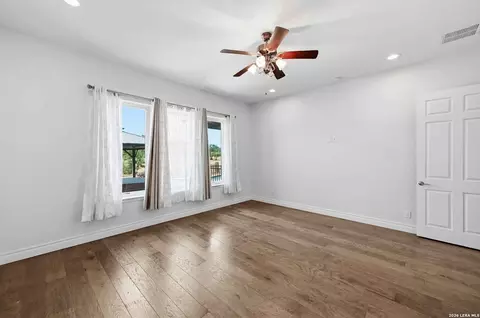
| Bedroom 2 Width (ft.) | 13 |
| Bedroom 2 Length (ft.) | 15 |
| Bedroom 3 Width (ft.) | 15 |
| Bedroom 3 Length (ft.) | 11 |
| Entry Room Width (ft.) | 7 |
| Living Room Length (ft.) | 17 |
| Living Room Width (ft.) | 20 |
| Dining Room Length (ft.) | 22 |
| Dining Room Width (ft.) | 20 |
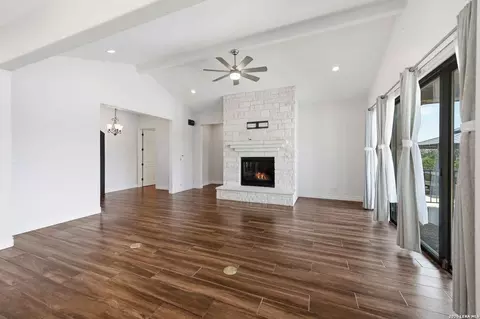
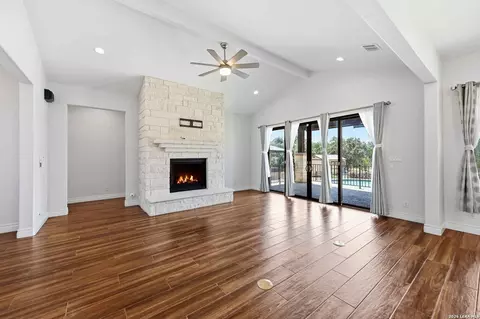
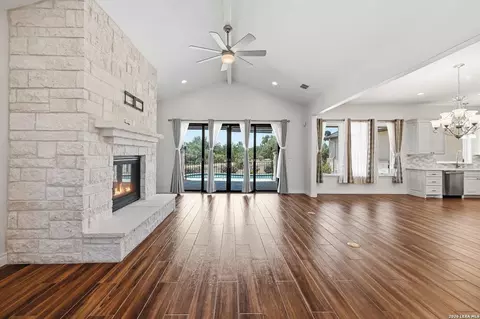
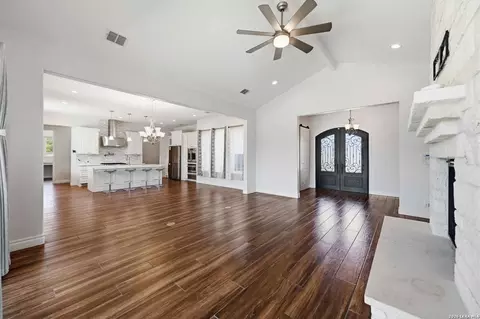
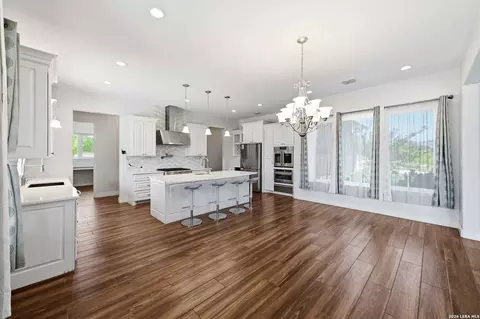
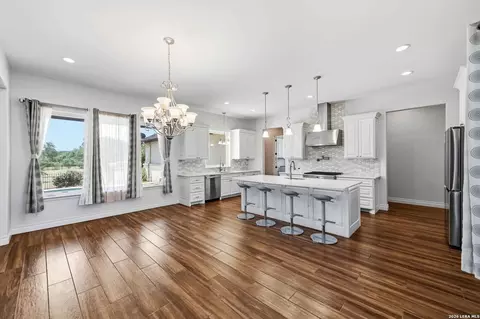
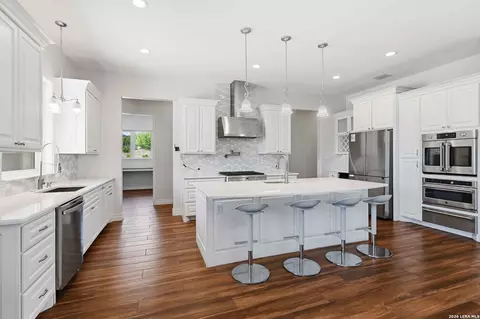
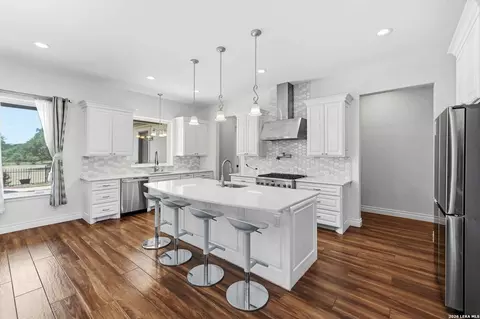
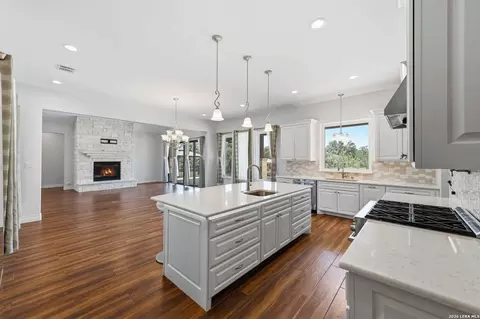
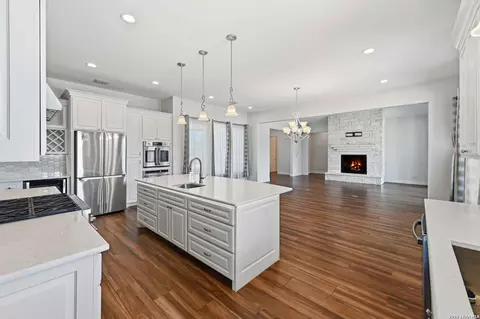
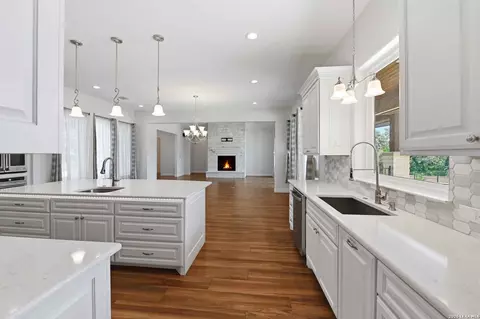
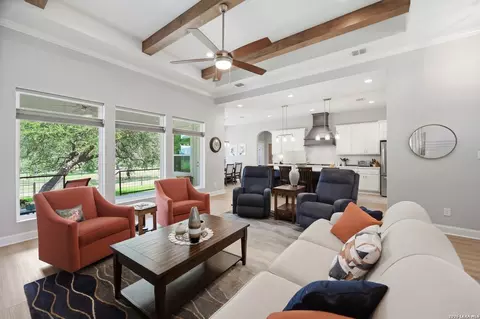
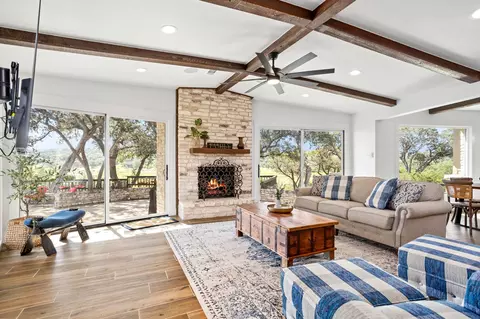
| Interior | One Living Area, Liv/Din Combo, Eat-In Kitchen, Island Kitchen, Media Room, 1st Floor Lvl/No Steps, High Ceilings, Open Floor Plan, Cable TV Available, High Speed Internet, All Bedrooms Downstairs, Laundry Main Level, Laundry Room, Telephone, Walk In Closets, Attic - Access Only, Attic - Partially Finished, Attic - Partially Floored, Attic - Pull Down Stairs |
| Entry Room Length (ft.) | 14 |
| Kitchen Length (ft.) | 22 |
| Kitchen Width (ft.) | 20 |
| Floor | Wood, Other |
| Exterior | |
| Construction | Pre-Owned |
| Window Coverings | All Remain |
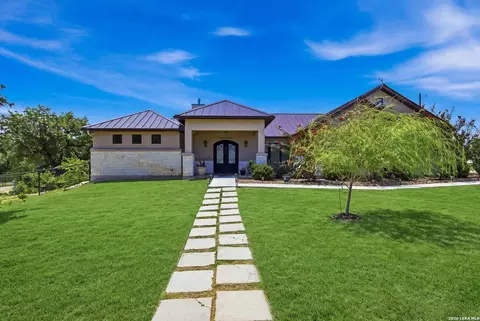
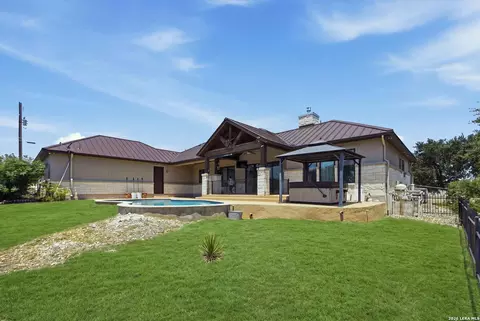
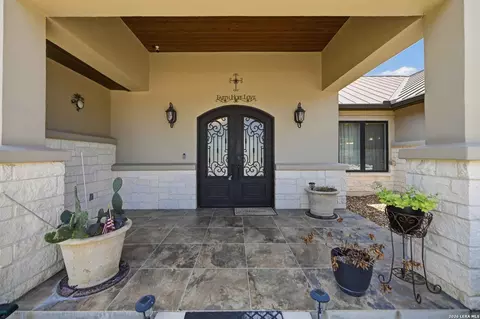
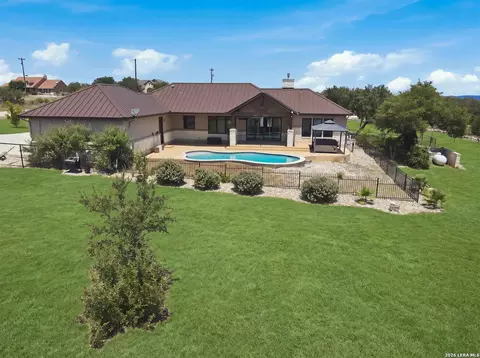
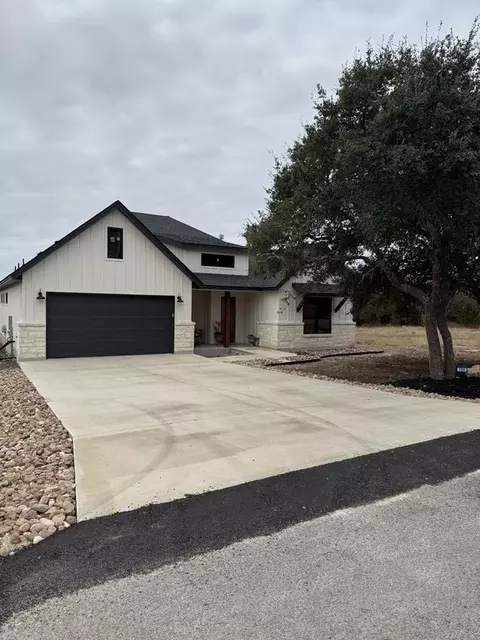
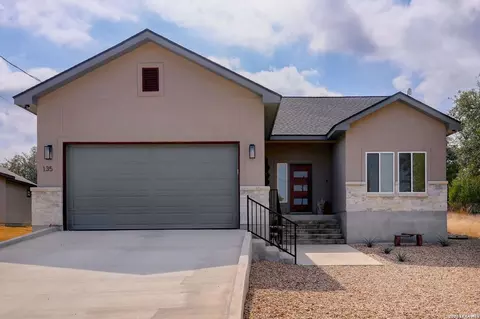
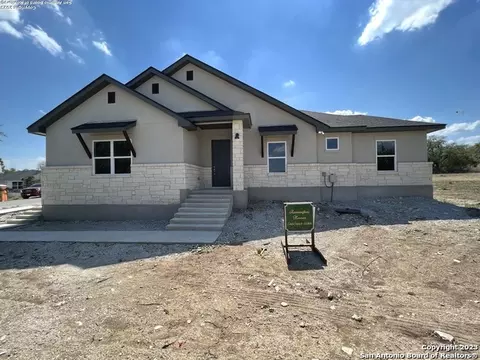
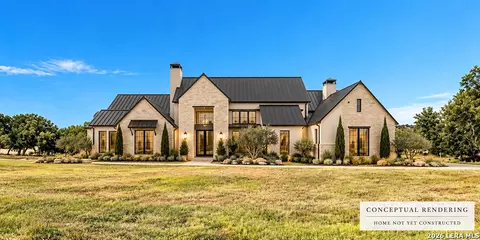
| Exterior | 4 Sides Masonry, Stucco |
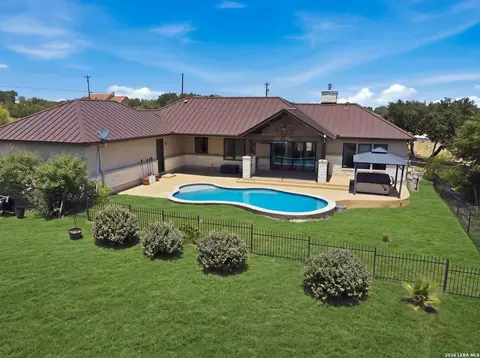
| Roof | Metal |
| Foundation | Slab |
| Parking | Three Car Garage |
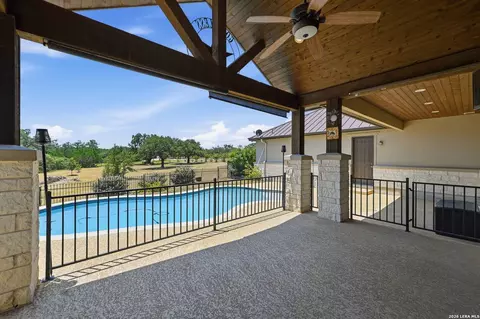
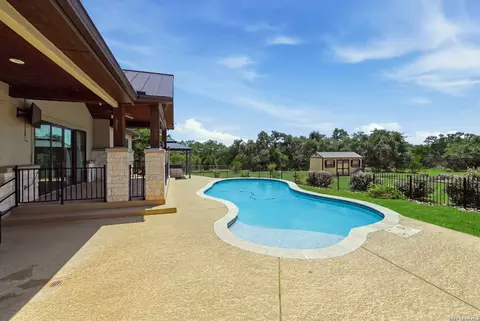
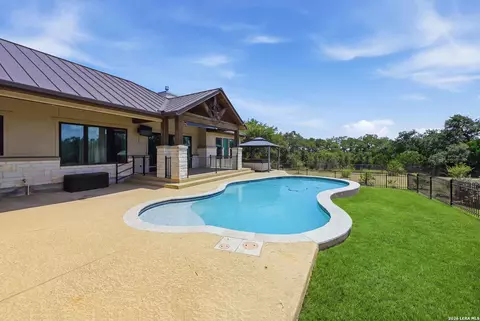
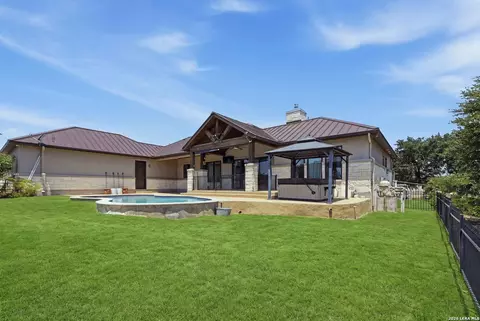
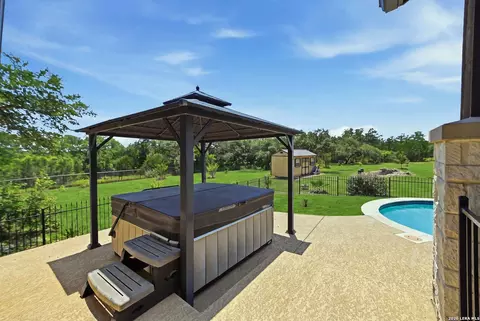
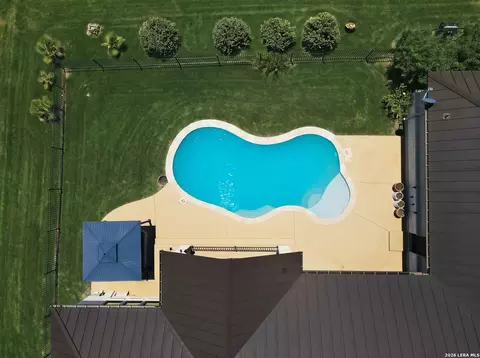
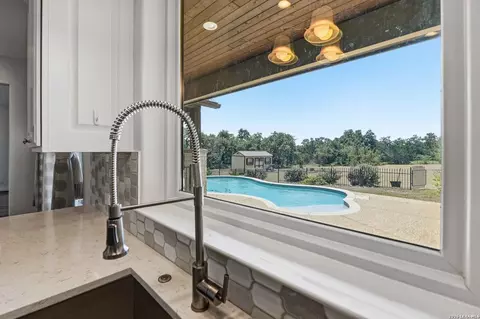
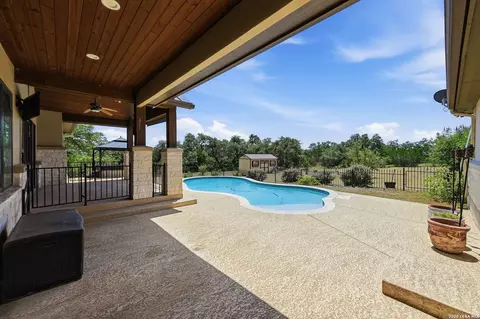
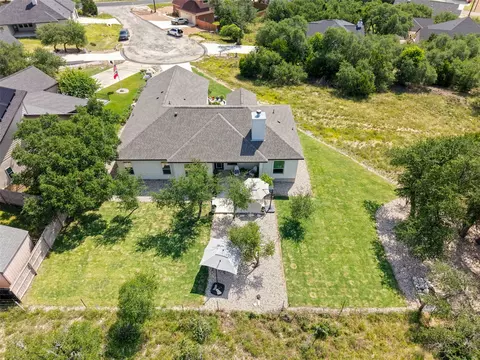
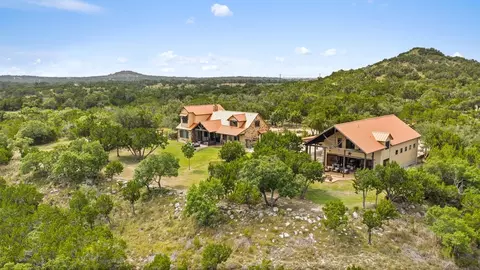
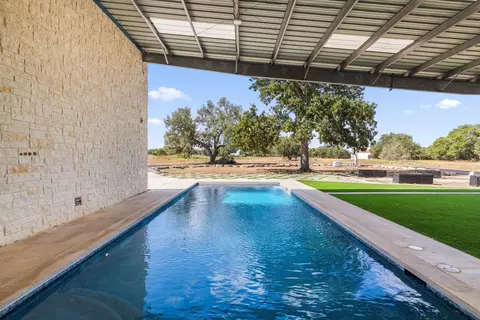
| Pool / Spa | In Ground Pool, Hot Tub, Fenced Pool, Enclosed Pool, Pools Sweep, Other |
| Pool Y/N | Y |
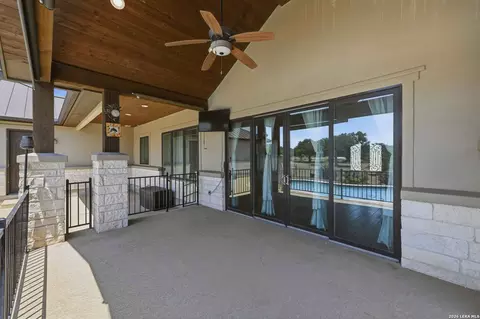
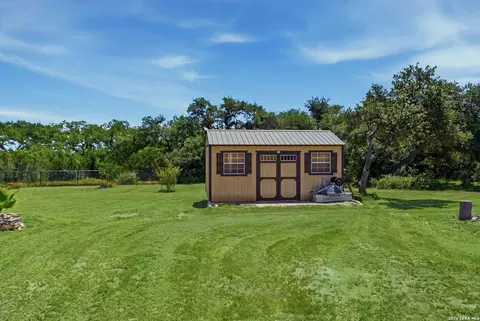
| Exterior Features | Covered Patio, Wrought Iron Fence, Partial Sprinkler System, Storage Building/Shed, Has Gutters, Wire Fence |
| Amenities / Utilities | |
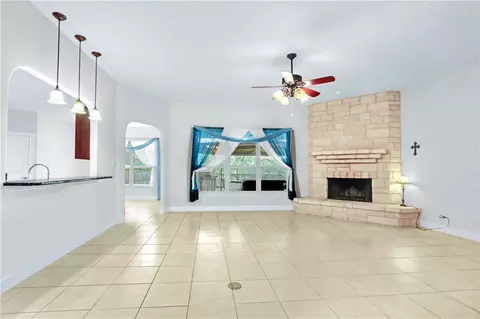
| Fireplace | One, Living Room, Gas Logs Included, Gas |
| Number of Fireplaces | 1 |
| Inclusions | Ceiling Fans, Washer Connection, Dryer Connection, Built-In Oven, Microwave Oven, Stove/Range, Gas Cooking, Refrigerator, Disposal, Dishwasher, Security System (Owned), Garage Door Opener, Solid Counter Tops, Double Ovens, Custom Cabinets, Propane Water Heater |
| Neighborhod Amenities | Pool, Golf Course |
| Accessibility | Int Door Opening 32"+, Ext Door Opening 36"+, 36 Inch Or More Wide Halls |
| Location | |
| Area | 3100 |
| Subdivision | ROCKIN J RANCH |
| Middle School | Blanco |
| High School | Blanco |
| School District | Blanco |
| Elementary School | Blanco |


$389,000
$349,000
$372,000
$299,000
$374,990
$628,900
$360,100
$457,000
$459,900
$899,000
$550,000
$624,990
$399,950
$1,050,000
$575,685
$726,000
$370,125
$504,479
$389,790
$434,990
$300,000
$477,449
$892,000
$809,900
$500,000
$785,000
$440,000
$667,000