
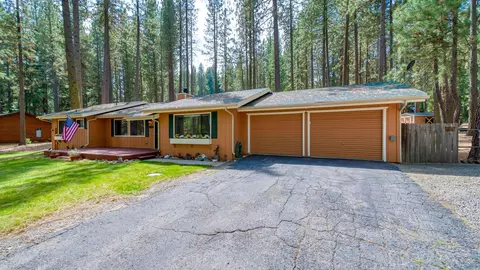
- $380,000
- 3Bd
- 2Ba
- 1,472 Sq Ft
SOLD

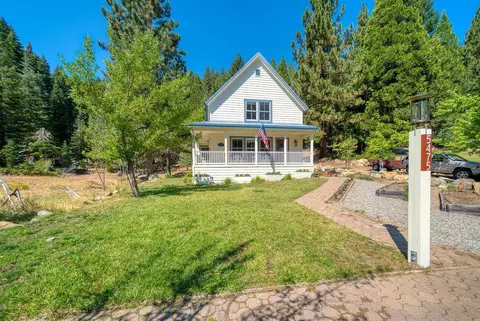
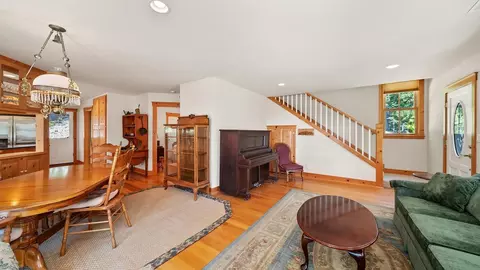
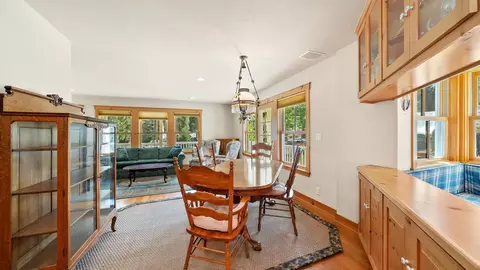
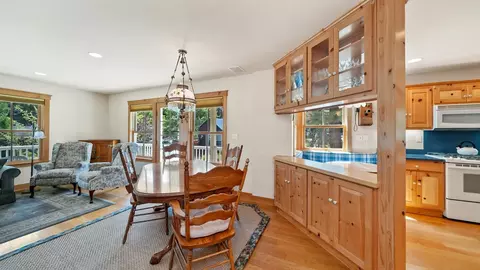
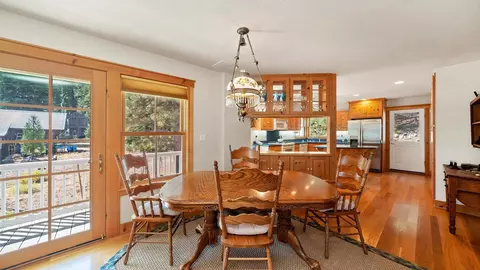
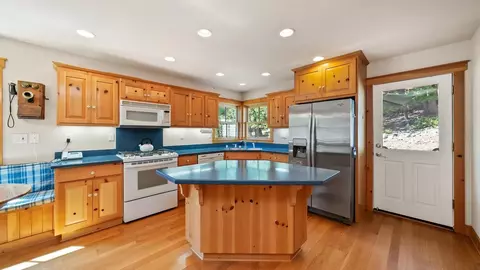
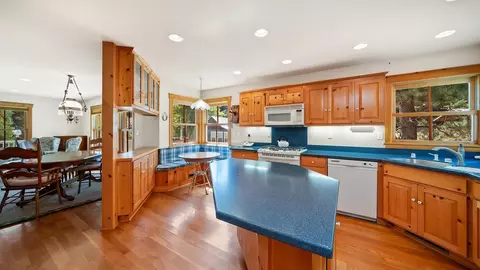
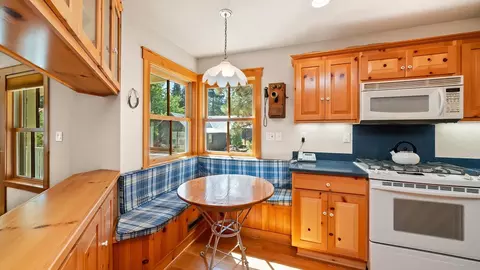
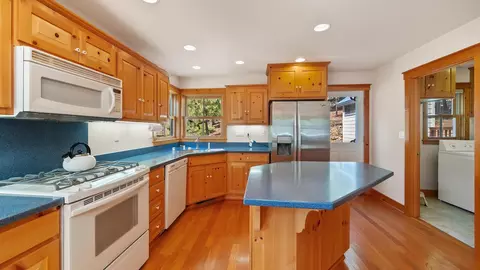
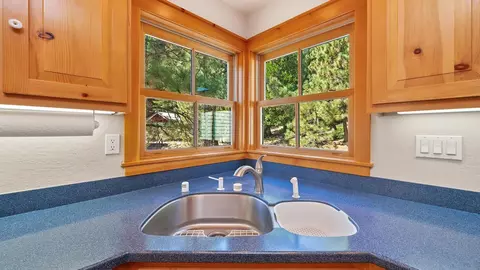
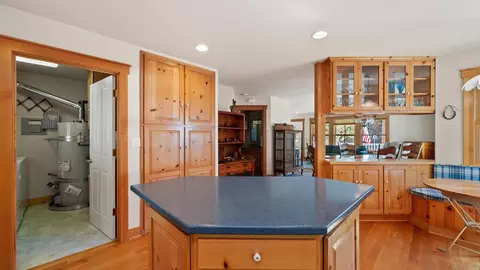
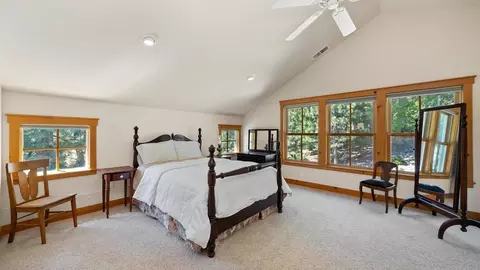
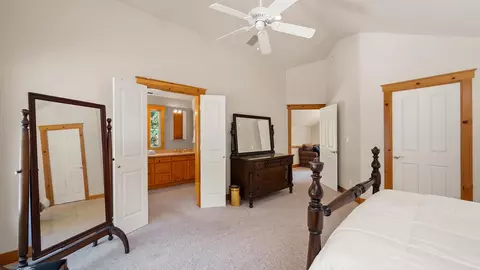
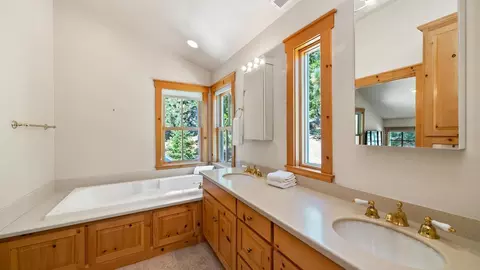
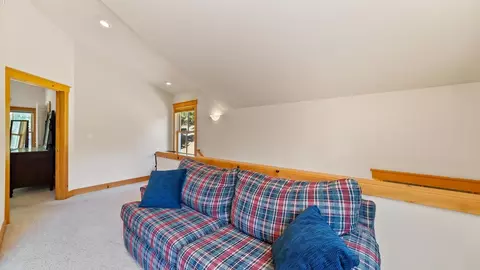
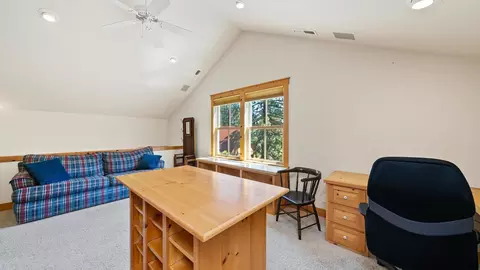
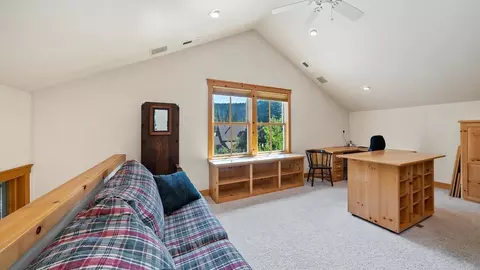
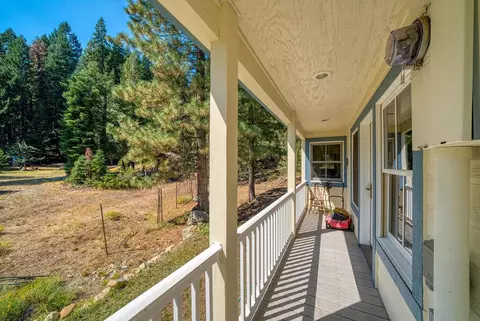
Last sold 12/22/2022 for $466K
bed
bath
Sqft ($221/Sqft)
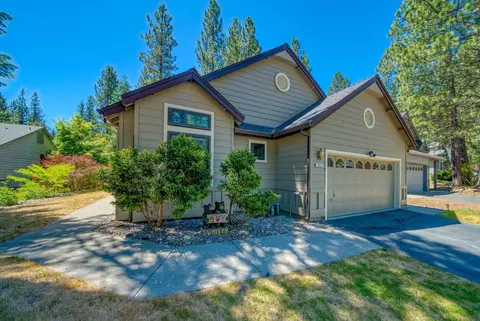
| Property type House | Year built 2001 | HOA fee $0/month | Lot size 6,970 Sqft | Movoto estimate |

| Overview | |
| Cooling/AC | Ceiling Fan(s) |
| Heating | Central, ForcedAir, Propane |
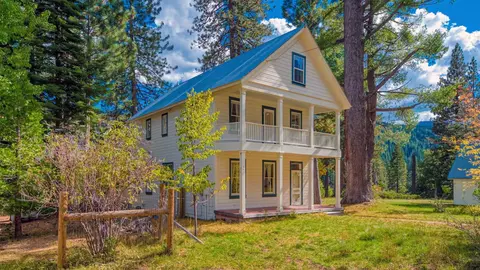
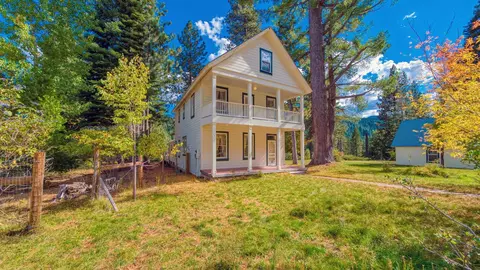
| Levels/Style | 2 |
| Virtual Tour | N/A |
| MLS # | 20221063 |
| Status | Closed |
| SubType | Single Family Residence |
| Living Area | 2112 |
| Lot Size (Acres) | 0.16 |
| Year Built | 2001 |
| Interior | |
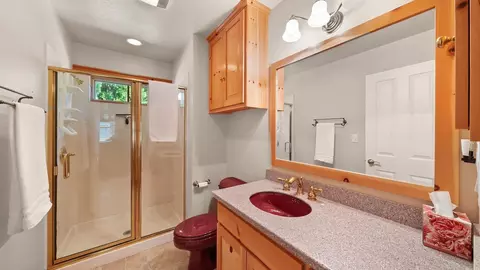
| # of Full Baths | 2 |
| Total # of Bedrooms | 2 |
| Basement | CrawlSpace, Other |
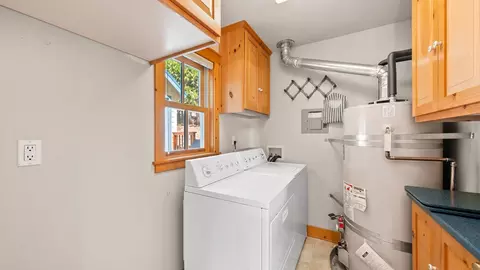
| Laundry | WasherHookup, ElectricDryerHookup |
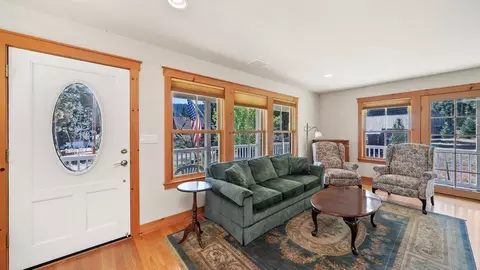
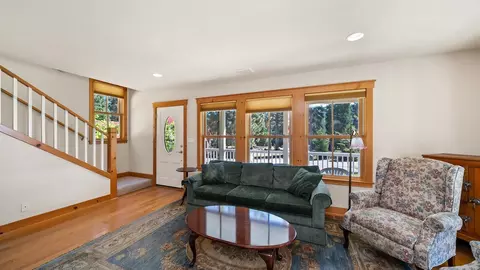
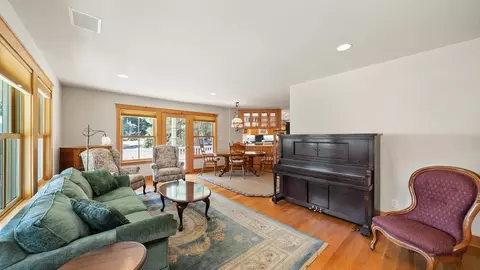
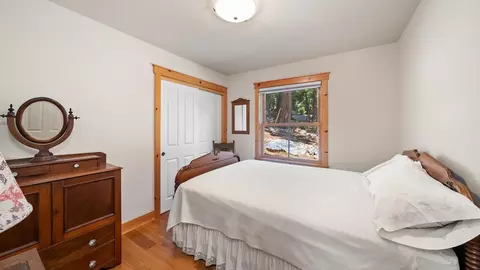
| Flooring | Carpet, Hardwood, Vinyl |
| Accessibility Features | Therapeutic Whirlpool |
| Appliances | Dishwasher, GasOven, GasRange, Microwave, Refrigerator, PlumbedForIceMaker |
| Interior Features | GasRangeConnection, HighCeilings, HotTubSpa, BathInPrimaryBedroom, ShowerOnly, SeparateShower, StallShower, VaultedCeilings, WalkInClosets, WindowTreatments, Loft, UtilityRoom |
| Fireplace | None |
| Exterior | |
| Foundation | ConcretePerimeter, Poured |
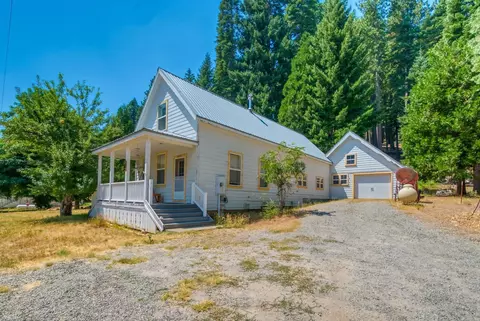
| Roof | Metal |
| Construction | Frame, Hardboard, WoodSiding, StickBuilt |
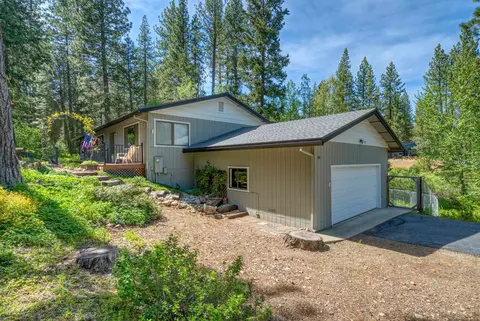
| Parking | Gravel, OffStreet, Other |
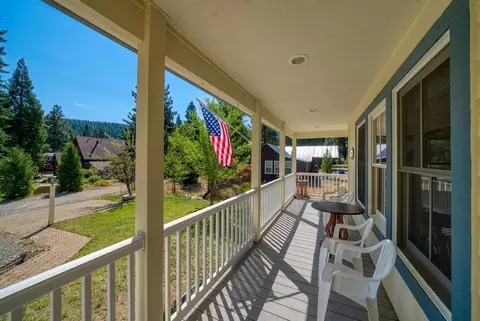
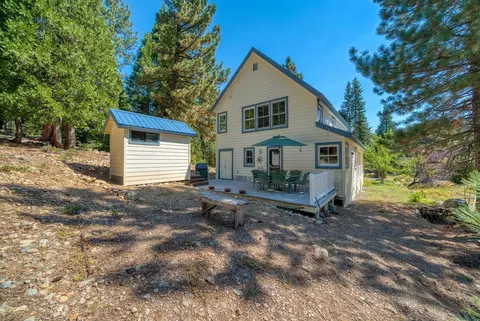
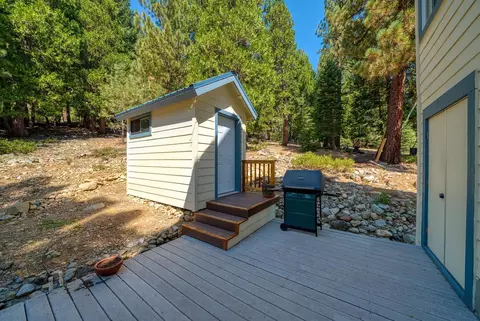
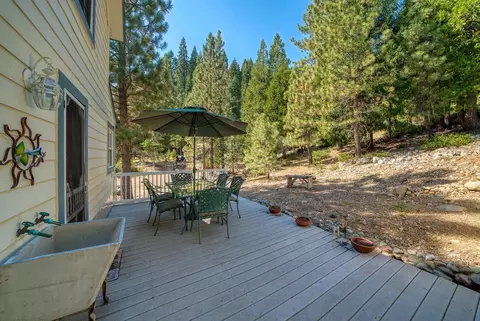
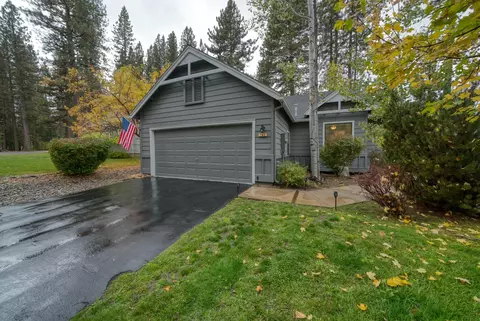
| Exterior Features | Deck, Landscaping, Lighting, Porch, PrivateYard |
| Lot Features | IrregularLot, SprinklersInFront, Level |
| Other Structures | Shed(s) |
| Fencing | None |
| Amenities / Utilities | |
| Water Heater | Propane |
| Utilities | ElectricityAvailable, Propane, Other, PhoneAvailable, SewerAvailable, WaterAvailable, HighSpeedInternetAvailable |
| Security Features | Carbon Monoxide Detector(s) |
| Location | |
| View | Other |
| Waterfront | Creek, Stream, WalkToWater |
| Subdivision | JOHNSVILLE |
| Elementary School | Plumas Unified |
| Middle School | Plumas Unified |
| High School | Plumas Unified |
| APN | 006-015-007 |
| Directions | FROM MAIN STREET IN JOHNSVILLE, TURN LEFT ON EUREKA STREET JUST PAST THE OLD RED HOTEL. THEN TAKE YOUR IMMEDIATE RIGHT, HOME ON LEFT AT END OF STREET. |
| Lot/ Land Details | |
| Frontage | Other |
| Topography | Level, Sloping |
| Development Status | Completed |
| Road Surface | Paved |
MLS # 20221063| Est. value | Bed/bath | Sqft | mi | |
|---|---|---|---|---|
| 5463 Bride St, Blairsden Graeagle, CA 96103 | $177,000 | 2/1 | 768 | 0.02 |
| 5487 Bride St, Blairsden Graeagle, CA 96103 | — | —/— | — | 0.02 |
| 66 Eureka St, Blairsden Graeagle, CA 96103 | — | —/— | — | 0.03 |
| 5471 Main St, Blairsden Graeagle, CA 96103 | $403,000 | 2/2 | 2,184 | 0.03 |
| 5453 Bride St, Blairsden Graeagle, CA 96103 | $130,000 | 1/1 | 592 | 0.04 |
| 5489 Main St, Blairsden Graeagle, CA 96103 | — | —/— | — | 0.04 |
| 5441 Bride St, Blairsden Graeagle, CA 96103 | $223,000 | 3/1 | 1,299 | 0.04 |
| 5 Eureka St, Blairsden Graeagle, CA 96103 | $428,000 | 2/2 | 1,428 | 0.04 |
Estimated values are based on public record data and automated valuation models. Values are not guaranteed and may not reflect current market conditions.
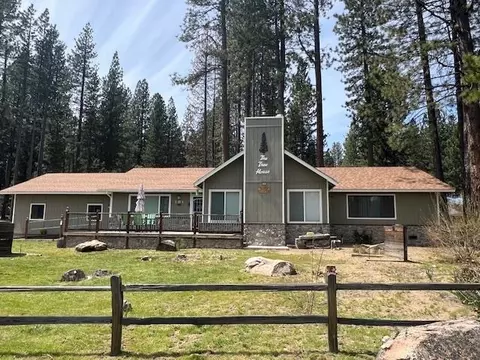

$421,782
$230,000
$348,000
$373,750
$457,150
$200,000
$385,000
$25,000
$777,500
$187,500
$149,000
$130,000
$424,950
$125,000
$225,000
$109,000
$385,000
$207,000
$565,000
$354,500