


- $300,000
- 3Bd
- 2Ba
- 1,602 Sq Ft
SOLD 09/01/26

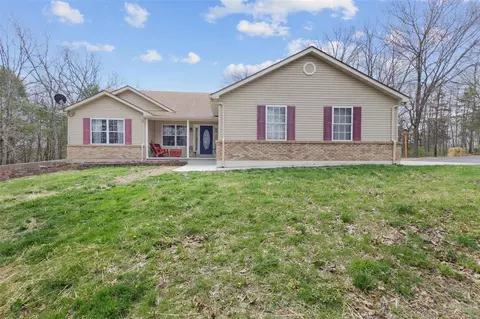

Last sold date unavailable
bed
bath
Sqft ($141/Sqft)
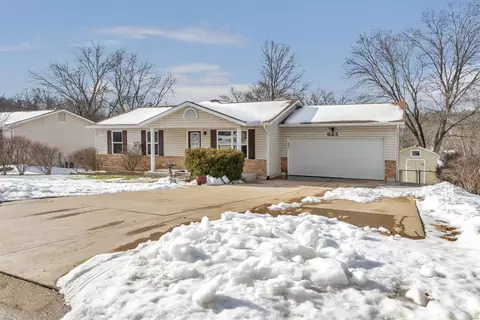
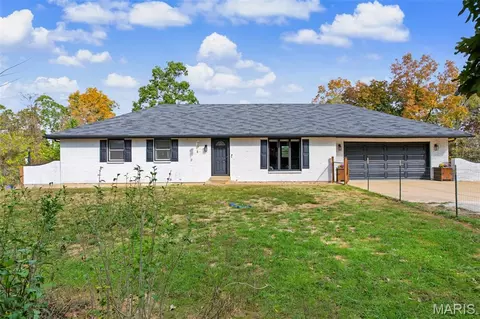
| Property type House | Neighborhood | Year built 2002 | HOA fee $0/month | Lot size 3.29 Acre | Movoto estimate | Parking 2 garage spaces |
| Overview | |
| Cooling/AC | Electric |
| Heating | Propane, Forced Air |
| Levels/Style | One, Traditional |
| MLS # | 24021522 |
| Type | Residential |
| Status | Active |
| SubType | Residential |
| Living Area (SqFt) | 2761 |
| Lot Size (Acres) | 3.29 |
| Lot Size (SqFt) | 143312 |
| Property Tax | 1744 |
| Year Built | 2002 |
| HOA Fee | None |
| Interior | |
| Primary Bathroom | Full Bath, Shower Only |
| Total # of Bathrooms | 3 |
| # Full Baths | 3 |
| Bedroom | Main Floor Master, Master Bdr. Suite |
| Total # of Bedrooms | 4 |
| Basement | Concrete, Full, Partially Finished, Concrete, Rec/Family Area, Bath/Stubbed, Storage Space, Walk-Out Access |
| Dining Room | Dining/Living Rm Cmb, Kitchen/Dining Combo |
| Total # of Rooms | 13 |
| Kitchen | Breakfast Bar, Center Island, Custom Cabinetry, Eat-In Kitchen, Pantry |
| Interior Features | Open Floorplan, Carpets, Vaulted Ceiling |
| Appliances | Dishwasher, Microwave, Electric Oven, Refrigerator, Stainless Steel Appliance(s) |
| Window Features | Bay/Bow Window, Some Insulated Wndws |
| Fireplace | None, None |
| Exterior | |
| Construction | Brk/Stn Veneer Frnt, Frame, Vinyl Siding |
| # Garage Spaces | 2 |
| # Parking Spaces | 2 |
| Parking Desc | Attached Garage, Circle Drive |
| # Covered Spaces | 2 |
| Other Structures | Shed(s) |
| Lot Desc | Backs To Trees/Woods, Corner Lot, Level Lot, Wooded |
| Amenities / Utilities | |
| Sewer/ Septic | Septic Tank |
| Water Source | Well |
| Location | |
| Area | Kingston K-14 (Wash) |
| County | Washington |
| Subdivision | Peppersville |
| Elementary School | Kingston Primary |
| Middle School | Kingston Middle |
| High School District | Kingston K-14 |
| High School | Kingston High |
| APN | 10-9.0-029-000-000-037.01000 |
| Lot/ Land Details | |
| Driveway | Asphalt |
| Est. value | Bed/bath | Sqft | mi | |
|---|---|---|---|---|
| 10174 Peppersville Rd, Blackwell, MO 63626 | $310,600 | —/1 | 1,394 | 0.06 |
| 10197 Peppersville Rd, Blackwell, MO 63626 | $339,400 | 3/1 | 1,261 | 0.06 |
| 10070 Country Creek Dr, Blackwell, MO 63626 | $134,900 | 3/1 | 1,156 | 0.07 |
| 10216 Peppersville Rd, Blackwell, MO 63626 | $331,100 | —/1 | 1,611 | 0.09 |
| 10346 Nut Hatch Rd, Blackwell, MO 63626 | $256,000 | 3/1 | 1,301 | 0.11 |
| 10255 Peppersville Rd, Blackwell, MO 63626 | $348,000 | 3/1 | 1,391 | 0.11 |
| 10236 Peppersville Rd, Blackwell, MO 63626 | $307,400 | —/1 | 1,290 | 0.13 |
| 10164 Country Creek Dr, Blackwell, MO 63626 | $304,300 | —/1 | 1,127 | 0.14 |
Estimated values are based on public record data and automated valuation models. Values are not guaranteed and may not reflect current market conditions.






$184,900
$280,000
$239,000
$223,700
$129,450
$363,950
$229,000
$239,450
$750,000
$1,400,000
$147,500
$125,250
$164,950
$277,450
$280,000
$401,361
$355,993
$199,000
$317,632
$95,000
$38,000