
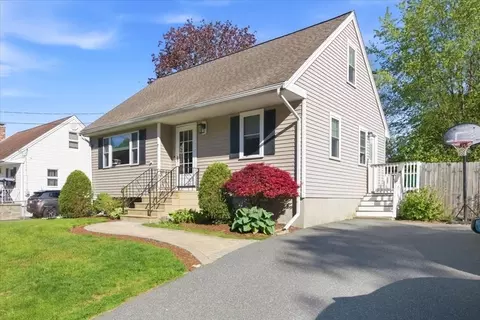
- $445,900
- 3Bd
- 1Ba
- 1,448 Sq Ft
SOLD 05/20/26

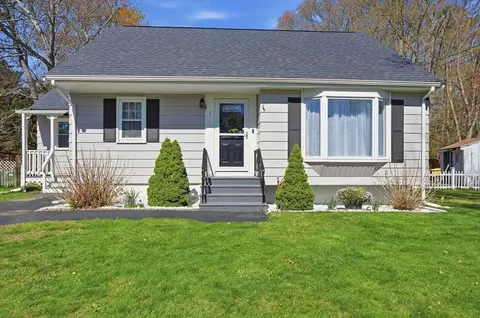













Last sold 05/11/2026 after 5 Days
bed
bath
Sqft ($364/Sqft)
| Property type House | Year built 1965 | HOA fee $0/month | Lot size 0.27 Acre | Movoto estimate |

| Overview | |
| Cooling/AC | Central Air |
| Heating | Forced Air, Natural Gas |
| Levels/Style | Cape |
| MLS # | 73513426 |
| Type | Residential |
| Status | Closed |
| SubType | Single Family Residence |
| SqFt | 1374 |
| Lot Size (SqFt) | 11905 |
| Lot Size (Acres) | 0.27 |
| Annual Property Tax | 5365 |
| Year Built | 1965 |
| Interior | |
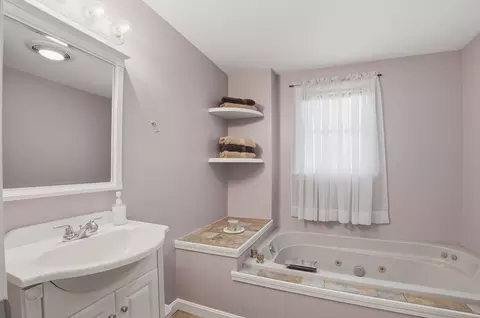
| Bathroom 2 | Bathroom - Full, Flooring - Stone/Ceramic Tile |
| Primary Bathroom | No |
| Total # of Bathrooms | 2 |
| Bathroom 1 | Bathroom - 3/4, Bathroom - With Tub, Flooring - Stone/Ceramic Tile, Jacuzzi / Whirlpool Soaking Tub |
| # Full Baths | 2 |
| Total # of Bedrooms | 3 |
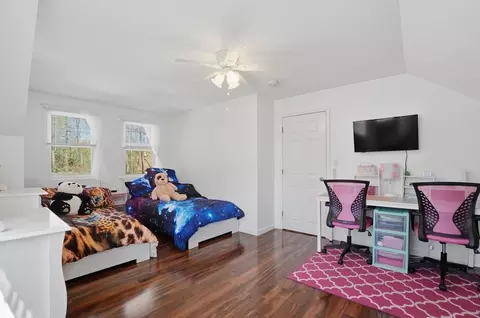
| Bedroom 3 | Closet, Flooring - Laminate, Cable Hookup |
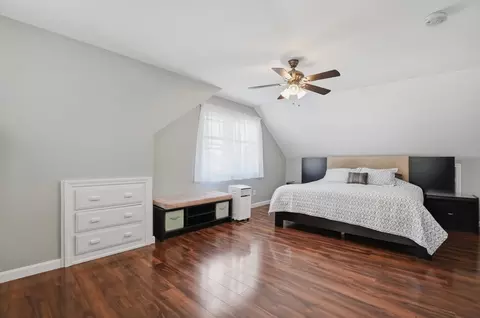
| Bedroom 2 | Ceiling Fan(s), Closet, Closet/Cabinets - Custom Built, Flooring - Laminate, Cable Hookup |
| Basement | Full, Partially Finished, Interior Entry, Bulkhead, Sump Pump |
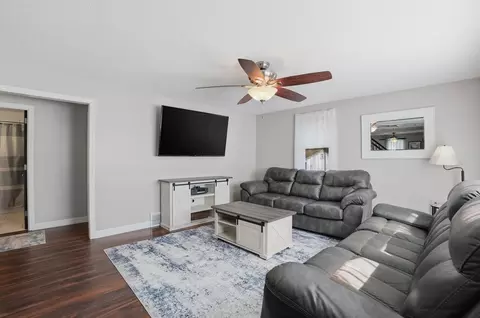
| Living Room | Flooring - Laminate, Window(s) - Bay/Bow/Box, Cable Hookup, Exterior Access |
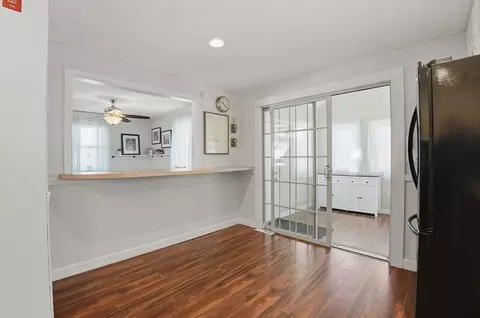
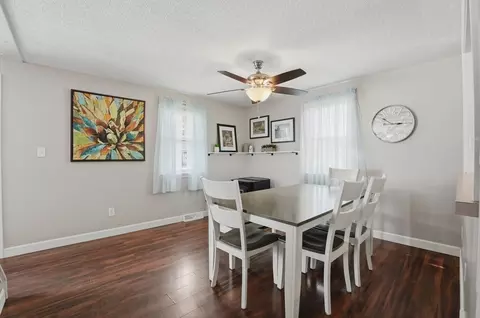
| Dining Room | First, Wood / Coal / Pellet Stove, Flooring - Laminate, Exterior Access |
| Total # of Rooms | 8 |
| Laundry | Gas Dryer Hookup, Washer Hookup, In Basement |
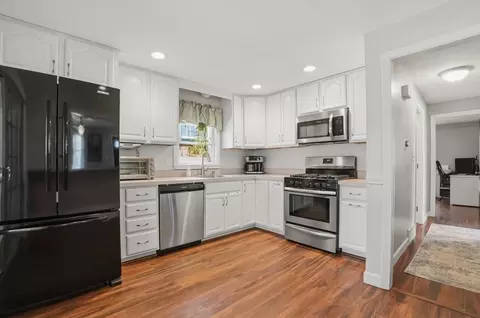
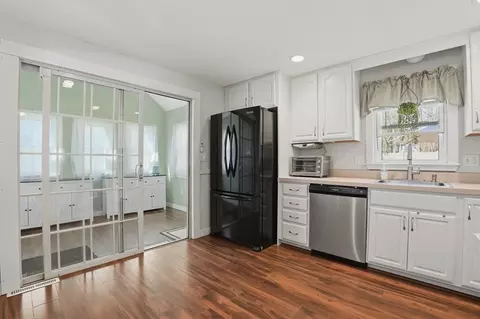
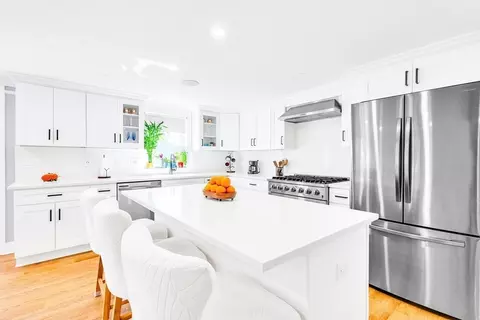
| Kitchen | Flooring - Laminate, Recessed Lighting, Slider, Stainless Steel Appliances, Gas Stove |
| Flooring | Tile, Vinyl, Laminate, Flooring - Vinyl |
| Appliances | Gas Water Heater, Water Heater, Range, Dishwasher, Microwave, Refrigerator, Washer, Dryer |
| # Fireplaces | 1 |
| Interior Features | Closet, Cable Hookup, Recessed Lighting, Bonus Room, Sun Room |
| Exterior | |
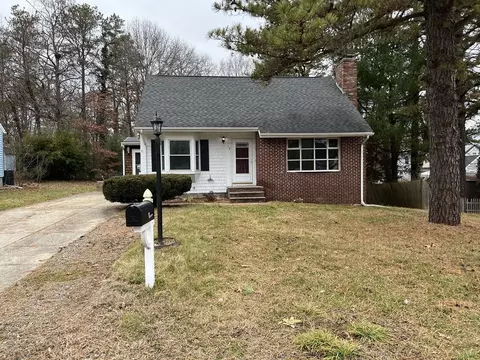
| Foundation | Concrete Perimeter |
| Roof | Shingle |
| Construction | Frame, Conventional (2x4-2x6) |
| Parking Desc | Paved Drive, Paved |
| # Parking Spaces | 3 |
| Exterior Features | Porch, Deck - Wood, Patio, Storage, Fenced Yard |
| Patio/ Porch | Porch, Deck - Wood, Patio |
| Fencing | Fenced/Enclosed, Fenced |
| Lot Desc | Gentle Sloping |
| Amenities / Utilities | |
| Sewer | Public Sewer, Other |
| Green Features: Energy Efficiency | Thermostat |
| Utilities | For Gas Range, Washer Hookup, Generator Connection |
| Electricity | Circuit Breakers, 100 Amp Service, Generator Connection |
| Water Source | Public |
| Location | |
| County | Worcester |
| Community Features | Shopping, Park, Walk/Jog Trails, Medical Facility, Bike Path, Conservation Area, Highway Access, Public School |
| Elementary School | Jfk Elementary |
| Middle School | W. Harnett |
| High School | Blackstone-Millville Regional |
| Zoning | R |
| APN | M:0003 B:0000 L:32, 3446049 |
| Directions | Rathbun St To David Dr In Blackstone |
| Lot/ Land Details | |
| Road Responsibility | Public Maintained Road |
| Road Surface | Paved |
MLS # 73513426
MLS # 71346392
MLS # 71259187
MLS # 71149485
MLS # 70794057
MLS # 70456776
MLS # 30592528
MLS # 30575566
MLS # 50489278
MLS # 50267783| Est. value | Bed/bath | Sqft | mi | |
|---|---|---|---|---|
| 5 David Dr, Blackstone, MA 01504 | $472,000 | 3/2 | 1,182 | 0.01 |
| 3 David Dr, Blackstone, MA 01504 | $495,000 | 4/2 | 1,422 | 0.02 |
| 4 David Dr, Blackstone, MA 01504 | $493,000 | 3/2 | 1,245 | 0.02 |
| 8 David Dr, Blackstone, MA 01504 | $548,000 | 4/3 | 1,632 | 0.02 |
| 7 David Dr, Blackstone, MA 01504 | $442,000 | 3/1 | 990 | 0.02 |
| 2 David Dr, Blackstone, MA 01504 | $445,000 | 3/1 | 990 | 0.03 |
| 1 David Dr, Blackstone, MA 01504 | $437,000 | 3/1 | 1,054 | 0.03 |
| 10 David Dr, Blackstone, MA 01504 | $534,000 | 3/2 | 1,494 | 0.03 |
Estimated values are based on public record data and automated valuation models. Values are not guaranteed and may not reflect current market conditions.

$389,900
$449,450
$589,900
$459,000
$592,450
$479,900
$490,000
$489,000
$465,000
$632,400
$774,900
$449,950
$699,900
$389,900
$570,000
$439,000
$554,900
$399,900
$382,000
$425,000
$879,000
$2,787,000
$869,000
$899,900
$1,199,998
$495,450
$1,690,000
$1,995,000
$739,900
$2,125,000
