
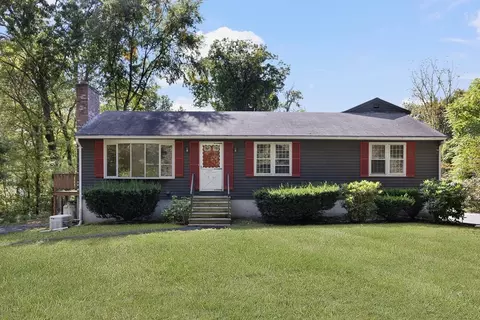
- $512,500
- 5Bd
- 2Ba
- 1,964 Sq Ft
SOLD

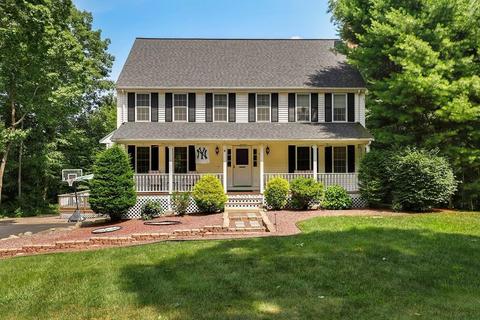
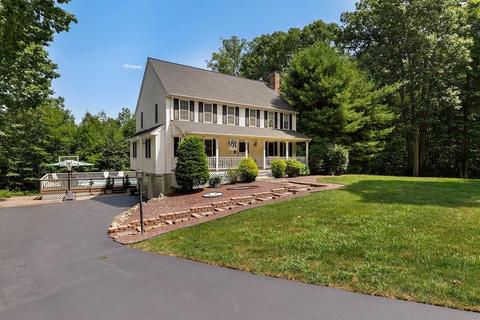
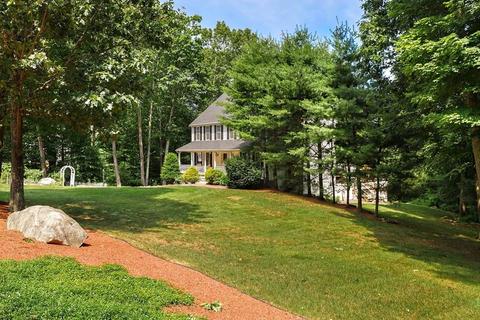
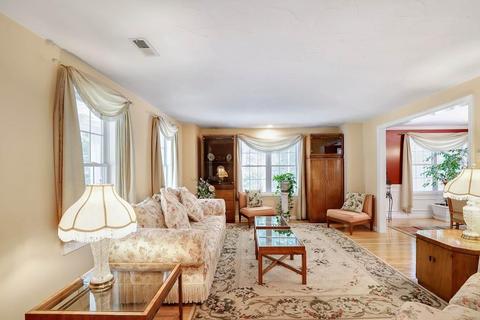
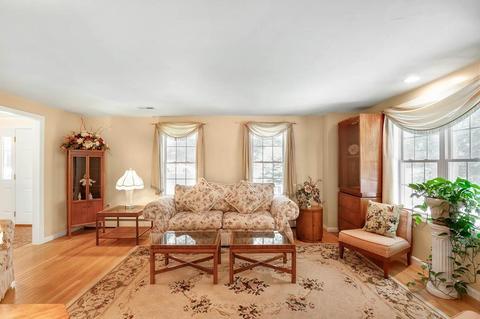
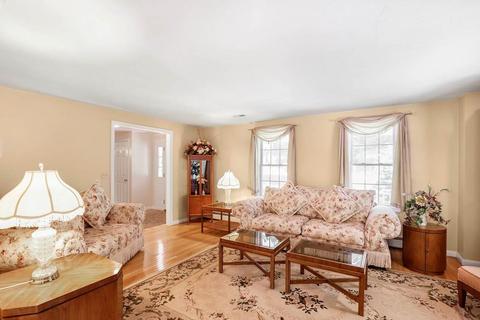
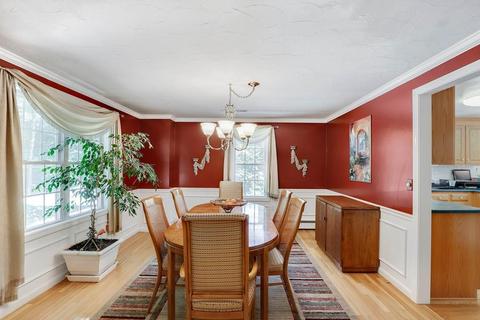
Last sold 11/22/2019 for $432K
bed
bath
Sqft ($189/Sqft)
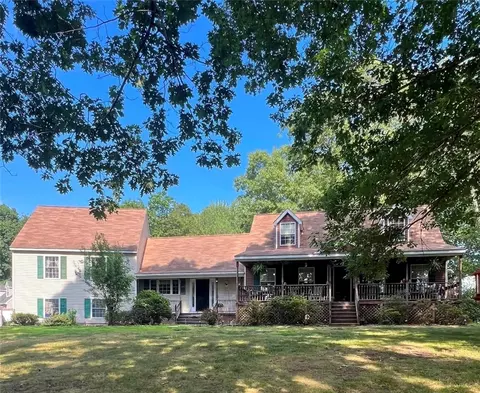
| Property type House | Year built 1999 | HOA fee $0/month | Lot size 1.94 Acre | Movoto estimate | Parking 2 garage spaces |

| Overview | |
| Levels/Style | Colonial |
| Type | Single Family |
| SubType | Detached |
| MLS # | 72539072 |
| SqFt | 2288 |
| Status | Sold |
| Lot Size (Acre) | 1.94 |
| Property Tax | 7333 |
| Year Built | 1999 |
| Short Sale (Y/N) | No |
| Foreclosure (Y/N) | No |
| Interior | |
| # Full Baths | 2 |
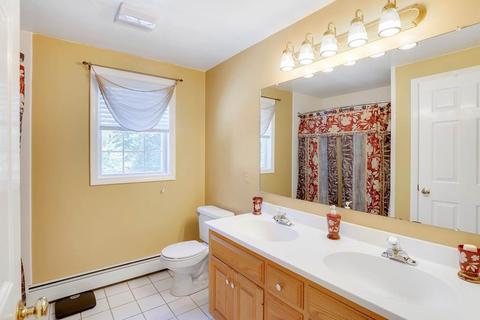
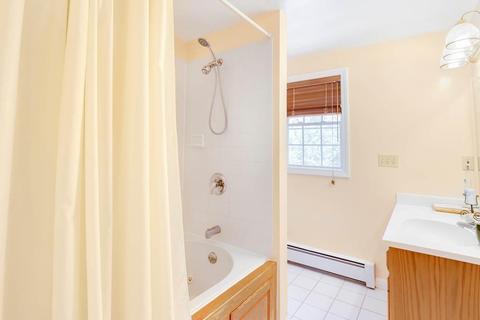
| Bathroom 2 | Bathroom - Full, Bathroom - Tiled With Tub, Window(s) - Picture, Double Vanity |
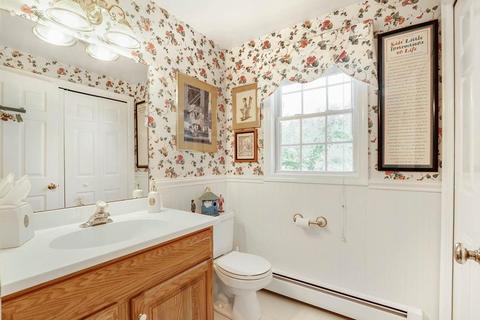
| Bathroom 3 | Bathroom - Half, Closet |
| Primary Bathroom | Yes |
| Bathroom 1 | Bathroom - Full, Bathroom - Tiled With Tub, Window(s) - Picture, Jacuzzi / Whirlpool Soaking Tub |
| # Half Baths | 1 |
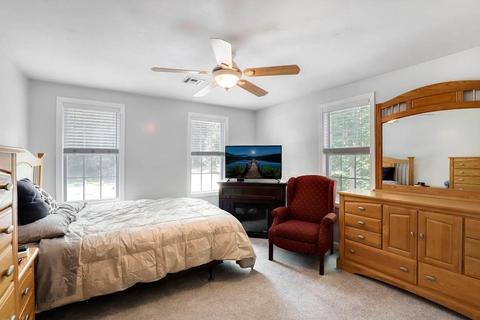
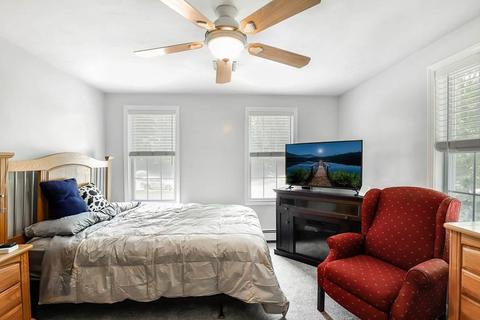
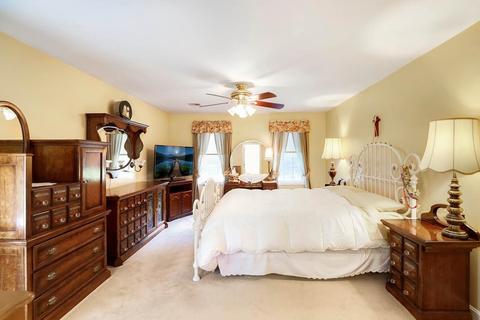
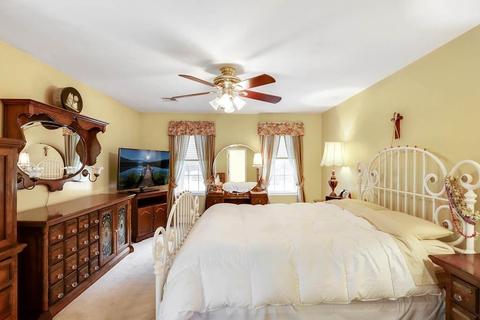
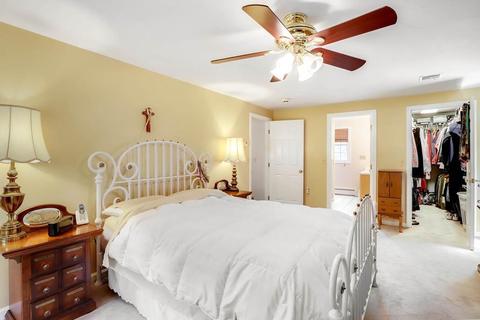
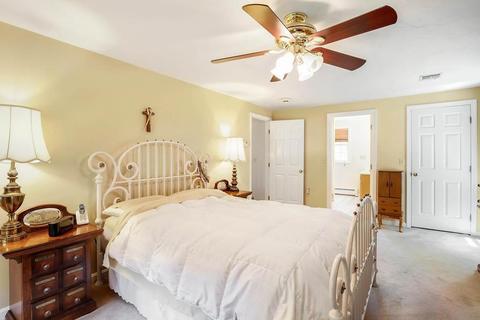
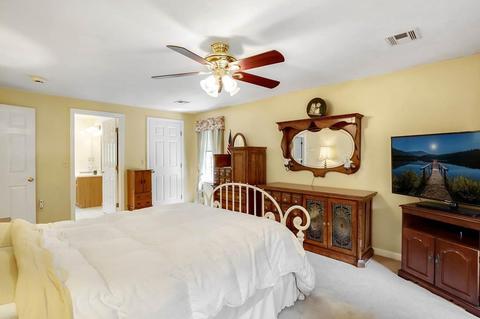
| Primary Bedroom | Ceiling Fan(s), Closet, Flooring - Wall To Wall Carpet, Window(s) - Picture |
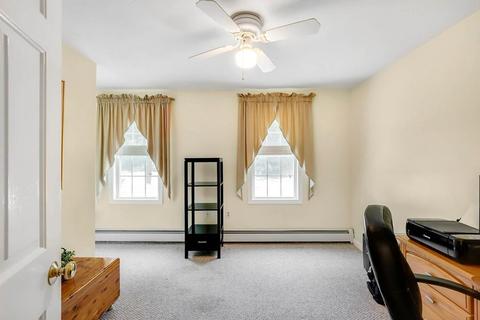
| Bedroom 3 | Ceiling Fan(s), Flooring - Wall To Wall Carpet, Closet - Double |
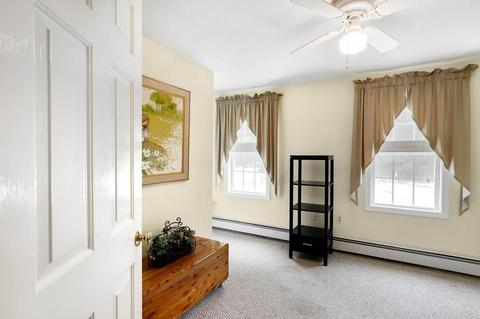
| Bedroom 2 | Ceiling Fan(s), Flooring - Wall To Wall Carpet, Window(s) - Picture, Closet - Double |
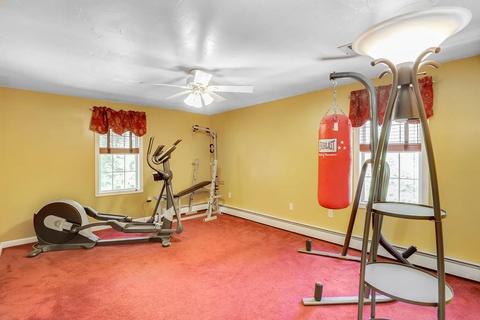
| Bedroom 4 | Ceiling Fan(s), Closet, Flooring - Wall To Wall Carpet, Window(s) - Picture |
| Total # of Bedrooms | 4 |
| Total # of Rooms | 8 |
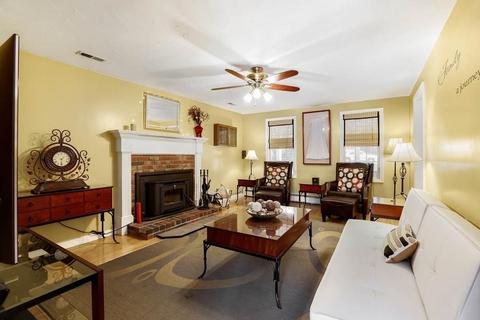
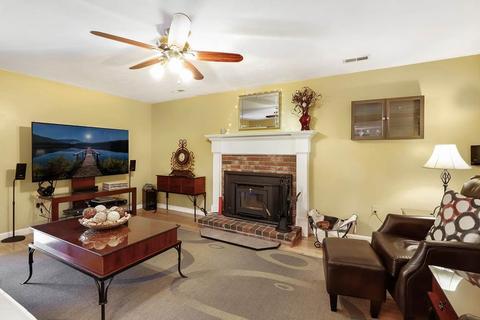
| Family Room | Fireplace, Ceiling Fan(s), Flooring - Hardwood, Window(s) - Picture |
| Laundry | Flooring - Stone/Ceramic Tile |
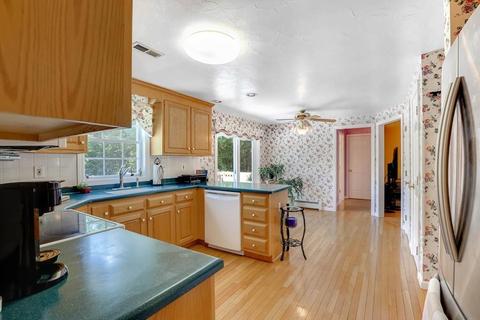
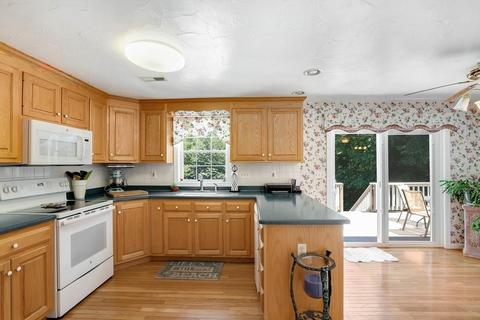
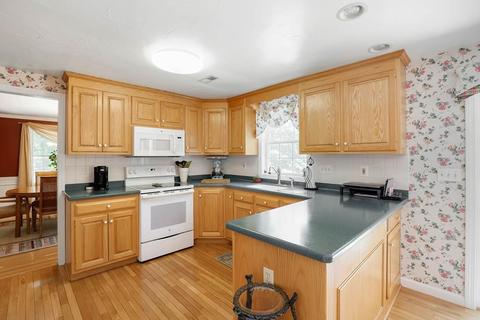
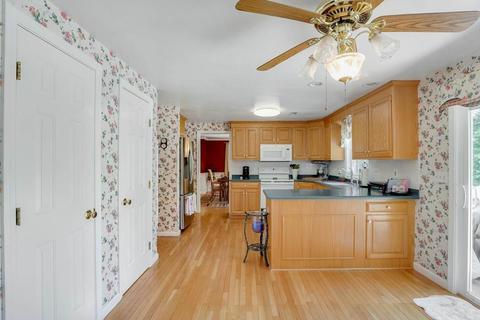
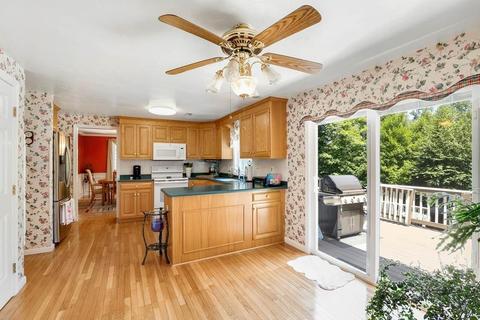
| Kitchen | Ceiling Fan(s), Closet/Cabinets - Custom Built, Flooring - Hardwood, Window(s) - Picture, Dining Area, Balcony / Deck, Recessed Lighting, Slider |
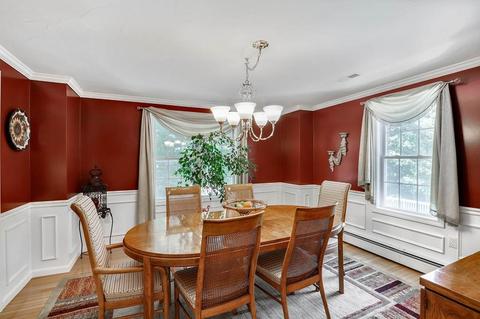
| Dining Room | Flooring - Hardwood, Window(s) - Picture, Lighting - Pendant |
| Basement | Partial, Unfinished Basement |
| # Fireplaces | 1 |
| Interior Features | Flooring - Hardwood, Window(s) - Picture, Cable Available, Finish - Sheetrock |
| Exterior | |
| Foundation | Poured Concrete |
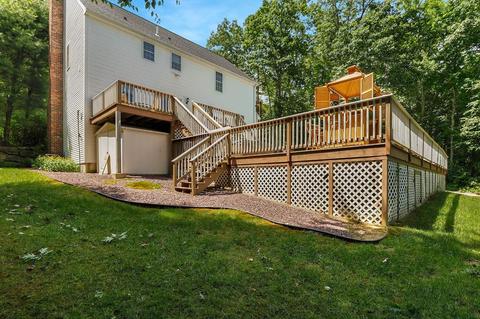
| Exterior | Vinyl |
| Roof | Asphalt/Fiberglass Shingles |
| Construction | Frame |
| Garage/ Parking | Attached, Under |
| Parking Desc | Paved Driveway |
| # Parking Spaces | 2 |
| # Garage Spaces | 2 |
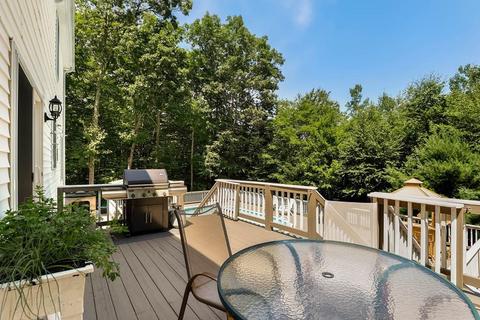
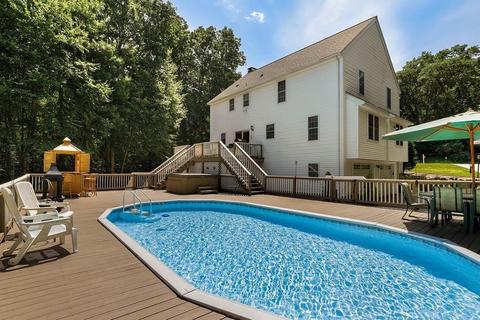
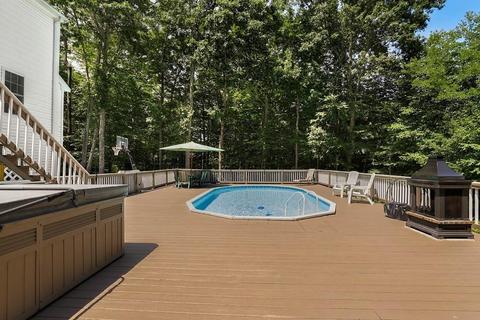
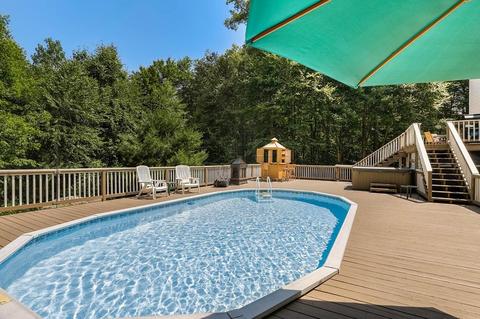
| Exterior Features | Porch, Deck, Pool - Above Ground, Hot Tub/Spa |
| Lot Desc | Wooded, Paved Drive |
| Amenities / Utilities | |
| Green Features: Energy Efficiency | Insulated Windows, Insulated Doors, Storm Doors, Prog. Thermostat |
| Water Source | Private Water |
| HOA Amenities | Shopping, Walk/Jog Trails, Bike Path, Conservation Area, Public School |
| Location | |
| Neighborhood | Oak Hill Estates |
| County | Worcester |
| Middle School | Hartnett |
| Elementary School | JFK Elementary |
| High School | Blackstone/Mill |
| APN | M:0027 B:0000 L:87, 3448753 |
| Lot/ Land Details | |
| Road Type | Public |
MLS # 72539072| Est. value | Bed/bath | Sqft | mi | |
|---|---|---|---|---|
| 14 Centennial Dr, Blackstone, MA 01504 | $810,000 | 5/2 | 2,634 | 0.04 |
| 12 Centennial Dr, Blackstone, MA 01504 | $718,000 | 4/2 | 2,316 | 0.05 |
| 15 Centennial Dr, Blackstone, MA 01504 | $678,000 | 4/2 | 2,056 | 0.05 |
| 11 Centennial Dr, Blackstone, MA 01504 | $679,000 | 3/2 | 1,991 | 0.07 |
| 10 Centennial Dr, Blackstone, MA 01504 | $708,000 | 4/2 | 2,288 | 0.08 |
| 17 Crestwood Dr, Blackstone, MA 01504 | $734,000 | 4/2 | 2,406 | 0.08 |
| 20 Crestwood Dr, Blackstone, MA 01504 | $910,000 | 4/2 | 3,590 | 0.09 |
| 18 Crestwood Dr, Blackstone, MA 01504 | $878,000 | 4/3 | 2,976 | 0.1 |
Estimated values are based on public record data and automated valuation models. Values are not guaranteed and may not reflect current market conditions.

$389,900
$449,450
$589,900
$459,000
$592,450
$479,900
$490,000
$489,000
$465,000
$632,400
$774,900
$449,950
$699,900
$389,900
$570,000
$439,000
$554,900
$399,900
$382,000
$425,000
$879,000
$2,787,000
$869,000
$899,900
$1,199,998
$495,450
$1,690,000
$1,995,000
$739,900
$2,125,000
