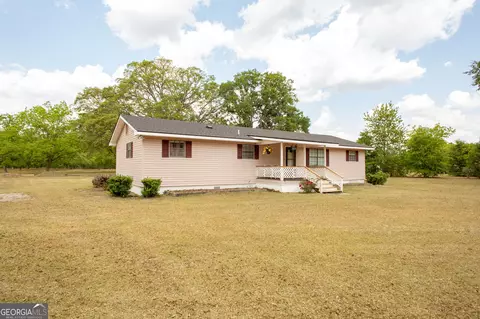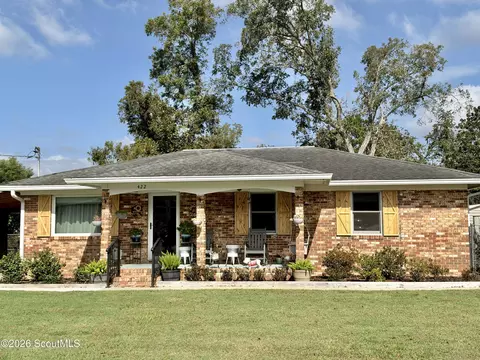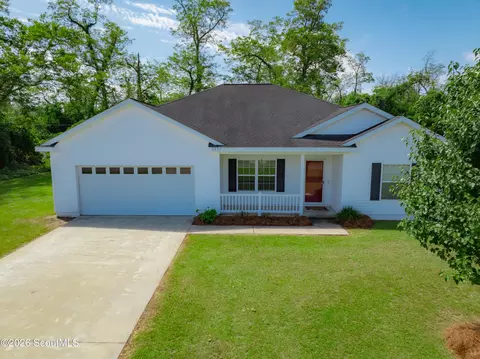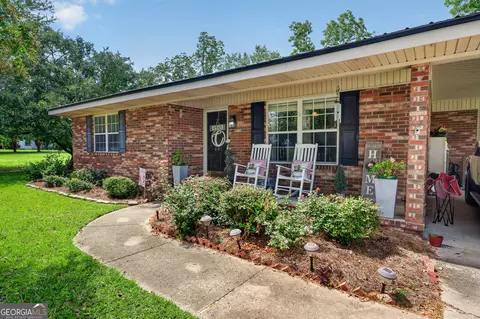
Movoto Real Estate
Sold on 11/02/2026
  • Exterior
  • Floorplan
  • View/Area
  • Other
  • Living
  • Entry Way
  • Dining
  • Kitchen
  • Bedroom
  • Bath

4400 Carson Rd, Blackshear, GA 31516
$417,600

Last sold 11/02/2026 after 89 Days

  • 4

    bed

  • 3

    bath

  • 2,846

    Sqft ($147/Sqft)

House not for sale

About 4400 Carson Rd

Property type House
Year built 2007
HOA fee $0/month
Lot size 4 Acre
Parking 2 garage spaces
Property description
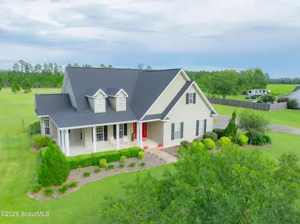
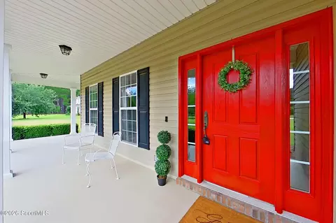
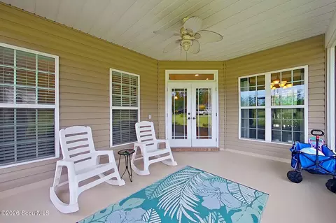
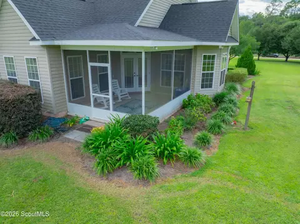
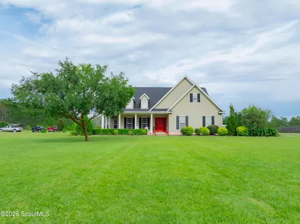
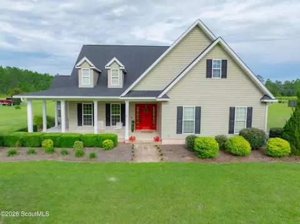
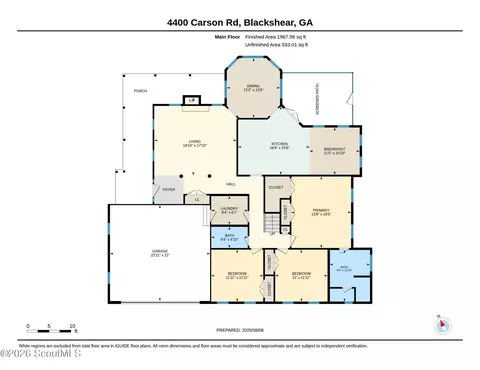
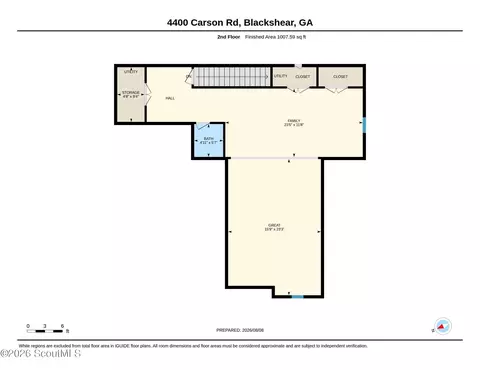
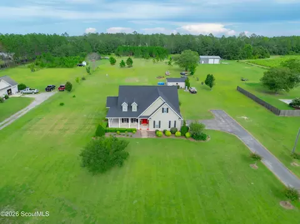
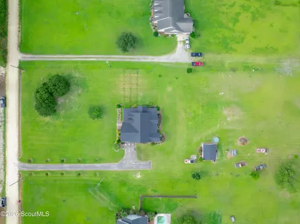
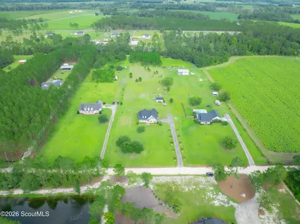
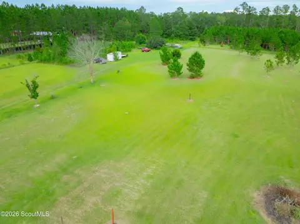
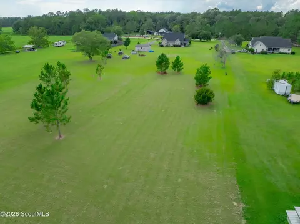
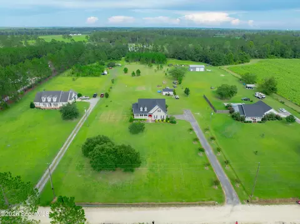
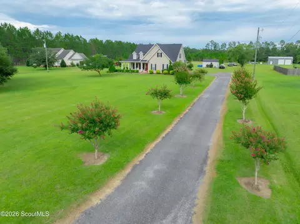
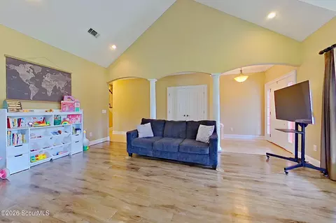
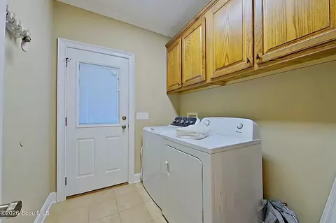
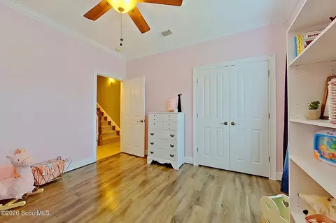
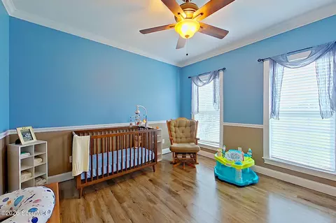
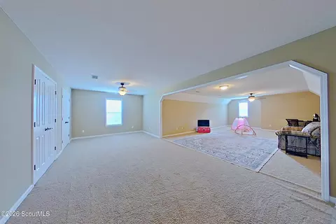
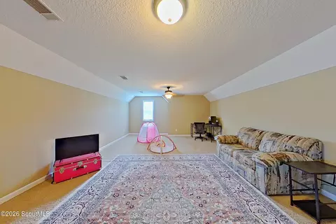
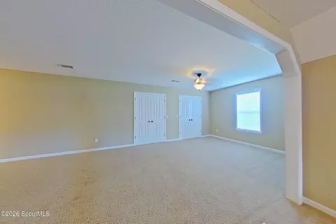
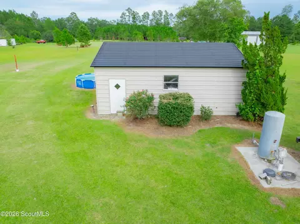
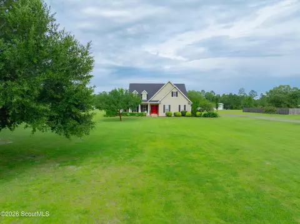
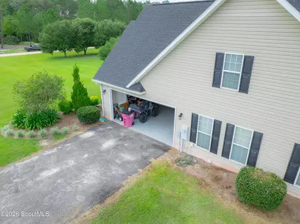
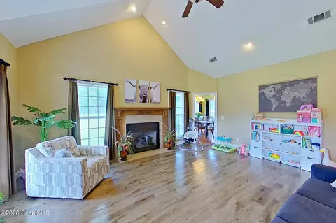
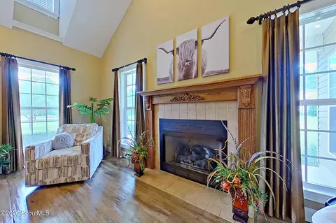
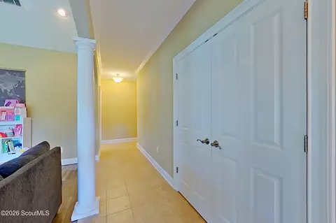
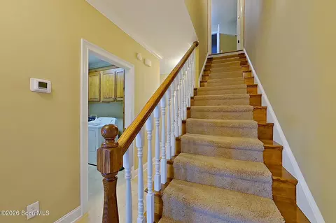
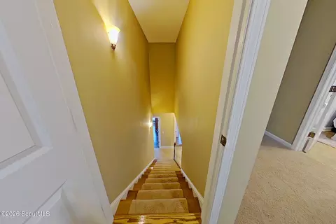
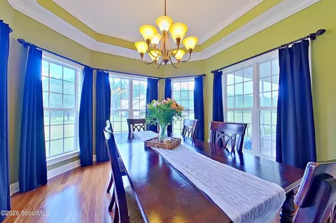
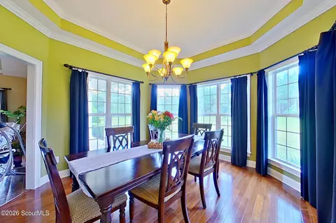
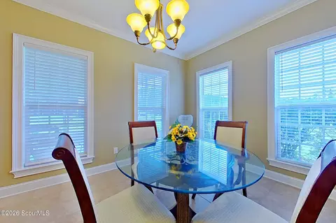
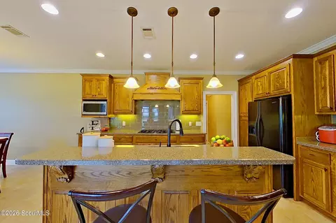
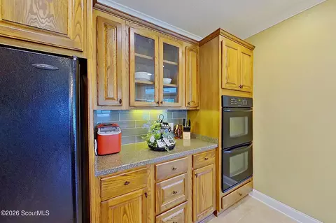
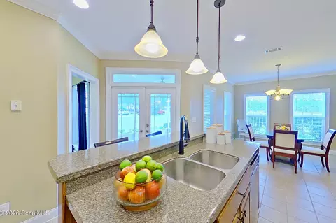
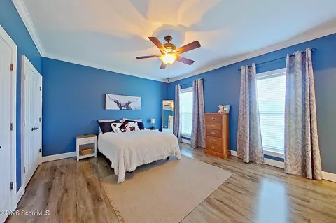
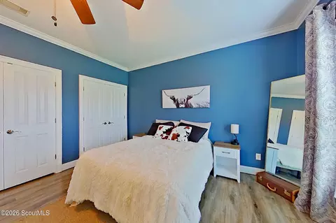
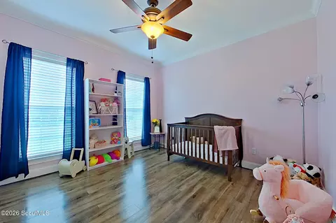
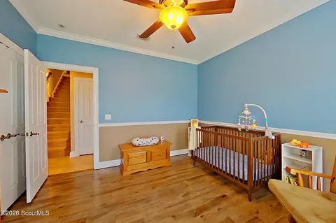
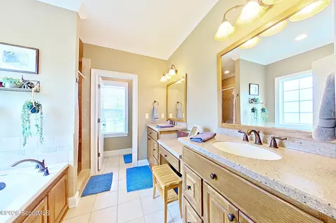
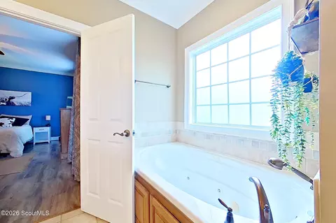
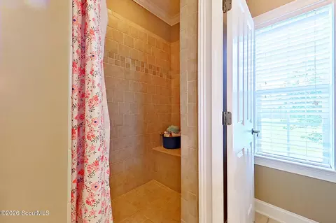
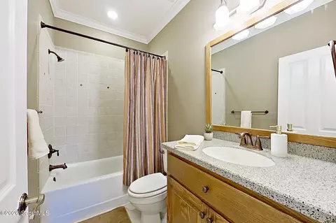
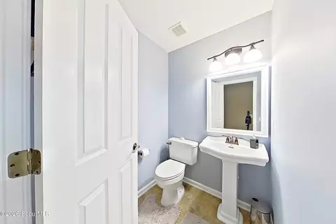
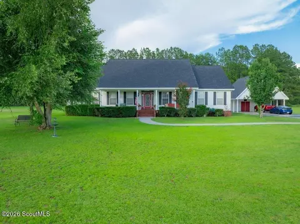
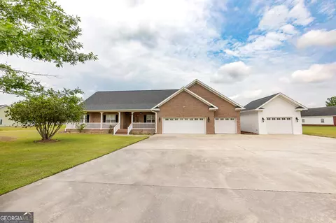
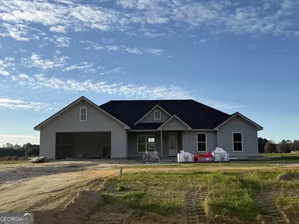
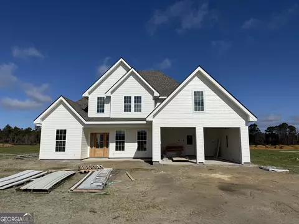
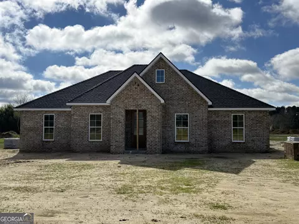
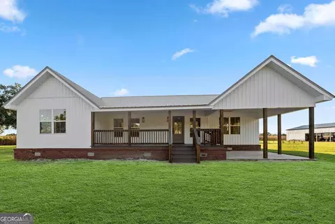
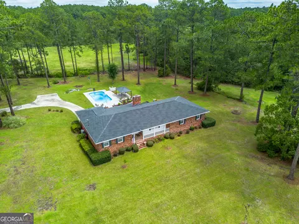
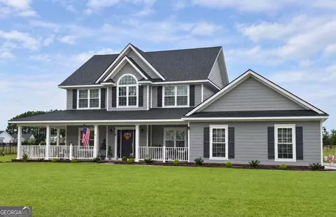
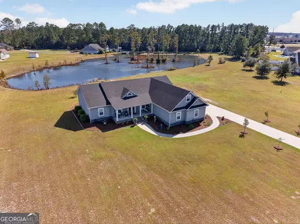
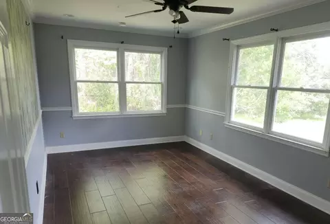
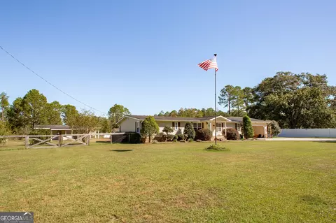
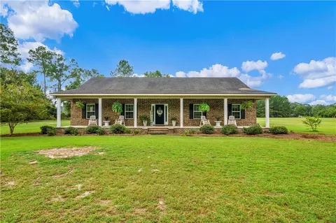
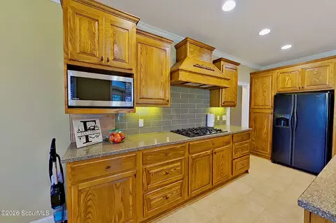
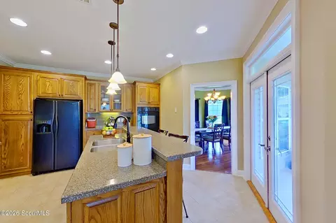
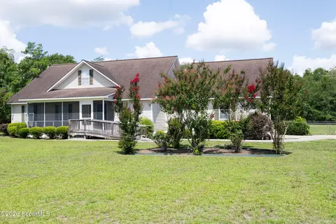
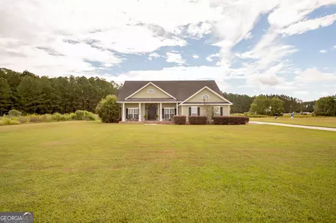
Welcome to 4400 Carson Rd, a beautifully crafted custom home built by respected local builder George Marsh. This 4-bedroom, 2.5-bath residence showcases quality craftsmanship, timeless design, and high-end finishes throughout, all situated on 4 acres. From the moment you arrive, you'll appreciate the established landscaping that surrounds the home offering beautiful aesthetics. The screened back porch is the perfect place to relax and enjoy the peaceful setting, while the 20' x 25' insulated, climate-controlled workshop provides endless possibilities for hobbies, storage, or workspace. Inside, you'll find a thoughtfully designed floor plan that offers an inviting flow without feeling overly open. The spacious living room features high ceilings and a gas log fireplace as its centerpiece. The well-appointed kitchen is designed for both everyday living and entertaining, complete with beautiful solid oak cabinetry, a center island with bar seating, breakfast area, and all the appliances a home chef needs. The formal dining room is filled with natural light and enhanced by double tray ceilings, hardwood flooring, and upscale finishes, making it ideal for hosting family and friends. The first-floor primary suite is a true retreat, featuring luxury vinyl plank flooring and two double closets and a walk-in closet for exceptional storage. The spacious ensuite bath offers a large tiled walk-in shower, jetted soaking tub, double vanities, and a dedicated makeup vanity. Two additional bedrooms and a full guest bath with a tiled tub/shower combination are also located on the main level. Upstairs, you'll discover approximately 900 square feet of versatile living space complete with a half bath and multiple closets. Whether used as a fourth bedroom, home office, media room, gym, playroom, or guest suite, this flexible space can easily adapt to your needs. Additional updates and features include a new roof (2024), a 2-year-old downstairs HVAC system, a 2-year-old water softener, and a drip irrigation system servicing the beautifully landscaped flower beds. Offering quality construction, generous living space, thoughtful updates, and a peaceful country setting, this one-of-a-kind property is ready to welcome you home. Schedule your private showing today!
Listed by
Listing Agent - Jordan DuPont
Listing Agent Contact: 912-283-3512
Listing Office - Compass360 Realty, Inc. Waycross
Source: Golden Isles Association of REALTORS® mls logo
MLS#2001754 • last updated 4 hours ago
Movoto checked Golden Isles Association of REALTORS® for data 18 minutes ago
Overview
Cooling/AC Central Air
Heating Central
Levels/Style 2, 2, Traditional, House
MLS # 2001754
Living Area 2846
Status Closed
SubType Single Family Residence
Type Residential
Lot Size (Acres) 4
Lot Size (SqFt) 174240
Year Built 2007
Interior
# Full Baths 2
# Half Baths 1
Total # of Bathrooms 3
# Bedrooms 4
Laundry Electric Dryer Hookup, Laundry Room, Washer Hookup
Total # of Rooms 8
Flooring Carpet, Hardwood, Tile, Vinyl
Appliances Double Oven, Dishwasher, Gas Range, Microwave, Refrigerator, Range Hood
Fireplace Gas Log, Living Room
Interior Features Ceiling Fan(s), Crown Molding, Double Vanity, High Ceilings, High Speed Internet, Tray Ceiling(s), Walk-In Closet(s), Columns, Painted Woodwork, Separate Shower, Tub/Shower Combo, Primary On First Floor, Primary Suite, Kitchen Island
Exterior
Construction Vinyl Siding
Foundation Slab
Roof Asphalt, Shingle
# Garage Spaces 2
Parking Desc Attached, Driveway, Garage Door Opener
Exterior Features Private Yard, Rain Gutters, Storage
Lot Desc Back Yard, Cleared, Landscaped, Level
Other Structures Workshop
Patio/ Porch Covered, Front Porch, Porch, Screened
Amenities / Utilities
Sewer/ Septic Septic Tank
Utilities Electricity Connected, Propane, Underground Utilities, Propane Tank Leased
Water Source Well
Horse Amenities Pasture
Location
Area PI: Pierce County
County Pierce
Subdivision No Recorded Subdivision
Zoning Res Single
Directions From Blackshear, Take Hwy 203, Continue Onto Old Alma Rd, Make A Left Onto Carson Rd And Property Will Be Down On The Left.
APN 21 10 M
Lot/ Land Details
Current Use Residential, Single Family
Road Frontage County Road
Road Responsibility Public Maintained Road
Road Surface Dirt
We are not permitted to show value estimates for this property.
  • Nov 2026
    mls logo MLS # 2001754
  • Nov 2, 2026 Sold
    $417,600 (-0.3%)
  • Sep 22, 2026 Pending
    —
  • Aug 5, 2026 Listed
    $419,000 (-4.6%)
  • Jun 2026
    mls logo MLS # 10766113
  • Jun 10, 2026 Expired
    —
  • Oct 6, 2025 Listed
    $439,000
  • Year Property taxes Tax assessment
  • 2025
    $2,308 +3.9%
    $136,661 +5.06%
  • 2024
    $2,221
    $130,075 +1.01%
  • 2023
    $2,221 -21.8%
    $128,780 +22.52%
  • 2022
    $2,840 +5.8%
    $105,108 +3.81%
  • 2021
    $2,684 +1.7%
    $101,253 +3.96%
  • 2020
    $2,640
    $97,397
  • 2019
    $2,640 +4.9%
    $97,397 +4.64%
  • 2018
    $2,516 +3.0%
    $93,079 +4.68%
  • 2017
    $2,443 -3.3%
    $88,919
  • 2011
    $2,526
    $88,919
  • 4400 Carson Rd
    $417K
  • —
  • 31516
    $278K 0% y/y
  • Blackshear
    $278K 0% y/y
No chart available
Statistics calculated by Movoto
Est. value Bed/bath Sqft mi
4414 Carson Rd, Blackshear, GA 31516 $348,000 3/2 1,981 0.04
4388 Carson Rd, Blackshear, GA 31516 $330,275 3/3 2,421 0.04
4411 Carson Rd, Blackshear, GA 31516 $251,000 —/3 3,886 0.07
4378 Carson Rd, Blackshear, GA 31516 $421,171 —/2 2,198 0.09
4358 Carson Rd, Blackshear, GA 31516 $323,000 3/1 1,600 0.16
4338 Carson Rd, Blackshear, GA 31516 $398,000 3/2 1,905 0.18
4419 Meadow Wood Rd, Blackshear, GA 31516 $71,000 —/2 2,255 0.22
4399 Meadow Wood Rd, Blackshear, GA 31516 $562,000 3/2 1,996 0.24

Estimated values are based on public record data and automated valuation models. Values are not guaranteed and may not reflect current market conditions.
Thinking of selling? Get a Cash Offer.

  • A smooth, fast sale
  • Skip staging and repairs
  • No strings attached
9/10
Source: GreatSchools.org © 2026. All rights reserved.

Around the neighborhood

Explore everything this neighborhood has to offer.
By entering my info and clicking Ask a Question below, I am providing my e-signature and express written consent to receive marketing emails, calls, and texts (including via automatic telephone dialing systems, AI generative, artificial or pre-recorded voice technology) relating to my inquiry from Movoto (and parties calling/messaging on their behalf) even if my number appears on the company, state, or national Do Not Call Registry. You also agree to ourTerms and Conditions and Privacy Policy. Consent not required to receive services (call 1-844-420-1270 to be connected without providing consent).

Nearby recently sold homes in Blackshear, GA

Nearby homes for sale in Blackshear, GA

Newest listings in 31516

  • Real Estate
  • GA
  • Pierce County
  • Blackshear
  • 31516
  • 4400 Carson Rd
Meet with a real estate agent today (844) 430-0869
The multiple listing information is provided by Golden Isles Association of REALTORS®. IDX information is provided exclusively for consumers’ personal, non-commercial use and that it may not be used for any purpose other than to identify prospective properties consumers may be interested in purchasing. Information deemed reliable but not guaranteed to be accurate. Buyer to verify all information. The information provided is for consumers' personal, non-commercial use and may not be used for any purpose other than to identify prospective properties consumers may be interested in purchasing. Listing information updated every 15 minutes. Terms of use & Privacy Policy, California Privacy Info. Copyright © 2005 - 2026 Movoto, Inc. All rights reserved. Equal Housing Opportunity CalDRE CalDRE #01517281
Movoto Real Estate is committed to ensuring accessibility for individuals with disabilities. We are continuously working to improve the accessibility of our web experience for everyone. We welcome feedback and accommodation requests, please submit them here.
Copyright 2026 of GAMLS. All rights reserved.
IDX Data is provided exclusively for consumers’ personal, non-commercial use, that it may not be used for any purpose other than to identify prospective properties consumers may be interested in purchasing, and that data is deemed reliable but is not guaranteed accurate by the GAMLS.
Requests for information regarding mortgage products will be directed to Movoto.com affiliate, Lower, LLC - a licensed Mortgage Lender (NMLS #1124061), or, based on your location, may be redirected to a participating mortgage marketing partner that may pay Lower, LLC for any consumer contact information provided through this site.