Movoto Real Estate
Sold on 10/23/2026
  • Exterior
  • View/Area
  • Living
  • Other
  • Kitchen
  • Dining
  • Bedroom
  • Bath

7245 Castlewood Dr, Summerset, SD 57718
$740,000

Last sold 10/23/2026 after 77 Days

  • 4

    bed

  • 3

    bath

  • 3,101

    Sqft ($239/Sqft)

House not for sale

About 7245 Castlewood Dr

Property type House
Neighborhood
Year built 2012
HOA fee $0/month
Lot size 0.4 Acre
Movoto estimate
Parking 3 garage spaces
Property description
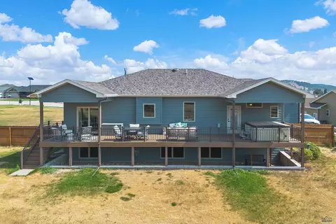
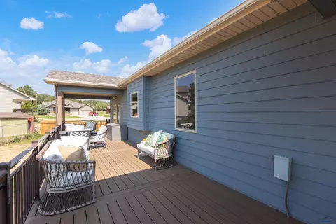
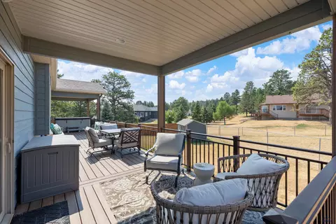
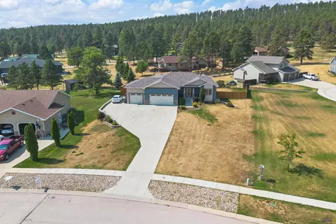
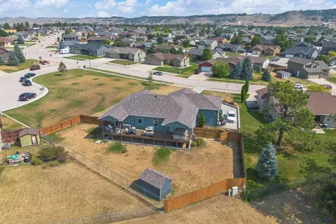
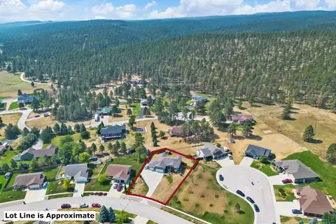
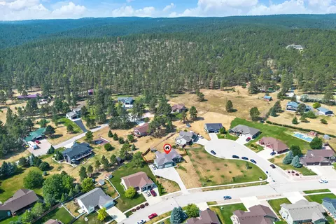
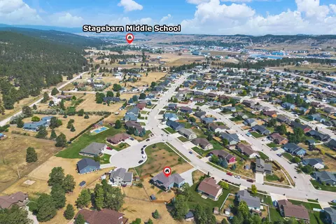
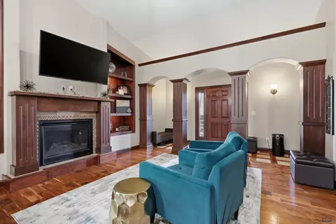
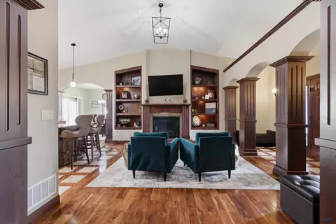
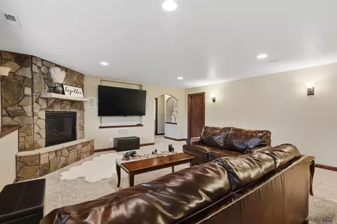
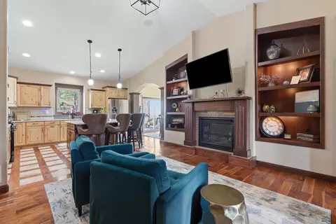
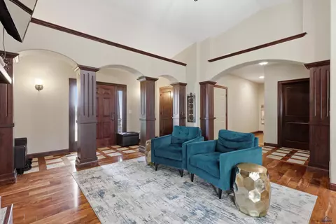
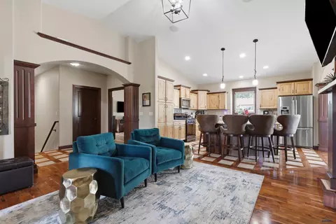
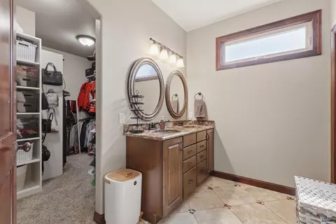
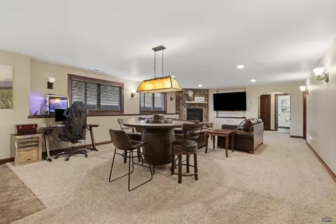
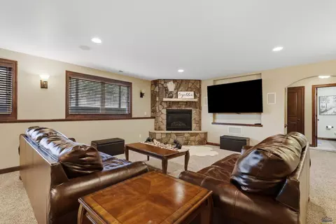
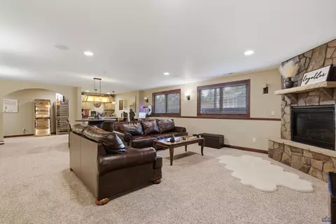
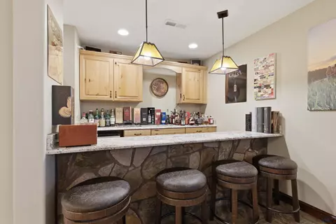
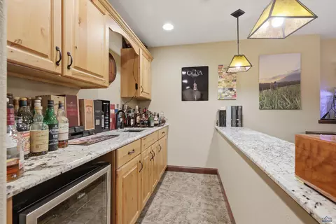
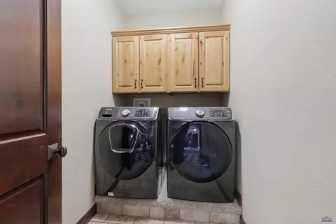
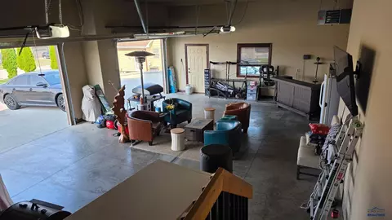
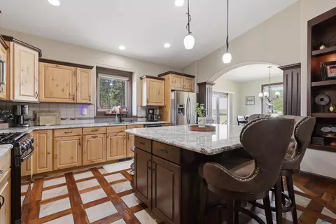
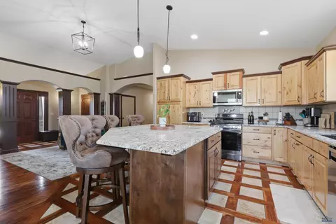
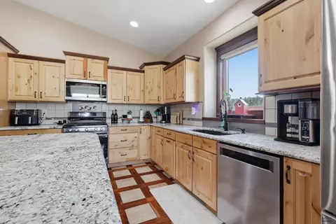
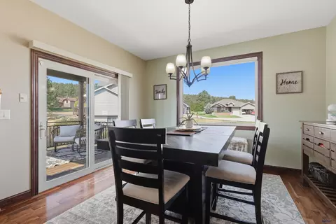
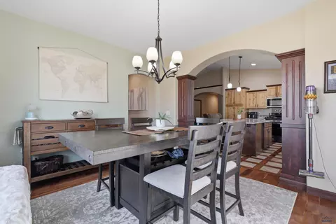
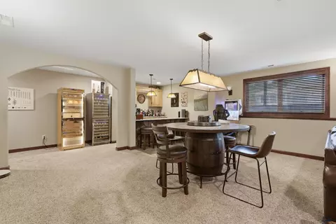
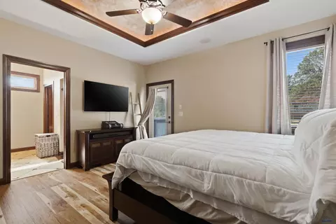
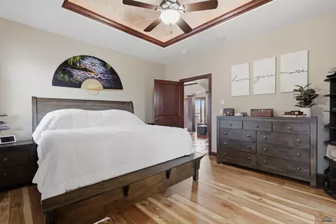
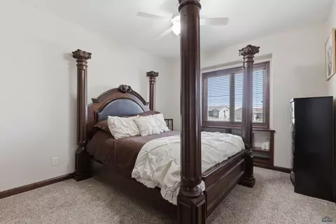
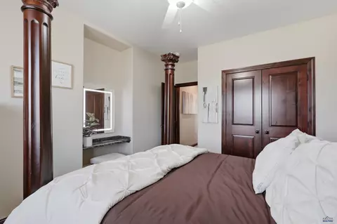
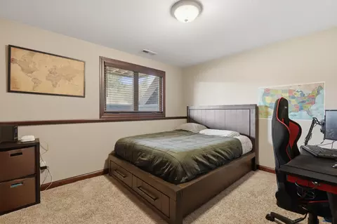
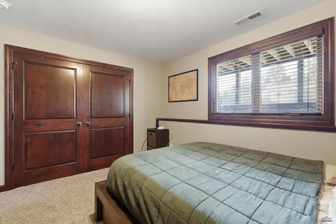
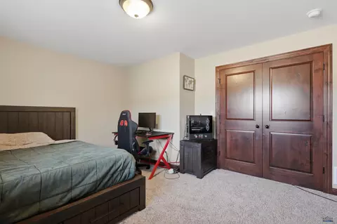
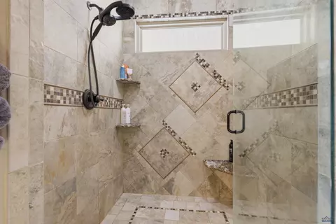
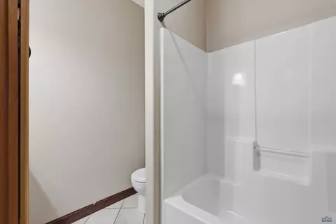
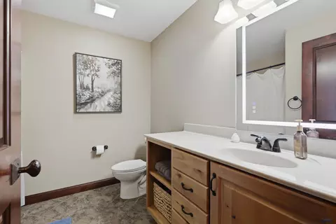
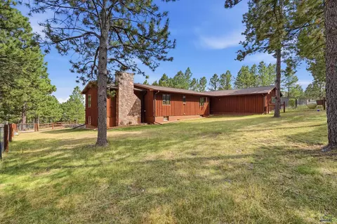
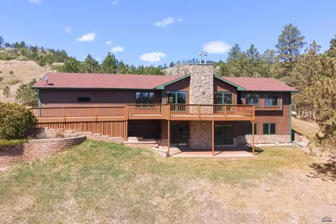
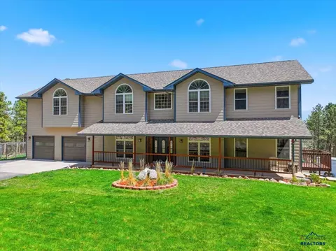
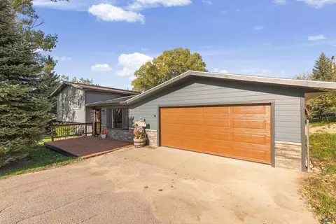
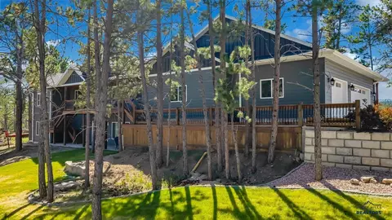
Listed by Brian Gill with CENTURY 21 ClearView Realty, (605) 641-3465. Beautiful Custom built home with lots of amazing touches and fantastic finishes and such a great open and inviting floor plan! The upstairs features a beautifully tiled and hardwood entryway that leads into a very spacious living area with vaulted ceilings and a gas fireplace with gorgeous tile/hardwood surround. The stunning kitchen features custom alder cabinetry, granite countertops and tiled backsplash that leads into the formal dining room with sliding doors that open up to a large deck that is partially covered and perfect for entertaining. The private Master bedroom is on its own side of the house and features its own entrance onto the deck and hot tub, large walk in closet, huge walk in tiled shower, and granite countertops with double vanities. Another large bedroom with a large closet and a granite makeup vanity is located on the opposite side of the home. The laundry room features alder cabinets, tiled floors and a raised platform that provides easy access to the washer and dryer and completes the main floor. Downstairs you will find an enormous family room with another beautiful corner fireplace with floor to ceiling stone and still plenty of room for games and/or a pool table. A wet bar finished with granite, matching stone with plenty of shelving, 2 beverage coolers with the bar stools that stay! Two more large bedrooms with adjoining full bathroom are just off the family room! A large maintenance room for storage completes the lower level. Other charming features include hardwood floors, tray ceiling, custom woodwork and shelving, solid alder doors, surround sound system, smart home security system, brand new range/oven and dishwasher, RV parking, a finished & heated oversize 3 car garage, sprinkler system, maintenance free Trex deck, an empty park/green area next door, and a privacy fence in back! This house can't be built for this price! OPEN HOUSE SUNDAY SEPT.13 FROM 1PM - 3PM!
Listed by
Listing Agent - BRIAN GILL
Listing Office - CENTURY 21 CLEARVIEW REALTY
Source: Black Hills MLS mls logo
MLS#180393 • last updated 2 weeks ago
Movoto checked Black Hills MLS for data 41 minutes ago
Overview
Cooling/AC Yes
Levels/Style Ranch
Square Feet Total 3101
Total Square Foot 3101
Finished SqFt Total 3101
SqFt Main Level 1554
Finished SqFt Main Level 1554
SqFt Basement Level 1547
Finished SqFt Basement 1547
Number of Acres 0.4
Acreage Under 0.5 Acre
Tax Year 2025
HOA FEE INCLUDES None
Interior
Full & 3/4 Bath Three
Half Bath None
4th Bedroom Size 12x11
2nd Bedroom Size 15x11
# Bedrooms Four
Master Bedroom Level M
2nd Bedroom Level M
3rd Bedroom Level BRANDON SUBD
4th Bedroom Level BRANDON SUBD
Master Bedroom Size 15x13
3rd Bedroom Size 15x12
Basement Yes
Main Floor Laundry Yes
Laundry Level Main Level Yes
Family Room Level BRANDON SUBD
Living Room Level M
Dining Room Level M
Kitchen Level M
Living Room Size 15x12
Dining Room Size 13x12
Kitchen Size 15x14
Family Room Size 35x18
Exterior
Type Single Family
ROOFING Composition
Construction Preowned/Resale
EXTERIOR CONSTRUCTION Frame
NEW CONSTRUCTION Not Applicable
Class RESIDENTIAL
Garage Capacity Three Car
Garage Size 38x24
Patio/Deck 1 Deck
Amenities / Utilities
# Fireplaces Two
FIREPLACE Gas Log
ASSOCIATION AMENITIES None
Location
DRIVEWAY EXPOSURE North
Subdivision SUMMERSET
$739K
Range: $700K-$778K
Last 30 days 
  • Oct 2026
    mls logo MLS # 180393
  • Oct 25, 2026 Sold Co-Op By Bor Member
    $740,000 (-2.0%)
  • Sep 19, 2026 U
    —
  • Aug 7, 2026 Listed
    $755,000 (+11.0%)
  • Sep 2022
    Public Records
  • Sep 26, 2022 Sold
    $680,000
  • Sep 2022
    mls logo MLS # 159959
  • Sep 24, 2022 Sold Co-Op By Bor Member
    $680,000 (-2.2%)
  • Aug 12, 2022 U
    —
  • Jul 5, 2022 Listed
    $695,000
  • Year Property taxes Tax assessment
  • 2025
    $9,044 +1.4%
    $587,784
  • 2024
    $8,922 -3.7%
    $587,784 +2.76%
  • 2023
    $9,260
    $572,010
  • 2022
    $9,260 +27.5%
    $572,010 +41.89%
  • 2021
    $7,263 +1.7%
    $403,133
  • 2020
    $7,145 +3.4%
    $403,133 +4.46%
  • 2019
    $6,910 +12.7%
    $385,936 +9.03%
  • 2017
    $6,134 +5.6%
    $353,960 +31.81%
  • 2015
    $5,808
    $268,546
  • 7245 Castlewood Dr
    $740K
  • Summerset
    —
  • 57718
    $419K 0% y/y
  • Summerset
    $439K +4% y/y
No chart available
Statistics calculated by Movoto
Est. value Bed/bath Sqft mi
10002 Castlewood Ct, Summerset, SD 57718 $559,600 4/2 — 0.02
7239 Castlewood Dr, Summerset, SD 57718 $497,800 —/— — 0.02
7365 Rena Ln, Black Hawk, SD 57718 $451,300 —/— — 0.04
7235 Castlewood Dr, Summerset, SD 57718 $449,000 4/3 — 0.04
10005 Castlewood Ct, Summerset, SD 57718 $556,300 4/3 — 0.04
7240 Castlewood Dr, Summerset, SD 57718 $518,200 —/— — 0.04
7250 Castlewood Dr, Summerset, SD 57718 $491,900 —/— — 0.05
7369 Rena Ln, Black Hawk, SD 57718 $597,000 —/— — 0.05

Estimated values are based on public record data and automated valuation models. Values are not guaranteed and may not reflect current market conditions.

Thinking of selling? Get a Cash Offer.

  • A smooth, fast sale
  • Skip staging and repairs
  • No strings attached
5/10
6/10
Source: GreatSchools.org © 2026. All rights reserved.

Around Summerset

Explore everything this neighborhood has to offer.
By entering my info and clicking Ask a Question below, I am providing my e-signature and express written consent to receive marketing emails, calls, and texts (including via automatic telephone dialing systems, AI generative, artificial or pre-recorded voice technology) relating to my inquiry from Movoto (and parties calling/messaging on their behalf) even if my number appears on the company, state, or national Do Not Call Registry. You also agree to ourTerms and Conditions and Privacy Policy. Consent not required to receive services (call 1-844-420-1270 to be connected without providing consent).

Nearby recently sold homes in Summerset, SD

Nearby homes for sale in Summerset, SD

Newest listings in 57718

  • Real Estate
  • SD
  • Meade County
  • Summerset
  • 57718
  • 7245 Castlewood Dr
Meet with a real estate agent today (844) 430-0869
The multiple listing information is provided by Black Hills Association of Realtors MLS. IDX information is provided exclusively for consumers’ personal, non-commercial use and that it may not be used for any purpose other than to identify prospective properties consumers may be interested in purchasing. Information deemed reliable but not guaranteed to be accurate. Buyer to verify all information. The information provided is for consumers' personal, non-commercial use and may not be used for any purpose other than to identify prospective properties consumers may be interested in purchasing. Listing information updated every 15 minutes. Terms of use & Privacy Policy, California Privacy Info. Copyright © 2005 - 2026 Movoto, Inc. All rights reserved. Equal Housing Opportunity CalDRE CalDRE #01517281
Movoto Real Estate is committed to ensuring accessibility for individuals with disabilities. We are continuously working to improve the accessibility of our web experience for everyone. We welcome feedback and accommodation requests, please submit them here.
Black Hills Association of Realtors Multiple Listing Service™ system
IDX information is provided exclusively for consumers' personal, non-commercial use and may not be used for any purpose other than to identify prospectieve properties consumers may be interseted in purchasing and that the data is deemed reliable but is not gauranted accurate by the mls.
Requests for information regarding mortgage products will be directed to Movoto.com affiliate, Lower, LLC - a licensed Mortgage Lender (NMLS #1124061), or, based on your location, may be redirected to a participating mortgage marketing partner that may pay Lower, LLC for any consumer contact information provided through this site.