
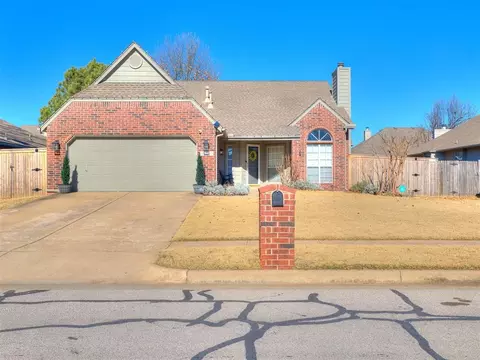

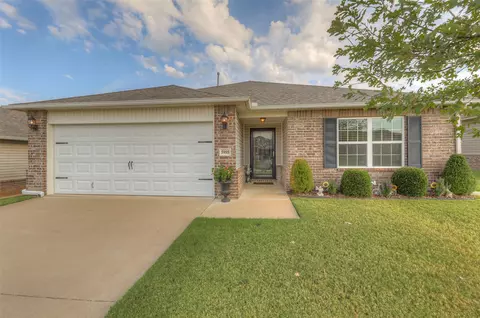
- $282,000
- 3Bd
- 2Ba
- 1,836 Sq Ft
SOLD

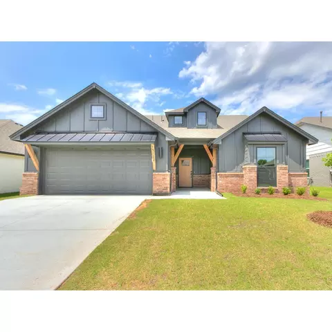
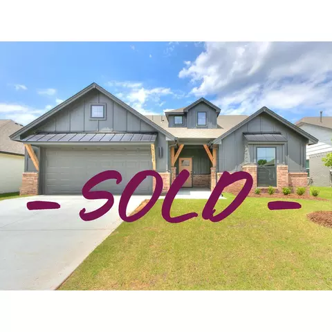
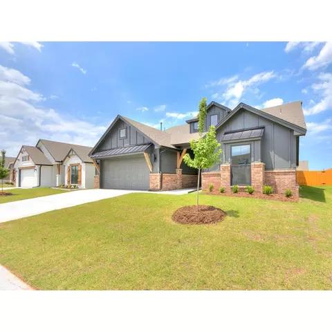
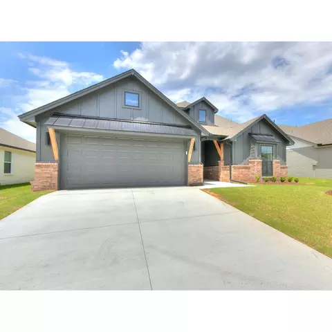
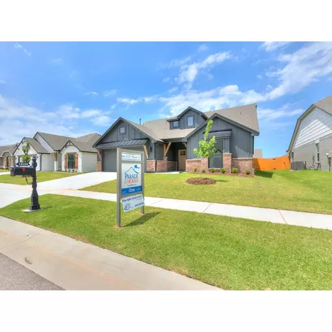
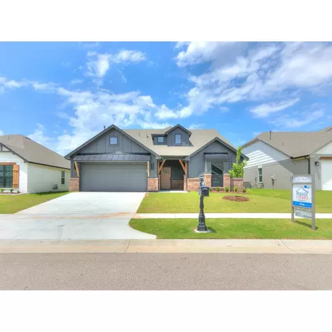
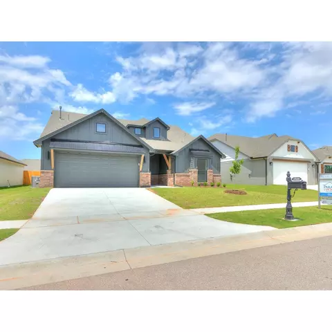
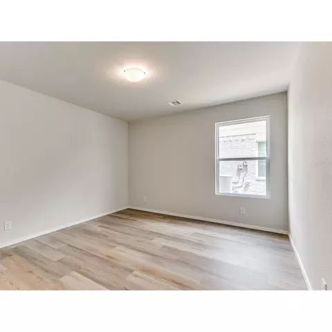
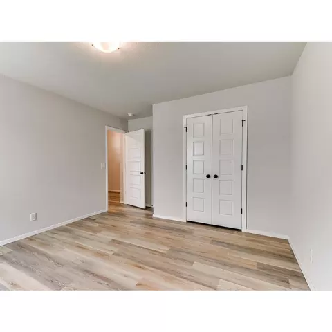
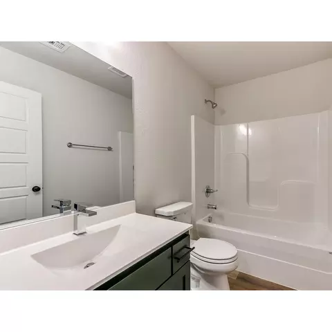
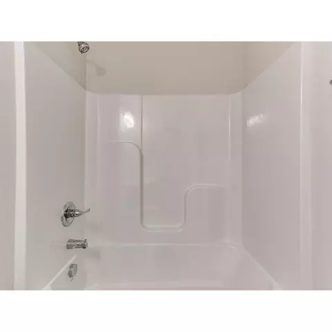
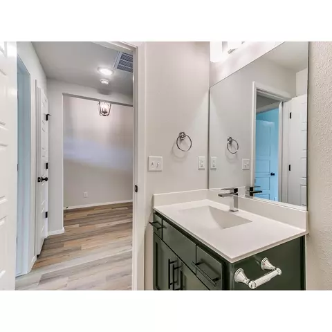
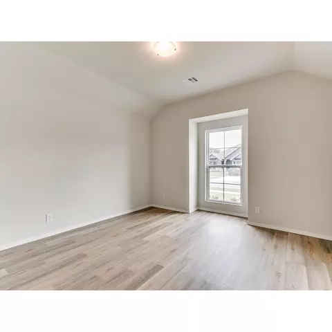
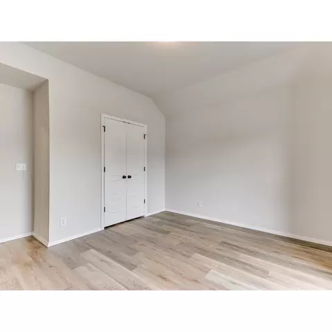
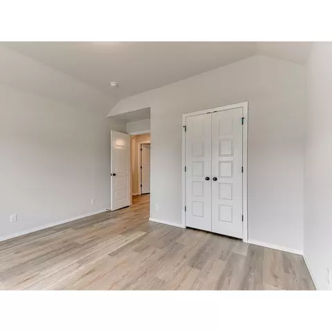
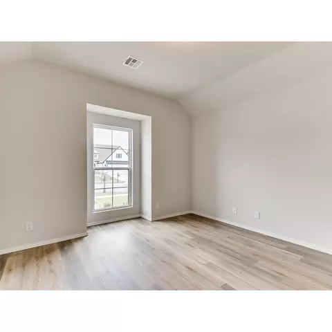
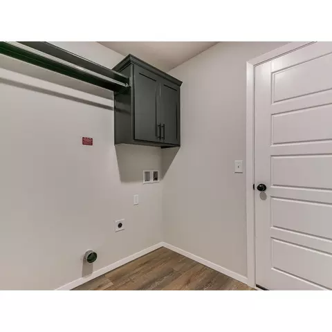
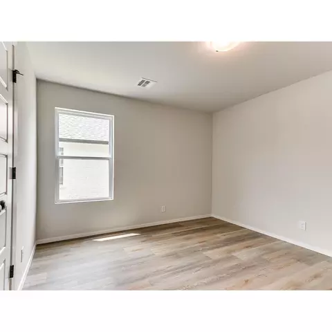
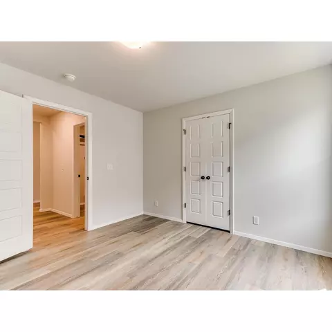
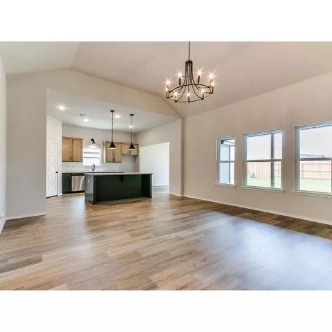
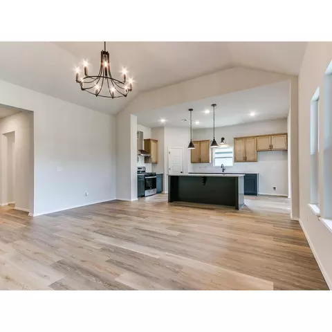
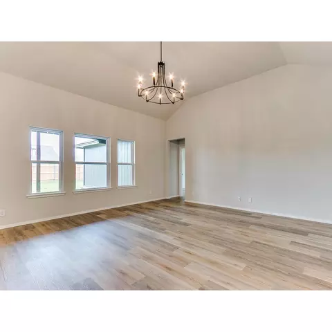
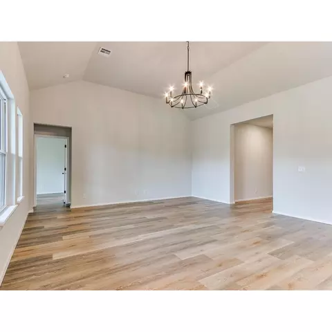
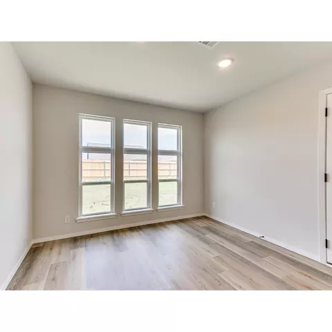
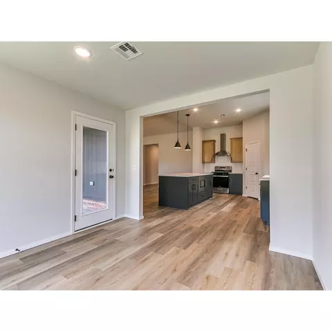
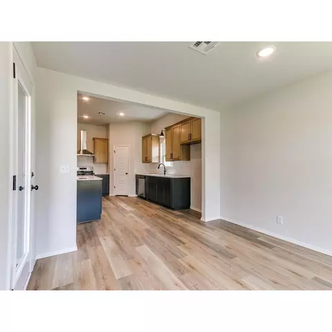
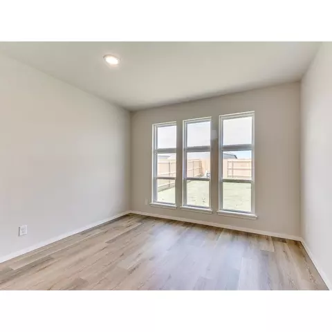
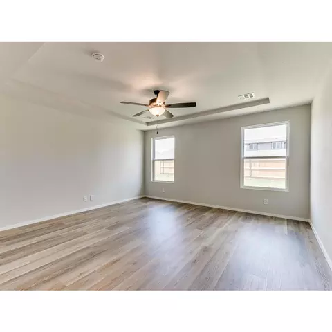
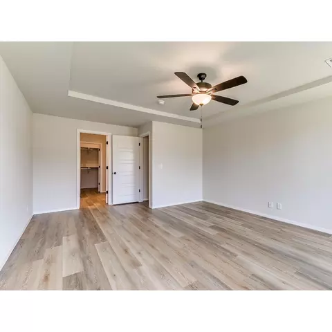
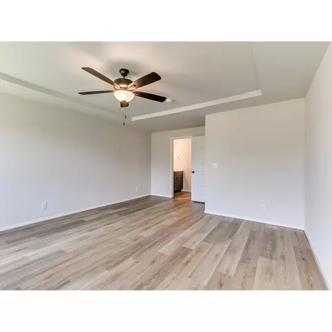
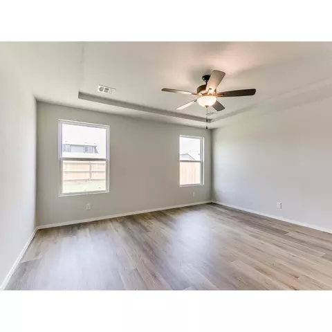
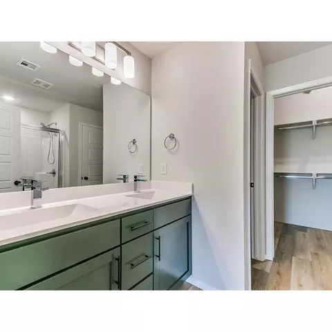
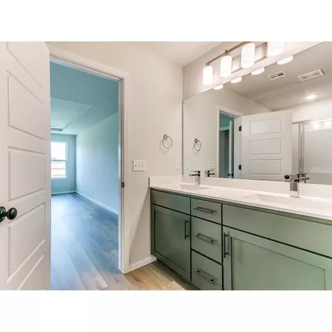
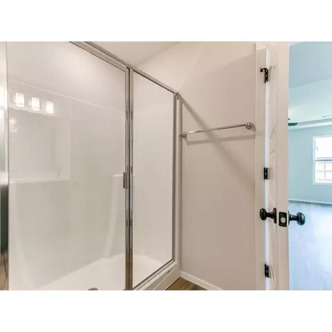
Last sold 07/10/2023 for $365K
bed
bath
Sqft ($174/Sqft)
| Property type House | HOA fee $0/month | Movoto estimate | Parking 2 garage spaces | Rental estimate |
| Plan Information | |
| Levels/Style | 1 |
| Builder ID | 2218 |
| Brand Name | Simmons Homes |
| Builder | External Link |
| Sales Office Website | External Link |
| Status | Active |
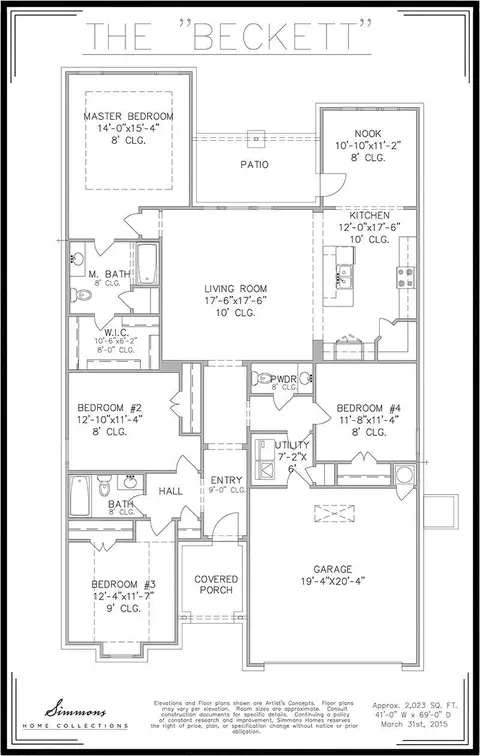
| Plan Name | Beckett |
| Move-In Date | 2024-01 |
| Home Details Website | External Link |
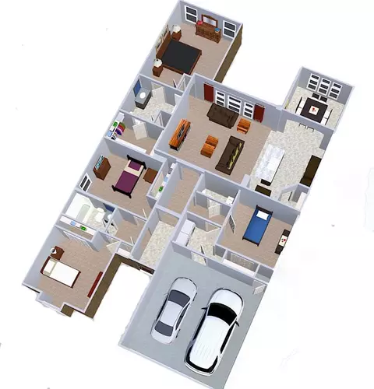
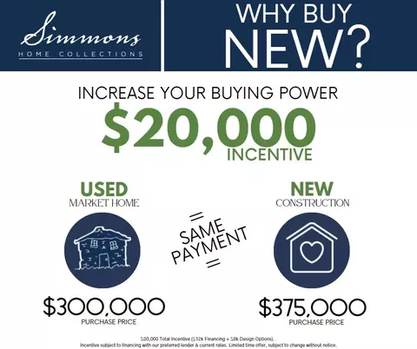
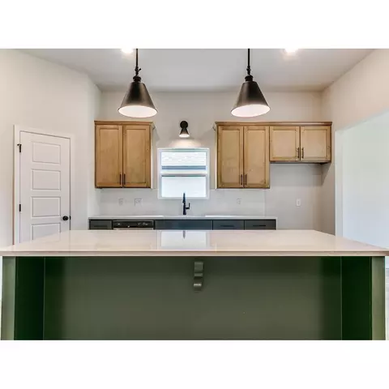
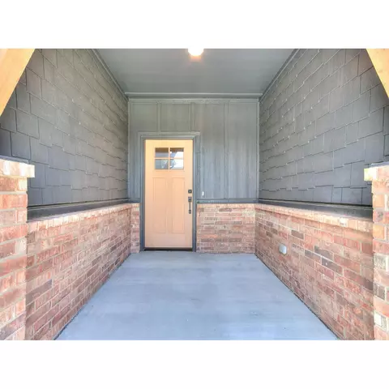
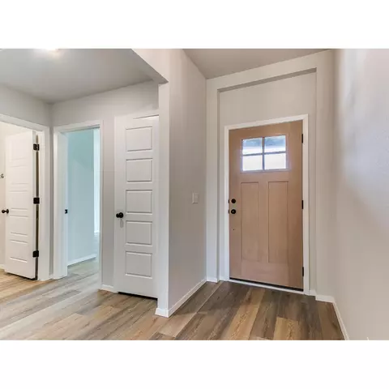
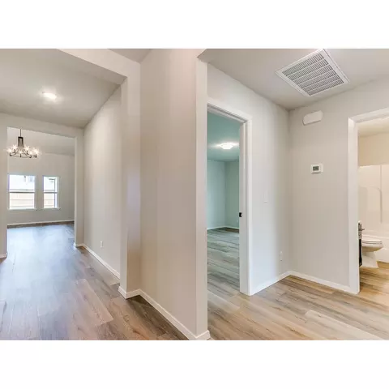
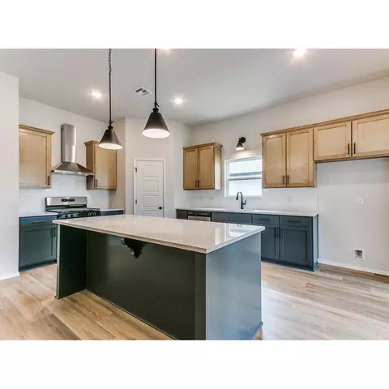
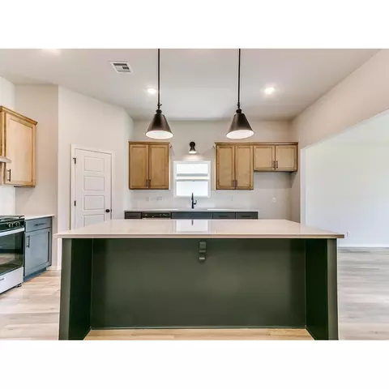
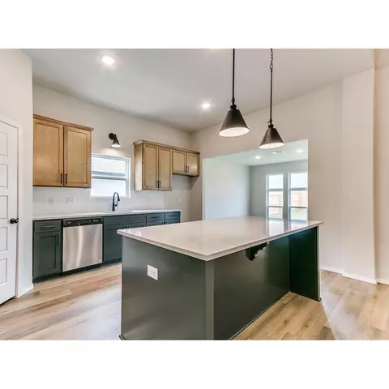
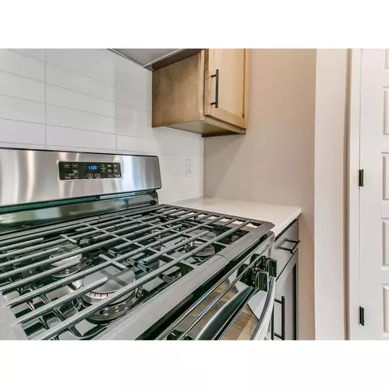
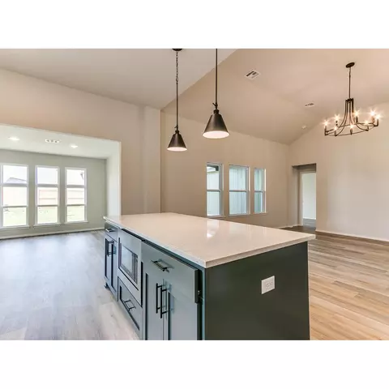
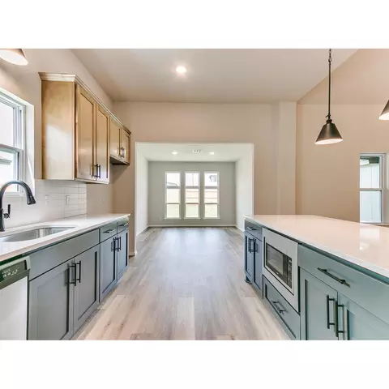
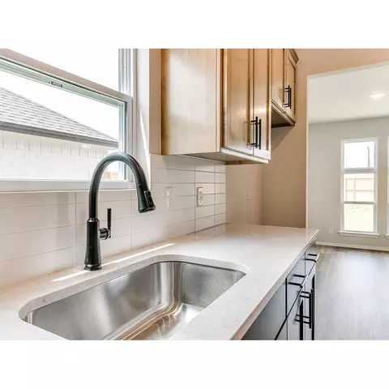
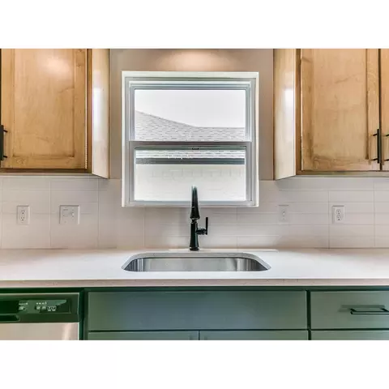
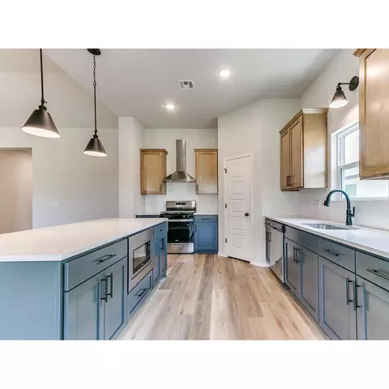
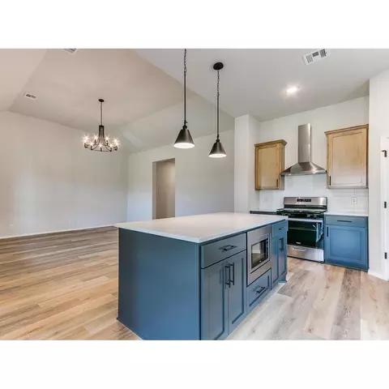
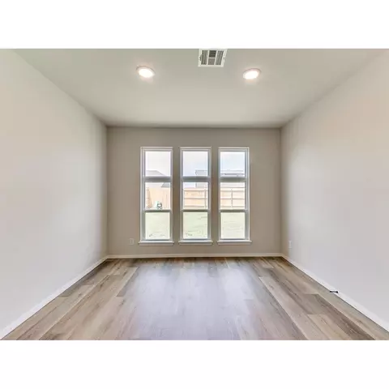
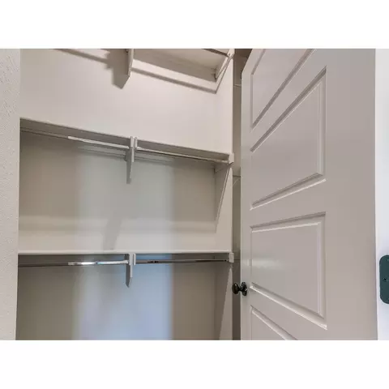
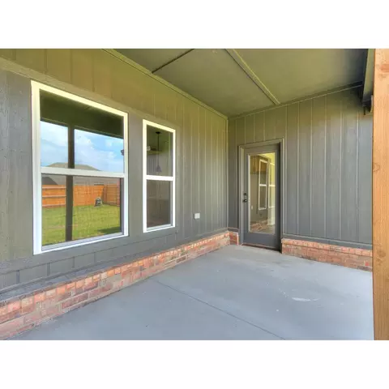
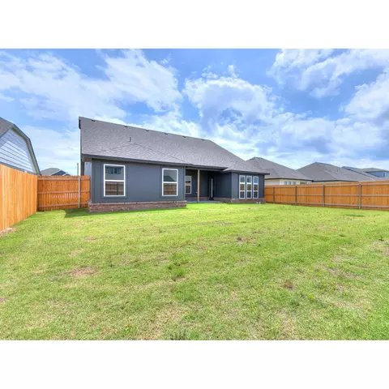
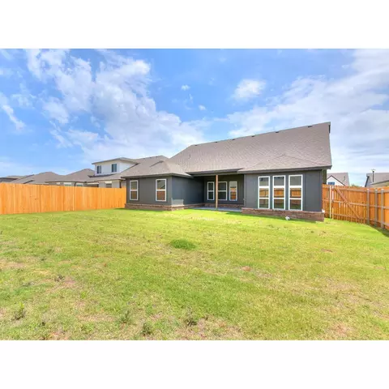
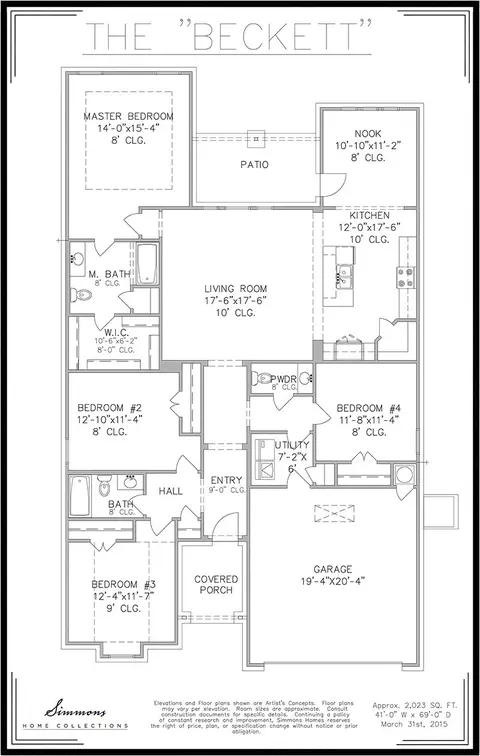
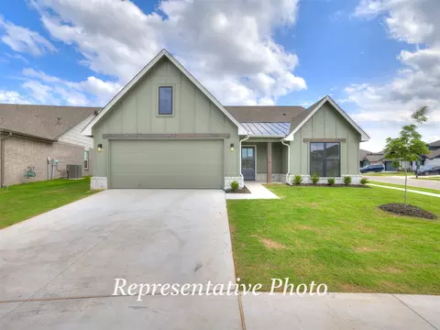
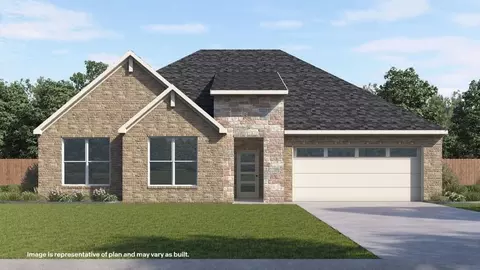
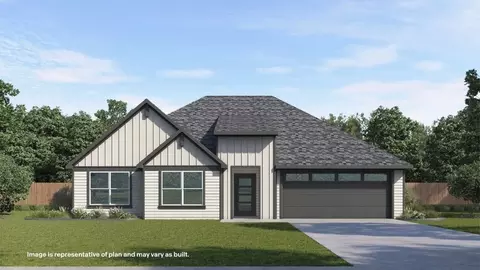
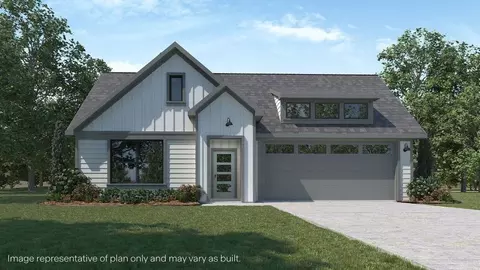
| Home Details | Floor Plan Features From The Covered Front Porch To The Relaxing Back Patio, The Brand New Simmons' Beckett Plan Balances Classic Styling With Leading Edge Design.. Perfect For Any Lifestyle, This Four-bedroom Home Makes The Most Of Every Square Foot Including An Expansive Owner's Suite With Oversized Vaulted Out-of-seasons Walk-in Closet. The Spacious, Bright Kitchen And Dining Nook Open Into A Giant Living Area With Vaulted 12-foot Ceilings. Spacious Kitchen With Large Island Private Master Retreat HERS Rated Home, Saving Up To 30 Percent On Heating And Cooling Costs At Simmons Homes, We Make It Easy And Affordable To Own The Home Of Your Dreams. Every Home Is Built To The Highest Standard, With Architectural Innovation, Tremendous Quality, Superior Customer Service And An Unmatched Warranty. Each Plan Is Designed To Maximize Value And Livability. Simmons Homes Are Some Of The Most Highly Energy Efficient Homes In The Tulsa Metro In This Price Range, Saving You Thousands Of Dollars Annually On Home Heating And Cooling Costs. Ask About Our $20, 000 Incentive To Buy Down Your Rate And Save You Big Time On Your Monthly Payment And Nearly $100k Over The Life Of Your Loan! |
| Listing Type | New Construction |
| Price | 364500 |
| Total # of Bedrooms | 4 |
| Total # of Bathrooms | 2.5 |
| # Garage Spaces | 2 |
| Primary Bedroom | Downstairs |
| Property Type | SingleFamily |
| SqFt | 2095 |
| Listing # | 2509646 |
| Community Information | |
| Subdivision ID | 164375 |
| Price Range (Low) | 318400 |
| Price Range (High) | 436900 |
| Directions | From The Creek Turnpike: Take Memorial South To 131st St. S. In Bixby And Turn West. River Crest Will Be On The South Side Of The Street Before Sheridan. |
| Pool (Y/N) | Yes |
| Greenbelt (Y/N) | Yes |
| Subdivision | River Crest |
| Subdivision Website | External Link |
| Community Description | Welcome Home To River Crest, Bixby's Newest Community!. River Crest Is Being Designed To Combine Community Charm With Modern Influences And Trends. This Gated Community Will Feature Energy Efficient Homes, And Residents Will Enjoy Top-rated Schools, A Prime Bixby Location Near 131st & Sheridan, Convenience To Tulsa, Shopping, Dining And Recreation, And Community Pool. A Beautiful Array Of 3-4-bedroom Plans, Ranging From 1, 900 To 2, 300 Sq. Ft. Will Be Offered, Including Our Most Popular Designs And A Brand New 2-story Floor Plan, Exclusive To The River Crest Community. The First Phase In This Highly-anticipated Community Is Just About Sold-out But We Are Working To Release New Homesites In Phase 2 Soon. Designer Selected Quick-move-in Homes Are Actively Being Released, As Well As Lot Selection For Those Taking The Time To Build And Personalize Your Dream Home. Join The VIP List Today For Priority Updates And Your Chance To Call This Desirable New Community Home. |
| Est. value | Bed/bath | Sqft | mi | |
|---|---|---|---|---|
| 13303 S 72nd East Pl, Bixby, OK 74008 | $407,000 | —/2 | 2,077 | 0.02 |
| 13211 S 72nd East Pl, Bixby, OK 74008 | $386,000 | 4/2 | 2,010 | 0.02 |
| 7246 E 132nd St S, Bixby, OK 74008 | $369,000 | 4/2 | 2,026 | 0.02 |
| 13207 S 72nd East Pl, Bixby, OK 74008 | $369,000 | 4/2 | 1,838 | 0.03 |
| 13307 S 72nd East Pl, Bixby, OK 74008 | $362,000 | —/2 | 1,756 | 0.03 |
| 7240 E 132nd St S, Bixby, OK 74008 | $328,000 | —/2 | 1,756 | 0.03 |
| 7230 E 132nd St S, Bixby, OK 74008 | $366,000 | 4/2 | 1,988 | 0.03 |
| 13311 S 72nd East Pl, Bixby, OK 74008 | $387,000 | —/2 | 2,077 | 0.04 |
Estimated values are based on public record data and automated valuation models. Values are not guaranteed and may not reflect current market conditions.
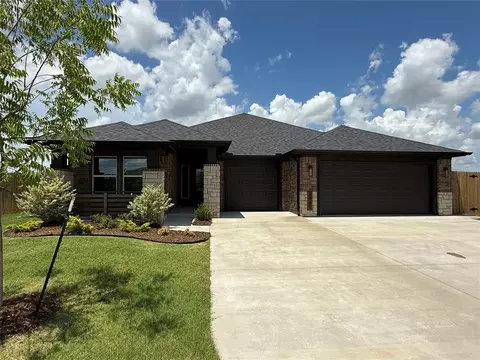
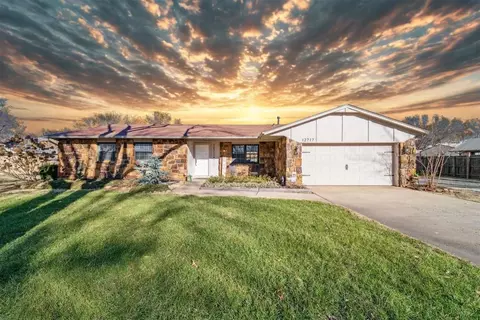
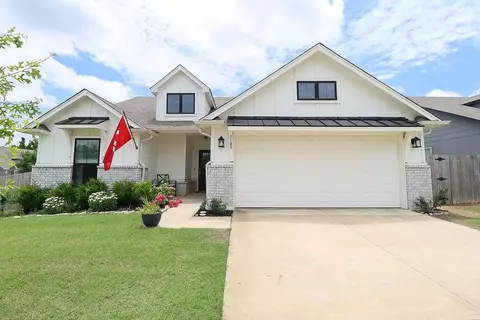
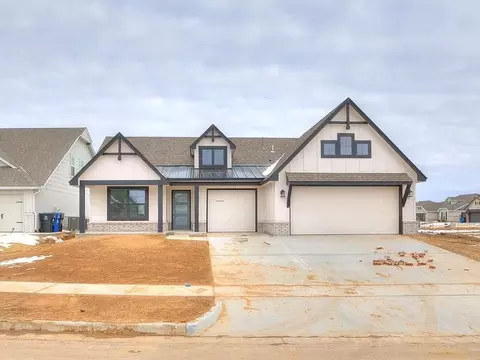
$319,990
$269,000
$344,920
$434,900
$359,753
$237,500
$314,900
$124,000
$199,000
$82,400
$450,000
$224,378
$349,900
$318,950
$229,750
$450,000
$350,495
$424,900
$248,500
$298,000
$275,000
$516,950
$130,000
$339,000
$394,900
$217,500
$549,500
$345,000
$562,400