Movoto Real Estate
  • Exterior
  • Entry Way
  • Living
  • Kitchen
  • Other
  • Bedroom
  • Bath
  • View/Area
  • Animated home icon 3D tour

12426 S 102 East Ave, Bixby, OK 74008
$615,000
  • 4

    bed

  • 4

    bath

  • 3,585

    Sqft ($172/Sqft)

House for sale 2 days

About 12426 S 102 East Ave

Property type House
Year built 2021
HOA fee $72/month
Lot size 0.31 Acre
Parking 3 garage spaces
Rental estimate
Property description
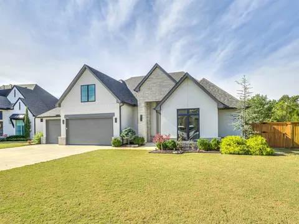
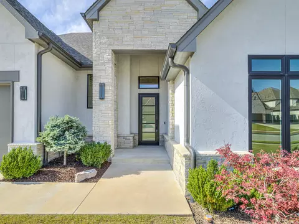
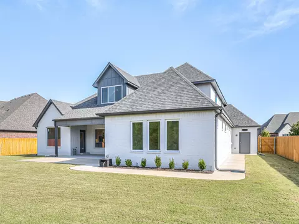
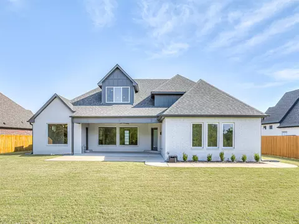
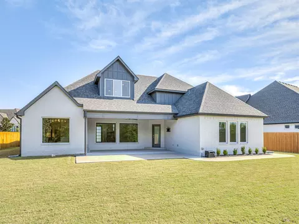
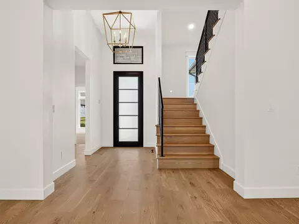
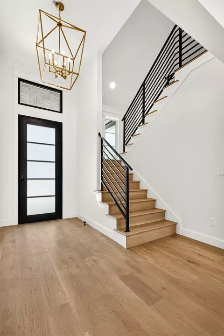
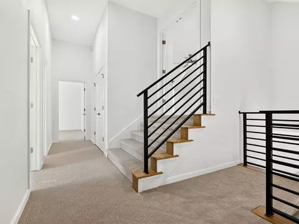
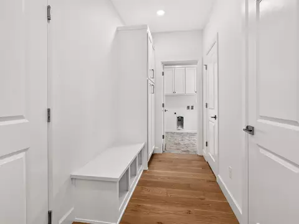
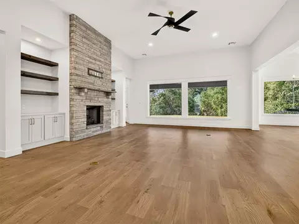
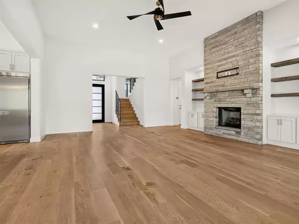
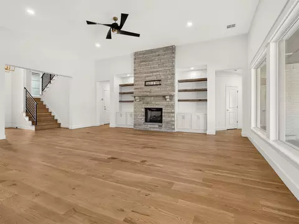
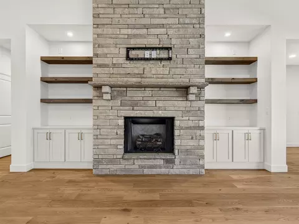
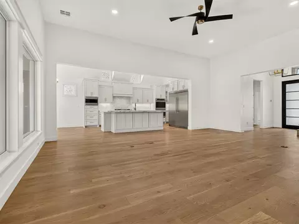
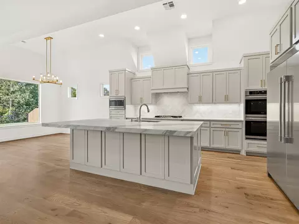
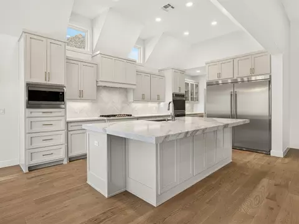
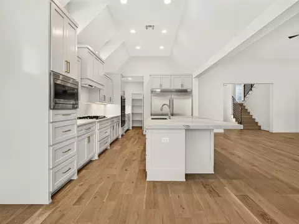
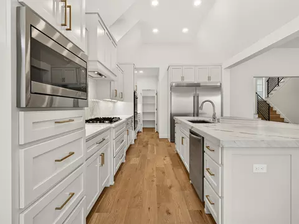
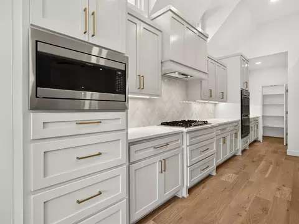
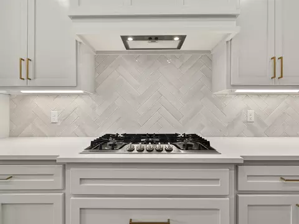
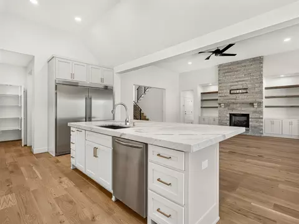
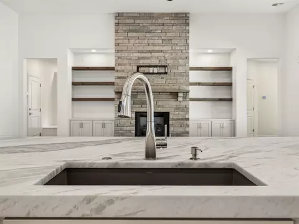
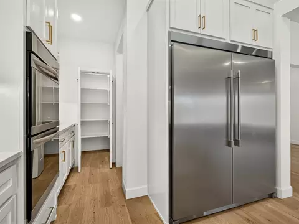
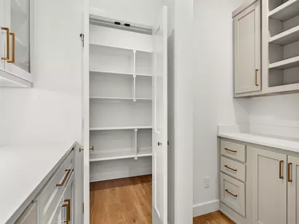
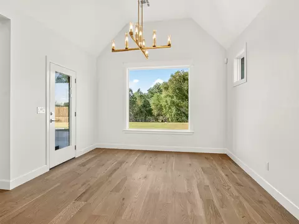
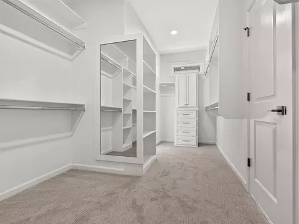
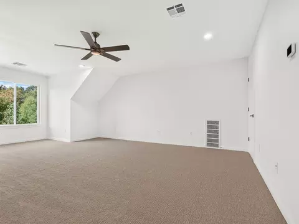
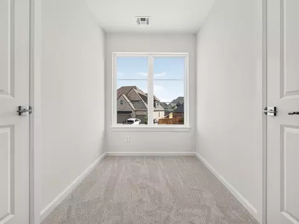
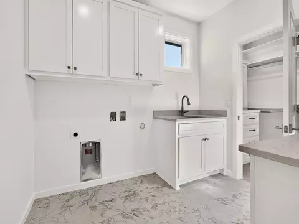
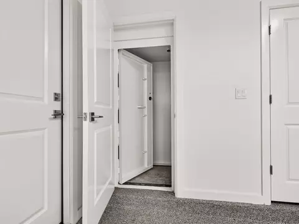
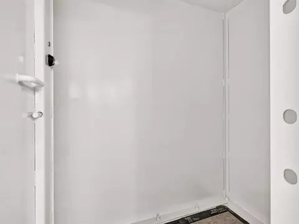
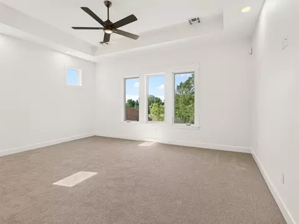
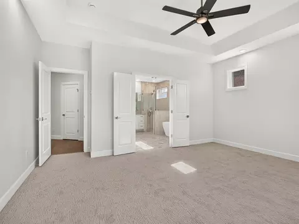
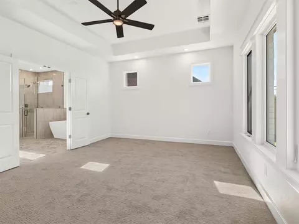
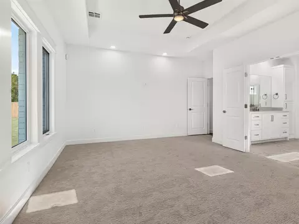
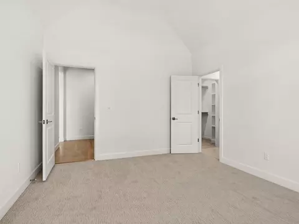
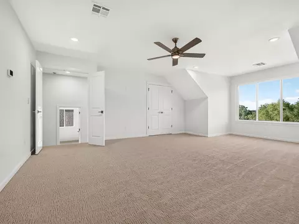
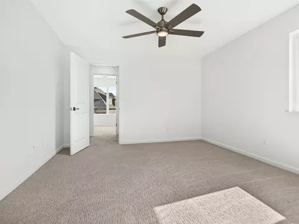
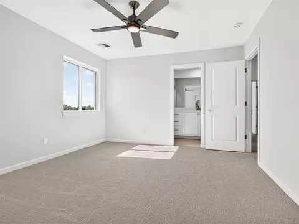
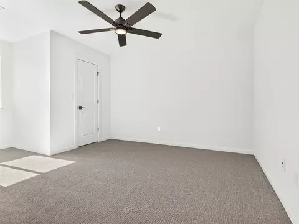
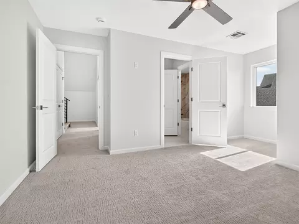
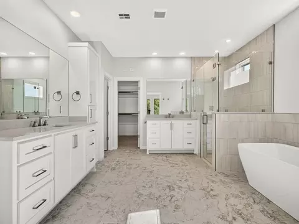
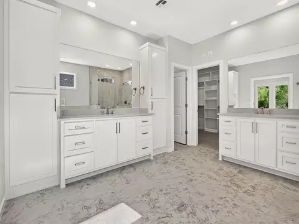
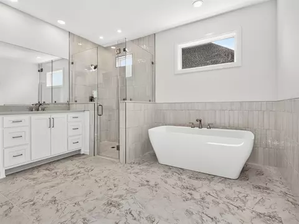
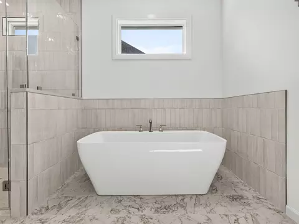
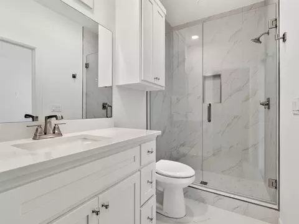
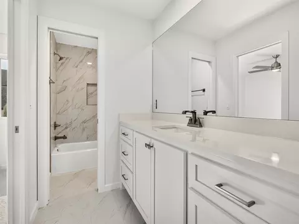
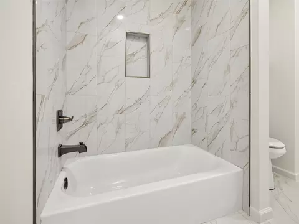
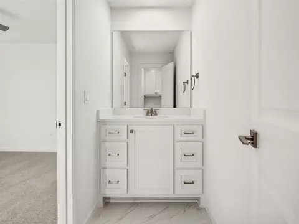
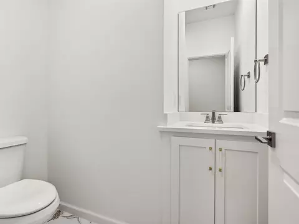
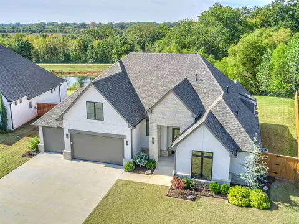
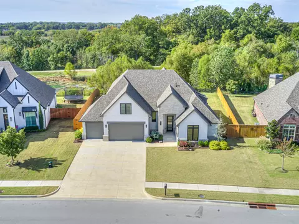
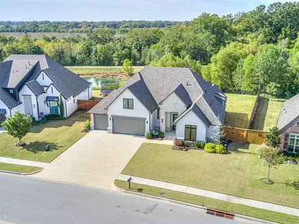
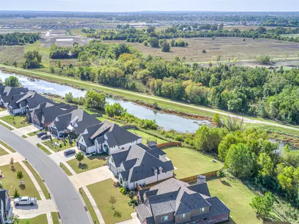
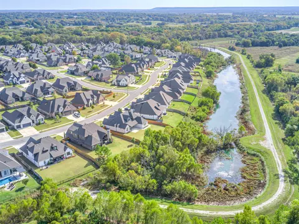
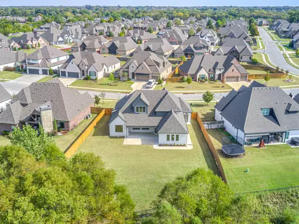
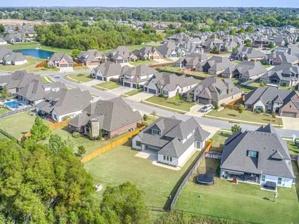
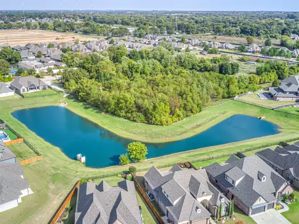
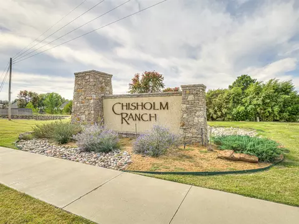
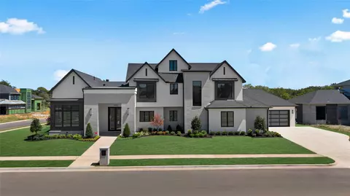
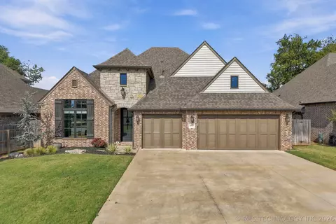
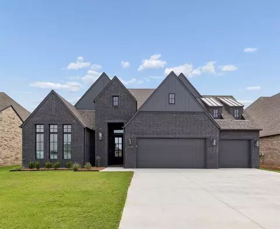
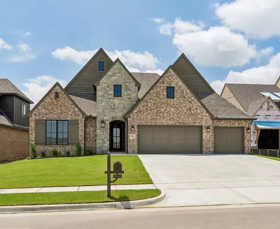
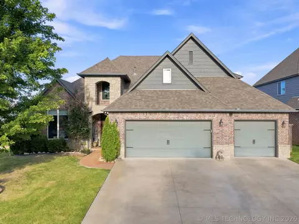
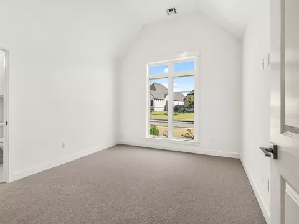
Taken down to the studs and completely renovated, this home sits on one of the largest and most private .31-acre greenbelt lots in Chisholm Ranch, backing to a naturalized pond. From the wrought iron entry door to the natural white oak floors, the finishes create a fresh, cohesive feel. Large picture windows bring in natural light and keep the greenbelt setting in view, while generous living spaces provide room to gather without sacrificing privacy. The kitchen centers on a striking marble island w/ casual seating and plenty of workspace. A hidden coffee bar/appliance station and walk-in pantry keep counters clear, while soft-close cabinetry provides ample storage. Appliances include a gas cooktop, built-in double ovens and microwave, and a side-by-side refrigerator/freezer. A separate formal dining room accommodates a large table and oversized furnishings. The family room offers a comfortable place to gather, anchored by a stone fireplace w/ open shelving and built-in cabinetry on either side. Large picture windows connect the space visually to the greenbelt beyond. The highly functional, split floor plan features soaring 12-foot ceilings in some areas, making the officially appraised 3,585 square feet (per appraisal) feel remarkably larger and more open. The main-level master suite keeps daily routines conveniently connected, w/an oversized closet that opens directly to the laundry room. A soaking tub and walk-in shower complete the master bath. A second main-level suite has a vaulted ceiling, private bath, and spacious closet. Upstairs, two additional bedrooms share a pullman bath, w/a game room offering space to spread out and walk-out storage keeping seasonal items accessible. Renovation extends beyond the finishes, w/full spray foam insulation upstairs & a tankless water heater. Add’l features include a security system, programable thermostat, above-ground storm shelter, & epoxy floors in the garage. An extensive list of improvements is available for review.
Listed by
Listing Agent - Laura Grunewald
Listing Office - McGraw, REALTORS
Source: MLS Technology mls logo
MLS#2635479 • last updated 1 day ago
Movoto checked MLS Technology for data 4 minutes ago
Request a virtual or in-person tour
Overview
Cooling/AC CentralAir, TwoUnits
Heating Central, Gas, MultipleHeatingUnits
Levels/Style Two, House, 2
Virtual Tour External Link
MLS # 2635479
SqFt 3585
SubType Residential
Status Active
Lot Size (Sqft) 13699
Lot Size (Acres) 0.314
Property Tax 8466
Year Built 2021
HOA Fee Annually, 858
Interior
Total # of Bathrooms 4
# of Full Baths 3
# of Half Baths 1
Total # of Bedrooms 4
Laundry WasherHookup, ElectricDryerHookup, GasDryerHookup
Flooring Carpet, Tile, Wood
Appliances BuiltInOven, Cooktop, DoubleOven, Dishwasher, Freezer, Disposal, GasWaterHeater, Microwave, Oven, Range, Refrigerator, TanklessWaterHeater
Interior Features Attic, DryBar, HighSpeedInternet, PullmanBath, QuartzCounters, StoneCounters, WiredForData, CeilingFans, ElectricOvenConnection, GasRangeConnection, ProgrammableThermostat
Fireplace GasLog, GasStarter
Exterior
Foundation Slab
Roof Asphalt, Fiberglass
Construction Other, Stone, Stucco, WoodFrame
Parking Attached, Garage
# of Garage Spaces 3
Exterior Features IrrigationSprinklers, Landscaping, Lighting, RainGutters
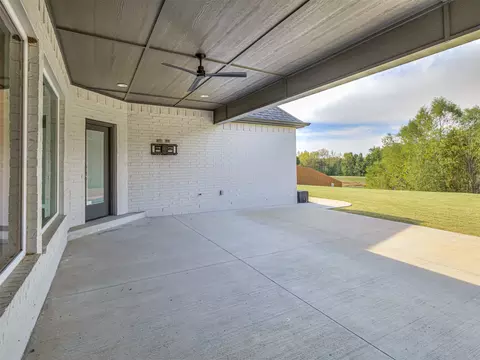
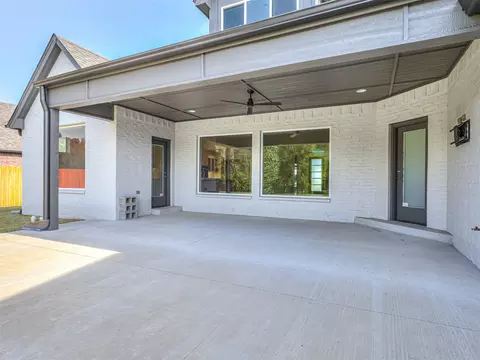
Patio/Porch Covered, Patio
Lot Features Greenbelt
Other Structures None
Fencing Decorative, Full, Privacy
Amenities / Utilities
Water Source Public
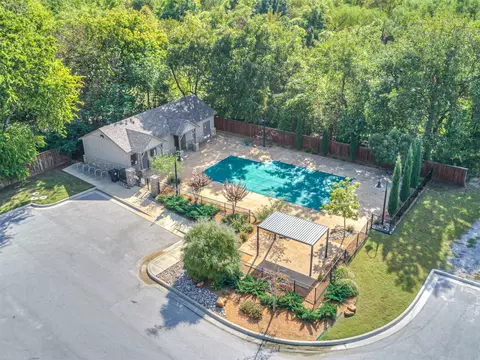
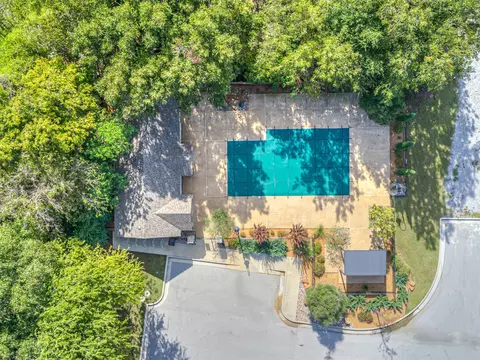
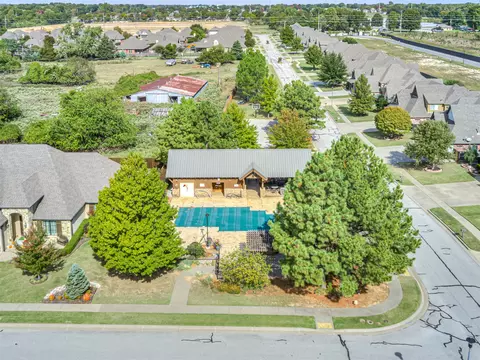
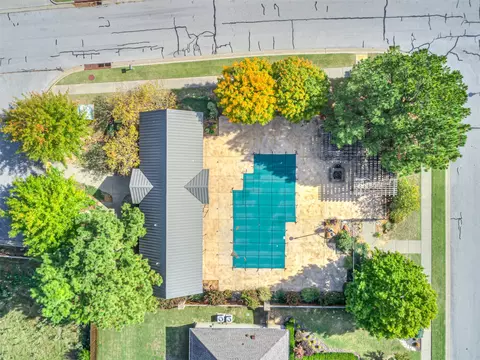
HOA Amenities Pool, Trails
Location
Community Features Gutters, Sidewalks
Subdivision Chisholm Ranch II
Elementary School East (Formerly Northeast)
Elementary School District Bixby - Sch Dist (4)
Middle School District Bixby - Sch Dist (4)
High School District Bixby - Sch Dist (4)
High School Bixby
APN 57649-74-06-66180
Directions South On Memorial, Turn East On 121st, Turn South On 102nd East Ave, Home Backs To Greenbelt.
Open houses
for 12426 S 102 East Ave.

Select a date to see it sooner.

question
Have a question about this property? Call us at (844) 430-0869
5/10
6/10
8/10
Source: GreatSchools.org © 2026. All rights reserved.

Around the neighborhood

Explore everything this neighborhood has to offer.
3/100
Walk
96/100
Family
58/100
Dining
81/100
Pet
  • Real Estate
  • OK
  • Tulsa County
  • Bixby
  • 74008
  • 12426 S 102 East Ave

My commute

Enter a destination to see travel time and distance.
By entering my info and clicking Ask a Question below, I am providing my e-signature and express written consent to receive marketing emails, calls, and texts (including via automatic telephone dialing systems, AI generative, artificial or pre-recorded voice technology) relating to my inquiry from Movoto (and parties calling/messaging on their behalf) even if my number appears on the company, state, or national Do Not Call Registry. You also agree to ourTerms and Conditions and Privacy Policy. Consent not required to receive services (call 1-844-420-1270 to be connected without providing consent).

Nearby homes for sale in Bixby, OK

Nearby recently sold homes in Bixby, OK

Newest listings in 74008

Meet with a real estate agent today (844) 430-0869
The multiple listing information is provided by MLS Technology. IDX information is provided exclusively for consumers’ personal, non-commercial use and that it may not be used for any purpose other than to identify prospective properties consumers may be interested in purchasing. Information deemed reliable but not guaranteed to be accurate. Buyer to verify all information. The information provided is for consumers' personal, non-commercial use and may not be used for any purpose other than to identify prospective properties consumers may be interested in purchasing. Listing information updated every 15 minutes. Terms of use & Privacy Policy, California Privacy Info. Copyright © 2005 - 2026 Movoto, Inc. All rights reserved. Equal Housing Opportunity CalDRE CalDRE #01517281
Movoto Real Estate is committed to ensuring accessibility for individuals with disabilities. We are continuously working to improve the accessibility of our web experience for everyone. We welcome feedback and accommodation requests, please submit them here.
The data relating to real estate for sale on this web site comes in part from the MLS Technology Inc. IDX information is provided exclusively for consumers’ personal, non-commercial use, and it may not be used for any purpose other than to identify prospective properties consumers may be interested in purchasing. All information deemed reliable but not guaranteed and should be independently verified.
©2026 MLS Technology Inc. All rights reserved.
Requests for information regarding mortgage products will be directed to Movoto.com affiliate, Lower, LLC - a licensed Mortgage Lender (NMLS #1124061), or, based on your location, may be redirected to a participating mortgage marketing partner that may pay Lower, LLC for any consumer contact information provided through this site.