Movoto Real Estate
Sold on 06/27/2025

5312 Basalt Dr, Bismarck, ND 58503
$587,700

Last sold 06/27/2025 for $705K

  • 5

    bed

  • 4

    bath

  • 3,806

    Sqft ($185/Sqft)

House not for sale

About 5312 Basalt Dr

Property type House
Neighborhood
Year built 2015
HOA fee $10/month
Lot size 0.31 Acre
Movoto estimate
Parking 5 garage spaces
Property description
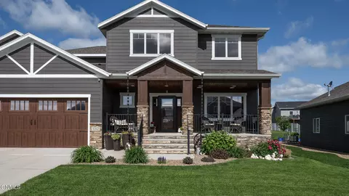
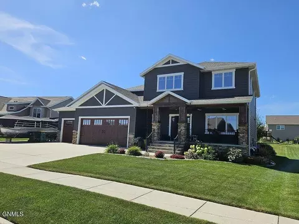
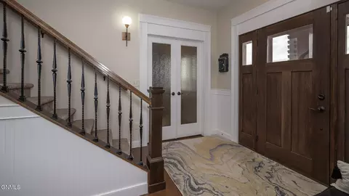
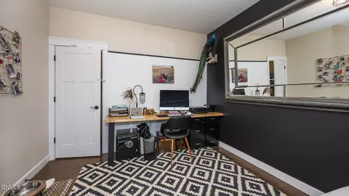
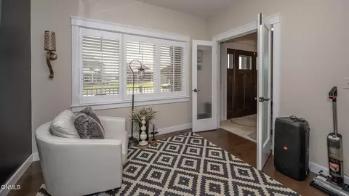
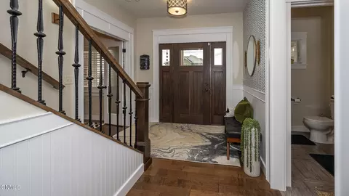
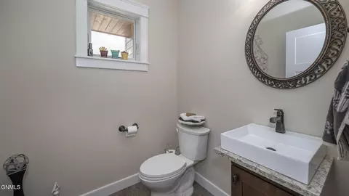
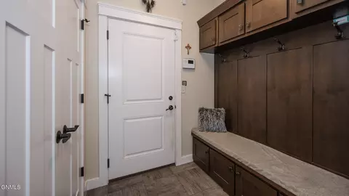
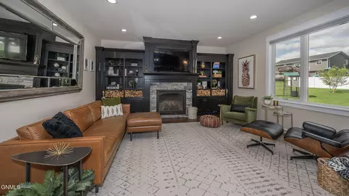
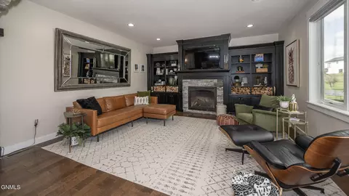
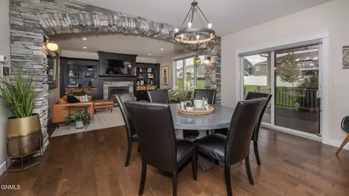
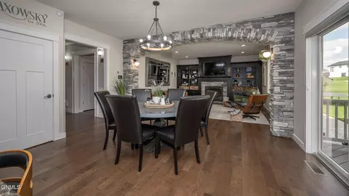
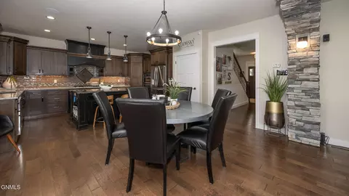
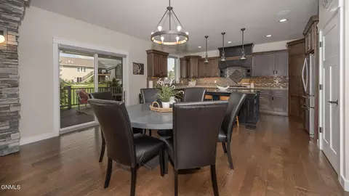
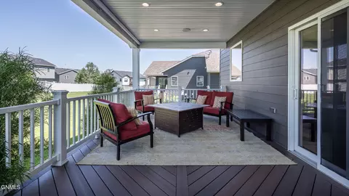
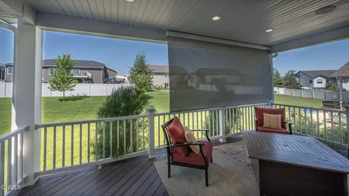
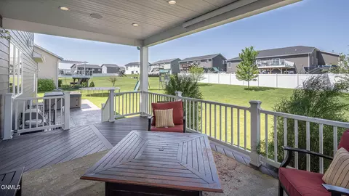
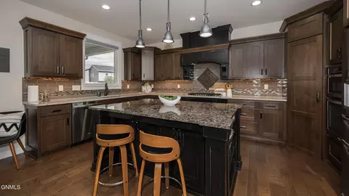
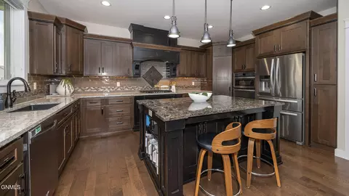
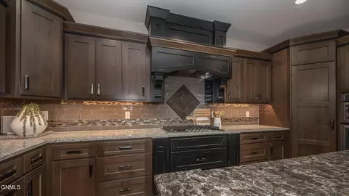
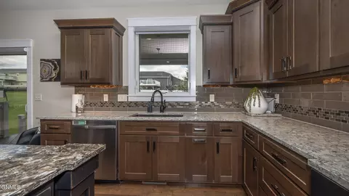
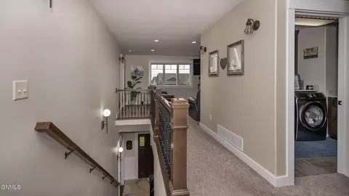
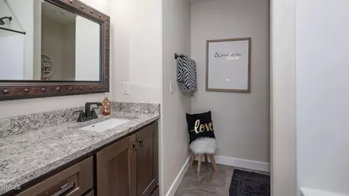
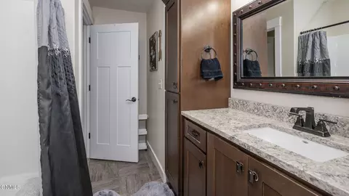
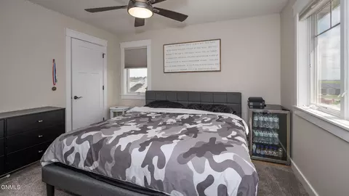
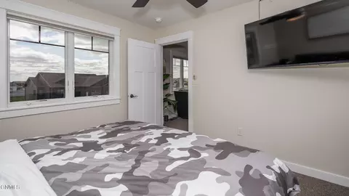
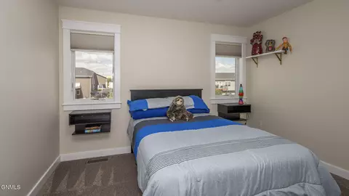
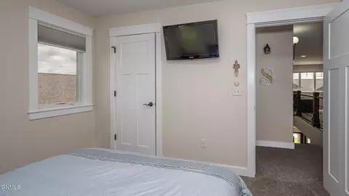
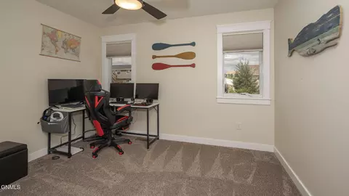
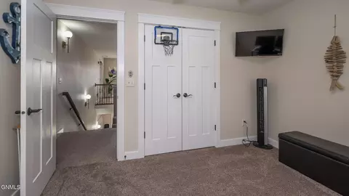
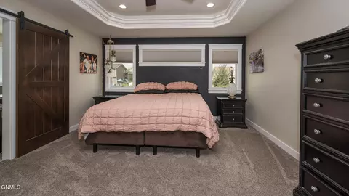
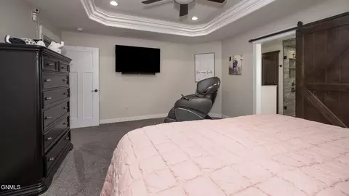
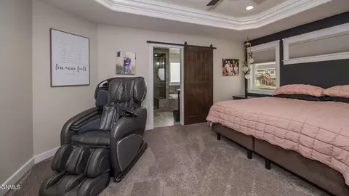
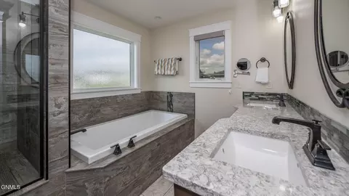
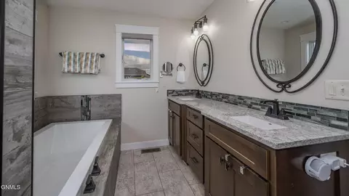
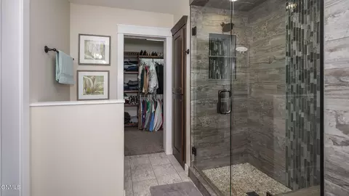
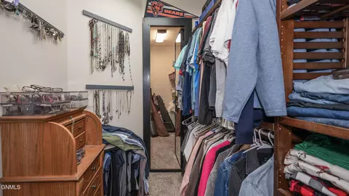
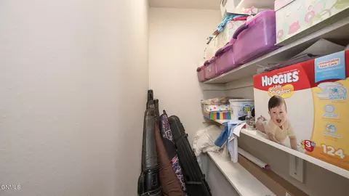
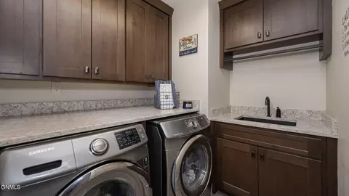
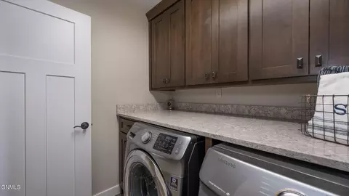
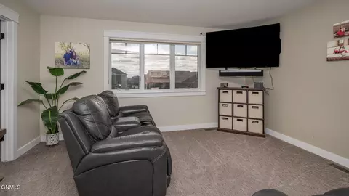
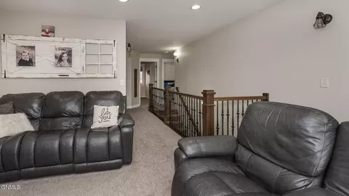
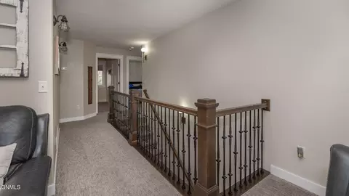
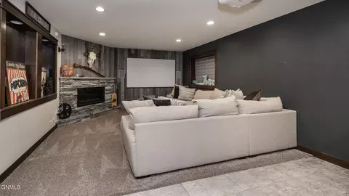
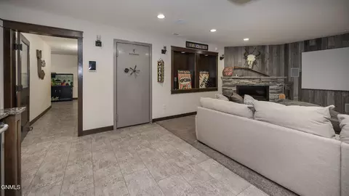
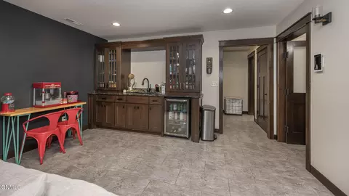
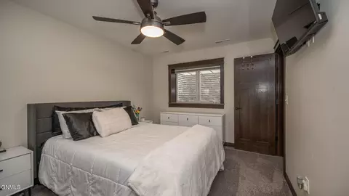
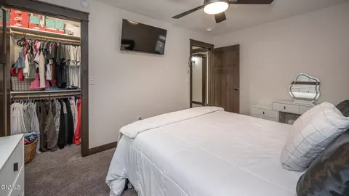
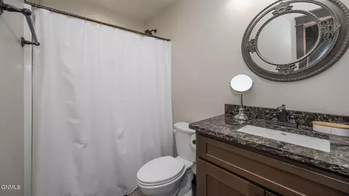
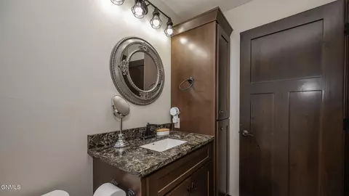
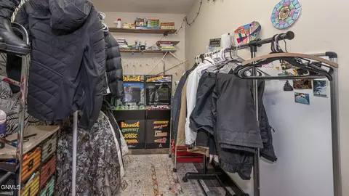
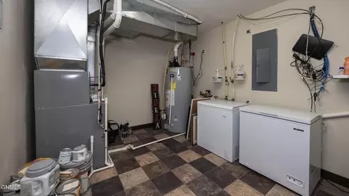
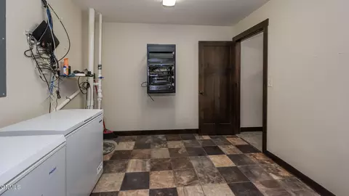
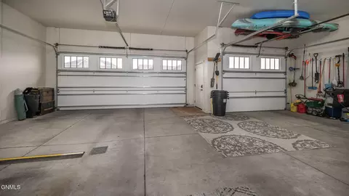
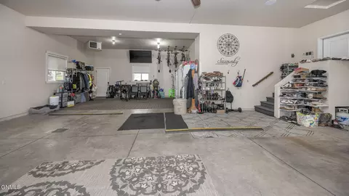
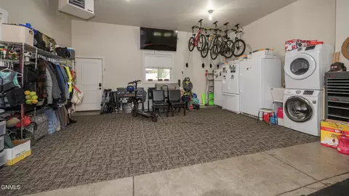
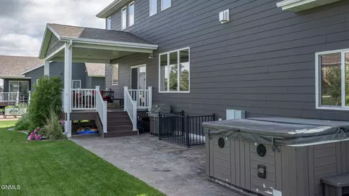
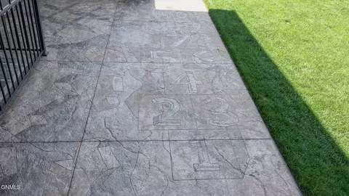
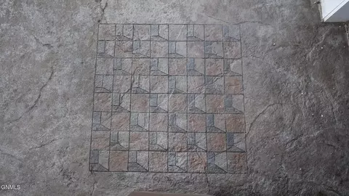
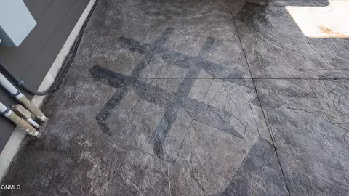
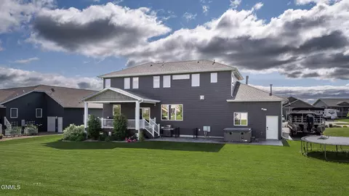
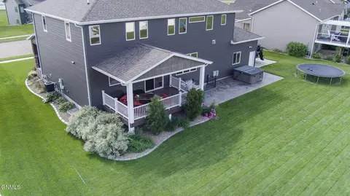
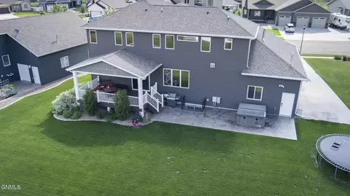
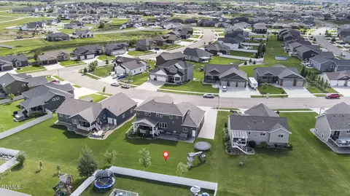
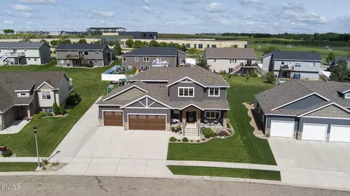
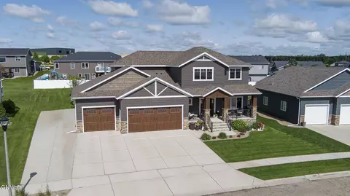
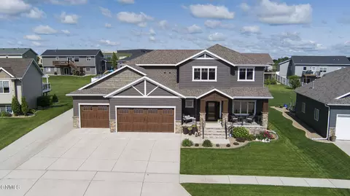
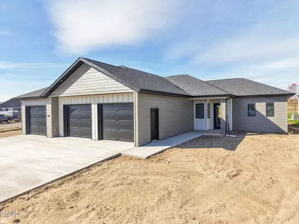
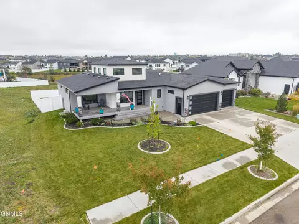
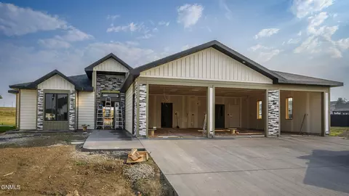
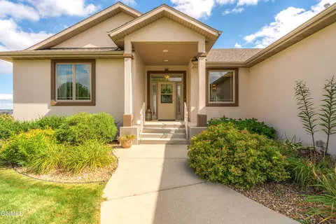
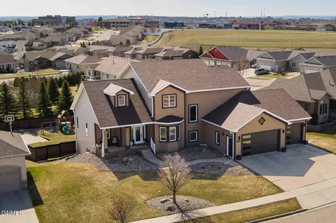
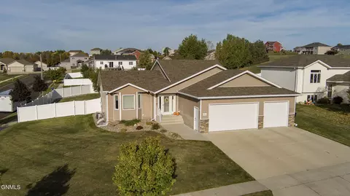
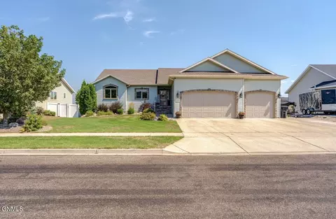
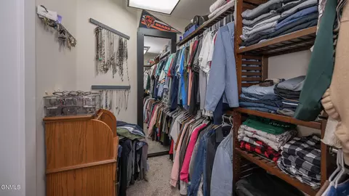
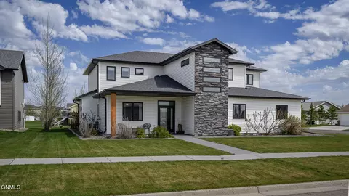
This impressive 2-story home in Bismarck's sought-after Boulder Ridge neighborhood offers the perfect blend of style, comfort, and functionality. Impeccably maintained, this home nurtures everyday living & effortless entertaining. From amazing curb appeal to an exquisite interior, you'll discover a thoughtfully planned home that unites an open floor plan with gorgeous wood flooring, stunning CAMBRIA QUARTZ counters combined with custom tile work and beautiful CUSTOM MAPLE CABINETRY with soft-close features, all adding a touch of luxury. This home will impress with its unique elegant NATURAL STONE ACCENTS, plantation shutters, barnwood accents, tons of built-ins, and more. The main floor opens with a front office accented by French doors; a guest ½ bath, coat closet, and a delightful mudroom with a handy custom BUILT-IN BENCH & coat hooks, plus cabinets and a coat closet - leading to the 5-car finished & heated garage. An incredible living room is offset by a graceful NATURAL STONE archway, a cozy gas fireplace surrounded by impressive stone facade and custom built-ins. The dining area offers access to a MAINTENANCE-FREE COVERED DECK with a retractable sunshade plus a sound system, lighting and views of a wonderful, manicured yard. Next up is your dream-come-true gourmet kitchen! With ample CAMBRIA QUARTZ counters, maple cabinets with SOFT-CLOSE, stylish tile backsplash, a custom range hood over a gas cooktop, double-oven, center island with contrasting finishes, and massive walk-in PANTRY this kitchen has it all. Upstairs is a full guest bath; 3 large guest bedrooms with plenty of natural daylight; and a luxurious PRIMARY SUITE. The primary features are a race-track ceiling, numerous windows for added natural light, and a barn door opening to a fantastic spa-like PRIVATE bath, perfect for pampering yourself. The primary bath boasts lovely dual-sink vanity, custom tiled SOAKER TUB, custom tiled shower with rain head, and linen closet, opening into an enormous WALK-IN CLOSET with custom built shelving (don't miss the hidden storage room where you can store all those extra items). A conveniently placed laundry room with sink, folding counter and cabinets is just off the primary bedroom. Wrapping up this level is a cozy family room. The finished basement is designed for entertainment, featuring a huge family room hosts a striking gas fireplace with stone surround, custom BARNWOOD finishes on the walls, a wet bar with beverage fridge, and a theater system. Just off the family room is a WALK-IN SAFE where you can securely store your valuables with peace of mind. Continuing, you'll find another spacious guest bedroom with walk-in closet; a full guest bath; and impressive STORAGE. The fully FINISHED 5-car heated garage has plenty of room for all your vehicles, or other equipment, and offers a parking pad. The meticulously manicured yard features various perennials, bushes, trees and is professionally landscaped with a stamped concrete edging. The STAMPED AND STAINED PATIO encourages a playful tone with its unique hopscotch, tic-tac-toe, and chess board patterns engraved. With all these amazing features coupled with a great NW location, you'll want to make this your new home. Don't Miss It! Contact a REALTOR® today to make it happen!
Listed by
Listing Agent - Hunt Boustead
Listing Agent Contact: 701-223-3030
Listing Office - TRADEMARK REALTY
Source: Great North MLS mls logo
MLS#4020315 • last updated 1 year ago
Movoto checked Great North MLS for data 30 minutes ago
Overview
Cooling/AC Central Air
Heating Forced Air
Levels/Style Two-Story
MLS # 4020315
Status Active
SubType Single Family Residence
SqFt 3806
Lot Size (Sqft) 13294
Lot Size (Acres) 0.31
Property Tax 6763.25
Year Built 2015
HOA Fee Annually, 125
Interior
Total # of Bathrooms 4
# of Full Baths 3
# of Half Baths 1
Total # of Bedrooms 5
Total # of Rooms 20
Flooring Tile, Carpet, Hardwood
Appliances Dishwasher, Disposal, Gas Cooktop, Microwave, Oven, Range Hood, Refrigerator
Interior Features See Remarks, Audio Visual System, Ceiling Fan(s), Pantry, Primary Bath, Soaking Tub, Sound System, Walk-In Closet(s), Wet Bar
Fireplace Family Room, Gas, Living Room
Exterior
Roof Asphalt
Construction HardiPlank Type, Stone
Parking Garage Door Opener, Heated Garage, Insulated, Oversized, Parking Pad, Water, Floor Drain, Attached
Exterior Features Rain Gutters
Patio/Porch Porch
Lot Features Sprinklers In Rear, Sprinklers In Front, Landscaped
Fencing None
Amenities / Utilities
Water Source Public
HOA Amenities See Remarks
Location
Area Bismarck City
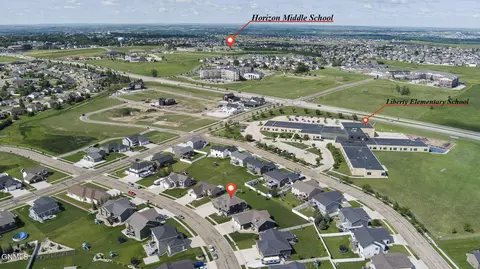
Elementary School Liberty
Middle School Horizon
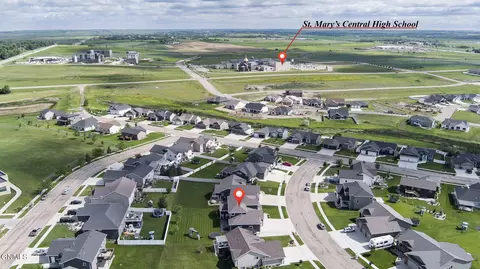
High School Century High
APN 1514-008-075
Directions North On Washington To LaSalle Drive. East On LaSalle To Basalt Drive. North On Basalt Drive To Property.
Lot/ Land Details
Road Surface Asphalt
$587K
Range: $554K-$621K
Last 30 days 
  • Jul 2025
    mls logo MLS # 4020315
  • Jul 25, 2025 Sold
    $705,000
  • Jun 28, 2025 Pending
    —
  • Jun 26, 2025 Listed
    $699,900 (+26.1%)
  • Jul 2025
    Public Records
  • Jul 25, 2025 Sold
    $705,000 (+0.7%)
  • May 2016
    Public Records
  • May 4, 2016 Sold
    $555,000 (+146.7%)
  • Sep 2014
    Public Records
  • Sep 30, 2014 Sold
    $225,000
  • Year Property taxes Tax assessment
  • 2025
    $5,799 -15.2%
    $343,150 +8.01%
  • 2024
    $6,841 -8.9%
    $317,700
  • 2023
    $7,511 +11.1%
    $317,700 +8.78%
  • 2022
    $6,761 +10.3%
    $292,050 +10.48%
  • 2021
    $6,128 -1.3%
    $264,350 -5.15%
  • 2020
    $6,207 -26.5%
    $278,700 +2.56%
  • 2019
    $8,448 +17776.1%
    $271,750
  • 2018
    $47 -99.1%
    $271,750
  • 2016
    $5,143 +2204.0%
    $271,750 +2617.5%
  • 2015
    $223
    $10,000
  • 5312 Basalt Dr
    $705K
  • Bismarck City
    —
  • 58503
    $559K +9% y/y
  • Bismarck
    $489K +9% y/y
No chart available
Statistics calculated by Movoto
Est. value Bed/bath Sqft mi
5320 Basalt Dr, Bismarck, ND 58503 $568,300 5/2 1,768 0.01
5304 Basalt Dr, Bismarck, ND 58503 $546,000 3/2 1,502 0.02
5328 Basalt Dr, Bismarck, ND 58503 $625,100 4/3 1,649 0.03
5313 Basalt Dr, Bismarck, ND 58503 $568,100 5/4 2,564 0.03
5305 Basalt Dr, Bismarck, ND 58503 $670,000 5/3 1,654 0.03
5311 Onyx Dr, Bismarck, ND 58503 $680,800 5/3 2,154 0.03
5319 Onyx Dr, Bismarck, ND 58503 $593,500 4/3 1,555 0.04
5210 Basalt Dr, Bismarck, ND 58503 $553,000 6/3 1,654 0.04

Estimated values are based on public record data and automated valuation models. Values are not guaranteed and may not reflect current market conditions.
Thinking of selling? Get a Cash Offer.

  • A smooth, fast sale
  • Skip staging and repairs
  • No strings attached
N/A
6/10
6/10
Source: GreatSchools.org © 2026. All rights reserved.

Around Bismarck City

Explore everything this neighborhood has to offer.
By entering my info and clicking Ask a Question below, I am providing my e-signature and express written consent to receive marketing emails, calls, and texts (including via automatic telephone dialing systems, AI generative, artificial or pre-recorded voice technology) relating to my inquiry from Movoto (and parties calling/messaging on their behalf) even if my number appears on the company, state, or national Do Not Call Registry. You also agree to ourTerms and Conditions and Privacy Policy. Consent not required to receive services (call 1-844-420-1270 to be connected without providing consent).

Nearby recently sold homes in Bismarck, ND

Nearby homes for sale in Bismarck, ND

Newest listings in 58503

  • Real Estate
  • ND
  • Burleigh County
  • Bismarck
  • 58503
  • 5312 Basalt Dr
Meet with a real estate agent today (844) 430-0869
The multiple listing information is provided by GNMLS - Great North MLS. IDX information is provided exclusively for consumers’ personal, non-commercial use and that it may not be used for any purpose other than to identify prospective properties consumers may be interested in purchasing. Information deemed reliable but not guaranteed to be accurate. Buyer to verify all information. The information provided is for consumers' personal, non-commercial use and may not be used for any purpose other than to identify prospective properties consumers may be interested in purchasing. Listing information updated every 15 minutes. Terms of use & Privacy Policy, California Privacy Info. Copyright © 2005 - 2026 Movoto, Inc. All rights reserved. Equal Housing Opportunity CalDRE CalDRE #01517281
Movoto Real Estate is committed to ensuring accessibility for individuals with disabilities. We are continuously working to improve the accessibility of our web experience for everyone. We welcome feedback and accommodation requests, please submit them here.
The data relating to real estate for sale on this web site comes in part from the Great North MLS. IDX information is provided exclusively for the consumers’ personal, non-commercial use, that it may not be used for any purpose other than to identify prospective properties consumers may be interested in purchasing. Data is deemed reliable but is not guaranteed accurate by the MLS.
©2026 Great North MLS. All rights reserved.
Requests for information regarding mortgage products will be directed to Movoto.com affiliate, Lower, LLC - a licensed Mortgage Lender (NMLS #1124061), or, based on your location, may be redirected to a participating mortgage marketing partner that may pay Lower, LLC for any consumer contact information provided through this site.