Movoto Real Estate
  • Exterior
  • Entry Way
  • Living
  • Other
  • Kitchen
  • Dining
  • Bedroom
  • Bath
  • View/Area

2813 Sleepy Hollow Loop, Bismarck, ND 58501

$579,900
  • 5

    bed

  • 3

    bath

  • 4,328

    Sqft ($134/Sqft)

House for sale 37 days
$10K price drop

About 2813 Sleepy Hollow Loop

Property type House
Neighborhood
Year built 2006
HOA fee $0/month
Lot size 0.28 Acre
Parking 3 garage spaces
Property description
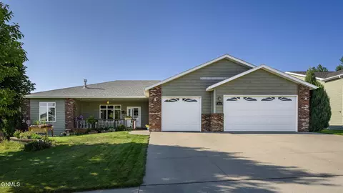
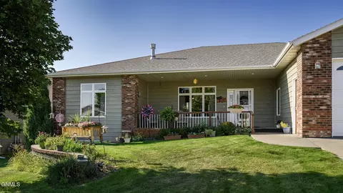
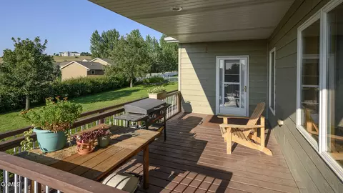
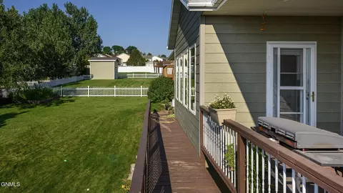
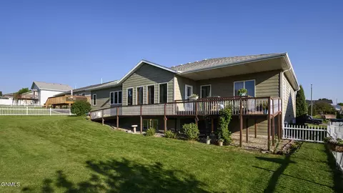
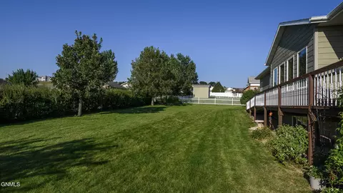
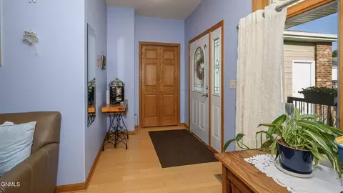
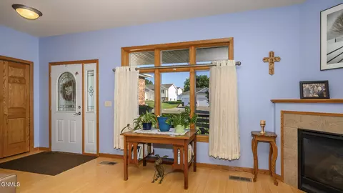
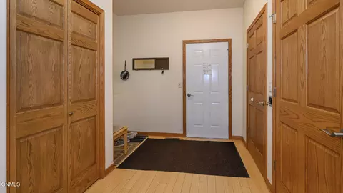
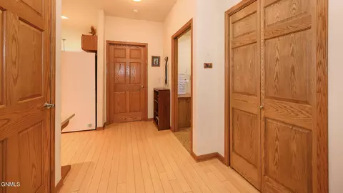
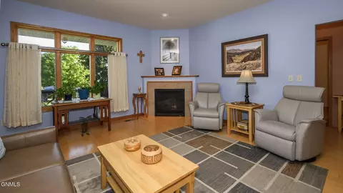
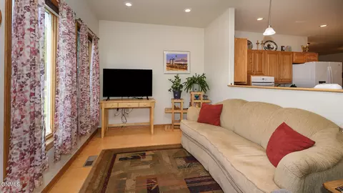
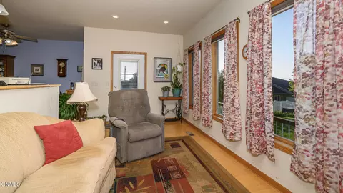
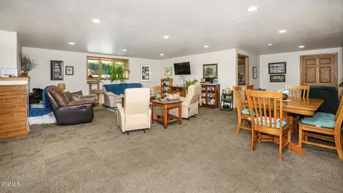
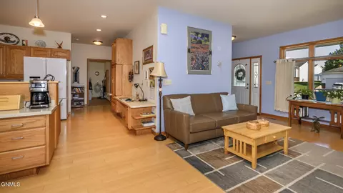
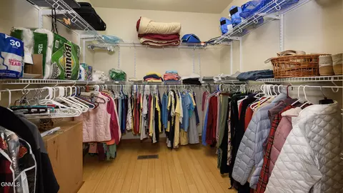
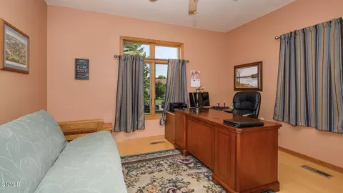
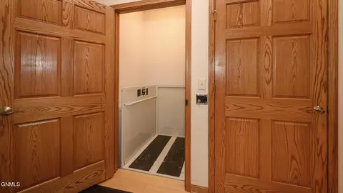
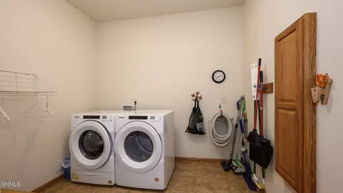
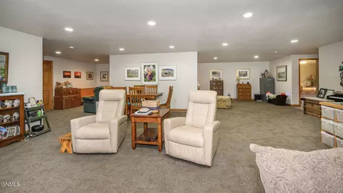
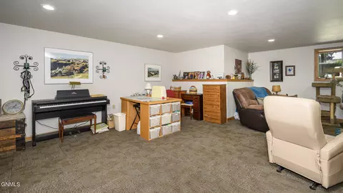
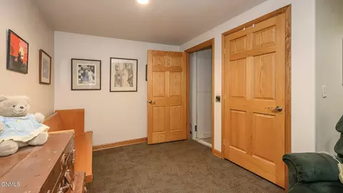
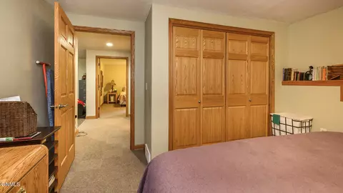
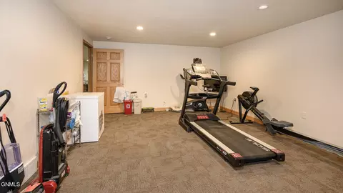
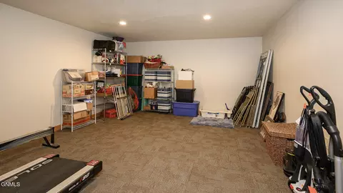
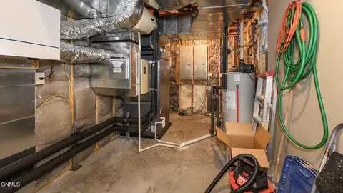
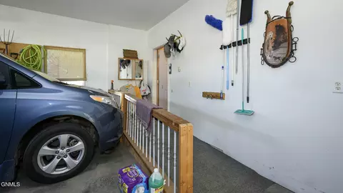
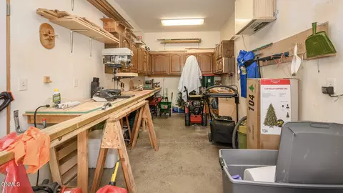
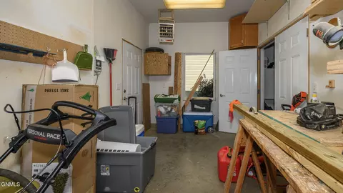
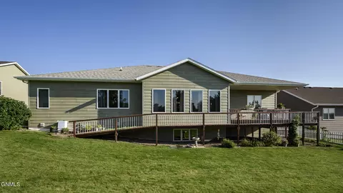
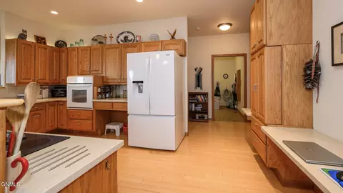
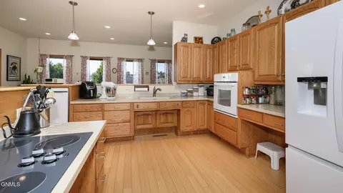
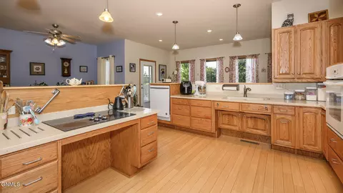
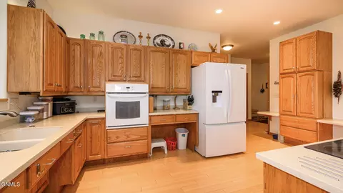
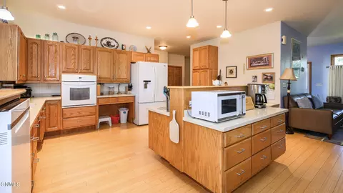
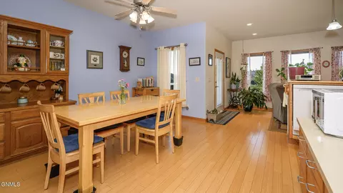
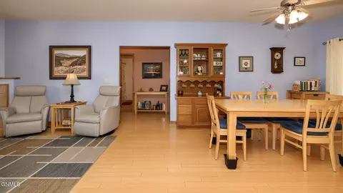
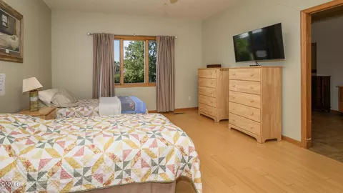
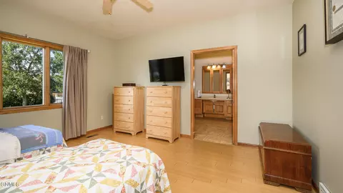
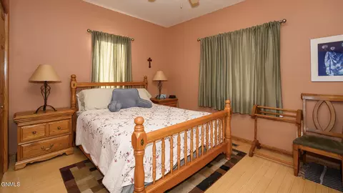
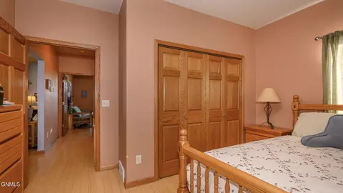
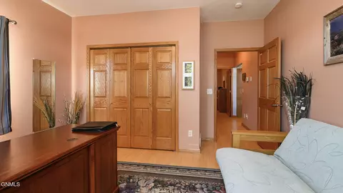
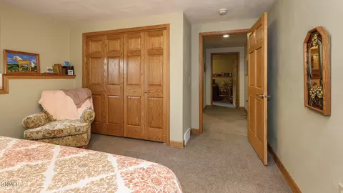
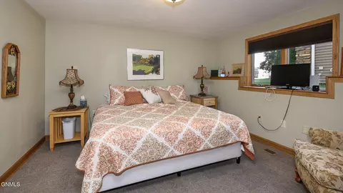
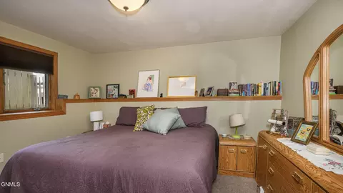
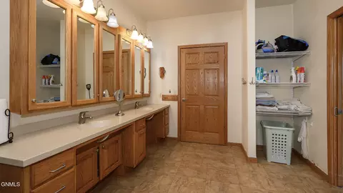
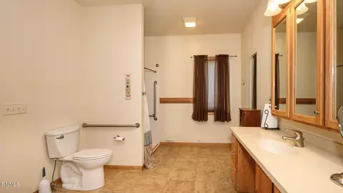
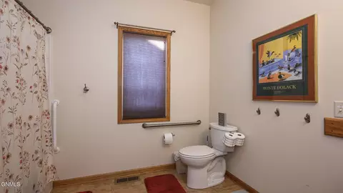
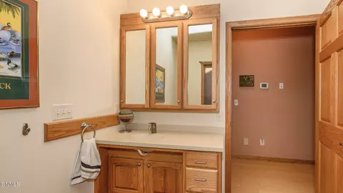
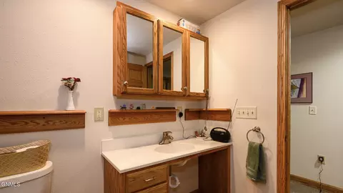
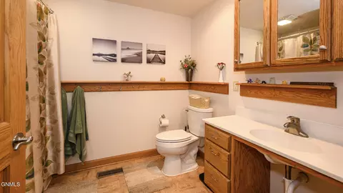
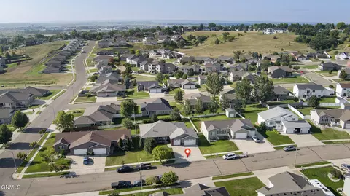
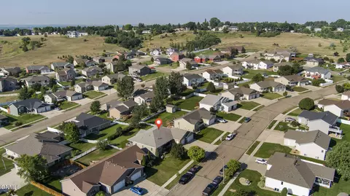
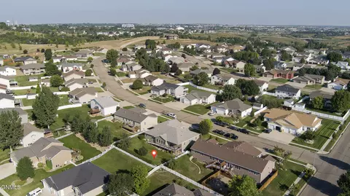
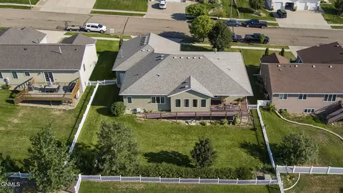
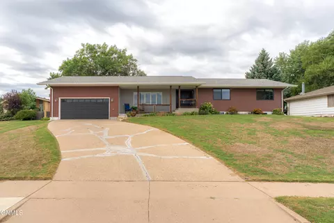
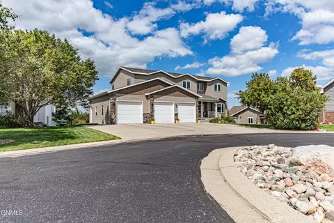
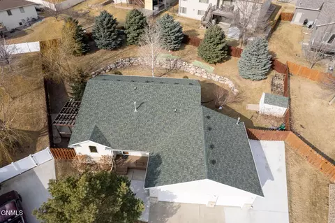
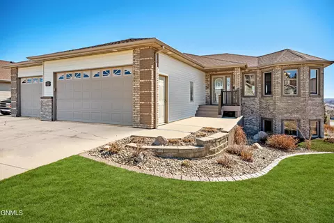
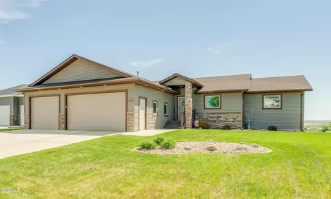
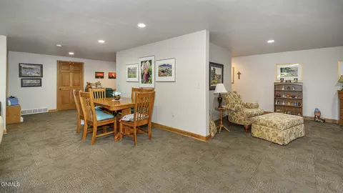
One-of-a-kind custom ranch-style home offering over 4,200 square feet of thoughtfully designed living space, a bright and open floor plan, 9' walls on the main level, a triple garage with a finished workshop or hobby room and even an elevator! Designed with accessibility, comfort, and independence in mind, this home offers features that make everyday living easier while still providing a warm and inviting space for everyone. The main level features three bedrooms and two bathrooms, along with a spacious kitchen equipped with custom cabinets designed for functionality and accessibility. The thoughtful design helps make everyday tasks easier while supporting independence at any stage of life. You'll also appreciate the main-floor laundry, 36-inch solid-core doors, solid-surface flooring throughout the main level, ramps at all entrances and exits. The oversized master suite was designed with open space and accessibility in mind, creating a comfortable retreat with plenty of room to move throughout the bedroom and adjoining areas. A south-facing sitting room provides the perfect spot to enjoy some sunshine, curl up with a book, or simply relax, and a gas fireplace in the family room. A functioning elevator provides convenient access between levels when needed. The lower level offers an incredible amount of flexible space. The huge open area can accommodate nearly anything you can imagine, while another large finished room could easily become a theater room, workout area, den, hobby space, or additional storage. Two additional bedrooms and a full bathroom provide even more versatility. Tight-nap carpeting throughout the lower level was selected with mobility equipment in mind, making the space easier to navigate. Also located on the lower level is the geothermal system, providing efficient heating and cooling throughout the home. The heated triple garage is finished and includes a separate shop area, giving you plenty of room for vehicles, projects, hobbies, or additional storage. Outside, both the front and rear decks feature roof overhangs that provide added protection from the elements and make these spaces more enjoyable in a variety of seasons and conditions. The property also features a fenced backyard, mature trees, and beautiful landscaping. This is truly a unique home that combines accessibility, functionality, comfort, and flexibility. The open layout and quality features make it a welcoming home for anyone looking for space, convenience, and a home designed to make everyday living easier.
Listed by
Listing Agent - Justin Sackman
Listing Office - BIANCO REALTY, INC.
Source: Great North MLS mls logo
MLS#4027375 • last updated 1 week ago
Movoto checked Great North MLS for data 12 minutes ago
Request a virtual or in-person tour
Overview
Cooling/AC Geothermal
Heating Forced Air, Geothermal
Levels/Style Ranch
MLS # 4027375
Status Active
SubType Single Family Residence
SqFt 4328
Lot Size (Sqft) 12066
Lot Size (Acres) 0.28
Property Tax 5988
Year Built 2006
Interior
# of Three-Quarter Baths 1
Total # of Bathrooms 3
# of Full Baths 2
Total # of Bedrooms 5
Total # of Rooms 16
Accessibility Features Accessible Approach With Ramp, Accessible Bedroom, Accessible Central Living Area, Accessible Closets, Accessible Doors, Accessible Elevator Installed, Accessible Entrance, Accessible Hallway(s), Accessible Kitchen, Accessible Kitchen Appliances
Appliances Cooktop, Dishwasher, Dryer, Electric Cooktop, Microwave, Oven, Refrigerator, Washer
Interior Features See Remarks, Elevator, Main Floor Bedroom, Primary Bath, Walk-In Closet(s)
Fireplace Family Room, Gas
Exterior
Construction HardiPlank Type
Parking Heated Garage, Insulated, Oversized, Workshop In Garage, Triple+ Driveway
Exterior Features Other
Lot Features Landscaped, Rectangular Lot
Amenities / Utilities
Water Source Public
Location
Area Bismarck City
Subdivision Sleepy Hollow Heights
APN 1394-002-030
Directions East On Divide, South On N 33rd St, West On The 2nd Sleepy Hollow Loop Or Just Take The First One All The Way Around. You Will Get There Either Way :)
Lot/ Land Details
Road Frontage City Street
Tour this home
When would you like to see 2813 Sleepy Hollow Loop?
question
Have a question about this property? Call us at (844) 430-0869
5/10
6/10
5/10
Source: GreatSchools.org © 2026. All rights reserved.

Around Bismarck City

Explore everything this neighborhood has to offer.
13/100
Walk
72/100
Family
42/100
Dining
72/100
Pet
  • Real Estate
  • ND
  • Burleigh County
  • Bismarck
  • 58501
  • 2813 Sleepy Hollow Loop

My commute

Enter a destination to see travel time and distance.
By entering my info and clicking Ask a Question below, I am providing my e-signature and express written consent to receive marketing emails, calls, and texts (including via automatic telephone dialing systems, AI generative, artificial or pre-recorded voice technology) relating to my inquiry from Movoto (and parties calling/messaging on their behalf) even if my number appears on the company, state, or national Do Not Call Registry. You also agree to ourTerms and Conditions and Privacy Policy. Consent not required to receive services (call 1-844-420-1270 to be connected without providing consent).

Nearby homes for sale in Bismarck, ND

Nearby recently sold homes in Bismarck, ND

Newest listings in 58501

Meet with a real estate agent today (844) 430-0869
The multiple listing information is provided by GNMLS - Great North MLS. IDX information is provided exclusively for consumers’ personal, non-commercial use and that it may not be used for any purpose other than to identify prospective properties consumers may be interested in purchasing. Information deemed reliable but not guaranteed to be accurate. Buyer to verify all information. The information provided is for consumers' personal, non-commercial use and may not be used for any purpose other than to identify prospective properties consumers may be interested in purchasing. Listing information updated every 15 minutes. Terms of use & Privacy Policy, California Privacy Info. Copyright © 2005 - 2026 Movoto, Inc. All rights reserved. Equal Housing Opportunity CalDRE CalDRE #01517281
Movoto Real Estate is committed to ensuring accessibility for individuals with disabilities. We are continuously working to improve the accessibility of our web experience for everyone. We welcome feedback and accommodation requests, please submit them here.
The data relating to real estate for sale on this web site comes in part from the Great North MLS. IDX information is provided exclusively for the consumers’ personal, non-commercial use, that it may not be used for any purpose other than to identify prospective properties consumers may be interested in purchasing. Data is deemed reliable but is not guaranteed accurate by the MLS.
©2026 Great North MLS. All rights reserved.
Requests for information regarding mortgage products will be directed to Movoto.com affiliate, Lower, LLC - a licensed Mortgage Lender (NMLS #1124061), or, based on your location, may be redirected to a participating mortgage marketing partner that may pay Lower, LLC for any consumer contact information provided through this site.