Movoto Real Estate
Sold on 06/15/2021

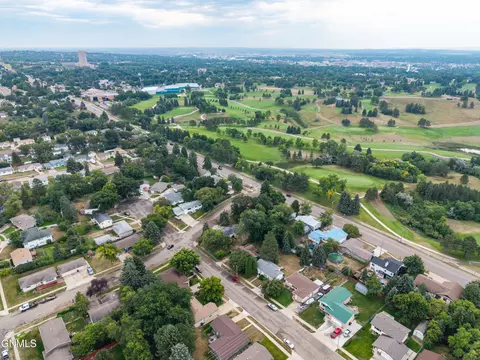
214 E Kavaney Dr, Bismarck, ND 58501
  • $360,000

    Last sold 06/15/2021 after 3 Days

  • 6

    bed

  • 3

    bath

  • 3,528

    Sqft ($102/Sqft)

House not for sale
Learn about Bismarck's top local Real Estate agents

About 214 E Kavaney Dr

Property type House
Neighborhood
Year built 1961
HOA fee $0/month
Lot size 8,216 Sqft
Parking 1 garage spaces
Property description
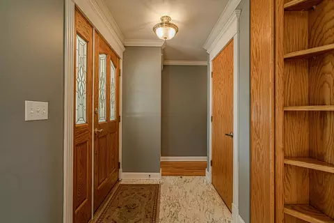
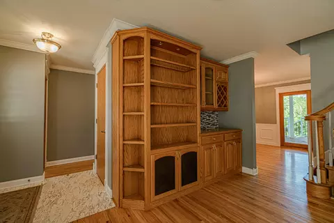
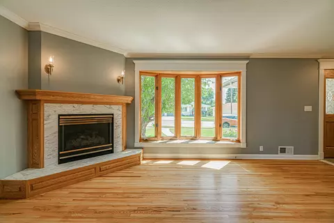
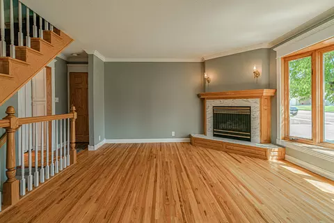
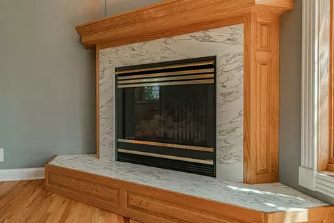
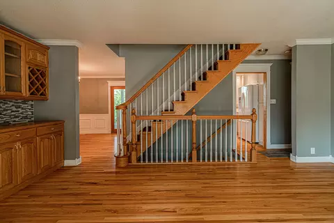
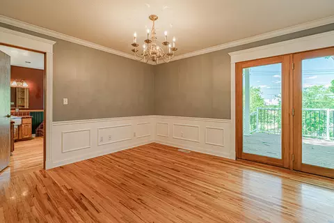
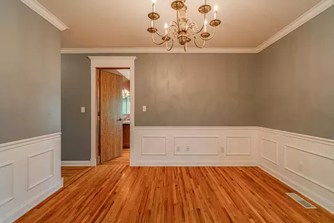
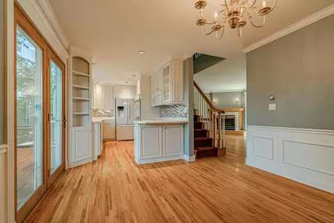
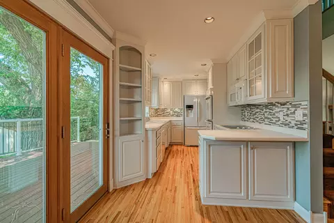
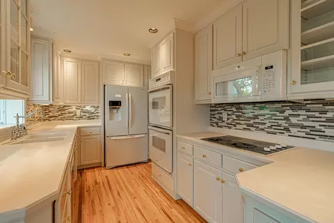
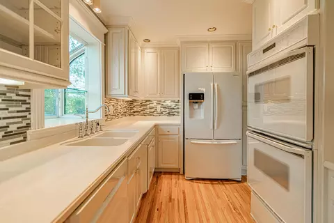
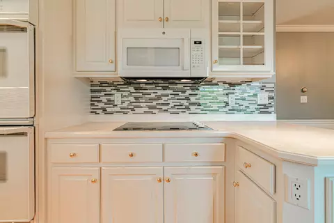
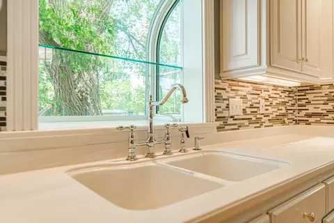
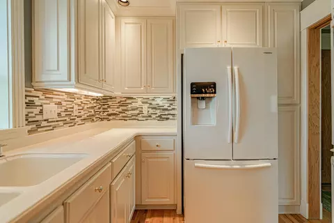
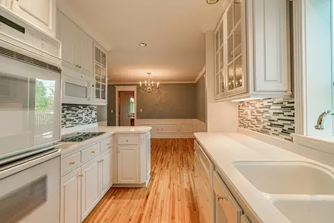
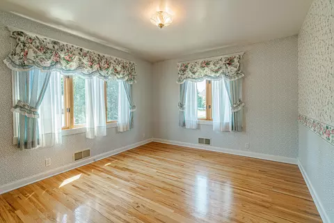
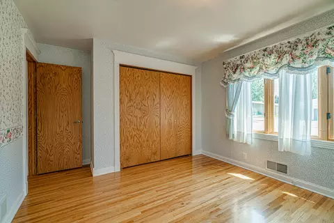
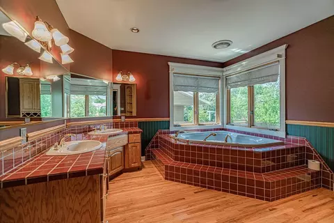
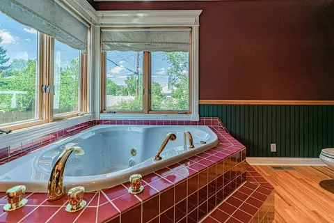
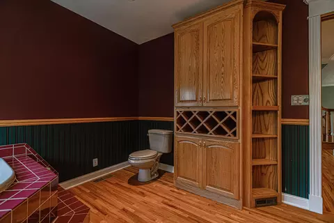
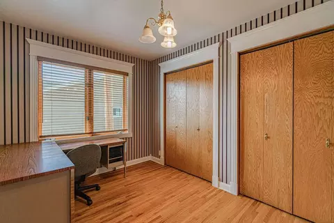
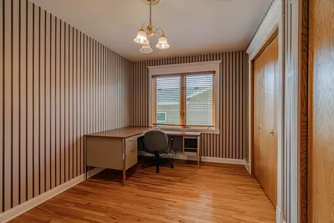
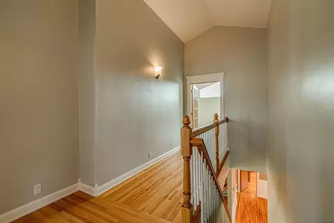
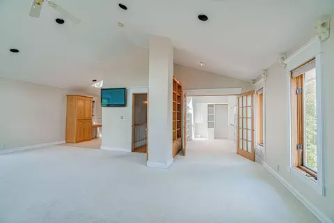
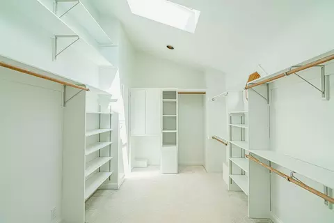
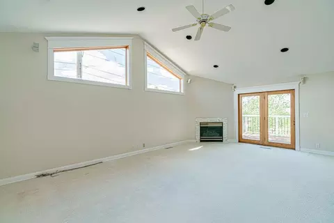
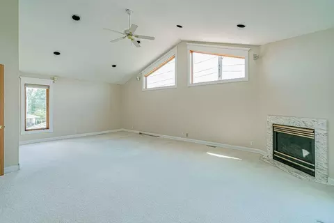
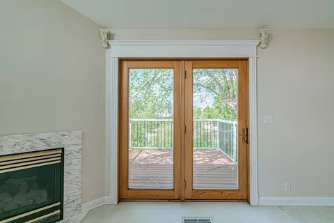
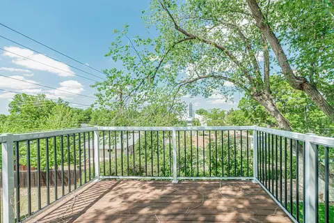
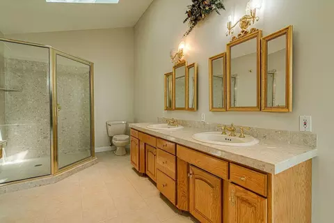
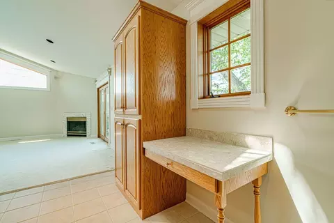
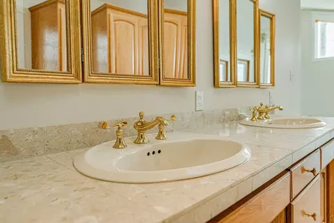
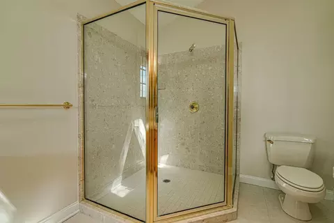
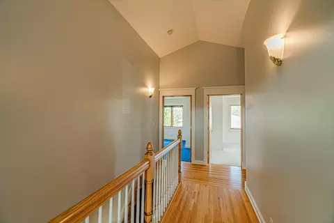
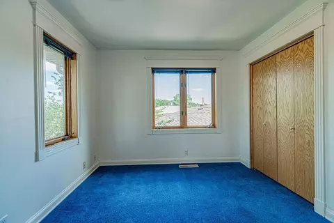
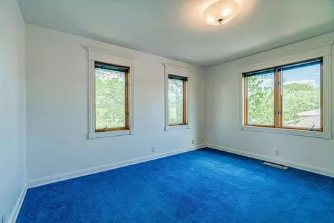
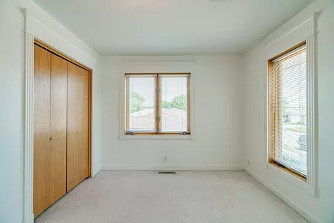
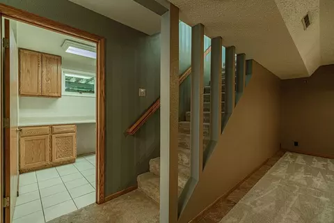
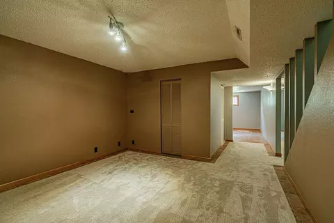
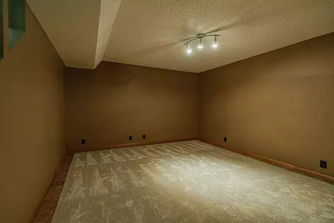
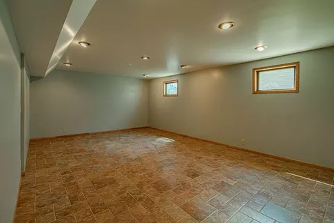
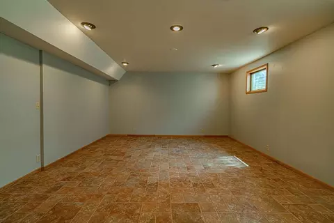
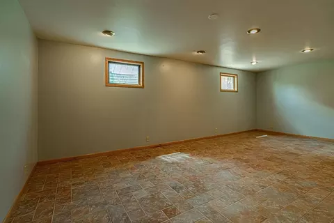
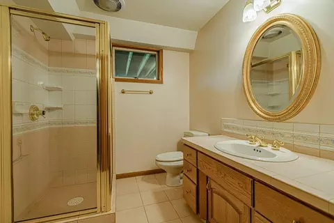
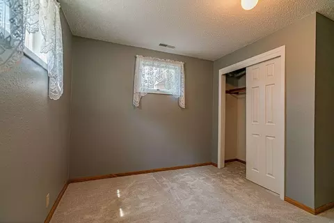
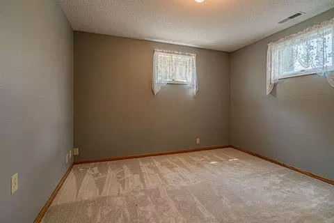
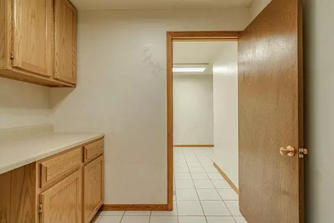
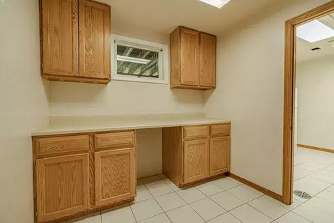
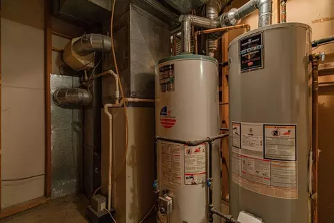
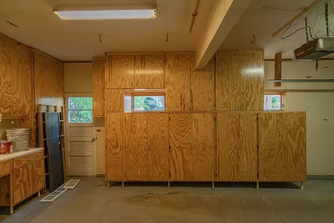
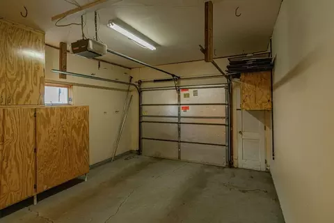
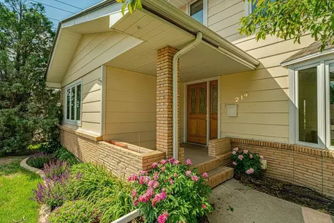
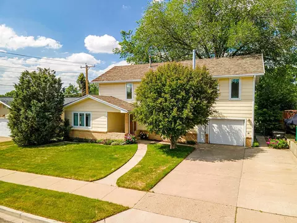
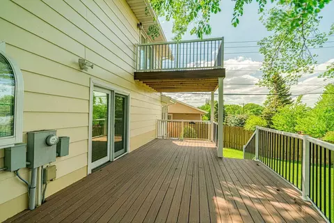
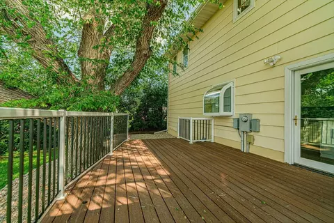
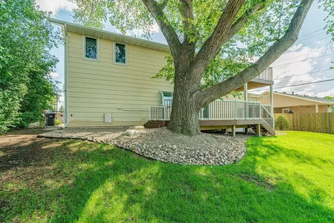
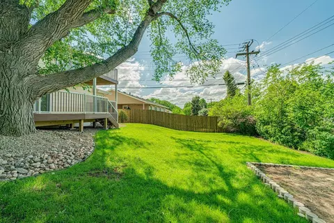
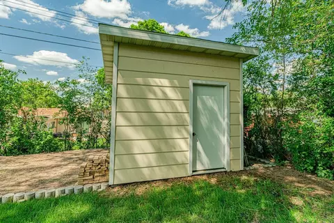
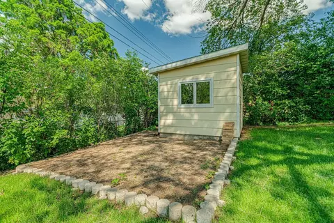
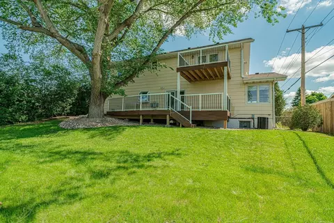
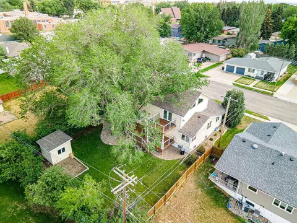
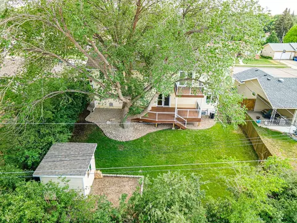
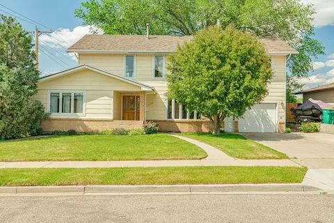
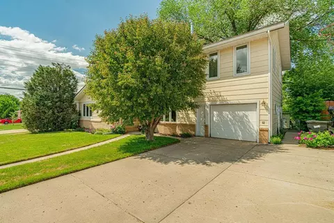
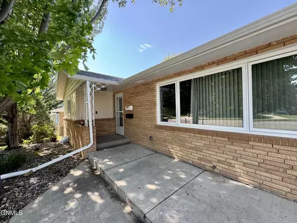
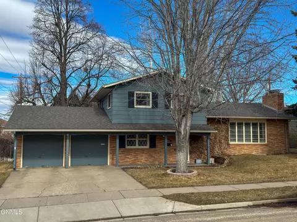
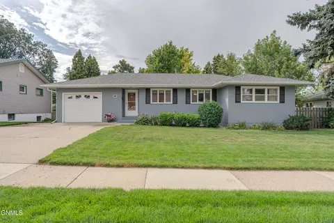
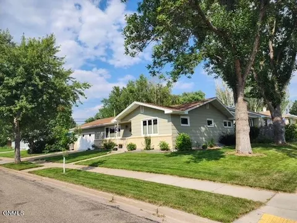
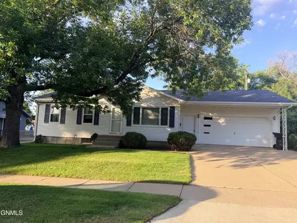
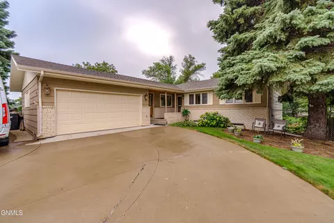
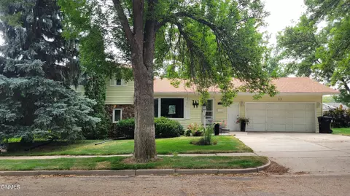
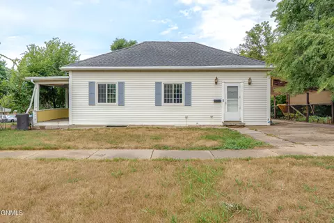
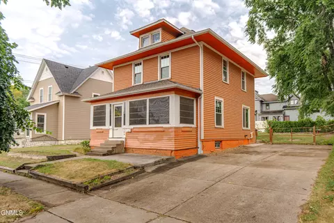
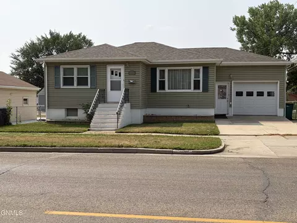
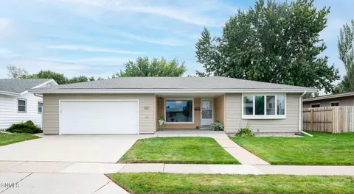
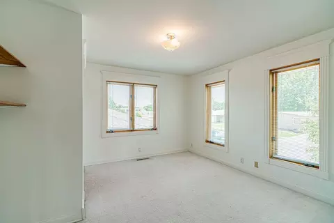
Six Bedroom Family Home for sale in Central Bismarck! Beautiful landscaping, quaint front porch, masonite siding, two maintenance free decks, sprinkler system, backyard shed and fencing. This home has it all! You'll love the original wood floors, custom built-in cabinetry, and bay windows with fireplace #1 in the living room. Adjacent is the dining area with wainscoting, chandelier, and access to the walk-out deck. You will fall in love with the updated pearly white kitchen with modern design! Egress lighting, updated appliances, mini eat-in island for casual meals, double sink, double oven, corian countertops, glass cabinetry, and dreamy natural lighting. The main level also has Bedroom #1, Bedroom #2 with double closets, and Bathroom #1 with jet tub, large counter space, closet space, and double sinks. Upstairs is an oversized sunny and airy Master Suite (Bedroom #3) that is one of the best areas of the home!! High vaulted ceilings, 3 skylights, Fireplace #2, walk-out deck, Master Bathroom #2, and french doors that lead to a walk-in closet with exceptional build-in organization. Bedroom #4 and Bedroom #5 are also on this level, both with unique big closes that connect by a hidden pass between the rooms. Downstairs basement has new carpet and nice tile. You'll immediately enter the family room, and bonus room (it could easily be a game or exercise room, theater area, or second family room). Open laundry room, Bedroom #6, Bathroom #3, mechanical room, and additional storage and closet spaces are also on this level. The garage is surrounded with ample cabinetry, a workbench, and has a convenient entrance to the home. This 3528 sq ft finished, family friendly renovated home is a must see! There is plenty of room to grow and the storage throughout the home makes life even easier! Do not miss a chance to see this home.
Listed by
Listing Agent - PAMELA HANSON
Listing Office - NEXTHOME LEGENDARY PROPERTIES
Source: Great North MLS mls logo
MLS#3411142 • last updated 1 year ago
Movoto checked Great North MLS for data 4 minutes ago
Overview
Cooling/AC Ceiling Fan(s), Central Air
Heating Forced Air, Natural Gas
Levels/Style Two, Two-Story
MLS # 3411142
Status Closed
SubType Single Family Residence
SqFt 3528
Lot Size (Sqft) 8216
Lot Size (Acres) 0.19
Property Tax 3478
Year Built 1961
Interior
# of Three-Quarter Baths 2
Total # of Bathrooms 3
# of Full Baths 1
Total # of Bedrooms 6
Total # of Rooms 16
Flooring Tile, Wood, Carpet
Appliances Cooktop, Dishwasher, Disposal, Microwave, Microwave Hood, Oven, Refrigerator
Interior Features Ceiling Fan(s), High Speed Internet, Main Floor Bedroom, Primary Bath, Vaulted Ceiling(s), Walk-In Closet(s)
Fireplace Gas, Living Room, Primary Bedroom
Exterior
Foundation Concrete Perimeter, Slab
Roof Shingle
Construction Brick, Masonite
Parking Garage Door Opener, Parking Pad, Single Driveway, RV Access/Parking, Driveway, Attached, Concrete
Exterior Features Balcony, Keyless Entry
Patio/Porch Deck, Patio, Porch
Lot Features Sprinklers In Front, Level, Lot - Owned, Rectangular Lot
Other Structures Outbuilding, Shed(s)
Fencing Back Yard, Chain Link, Full
Amenities / Utilities
Water Source Public
Location
Area Bismarck City
Elementary School Northridge
Middle School Horizon
High School Century High
APN 0445-007-045
Directions From Divide North On 3rd St. West On Kavaney Dr
Lot/ Land Details
Road Frontage City Street
We are not permitted to show value estimates for this property.
  • Aug 2021
    Public Records
  • Aug 13, 2021 Sold
    $360,000
  • 214 E Kavaney Dr
    $360K
  • Northridge
    $339K -4% y/y
  • 58501
    $315K +6% y/y
  • Bismarck
    $439K -4% y/y
No chart available
Statistics calculated by Movoto

Thinking of selling? Get a Cash Offer.

  • A smooth, fast sale
  • Skip staging and repairs
  • No strings attached
6/10
Northridge Elementary School
public Grades K-5
Bismarck 1 School District
6/10
Horizon Middle School
public Grades 6-8
Bismarck 1 School District
6/10
Century High School
public Grades 9-12
Bismarck 1 School District
Source: GreatSchools.org © 2026. All rights reserved.

Around Northridge

Explore everything this neighborhood has to offer. Learn more about Northridge.
By entering my info and clicking Ask a Question below, I am providing my e-signature and express written consent to receive marketing emails, calls, and texts (including via automatic telephone dialing systems, AI generative, artificial or pre-recorded voice technology) relating to my inquiry from Movoto (and parties calling/messaging on their behalf) even if my number appears on the company, state, or national Do Not Call Registry. You also agree to ourTerms and Conditions and Privacy Policy. Consent not required to receive services (call 1-844-420-1270 to be connected without providing consent).

Nearby recently sold homes in Bismarck, ND

Nearby homes for sale in Bismarck, ND

Newest listings in 58501

  • Real Estate
  • ND
  • Burleigh County
  • Bismarck
  • 58501
  • Northridge
  • 214 E Kavaney Dr
Meet with a real estate agent today (844) 430-0869
The multiple listing information is provided by GNMLS - Great North MLS. IDX information is provided exclusively for consumers’ personal, non-commercial use and that it may not be used for any purpose other than to identify prospective properties consumers may be interested in purchasing. Information deemed reliable but not guaranteed to be accurate. Buyer to verify all information. The information provided is for consumers' personal, non-commercial use and may not be used for any purpose other than to identify prospective properties consumers may be interested in purchasing. Listing information updated every 15 minutes. Terms of use & Privacy Policy, California Privacy Info. Copyright © 2005 - 2026 Movoto, Inc. All rights reserved. Equal Housing Opportunity CalDRE CalDRE #01517281
Movoto Real Estate is committed to ensuring accessibility for individuals with disabilities. We are continuously working to improve the accessibility of our web experience for everyone. We welcome feedback and accommodation requests, please submit them here.
The data relating to real estate for sale on this web site comes in part from the Great North MLS. IDX information is provided exclusively for the consumers’ personal, non-commercial use, that it may not be used for any purpose other than to identify prospective properties consumers may be interested in purchasing. Data is deemed reliable but is not guaranteed accurate by the MLS.
©2026 Great North MLS. All rights reserved.
Requests for information regarding mortgage products will be directed to Movoto.com affiliate, Lower, LLC - a licensed Mortgage Lender (NMLS #1124061), or, based on your location, may be redirected to a participating mortgage marketing partner that may pay Lower, LLC for any consumer contact information provided through this site.