Movoto Real Estate
Sold on 07/10/2025
  • Other
  • Exterior
  • Entry Way
  • Kitchen
  • Living
  • Bedroom
  • Bath
  • View/Area

1024 Crescent Ln, Bismarck, ND 58501
  • $428,000

    Last sold 07/10/2025 for $469K

  • 4

    bed

  • 3

    bath

  • 2,691

    Sqft ($174/Sqft)

House not for sale
Learn about Bismarck's top local Real Estate agents

About 1024 Crescent Ln

Property type House
Neighborhood
Year built 1962
HOA fee $0/month
Lot size 0.31 Acre
Movoto estimate
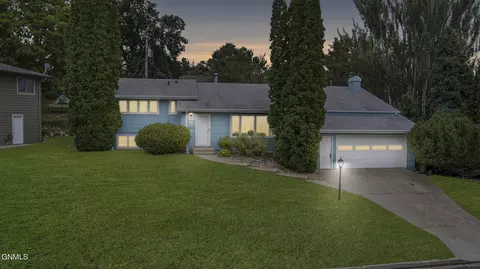
Parking 2 garage spaces
Property description
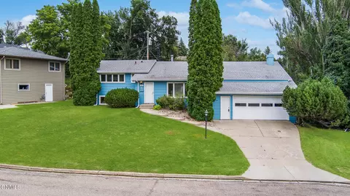
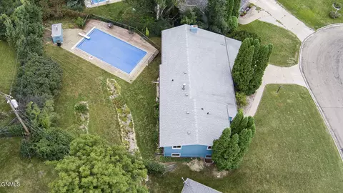
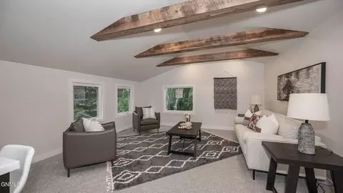
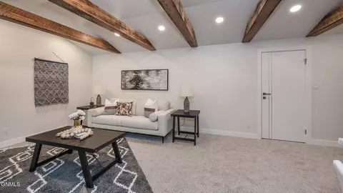
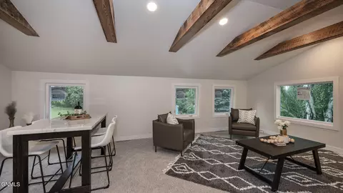
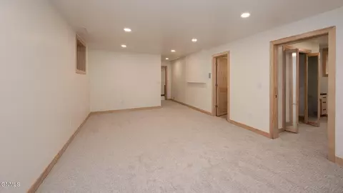
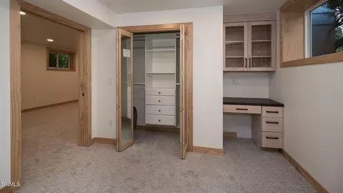
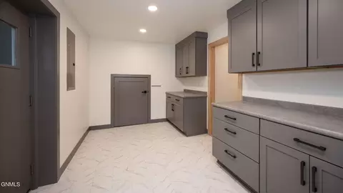
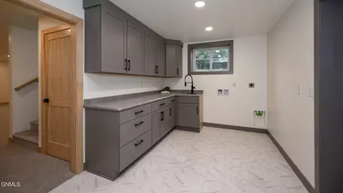
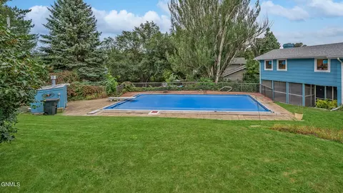
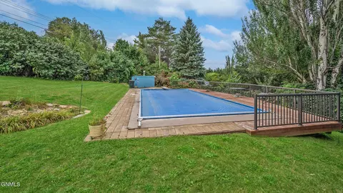
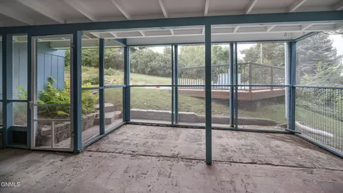
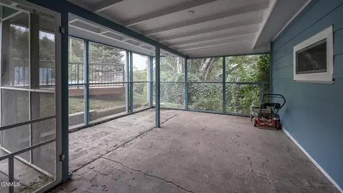
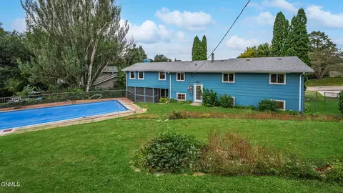
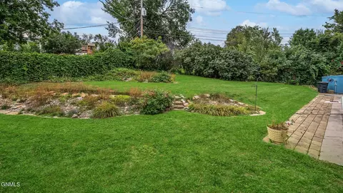
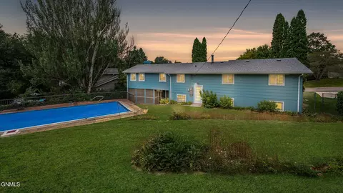
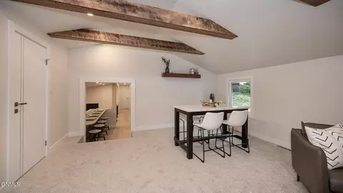
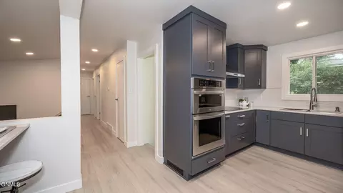
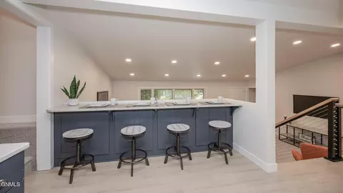
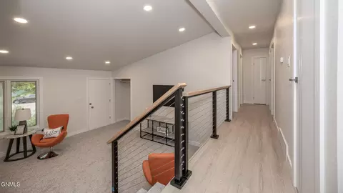
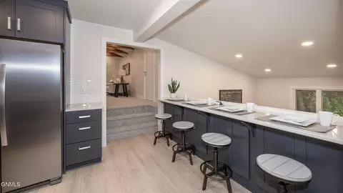
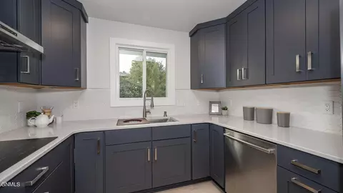
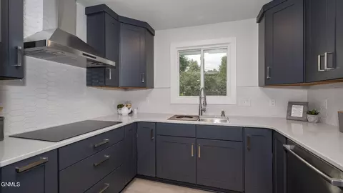
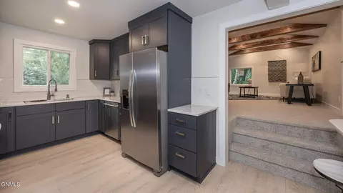
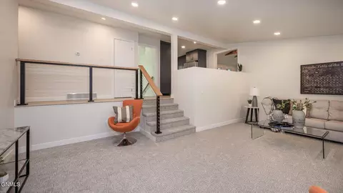

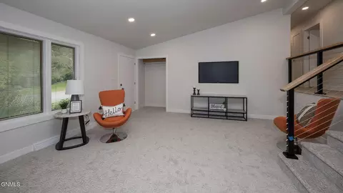
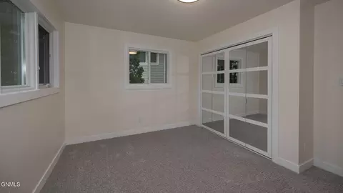
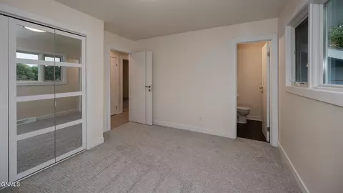
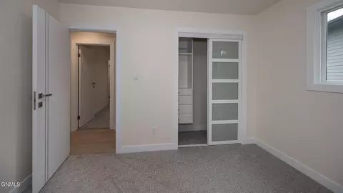
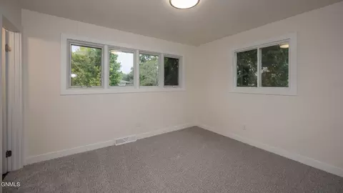
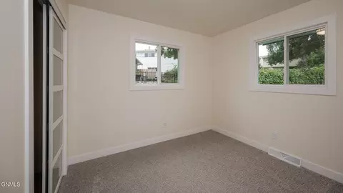
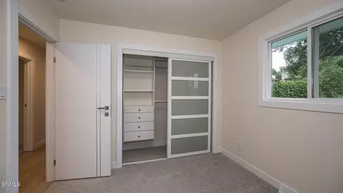
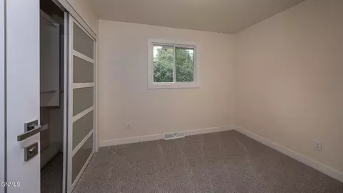
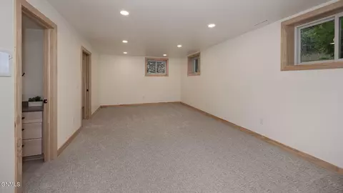
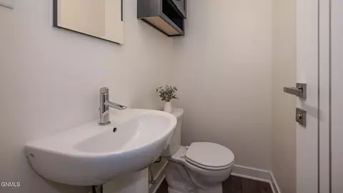
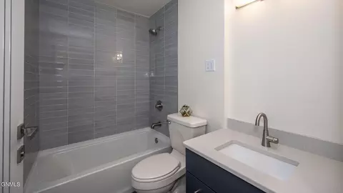
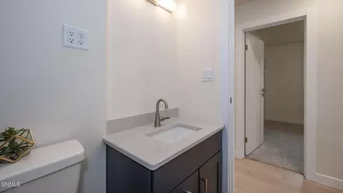
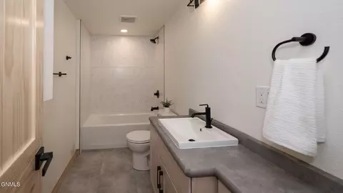
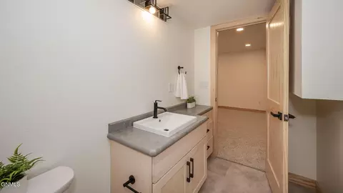
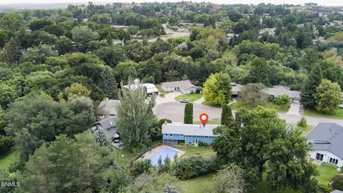
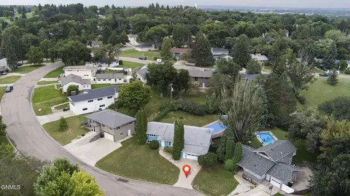
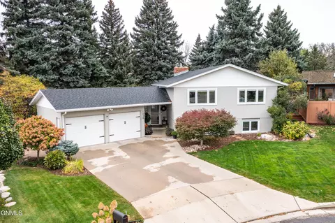
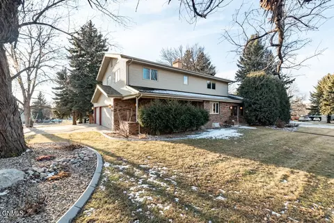
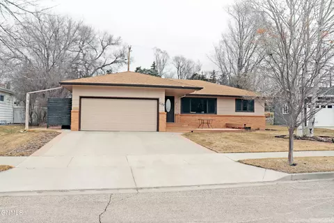
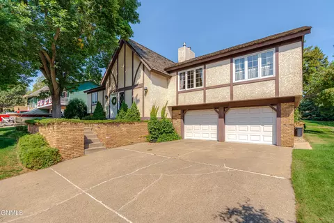
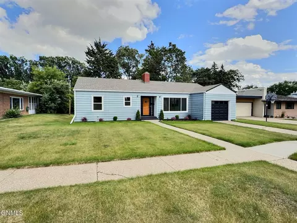
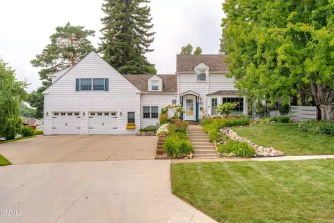
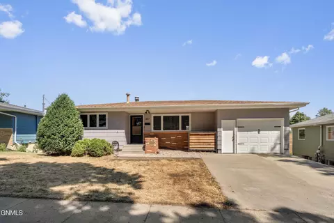
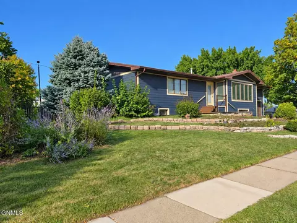
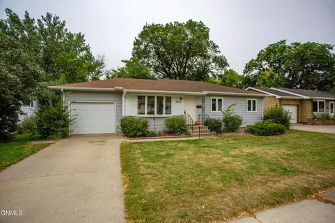
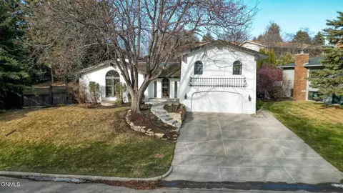
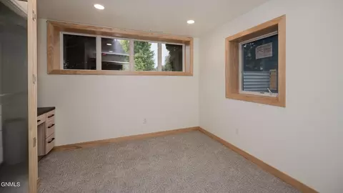
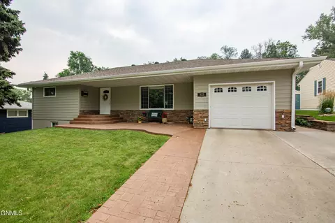
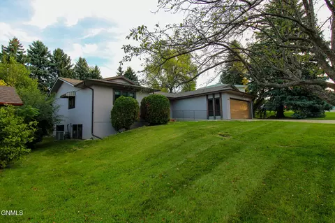
Welcome to this stunning, completely updated mid-century modern home designed with both style and functionality in mind PLUS in-ground pool. Offering 4 spacious bedrooms, 3 fully remodeled bathrooms, and an expansive 2,691 square feet, this home blends timeless design with today's most desired modern upgrades. The fully updated kitchen is equipped with brand-new stainless steel appliances, including an induction cooktop, quartz countertops, stainless steel hood vent, and a stunning tiled backsplash. The custom breakfast bar, complete with a convenient charging station, overlooks the front living room, creating an open and inviting atmosphere for meals or gatherings. This home features 3 living spaces! The front living room greets you with a large picture window that floods the space with natural light. Move upstairs, and you'll find a spacious upper living area featuring custom reclaimed Elmwood timber beams, new windows, and a rough-in header set for an easy patio door installation. This space also provides a large, easily accessible storage space or bonus room above the garage. From the kitchen, the custom metal railing adds a modern industrial touch, showcasing this home's unique character. The main level boasts three bedrooms, including the tranquil primary suite. Designed with comfort in mind, the primary bedroom features a custom closet system, new closet doors, and a newly updated half bath. Two additional guest bedrooms, each with closet systems and new doors, located across from a beautifully remodeled full bathroom with custom tile work and a modern vanity. The finished basement is where you'll discover a large living area with new inset windows and frames that add extra light and warmth. With a full bathroom and a fourth bedroom with built-in desk, this basement level is ideal for a private guest suite, home office, and entertainment zone. The oversized laundry room, complete with new cabinets and countertops, leads directly outside to the screened in patio and garage for maximum convenience. Enjoy the large backyard with in-ground pool and pool cover. This private retreat is a great place for entertaining or enjoying a relaxing evening by the pool. This home is ready for what's next. From the fully wired option to have a EV charging station in the 2-car garage, to the updated electrical panel, replacement of cast iron stacks, and high R-value spray foam insulation in the entire basement, no detail has been overlooked. Plus, with wiring for future solar energy installation, this home is poised to meet energy needs for years to come. Every inch of this home has been thoughtfully updated, offering a blend of mid-century charm with modern-day comfort and convenience. Don't miss the opportunity to make this one-of-a-kind property your forever home.
Listed by
Listing Agent - Desri Neether
Listing Office - Capital Real Estate Partners
Source: Great North MLS mls logo
MLS#4020348 • last updated 11 months ago
Movoto checked Great North MLS for data 6 minutes ago
Overview
Cooling/AC Central Air
Heating Forced Air
Levels/Style Multi/Split, Split Level, Tuck Under
MLS # 4020348
Status Active
SubType Single Family Residence
SqFt 2691
Lot Size (Sqft) 13321
Lot Size (Acres) 0.31
Property Tax 3930.95
Year Built 1962
Interior
Total # of Bathrooms 3
# of Full Baths 2
# of Half Baths 1
Total # of Bedrooms 4
Total # of Rooms 12
Flooring Vinyl, Carpet
Appliances Dishwasher, Electric Cooktop, Microwave, Oven, Range Hood, Refrigerator
Interior Features Primary Bath
Exterior
Construction Masonite
Parking Tuck Under Garage, Garage Faces Front, Attached
Exterior Features Private Yard, Other, Lighting
Lot Features Other, Cul-De-Sac
Fencing Chain Link
Amenities / Utilities
Water Source Public
HOA Fee Includes None
Pool In Ground
Location
Area Bismarck City
Subdivision Highland Acres
APN 0190-003-040
Directions North On Washington, West On Ave C, Continue On Ave C To Crescent Ln, Turn Right On Crescent Ln, Home Is Located On The South Side Of The Cul-de-sac
$428K
Range: $385K-$470K
Last 30 days 
  • Sep 2025
    mls logo MLS # 4020348
  • Sep 2, 2025 Sold
    $469,000
  • Jul 10, 2025 Pending
  • Jun 26, 2025 Listed
    $475,000 (-2.5%)
  • Sep 2025
    Public Records
  • Sep 2, 2025 Sold
    $469,000 (-1.3%)
  • May 2025
    mls logo MLS # 4017678
  • May 17, 2025 Price Change
    $487,000 (-2.4%)
  • Feb 1, 2025 Listed
    $499,000
  • Nov 2024
    mls logo MLS # 4015637
  • Nov 5, 2024 Price Change
    $499,000 (-3.1%)
  • Oct 10, 2024 Price Change
    $515,000 (-1.9%)
  • Sep 26, 2024 Price Change
    $525,000 (-2.4%)
  • Sep 5, 2024 Listed
    $538,000 (+65.1%)
  • May 2022
    Public Records
  • May 20, 2022 Sold
    $325,900
  • 1024 Crescent Ln
    $469K
  • Bismarck City
  • 58501
    $299K +3% y/y
  • Bismarck
    $459K +5% y/y
No chart available
Statistics calculated by Movoto
Est. value Bed/bath Sqft mi
1020 Crescent Ln, Bismarck, ND 58501 $354,000 3/3 1,318 0.02
1028 Crescent Ln, Bismarck, ND 58501 $417,000 6/3 2,140 0.02
1016 Crescent Ln, Bismarck, ND 58501 $395,000 3/3 1,964 0.03
1032 Crescent Ln, Bismarck, ND 58501 $305,000 4/2 1,136 0.03
930 Parkview Dr, Bismarck, ND 58501 $298,000 3/2 1,164 0.04
926 Parkview Dr, Bismarck, ND 58501 $337,000 5/3 1,434 0.04
1025 Crescent Ln, Bismarck, ND 58501 $437,000 3/2 1,826 0.04
1021 Crescent Ln, Bismarck, ND 58501 $380,000 4/2 1,671 0.04

Estimated values are based on public record data and automated valuation models. Values are not guaranteed and may not reflect current market conditions.
Thinking of selling? Get a Cash Offer.

  • A smooth, fast sale
  • Skip staging and repairs
  • No strings attached
N/A
6/10
6/10
Source: GreatSchools.org © 2026. All rights reserved.

Around Bismarck City

Explore everything this neighborhood has to offer.
By entering my info and clicking Ask a Question below, I am providing my e-signature and express written consent to receive marketing emails, calls, and texts (including via automatic telephone dialing systems, AI generative, artificial or pre-recorded voice technology) relating to my inquiry from Movoto (and parties calling/messaging on their behalf) even if my number appears on the company, state, or national Do Not Call Registry. You also agree to ourTerms and Conditions and Privacy Policy. Consent not required to receive services (call 1-844-420-1270 to be connected without providing consent).

Nearby recently sold homes in Bismarck, ND

Nearby homes for sale in Bismarck, ND

Newest listings in 58501

  • Real Estate
  • ND
  • Burleigh County
  • Bismarck
  • 58501
  • 1024 Crescent Ln
Meet with a real estate agent today (844) 430-0869
The multiple listing information is provided by GNMLS - Great North MLS. IDX information is provided exclusively for consumers’ personal, non-commercial use and that it may not be used for any purpose other than to identify prospective properties consumers may be interested in purchasing. Information deemed reliable but not guaranteed to be accurate. Buyer to verify all information. The information provided is for consumers' personal, non-commercial use and may not be used for any purpose other than to identify prospective properties consumers may be interested in purchasing. Listing information updated every 15 minutes. Terms of use & Privacy Policy, California Privacy Info. Copyright © 2005 - 2026 Movoto, Inc. All rights reserved. Equal Housing Opportunity CalDRE CalDRE #01517281
Movoto Real Estate is committed to ensuring accessibility for individuals with disabilities. We are continuously working to improve the accessibility of our web experience for everyone. We welcome feedback and accommodation requests, please submit them here.
The data relating to real estate for sale on this web site comes in part from the Great North MLS. IDX information is provided exclusively for the consumers’ personal, non-commercial use, that it may not be used for any purpose other than to identify prospective properties consumers may be interested in purchasing. Data is deemed reliable but is not guaranteed accurate by the MLS.
©2026 Great North MLS. All rights reserved.
Requests for information regarding mortgage products will be directed to Movoto.com affiliate, Lower, LLC - a licensed Mortgage Lender (NMLS #1124061), or, based on your location, may be redirected to a participating mortgage marketing partner that may pay Lower, LLC for any consumer contact information provided through this site.