Movoto Real Estate
Sold on 11/13/2020
  • Map Image
  • Map Image
  • Map Image

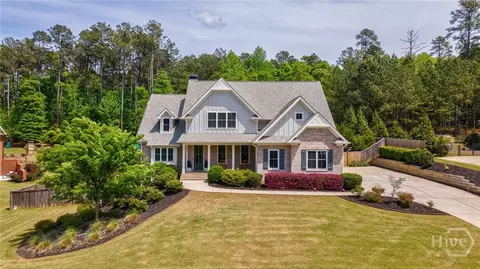
1496 Allens Way, Bishop, GA 30621

$1,539,000

Last sold 11/13/2020 for $975K

  • 4

    bed

  • 5

    bath

House not for sale

About 1496 Allens Way

Property type House
Year built 2018
HOA fee $54/month
Movoto estimate
Parking 2 garage spaces
Property description
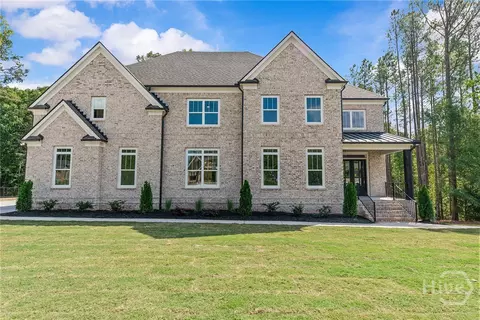
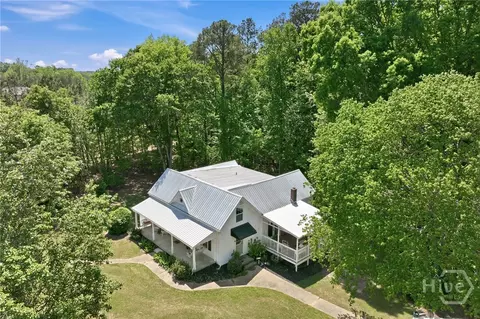
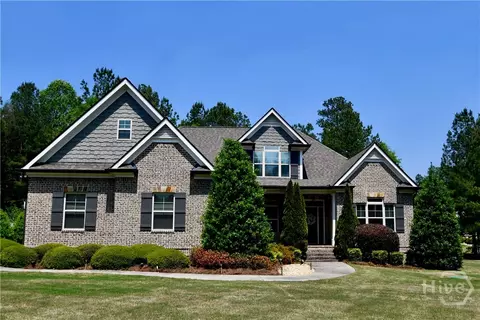
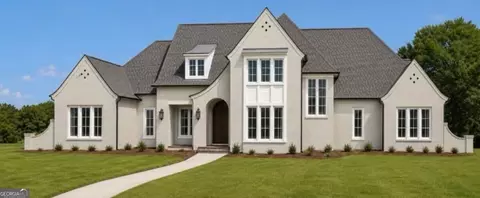
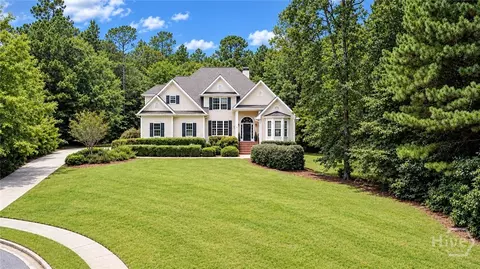
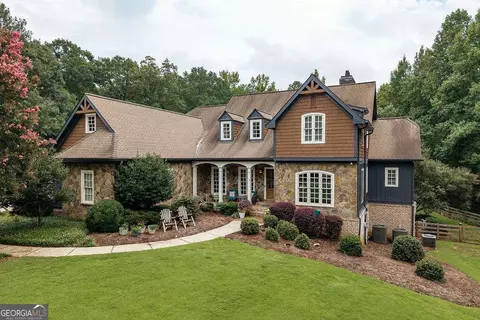
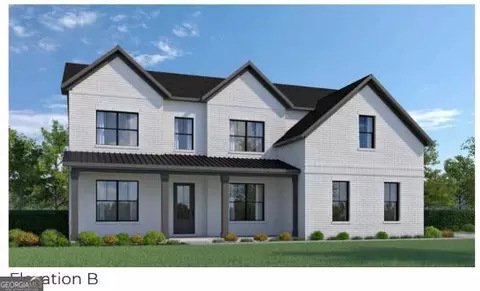
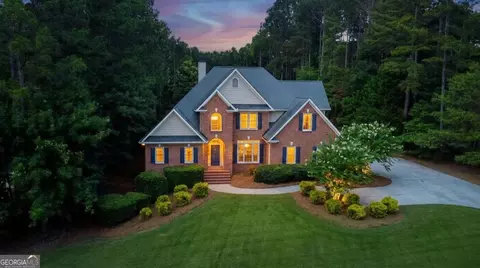
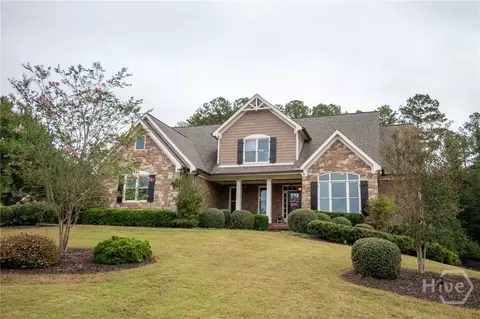
The Wait is over, Your dream Home has Finally Arrived. Perfectly Situated on just shy of 3 acres is 1496 Allen's Way. This Custom built home was just completed two years ago by Right Angle Construction. The sellers spared no expense to complete one of the most unique Homes in Oconee County. Much thought and design went into constructing The Modern Style Farmhouse that is now available to the public for a limited time. As you drive up to the property will you immediately feel the statement this Home makes. A Stately feel with a hint of sleek and modern design. Enter the foyer of the home and immediately feel a sense of relief as you have found the home you have been looking for. Through the foyer sits a welcoming sitting area with a double sided fireplace and high coffered ceilings. To the right is the very generous sized formal dining room that beams of natural light. Wind yourself back to the sleek Kitchen to find details that are mind blowing. A Massive Gas Stove Cooktop, custom cabinets and quartz countertops, slow close cabinets and high end stainless steel appliances are just a few of the features. Off of the Kithcen is a private back deck that offers relaxation. Finished with another double sided fireplace and the ceiling made out of reclaimed wood once again add's to the Modern Farmhouse feel. To the left of the kitchen you will be greeted with the Master Suite that is fit for royalty. The bedroom is very spacious and offers its own private entrance to the back deck that overlooks the acreage the property has to offer. The Master Bathroom includes a Massive Stand Up Shower with a rain head option, a double vanity sink and stand along bathtub. The first floor is completed with two guest bedrooms, each with their private bathroom. There is also a half bathroom located conveniently in the hallway, ideal for guests. Wind yourself down to the basement and be get prepared to be amazed. A Huge wrap around bar with its own refrigerator, sink and TV mounted on the wall screams to host guest. Theatre room is just to the left of downstairs bar area through one of the many barn style doors in the home. The basement finished space is completed with an additional bedroom and full bathroom. The basement does include more additional unfinished space that is perfect for storage or finish the space completely. This property is completed a custom putting green and newly put in Custom landscaping that will add to the properties privacy for years to come. This property is very conveniently located in Oconee County. Four miles to downtown Watkinsville, Less than 8 Miles from the Epps Bridge Corridor, and 2.5 Miles to the Award Winning Oconee County High School. Showings By Appointment only! Approximate measurements were taken in consideration with county Measurements. Total Square footage is approximately 6,158 with approximately 5,000 +/- of finished space.
Listed by
Listing Agent - Ryan Blue
Listing Agent Contact: (706) 850-4636
Listing Office - 5Market Realty
Source: Hive MLS mls logo
MLS#CM976609 • last updated 1 year ago
Movoto checked Hive MLS for data 9 minutes ago
Overview
Cooling/AC Central Air, Electric
Heating Central
Levels/Style Traditional
MLS # CM976609
SubType Single Family Residence
Status Closed
Lot Size (Acres) 2.86
HOA Fee 650
Year Built 2018
Interior
Total # of Bathrooms 5
# of Full Baths 4
# of Half Baths 1
Total # of Bedrooms 4
Total # of Rooms 2
Flooring Carpet, Tile, Wood
Interior Features Wet Bar, Cathedral Ceiling(s), Kitchen Island, Other
Appliances Some Gas Appliances, Dryer, Dishwasher, Freezer, Disposal, Oven, Refrigerator, Wine Cooler, Washer
Exterior
Construction Brick
# of Parking Spaces 4
Parking Attached, Garage Door Opener
Patio/Porch Porch, Deck, Screened
Fencing Yard Fenced
Exterior Features Deck, Other
Lot Features Sprinkler System
Amenities / Utilities
Water Source Public
Security Features Security System
Location
Subdivision Saddle Ridge
Elementary School High Shoals Elementary
Middle School Oconee Middle School
High School Oconee County
APN A 7 001A
Directions From Oconee Connector Take Mars Hill Road Towards Watkinsville, Turn Right Onto Hog Mtn Road/Highway 53, Turn Left Onto Union Church Road, Right Onto New High Shoals, Take Left Onto Allen's Way, Home Is Located On The Right.
Multifamily Details
$1.53M
Range: $1.36M-$1.7M
Last 30 days 
  • Jul 2025
    mls logo MLS # CM976609
  • Jul 10, 2025 Sold
    $975,000 (+2500.0%)
  • Jul 25, 2020 Listed
    $1,085,000
  • Jul 2025
    mls logo MLS # CM951988
  • Jul 10, 2025 Expired
    —
  • Aug 20, 2016 Listed
    $97,900 (+135.0%)
  • Jul 2025
    mls logo MLS # CM937672
  • Jul 10, 2025 Sold
    $37,500 (-96.2%)
  • Mar 17, 2014 Listed
    $55,000
  • Nov 2020
    mls logo MLS # 976609
  • Nov 13, 2020 Sold
    $975,000
  • Jul 25, 2020 Listed
    $1,085,000
  • Nov 2020
    mls logo MLS # 8834002
  • Nov 13, 2020 Sold
    $975,000 (-10.1%)
  • Sep 8, 2020 Under Contract
    —
  • Jul 25, 2020 Listed
    $1,085,000 (+895.4%)
  • Jul 2017
    mls logo MLS # 8059199
  • Jul 1, 2017 Expired
    —
  • May 10, 2017 Back On Market
    —
  • Apr 10, 2017 Under Contract
    —
  • Oct 20, 2016 Price Change
    $109,000 (-16.1%)
  • Sep 20, 2016 Price Change
    $129,900 (-6.5%)
  • Aug 26, 2016 Listed
    $139,000 (+42.0%)
  • Apr 2016
    mls logo MLS # 7241046
  • Apr 7, 2016 Sold
    $41,665 (+11.1%)
  • Mar 18, 2014 Listed
    $55,000
  • Apr 2016
    mls logo MLS # 937672
  • Apr 6, 2016 Sold
    $37,500 (-31.8%)
  • Mar 17, 2014 Listed
    $55,000
  • Year Property taxes Tax assessment
  • 2025
    $7,915 +6.8%
    $448,281 +13.19%
  • 2024
    $7,414 +5.7%
    $396,040 +6.64%
  • 2023
    $7,018 -1.8%
    $371,388 +11.67%
  • 2022
    $7,144 +1.2%
    $332,568 +9.14%
  • 2021
    $7,060 +17.1%
    $304,729 +17.32%
  • 2020
    $6,027 +2.1%
    $259,731 +2.14%
  • 2019
    $5,901 +523.6%
    $254,301 +606.39%
  • 2018
    $946 +24.2%
    $36,000 +16.28%
  • 2017
    $762 +50.5%
    $30,960 +84.29%
  • 2016
    $506 +12.4%
    $16,800
  • 2015
    $450
    —
  • 1496 Allens Way
    $975K
  • —
  • 30621
    $755K +2% y/y
  • Bishop
    $755K +2% y/y
No chart available
Statistics calculated by Movoto
Est. value Bed/bath Sqft mi
2551 New High Shoals Rd, Bishop, GA 30621 $377,000 —/— 1,490 0.03
1011 Shelnutt Dr, Bishop, GA 30621 $448,000 4/2 1,526 0.03
2531 New High Shoals Rd, Bishop, GA 30621 $204,000 —/— 1,559 0.05
1010 Shelnutt Dr, Bishop, GA 30621 $449,000 3/2 1,554 0.07
2581 New High Shoals Rd, Bishop, GA 30621 $458,000 —/— 1,390 0.07
2521 New High Shoals Rd, Bishop, GA 30621 $245,000 3/2 1,482 0.07
1031 Shelnutt Dr, Bishop, GA 30621 $443,000 —/— 1,506 0.08
1040 Shelnutt Dr, Bishop, GA 30621 $442,000 3/2 1,497 0.09

Estimated values are based on public record data and automated valuation models. Values are not guaranteed and may not reflect current market conditions.
Thinking of selling? Get a Cash Offer.

  • A smooth, fast sale
  • Skip staging and repairs
  • No strings attached
8/10
7/10
8/10
Source: GreatSchools.org © 2026. All rights reserved.

Around the neighborhood

Explore everything this neighborhood has to offer.
By entering my info and clicking Ask a Question below, I am providing my e-signature and express written consent to receive marketing emails, calls, and texts (including via automatic telephone dialing systems, AI generative, artificial or pre-recorded voice technology) relating to my inquiry from Movoto (and parties calling/messaging on their behalf) even if my number appears on the company, state, or national Do Not Call Registry. You also agree to ourTerms and Conditions and Privacy Policy. Consent not required to receive services (call 1-844-420-1270 to be connected without providing consent).

Nearby recently sold homes in Bishop, GA

Nearby homes for sale in Bishop, GA

Newest listings in 30621

  • Real Estate
  • GA
  • Oconee County
  • Bishop
  • 30621
  • 1496 Allens Way
Meet with a real estate agent today (844) 430-0869
The multiple listing information is provided by North Carolina Regional MLS. IDX information is provided exclusively for consumers’ personal, non-commercial use and that it may not be used for any purpose other than to identify prospective properties consumers may be interested in purchasing. Information deemed reliable but not guaranteed to be accurate. Buyer to verify all information. The information provided is for consumers' personal, non-commercial use and may not be used for any purpose other than to identify prospective properties consumers may be interested in purchasing. Listing information updated every 15 minutes. Terms of use & Privacy Policy, California Privacy Info. Copyright © 2005 - 2026 Movoto, Inc. All rights reserved. Equal Housing Opportunity CalDRE CalDRE #01517281
Movoto Real Estate is committed to ensuring accessibility for individuals with disabilities. We are continuously working to improve the accessibility of our web experience for everyone. We welcome feedback and accommodation requests, please submit them here.
The data relating to real estate on this web site comes in part from the Internet Data Exchange program of Hive MLS, and is updated as of 10/28/2026/4 PM. All information is deemed reliable but not guaranteed and should be independently verified. All properties are subject to prior sale, change, or withdrawal. Neither listing broker(s) nor Movoto shall be responsible for any typographical errors, misinformation, or misprints, and shall be held totally harmless from any damages arising from reliance upon these data. © 2026 Hive MLS
Requests for information regarding mortgage products will be directed to Movoto.com affiliate, Lower, LLC - a licensed Mortgage Lender (NMLS #1124061), or, based on your location, may be redirected to a participating mortgage marketing partner that may pay Lower, LLC for any consumer contact information provided through this site.