Movoto Real Estate
  • Other
  • Exterior
  • View/Area
  • Entry Way
  • Living
  • Bath
  • Bedroom
  • Kitchen
  • Dining
  • Animated home icon 3D tour

1171 River Run, Bishop, GA 30621

  • $1,095,000

  • 5

    bed

  • 4

    bath

  • 5,163

    Sqft ($212/Sqft)

House for sale 139 days
$5K price drop
Learn about Bishop's top local Real Estate agents

About 1171 River Run

Property type House
Year built 1999
HOA fee $0/month
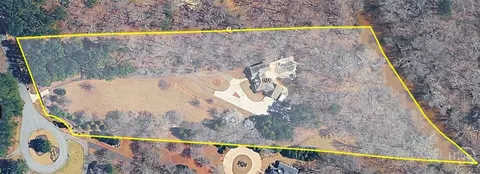
Lot size 5.09 Acre
Property description
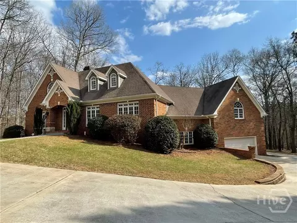
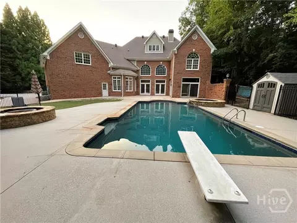
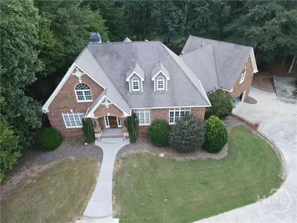
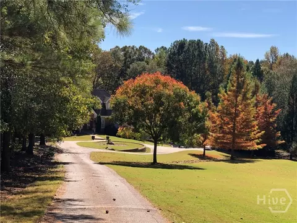
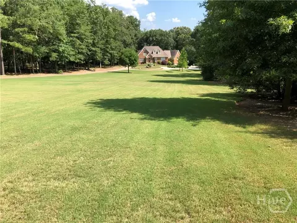
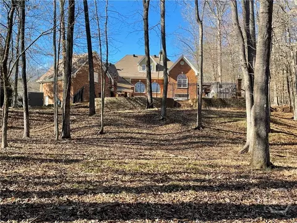
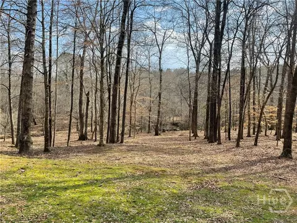
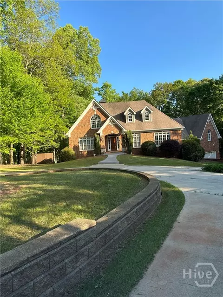
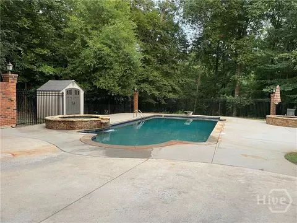
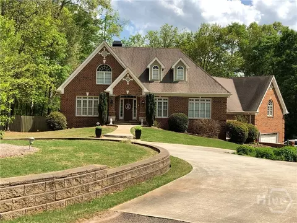
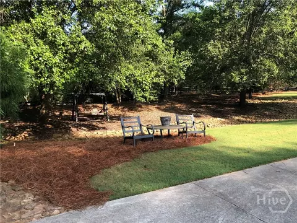
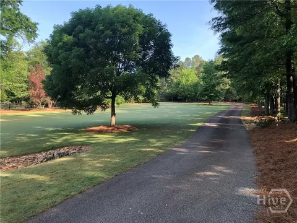
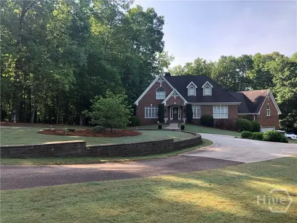
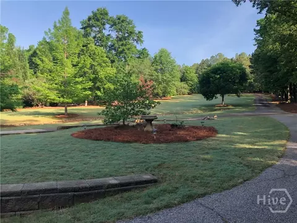
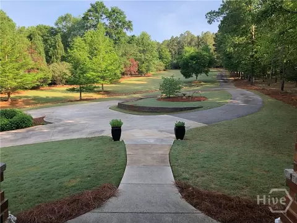
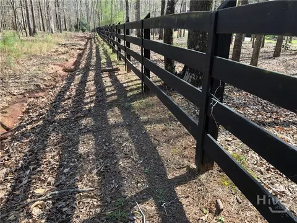
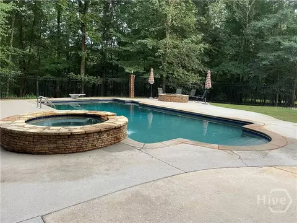
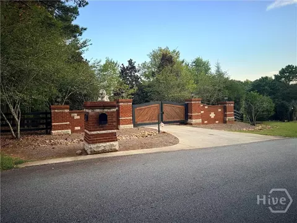
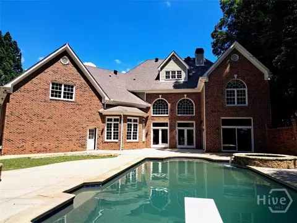
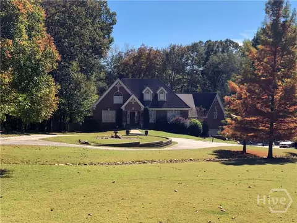
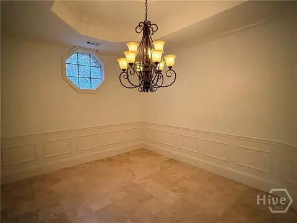
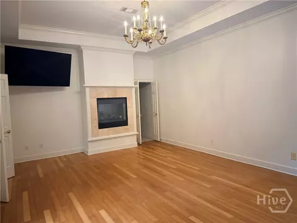
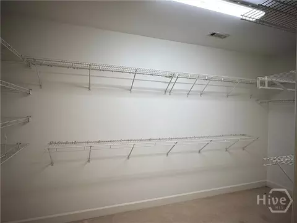
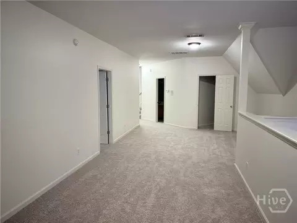
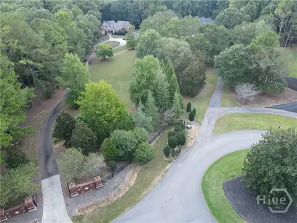
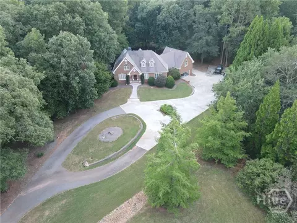
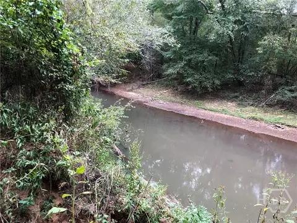
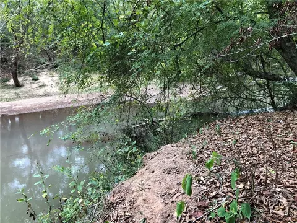
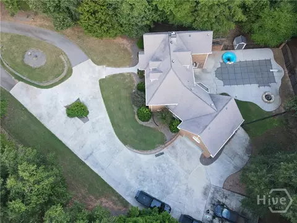
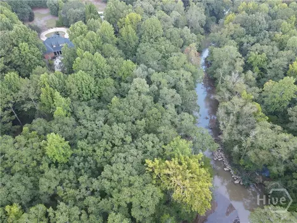
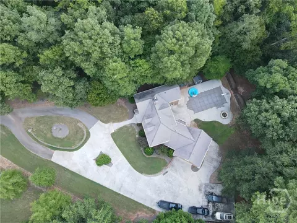
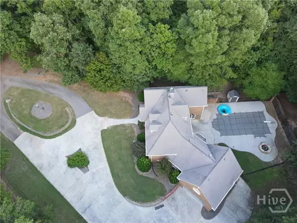
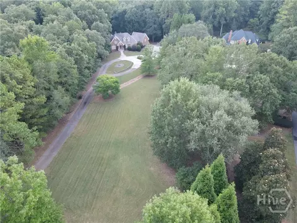
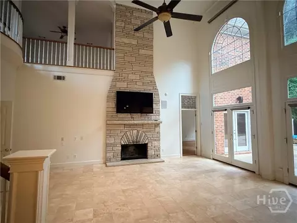
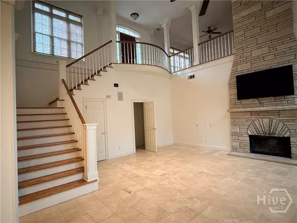
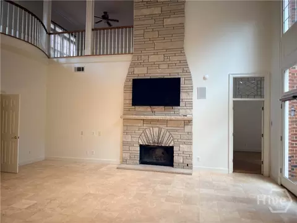
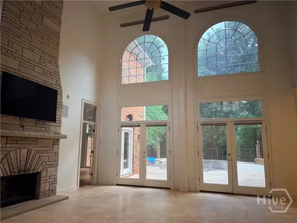
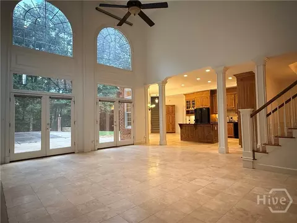
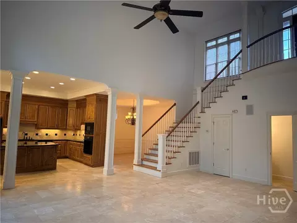
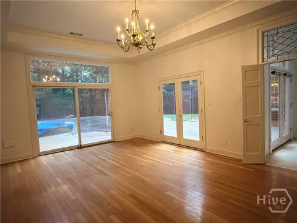
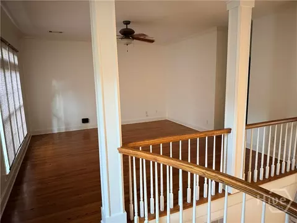
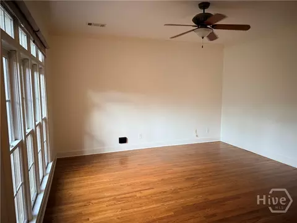
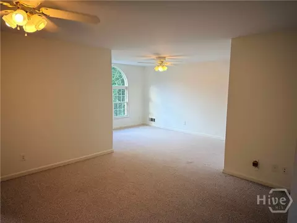
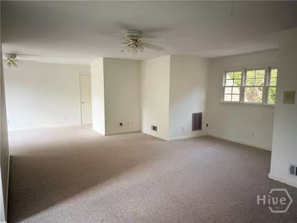
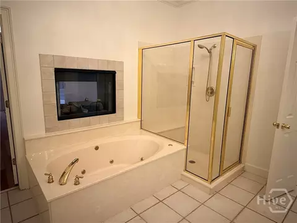
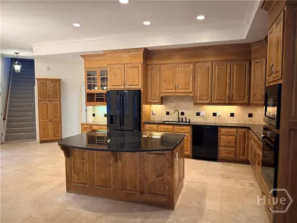
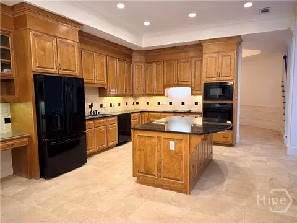
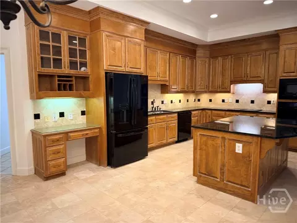
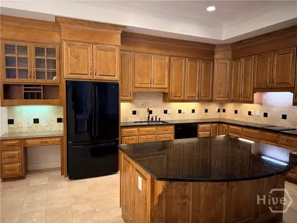
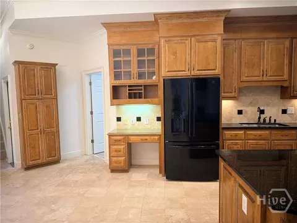
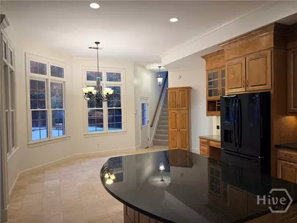
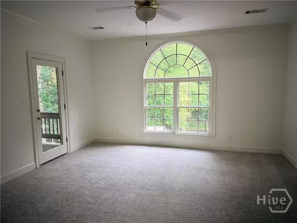
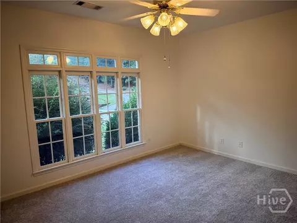
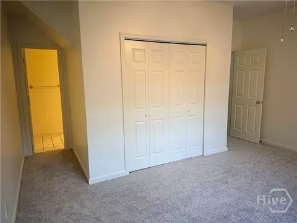
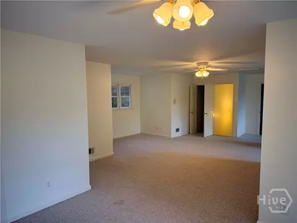
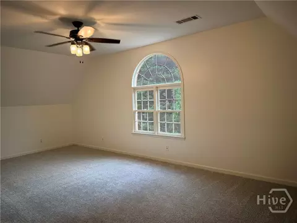
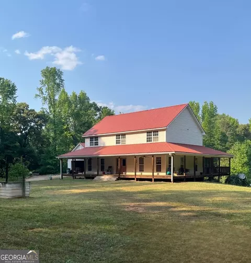
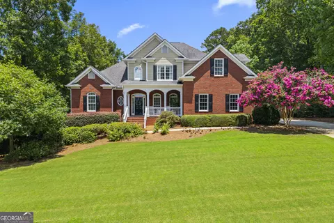
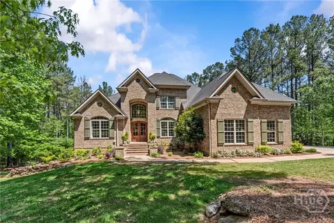
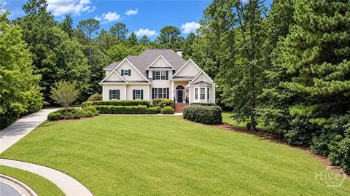
5 ACRE, RIVERFRONT OCONEE COUNTY ESTATE. Welcome to Bishop, Georgia where quiet isn't empty, it's luxury...here life slows down in all the right ways. This amazing property offers something increasingly rare: space to breathe, room to grow, and the kind of stillness you didn't know you missed. River Run is a cul de sac street lined with estate homes that enjoy privacy without isolation. Equally distanced from the beautiful city of Madison and subtle town of Watkinsville, there is no lack of local conveniences close by this rural retreat. The home itself is a showcase with a rhythm rather than a layout. It breaks from the expected grid, trading straight lines for lived in flow and flare. Upon formal entry on the second level, you aren't just dumped into the home, you're introduced to its rhythm. The floor plan unfolds with intention, creating an immediate presence with cinematic views, spiral staircase, and a curve where you'd expect a corner. The design offers layered living, multiple spaces stretch out like chapters instead of one big headline, giving each moment it's on setting- cooking that feels social, lounging that feels intentional, dining that feels like an occasion even on a Tuesday. Additionally, the second level hosts a large, private guest wing or in-law suite. The primary suite is on the terrace level and is positioned as a true escape not an extension of a hallway. The kitchen, also on the terrace level anchors the home like a gathering point should. Sightlines drift instead of march, guiding you from social to private spaces without announcement. Bedrooms aren't stacked like afterthoughts, they're placed with purpose, creating separation where it matters and connection where it counts. Opposite the guest wing and accessible by a second, dedicated staircase are 3 secondary bedrooms with flex spaces, walk-in closets and shared bathroom. Here you won't find traditional or conventional, you'll find your platform and personality. Here you have more than a home, you have an estate property, a tranquil setting, private acreage, a river with deep water access for private fishing and kayaking. Professionally landscaped front lawn with river rock and shade trees, rail post and hog wire side borders, and an automated gated entrance bring this estate to an elevated level of living.
Listed by
Listing Agent - Michelle Farmer
Listing Agent Contact: (706) 850-6064
Listing Office - Athens Real Estate Associates, Inc.
Source: Hive MLS mls logo
MLS#CL349542 • last updated 1 week ago
Movoto checked Hive MLS for data 4 minutes ago
Request a virtual or in-person tour
Overview
Cooling/AC Central Air, Electric
Heating Central, Other
Levels/Style Victorian
MLS # CL349542
Virtual Tour External Link
SubType Single Family Residence
Living Area 5163
Status Active
Lot Size (Acres) 5.09
Lot Size (SqFt) 221720
Year Built 1999
Interior
Total # of Bathrooms 4
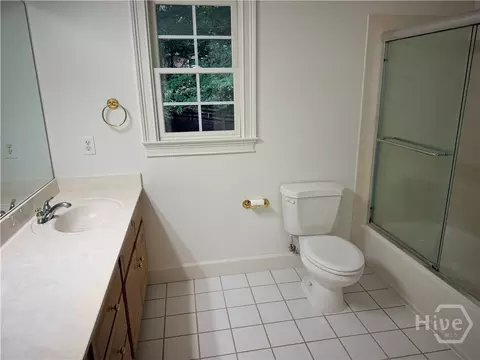
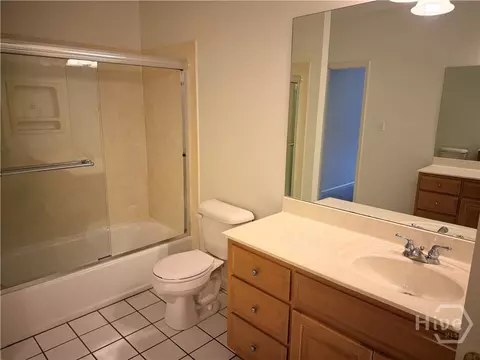
# of Full Baths 3
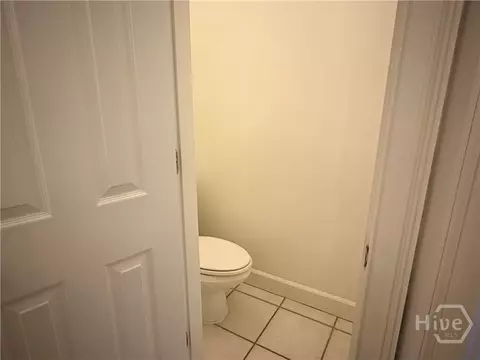
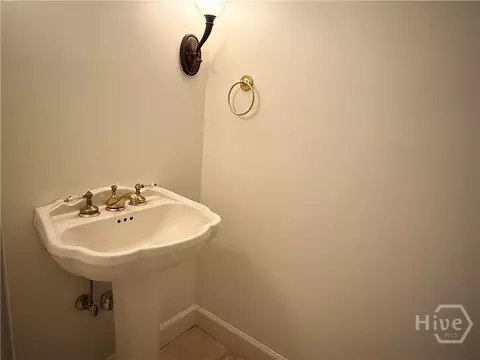
# of Half Baths 1
Total # of Bedrooms 5
Total # of Rooms 1
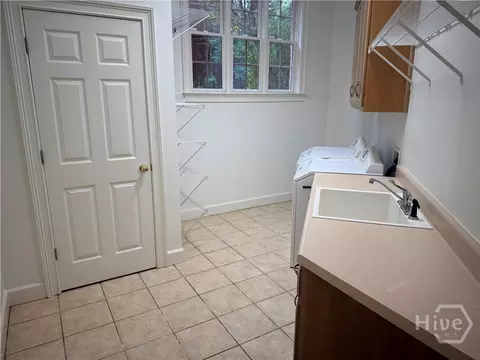
Laundry Laundry Room
Interior Features Breakfast Bar, Breakfast Area, Tray Ceiling(s), Double Vanity, Entrance Foyer, Gourmet Kitchen, Garden Tub/Roman Tub, High Ceilings, Kitchen Island, Main Level Primary, Primary Suite, Separate Shower, Vaulted Ceiling(s)
Fireplace Gas, Great Room, Master Bedroom, Wood Burning
Appliances Dishwasher, Gas Water Heater, Microwave, Oven, Range, Refrigerator
Exterior
Roof Composition
Foundation Slab
Construction Brick
Parking Attached, Garage, Garage Door Opener, Kitchen Level, Parking Available, Rear/Side/Off Street
Patio/Porch Terrace
Fencing Brick, Decorative, Metal, Split Rail, Wood, Wire, Privacy, Yard Fenced
Lot Features Back Yard, Cul-De-Sac, Level, Private
Amenities / Utilities
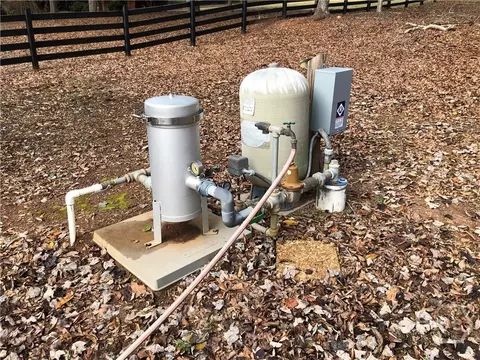
Water Source Public, Shared Well
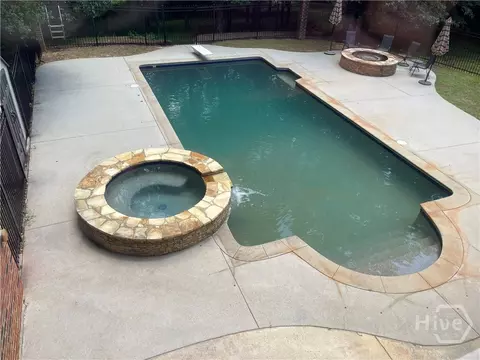
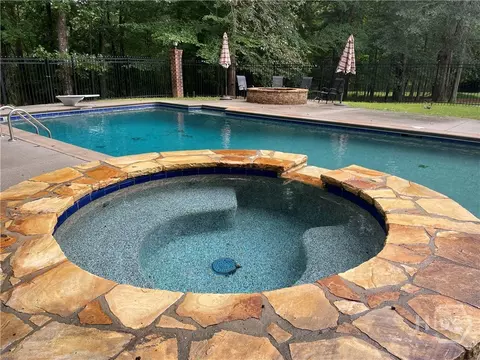
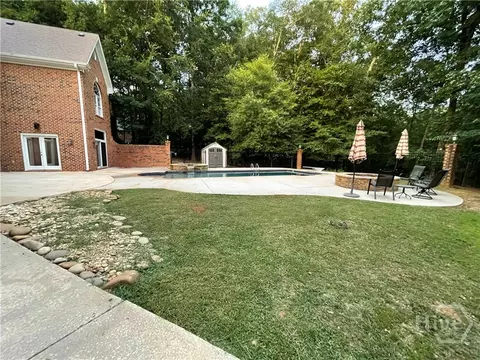
Pool In Ground
Spa Hot Tub
Location
View Panoramic, River
Waterfront River Front
Subdivision Apalachee Pointe
APN A07-B0-09
Zoning 1
Directions Gober Road
Tour this home
When would you like to see 1171 River Run?
question
Have a question about this property? Call us at (844) 430-0869
8/10
7/10
8/10
Source: GreatSchools.org © 2026. All rights reserved.

Around the neighborhood

Explore everything this neighborhood has to offer.
3/100
Walk
93/100
Family
17/100
Dining
66/100
Pet
  • Real Estate
  • GA
  • Oconee County
  • Bishop
  • 30621
  • 1171 River Run

My commute

Enter a destination to see travel time and distance.
By entering my info and clicking Ask a Question below, I am providing my e-signature and express written consent to receive marketing emails, calls, and texts (including via automatic telephone dialing systems, AI generative, artificial or pre-recorded voice technology) relating to my inquiry from Movoto (and parties calling/messaging on their behalf) even if my number appears on the company, state, or national Do Not Call Registry. You also agree to ourTerms and Conditions and Privacy Policy. Consent not required to receive services (call 1-844-420-1270 to be connected without providing consent).

Nearby homes for sale in Bishop, GA

Nearby recently sold homes in Bishop, GA

Newest listings in 30621

Meet with a real estate agent today (844) 430-0869
The multiple listing information is provided by North Carolina Regional MLS. IDX information is provided exclusively for consumers’ personal, non-commercial use and that it may not be used for any purpose other than to identify prospective properties consumers may be interested in purchasing. Information deemed reliable but not guaranteed to be accurate. Buyer to verify all information. The information provided is for consumers' personal, non-commercial use and may not be used for any purpose other than to identify prospective properties consumers may be interested in purchasing. Listing information updated every 15 minutes. Terms of use & Privacy Policy, California Privacy Info. Copyright © 2005 - 2026 Movoto, Inc. All rights reserved. Equal Housing Opportunity CalDRE CalDRE #01517281
Movoto Real Estate is committed to ensuring accessibility for individuals with disabilities. We are continuously working to improve the accessibility of our web experience for everyone. We welcome feedback and accommodation requests, please submit them here.
The data relating to real estate on this web site comes in part from the Internet Data Exchange program of Hive MLS, and is updated as of 7/14/2026/2 PM. All information is deemed reliable but not guaranteed and should be independently verified. All properties are subject to prior sale, change, or withdrawal. Neither listing broker(s) nor Movoto shall be responsible for any typographical errors, misinformation, or misprints, and shall be held totally harmless from any damages arising from reliance upon these data. © 2026 Hive MLS
Requests for information regarding mortgage products will be directed to Movoto.com affiliate, Lower, LLC - a licensed Mortgage Lender (NMLS #1124061), or, based on your location, may be redirected to a participating mortgage marketing partner that may pay Lower, LLC for any consumer contact information provided through this site.