Movoto Real Estate
Sold on 07/01/2022
  • Map Image
  • Map Image
  • Map Image

1050 Townside Way, Bishop, GA 30621

$631,000

Last sold 07/01/2022 for $492K

  • 4

    bed

  • 4

    bath

House not for sale

About 1050 Townside Way

Property type House
Year built 2008
HOA fee $29/month
Movoto estimate
Parking 2 garage spaces
Property description
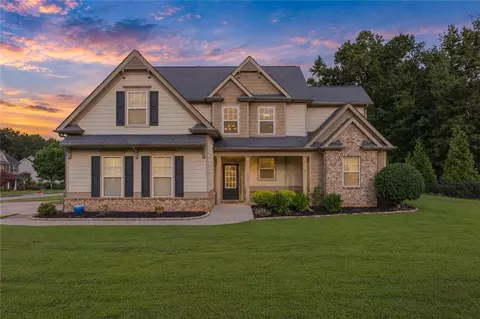
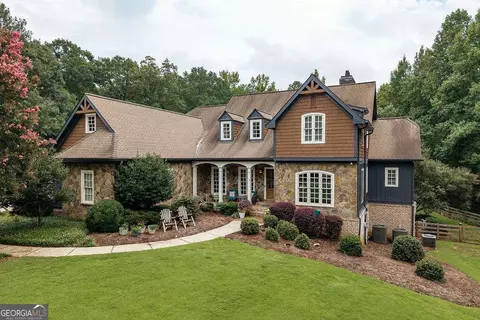
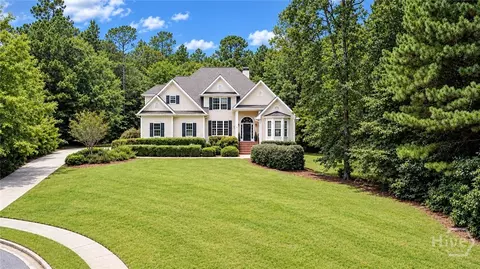
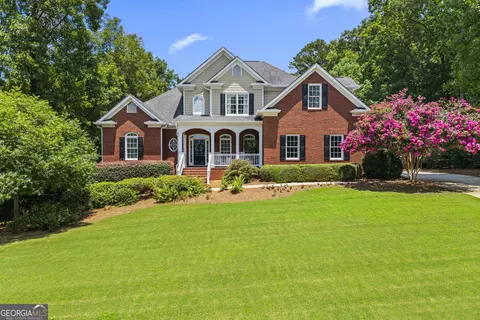
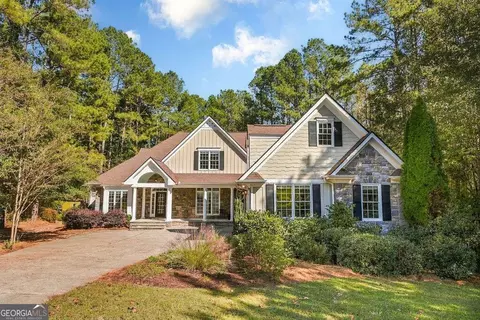
Beautiful Craftsman style 4 bedroom 3.5 bath on 1.19 acres in popular Oconee County subdivision. This custom built home has site finished hardwood & ceramic tile floors, granite countertops in the kitchen and baths, and custom cabinetry. The great room features exposed, stained beams in ceiling, tongue and groove wall, surround speaker, and fireplace and overlooks the covered back porch, backyard with a firepit. The open kitchen faces the great room and features white custom cabinetry, stainless steel appliances, and backsplash. The formal dining room has coffered ceiling and great for entertaining and can be used for an office as well. The master bedroom is on the main floor and master bath includes a oversized titled shower, jetted tub and his/her sinks. There are three bedrooms and two baths upstairs. Two of the bedrooms have been expanded. Newer LVP flooring upstairs in bedrooms and loft area. Exterior features include irrigated front and back yards, drip lines for hanging baskets, outdoor lighting and extensive variety of trees, shrubs and flowering plants. There is an oversized detached 2 car garage that is 26 feet in length that comfortably fits a large SUV or boat. This home has energy efficient features and is located in a highly ranked school???????????????????????????????????????? system.
Listed by
Listing Agent - Lisa Langford
Listing Agent Contact: (706) 543-4000
Listing Office - Coldwell Banker Upchurch Realty
Source: Hive MLS mls logo
MLS#CM988402 • last updated 1 year ago
Movoto checked Hive MLS for data 9 minutes ago
Overview
Cooling/AC Heat Pump
Heating Electric, Heat Pump
MLS # CM988402
SubType Single Family Residence
Status Closed
Lot Size (Acres) 1.19
HOA Fee 350
Year Built 2008
Interior
Total # of Bathrooms 4
# of Full Baths 3
# of Half Baths 1
Total # of Bedrooms 4
Flooring Tile, Wood
Interior Features Tray Ceiling(s), Ceiling Fan(s), Pantry
Appliances Dishwasher, Range, Refrigerator
Exterior
# of Parking Spaces 3
Parking Detached
Patio/Porch Porch, Deck, Screened
Other Structures Storage
Fencing Yard Fenced
Exterior Features Deck, Other
Lot Features Sprinkler System
Amenities / Utilities
Water Source Public
Security Features Security System
Location
Subdivision Townside
Community Features Street Lights, Sidewalks
Elementary School High Shoals Elementary
Middle School Oconee County Middle
High School Oconee High School
APN A 7 9
Directions TAKE 441 South To Bishop. Turn Right On Townside Drive. Take The First Right Onto Townside Way. Home In The Culdesac.
Multifamily Details
$631K
Range: $561K-$700K
Last 30 days 
  • Jul 2025
    mls logo MLS # CM918481
  • Jul 10, 2025 Withdrawn
    —
  • Oct 4, 2010 Listed
    $289,900
  • Jul 2022
    mls logo MLS # 988402
  • Jul 1, 2022 Sold
    $492,000
  • May 19, 2022 Listed
    $499,000
  • May 18, 2022 Listed
    $499,000
  • Jul 2022
    mls logo MLS # 10049321
  • Jul 1, 2022 Sold
    $492,000
  • Jun 1, 2022 Under Contract
    —
  • May 19, 2022 Listed
    $499,000
  • May 18, 2022 Listed
    $499,000 (+72.1%)
  • Jul 2022
    mls logo MLS # CM988402
  • Jul 1, 2022 Sold
    $492,000 (-1.4%)
  • May 18, 2022 Listed
    $499,000
  • Year Property taxes Tax assessment
  • 2025
    $4,114 -1.6%
    $211,412 +5.36%
  • 2024
    $4,182 +0.8%
    $200,654 +7.01%
  • 2023
    $4,147 +15.5%
    $187,502 +22.84%
  • 2022
    $3,589 +7.2%
    $152,644 +16.03%
  • 2021
    $3,346 +5.2%
    $131,554 +5.53%
  • 2020
    $3,181 +5.2%
    $124,658 +5.37%
  • 2019
    $3,024 +0.8%
    $118,303 +2.95%
  • 2018
    $3,001 +6.1%
    $114,918 +6.48%
  • 2017
    $2,828 +2.5%
    $107,928 +9.03%
  • 2016
    $2,760 +6.5%
    $98,986
  • 2015
    $2,591
    —
  • 1050 Townside Way
    $492K
  • —
  • 30621
    $755K +2% y/y
  • Bishop
    $755K +2% y/y
No chart available
Statistics calculated by Movoto
Est. value Bed/bath Sqft mi
1002 Townside Way, Bishop, GA 30621 $636,000 4/2 2,459 0.03
1160 Townside Way, Bishop, GA 30621 $683,000 4/3 2,016 0.03
1005 Townside Way, Bishop, GA 30621 $609,000 3/2 2,077 0.05
1035 Townside Lake Ct, Bishop, GA 30621 $678,000 3/3 2,586 0.05
1167 Townside Way, Bishop, GA 30621 $612,000 5/— 2,016 0.06
2242 Townside Dr, Bishop, GA 30621 $577,000 4/2 2,227 0.06
2460 Townside Dr, Bishop, GA 30621 $621,000 4/3 2,095 0.07
1151 Townside Lake Ct, Bishop, GA 30621 $642,000 —/— 2,329 0.08

Estimated values are based on public record data and automated valuation models. Values are not guaranteed and may not reflect current market conditions.

Thinking of selling? Get a Cash Offer.

  • A smooth, fast sale
  • Skip staging and repairs
  • No strings attached
8/10
7/10
8/10
Source: GreatSchools.org © 2026. All rights reserved.

Around the neighborhood

Explore everything this neighborhood has to offer.
By entering my info and clicking Ask a Question below, I am providing my e-signature and express written consent to receive marketing emails, calls, and texts (including via automatic telephone dialing systems, AI generative, artificial or pre-recorded voice technology) relating to my inquiry from Movoto (and parties calling/messaging on their behalf) even if my number appears on the company, state, or national Do Not Call Registry. You also agree to ourTerms and Conditions and Privacy Policy. Consent not required to receive services (call 1-844-420-1270 to be connected without providing consent).

Nearby recently sold homes in Bishop, GA

Nearby homes for sale in Bishop, GA

Newest listings in 30621

  • Real Estate
  • GA
  • Oconee County
  • Bishop
  • 30621
  • 1050 Townside Way
Meet with a real estate agent today (844) 430-0869
The multiple listing information is provided by North Carolina Regional MLS. IDX information is provided exclusively for consumers’ personal, non-commercial use and that it may not be used for any purpose other than to identify prospective properties consumers may be interested in purchasing. Information deemed reliable but not guaranteed to be accurate. Buyer to verify all information. The information provided is for consumers' personal, non-commercial use and may not be used for any purpose other than to identify prospective properties consumers may be interested in purchasing. Listing information updated every 15 minutes. Terms of use & Privacy Policy, California Privacy Info. Copyright © 2005 - 2026 Movoto, Inc. All rights reserved. Equal Housing Opportunity CalDRE CalDRE #01517281
Movoto Real Estate is committed to ensuring accessibility for individuals with disabilities. We are continuously working to improve the accessibility of our web experience for everyone. We welcome feedback and accommodation requests, please submit them here.
The data relating to real estate on this web site comes in part from the Internet Data Exchange program of Hive MLS, and is updated as of 10/28/2026/4 PM. All information is deemed reliable but not guaranteed and should be independently verified. All properties are subject to prior sale, change, or withdrawal. Neither listing broker(s) nor Movoto shall be responsible for any typographical errors, misinformation, or misprints, and shall be held totally harmless from any damages arising from reliance upon these data. © 2026 Hive MLS
Requests for information regarding mortgage products will be directed to Movoto.com affiliate, Lower, LLC - a licensed Mortgage Lender (NMLS #1124061), or, based on your location, may be redirected to a participating mortgage marketing partner that may pay Lower, LLC for any consumer contact information provided through this site.