Movoto Real Estate
  • Exterior
  • Other
  • Living
  • Kitchen
  • Dining
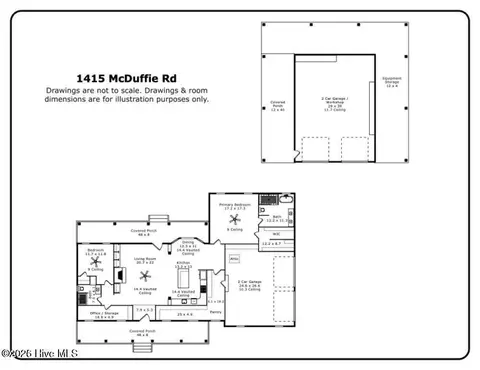
  • Floorplan
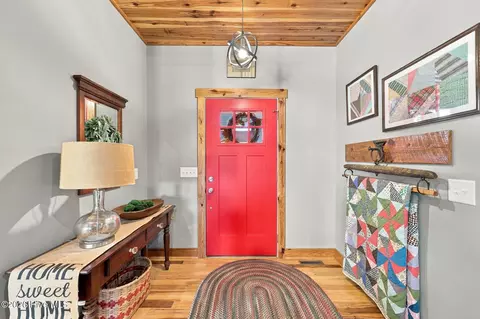
  • Entry Way
  • Bedroom
  • Bath
  • View/Area
  • Animated home icon 3D tour

1415 Mcduffie Rd, Biscoe, NC 27209

$840,000
•
  • 2

    bed

  • 2

    bath

  • 2,107

    Sqft ($399/Sqft)
House for sale 15 days

About 1415 Mcduffie Rd

Property type House
Year built 2021
HOA fee $0/month
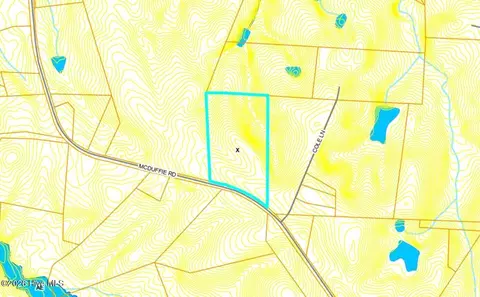
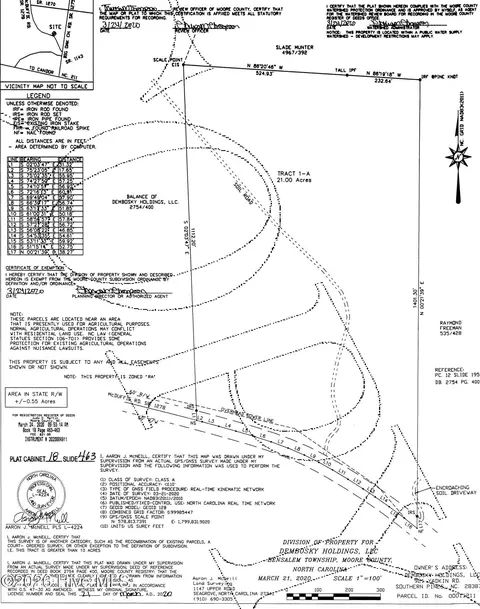
Lot size 21.13 Acre
Movoto estimate
Parking 4 garage spaces
Property description
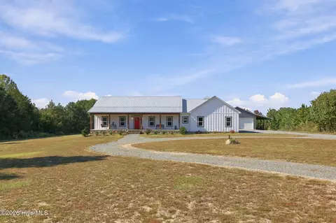
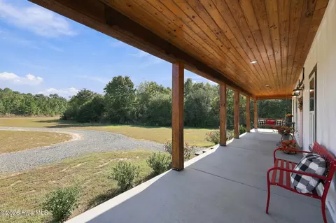
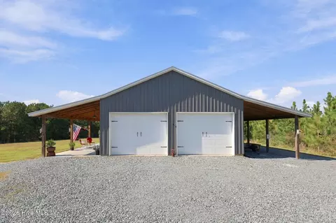
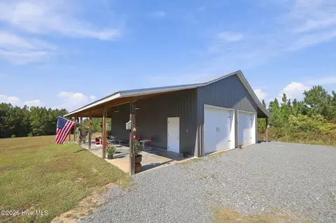
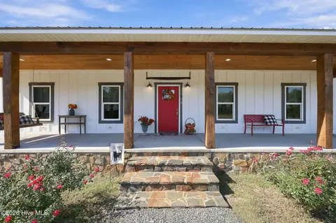
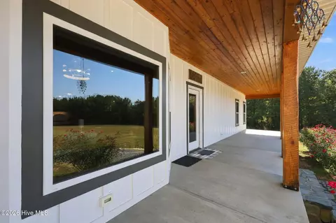
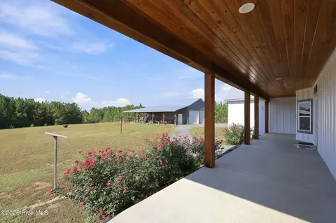
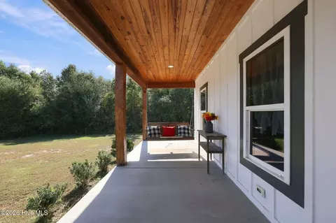
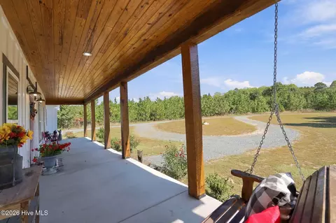
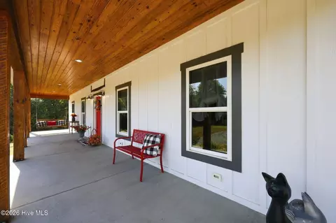
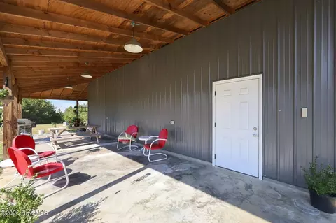
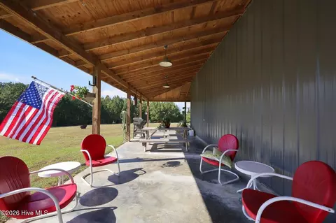
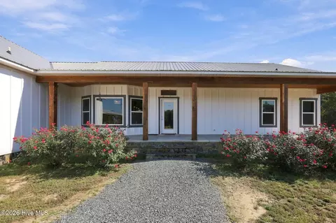
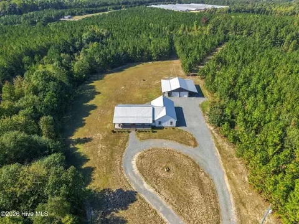
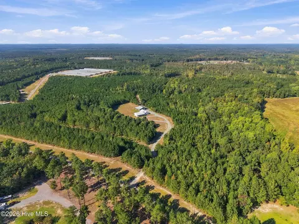
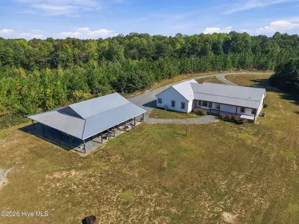
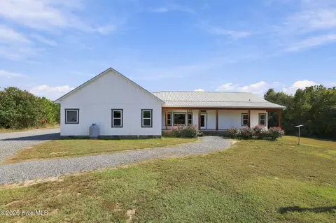
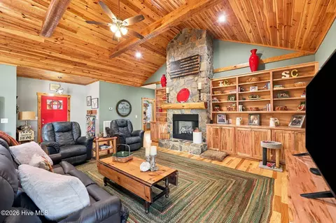
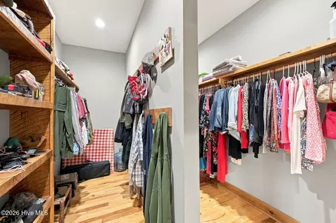
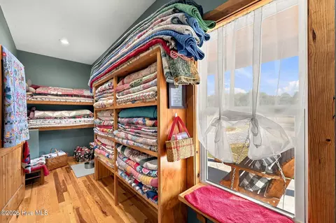
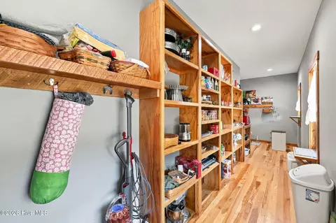
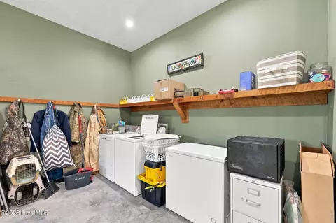
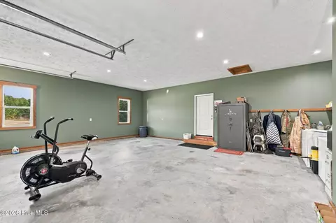
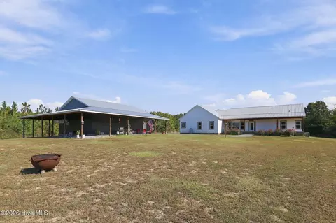
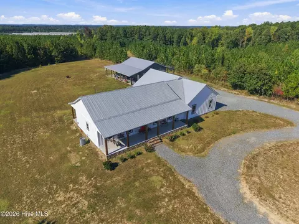
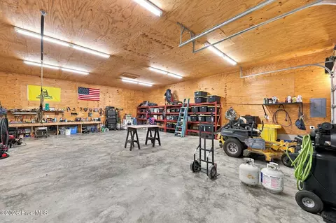
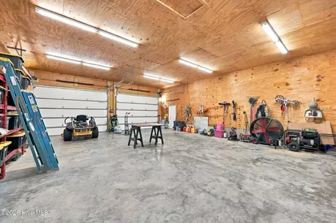
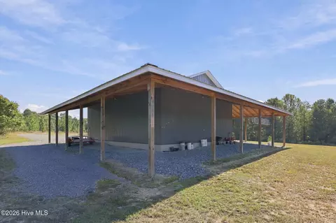
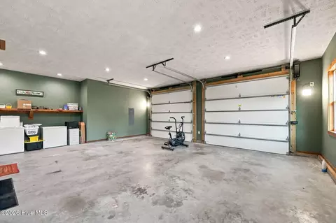
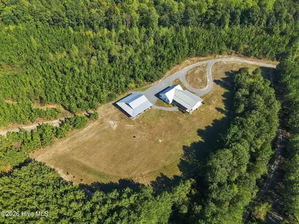
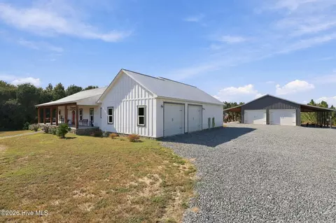
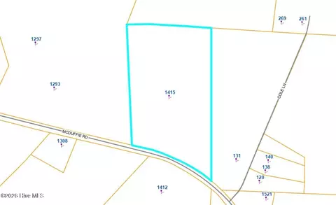
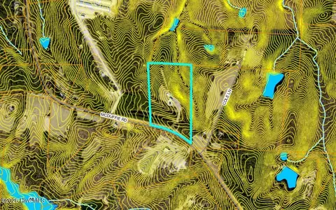
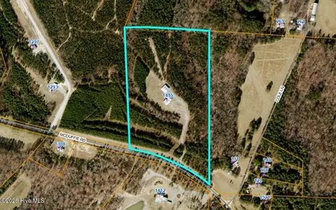
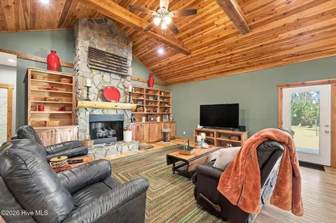
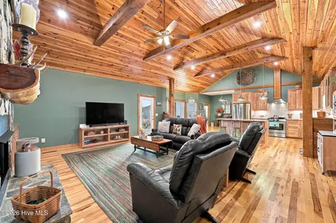
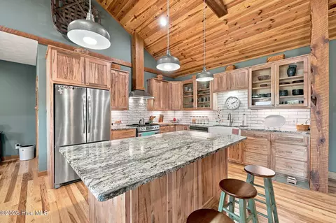
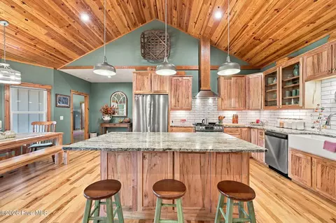
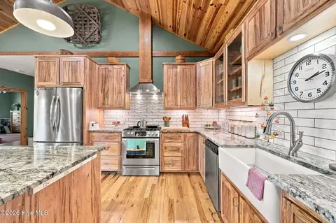
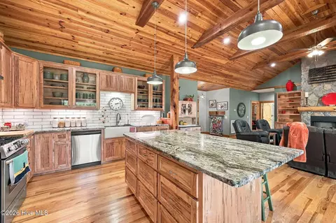
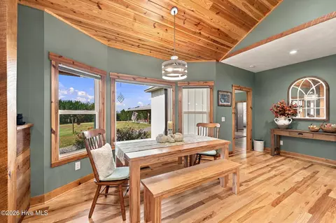
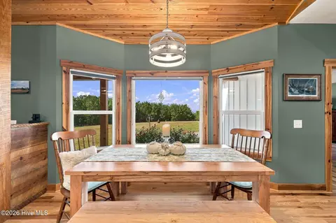
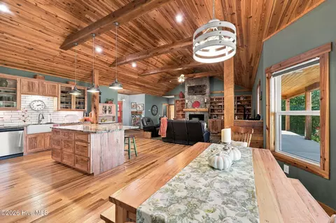
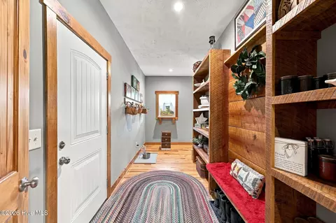
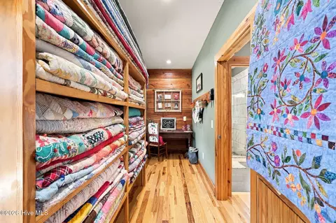
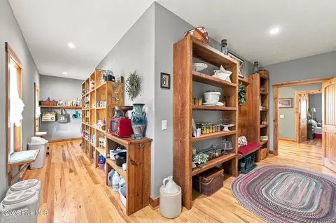
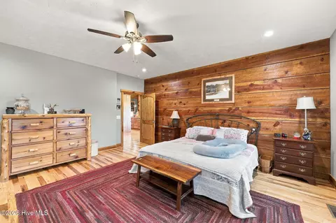
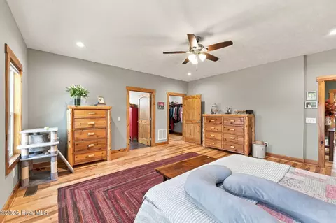
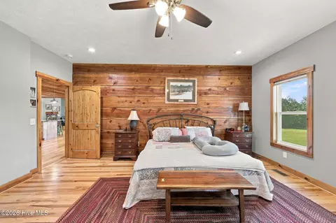
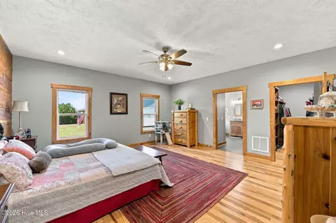
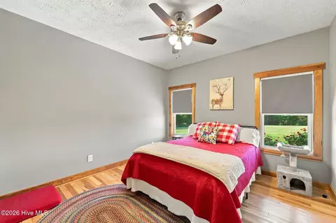
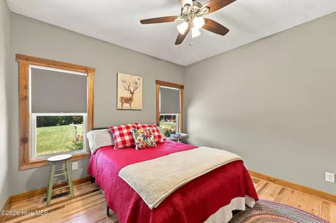
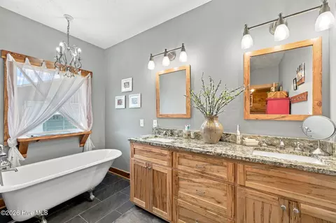
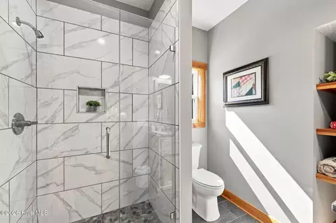
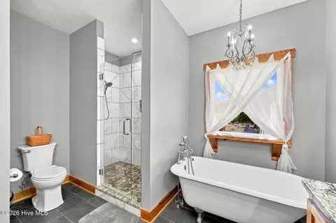
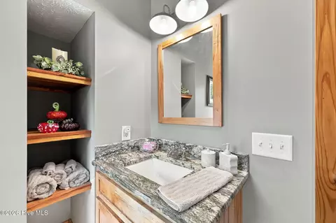
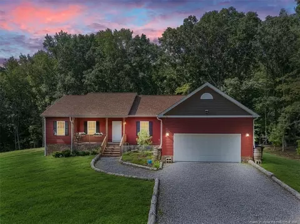
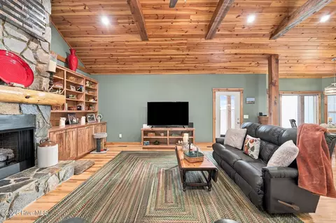
Nestled on 21 private acres in Moore County, this custom home offers a serene woodland escape filled with warmth, character, and thoughtful details. Inside, two bedrooms, two full baths, and a flexible craft room/office are highlighted by rich Hickory hardwood floors, soaring vaulted ceilings, and beautiful tongue-and-groove knotty pine ceilings that bring natural texture and charm. Solid Pine doors and trim add refined accents throughout, all interior doors are a generous three feet wide, and extra insulation ensures comfortable living and sound proofing. The inviting kitchen features custom wormy maple cabinetry with extra drawers, elegant granite countertops, and a five-burner gas range. A spacious island bar serves as a welcoming gathering spot, paired with a matching wormy maple table. The chef's pantry is lined with durable rough-sawn lumber shelves, perfect for organizing garden harvests and pantry staples, while the mudroom includes a practical drop zone for everyday convenience. Front and rear porches frame peaceful views of the surrounding woods. Beyond the home, the established 150-yard shooting range provides a dedicated space for target practice, complemented by cleared areas around the house, wooded acreage that delivers true privacy, and substantial road frontage. An ample well serves the property and requires no treatment system. The detached 30×40 metal workshop provides ample space with two oversized bays, covered parking for equipment or an RV (with a 30-amp hookup), 12-foot ceilings, six-inch walls, reinforced concrete, extra insulation, and LED lighting. A MyQ smart system allows remote control of the garage doors, and the existing workbench and metal racks convey with the building. Clear for more pasture and bring your horses, cows, goats, chickens and 4- wheelers! 24-hour notice for showings to prequalified buyers only. Property is currently in a Present Use Value program with a forestry plan (deferred taxes), also within 1/2 mile from voluntary ag district.
Listed by
Listing Agent - Tammy O Lyne
Listing Office - Keller Williams Pinehurst
Source: Hive MLS mls logo
MLS#100610678 • last updated 4 days ago
Movoto checked Hive MLS for data 18 minutes ago
Request a virtual or in-person tour
Overview
Cooling/AC Central Air, Ceiling Fan(s), Heat Pump
Heating Heat Pump, Electric
Levels/Style One, Wood Frame, Stick Built
MLS # 100610678
Virtual Tour External Link
SubType Single Family Residence
Living Area 2107
Status Active
Lot Size (Acres) 21.13
Lot Size (SqFt) 920423
Year Built 2021
Interior
Total # of Bathrooms 2
# of Full Baths 2
Total # of Bedrooms 2
Total # of Rooms 6
Laundry Dryer Hookup, Washer Hookup, In Garage
Flooring Tile, Wood
Interior Features Master Downstairs, Walk-in Closet(s), Vaulted Ceiling(s), High Ceilings, Entrance Foyer, Mud Room, Bookcases, Kitchen Island, Ceiling Fan(s), Pantry, Walk-in Shower, Blinds/Shades, Built-in Features, Gas Log, Walk-In Closet(s)
Fireplace Gas Log
Appliances Vented Exhaust Fan, Freezer, Refrigerator, Dryer, Dishwasher, Gas Range
Exterior
Roof Metal
Foundation Crawl Space
Construction Composition, Fiber Cement, Wood Frame
# of Parking Spaces 4
Parking Workshop In Garage, Garage Faces Side, Garage Faces Front, Circular Driveway, Attached, Detached, Gravel, Garage Door Opener, Lighted, Off Street, On Site, Attached Carport, Garage, Parking Pad
# of Carport Spaces 2
Patio/Porch Covered, Porch
Other Structures Second Garage, Storage, Workshop
Fencing None
Exterior Features Thermal Doors
Lot Features Interior Lot, Level, Farm, Wooded, Gentle Sloping, Landscaped, Rural, Secluded
Amenities / Utilities
Water Source Well
Pool None
Security Features Smoke Detector(s)
Location
View None
Waterfront None
Subdivision Not In Subdivision
Elementary School Robbins Elementrary
Middle School Elise Middle
High School District Moore County Schools
High School North Moore High
APN 20200216
Zoning RA
Directions From Hwy 211 From Pinehurst Then Toward Candor, Then Turn Right On Big Oak Church Rd, Then Turn Left On McDuffie, Property Will Be On The Right
Multifamily Details
Lot/ Land Details
Frontage See Remarks
Road Frontage Maintained, City Street, State Road
Tour this home
When would you like to see 1415 Mcduffie Rd?
question
Have a question about this property? Call us at (844) 430-0869
3/10
6/10
6/10
Source: GreatSchools.org © 2026. All rights reserved.

Around the neighborhood

Explore everything this neighborhood has to offer.
3/100
Walk
96/100
Family
7/100
Dining
61/100
Pet
  • Real Estate
  • NC
  • Montgomery County
  • Biscoe
  • 27209
  • 1415 Mcduffie Rd

My commute

Enter a destination to see travel time and distance.
By entering my info and clicking Ask a Question below, I am providing my e-signature and express written consent to receive marketing emails, calls, and texts (including via automatic telephone dialing systems, AI generative, artificial or pre-recorded voice technology) relating to my inquiry from Movoto (and parties calling/messaging on their behalf) even if my number appears on the company, state, or national Do Not Call Registry. You also agree to ourTerms and Conditions and Privacy Policy. Consent not required to receive services (call 1-844-420-1270 to be connected without providing consent).

Nearby homes for sale in Biscoe, NC

Nearby recently sold homes in Biscoe, NC

Newest listings in 27209

Meet with a real estate agent today (844) 430-0869
The multiple listing information is provided by North Carolina Regional MLS. IDX information is provided exclusively for consumers’ personal, non-commercial use and that it may not be used for any purpose other than to identify prospective properties consumers may be interested in purchasing. Information deemed reliable but not guaranteed to be accurate. Buyer to verify all information. The information provided is for consumers' personal, non-commercial use and may not be used for any purpose other than to identify prospective properties consumers may be interested in purchasing. Listing information updated every 15 minutes. Terms of use & Privacy Policy, California Privacy Info. Copyright © 2005 - 2026 Movoto, Inc. All rights reserved. Equal Housing Opportunity CalDRE CalDRE #01517281
Movoto Real Estate is committed to ensuring accessibility for individuals with disabilities. We are continuously working to improve the accessibility of our web experience for everyone. We welcome feedback and accommodation requests, please submit them here.
The data relating to real estate on this web site comes in part from the Internet Data Exchange program of Hive MLS, and is updated as of 10/31/2026/5 PM. All information is deemed reliable but not guaranteed and should be independently verified. All properties are subject to prior sale, change, or withdrawal. Neither listing broker(s) nor Movoto shall be responsible for any typographical errors, misinformation, or misprints, and shall be held totally harmless from any damages arising from reliance upon these data. © 2026 Hive MLS
Requests for information regarding mortgage products will be directed to Movoto.com affiliate, Lower, LLC - a licensed Mortgage Lender (NMLS #1124061), or, based on your location, may be redirected to a participating mortgage marketing partner that may pay Lower, LLC for any consumer contact information provided through this site.