Movoto Real Estate
Sold on 03/22/2026
  • Exterior
  • Floorplan
  • View/Area
  • Other
  • Living
  • Dining
  • Kitchen
  • Entry Way
  • Bedroom
  • Bath

3512 River Bluff Rd, D'iberville, MS 39540

  • $599,000

    Last sold 03/22/2026 after 17 Days

  • 4

    bed

  • 5

    bath

  • 2,501

    Sqft ($240/Sqft)

House not for sale
Learn about D'iberville's top local Real Estate agents

About 3512 River Bluff Rd

Property type House
Year built 1997
HOA fee $0/month
Lot size 0.45 Acre
Movoto estimate
Parking 2 garage spaces
Property description
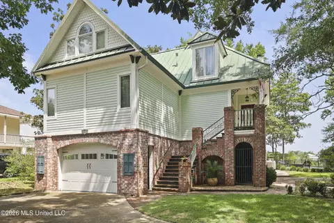
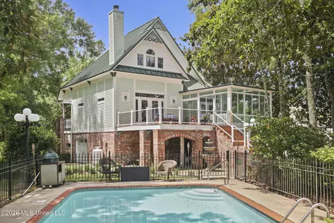

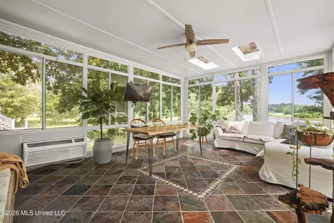
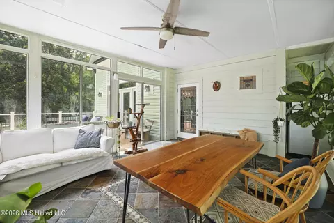
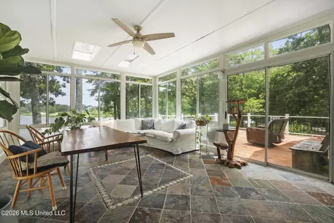
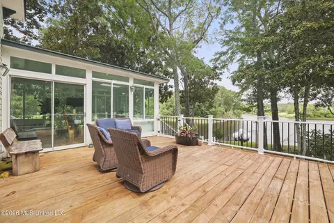
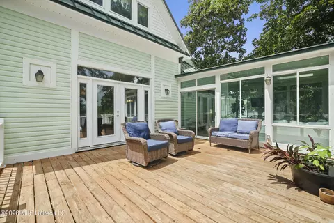
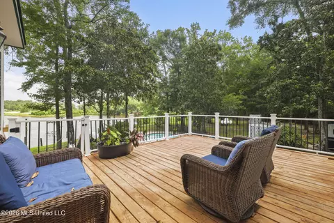
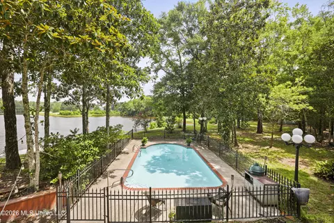
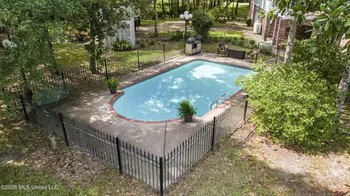
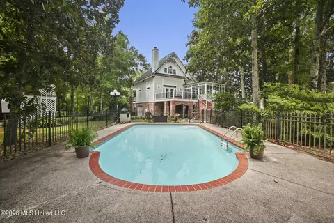
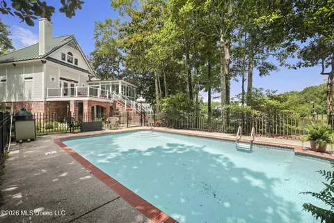
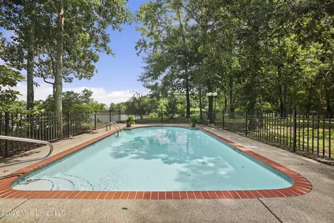
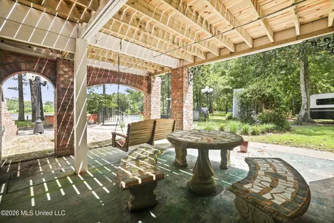
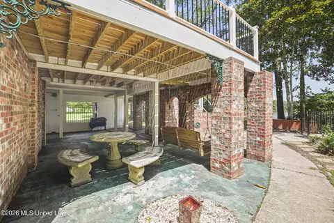
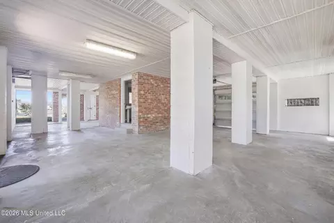
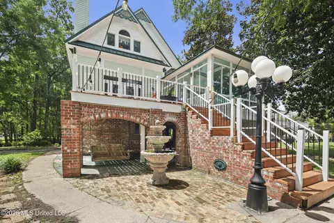
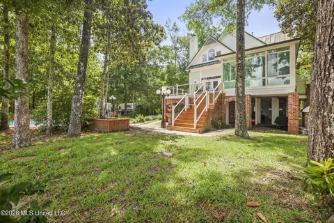
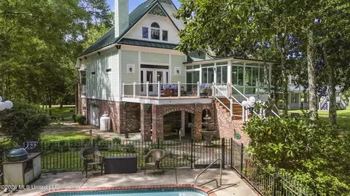
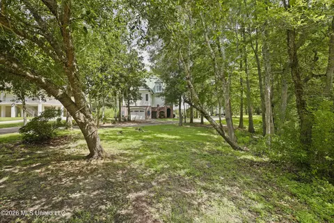
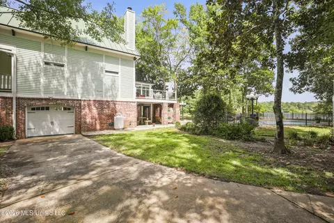
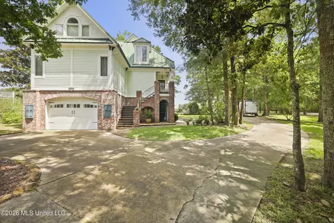
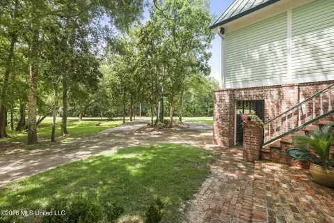
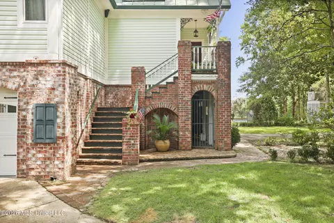
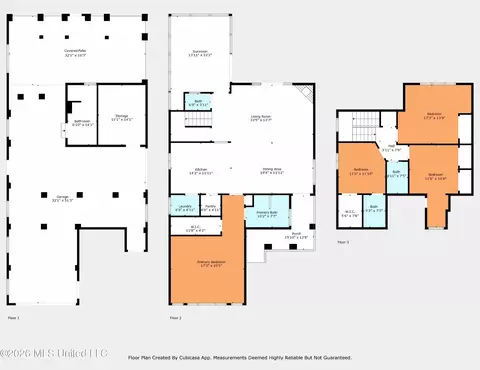
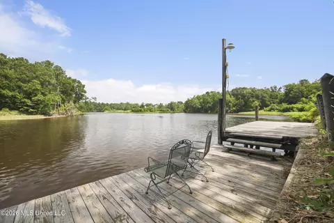
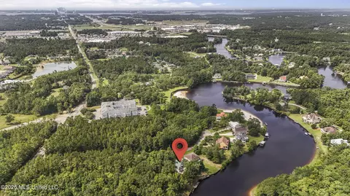
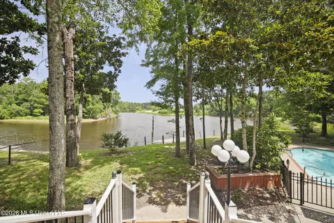
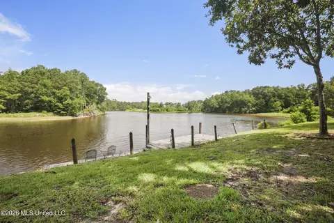
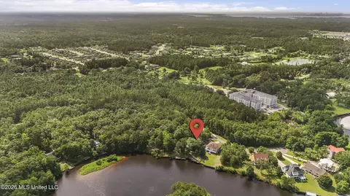
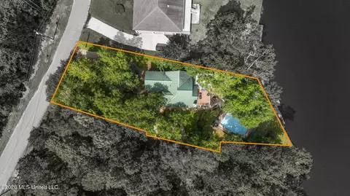
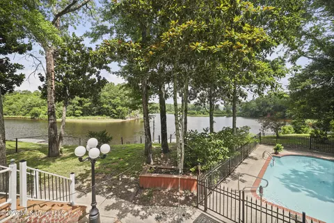
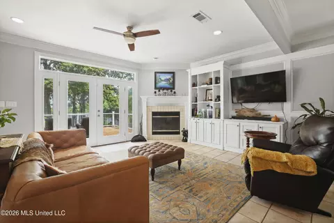
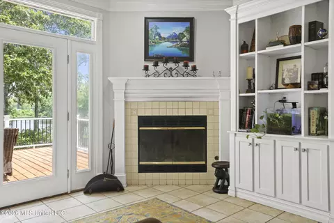
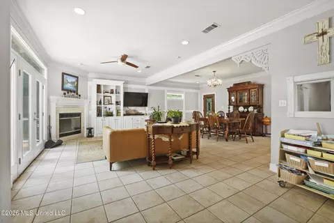
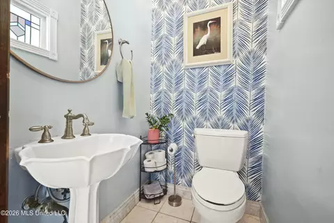
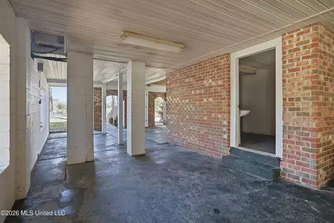
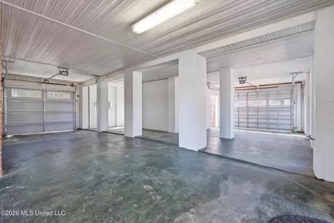
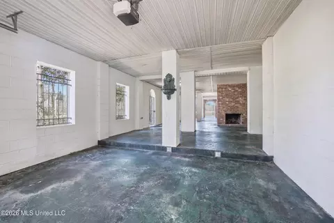
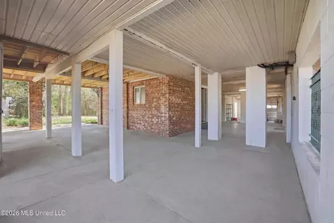
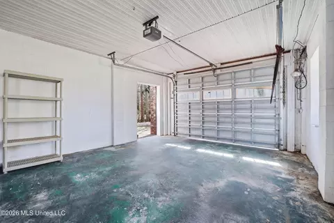
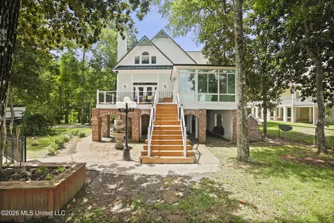
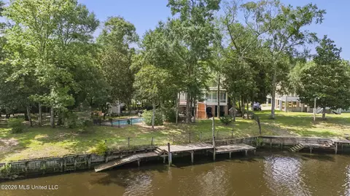
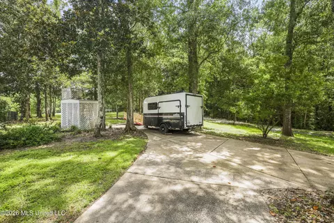
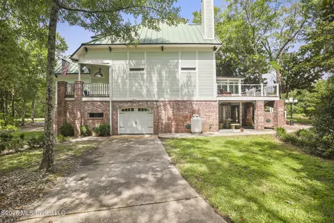
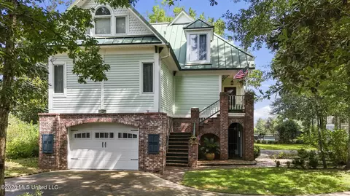
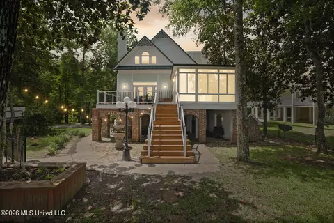
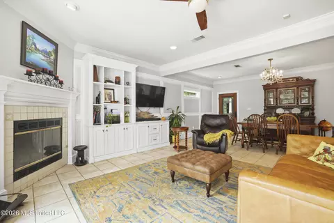
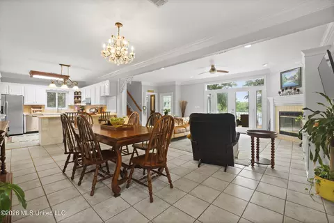
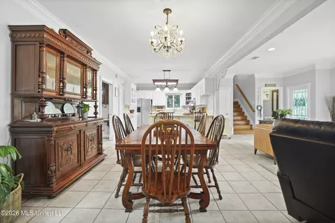
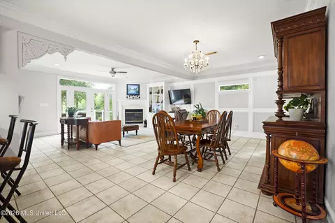
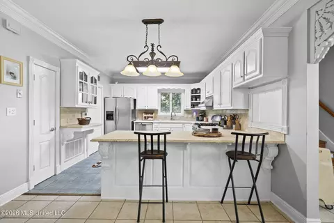
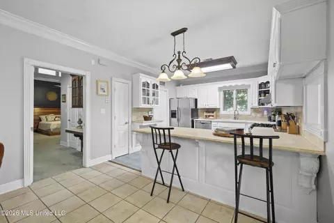
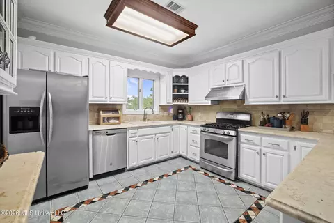
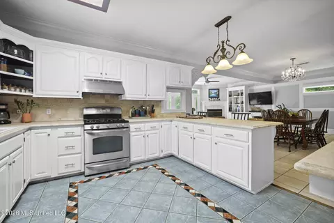
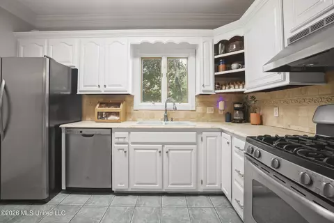
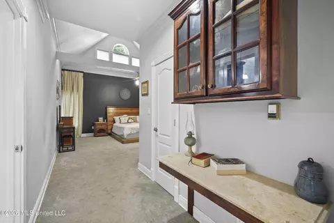
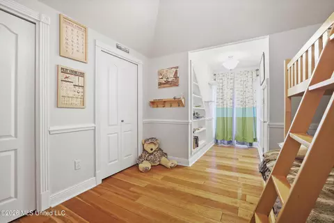
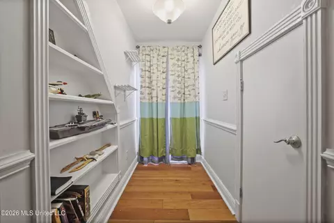
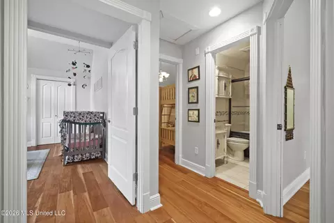
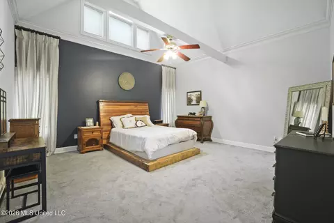
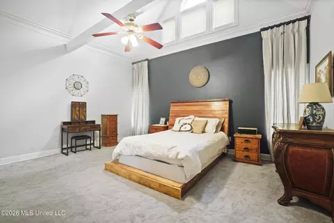
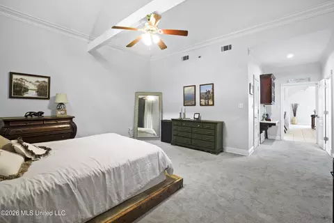
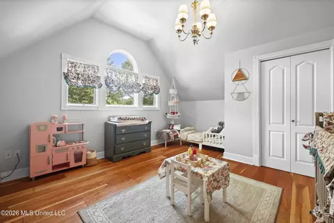
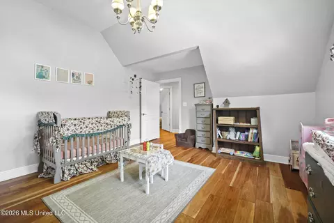
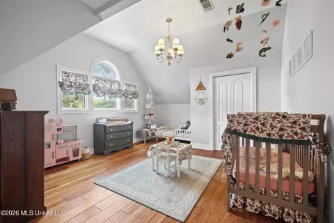
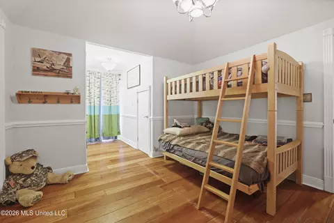
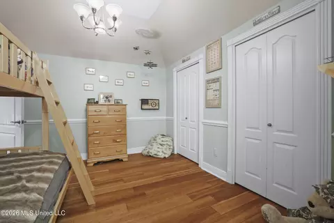
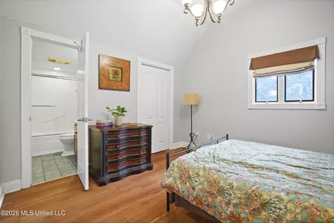
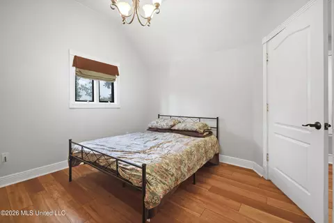
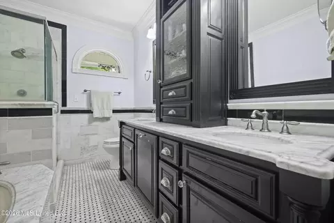
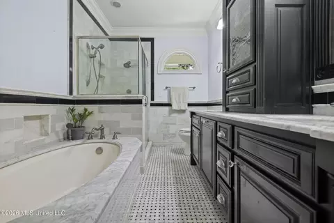
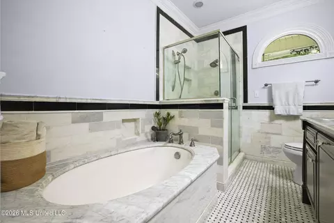
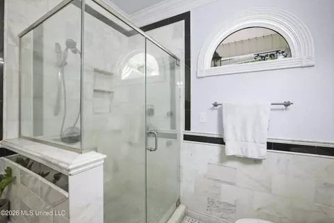
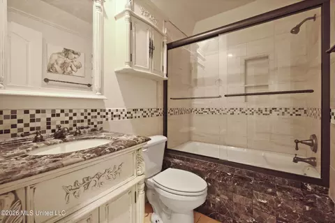
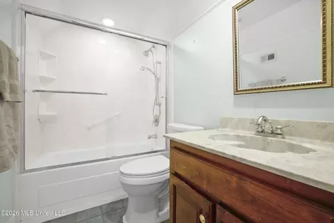
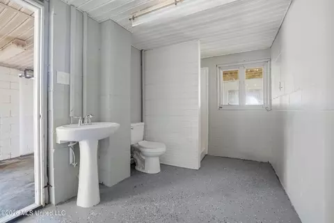
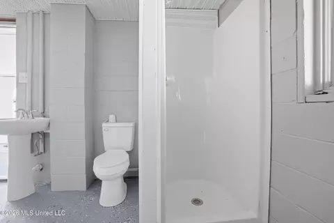
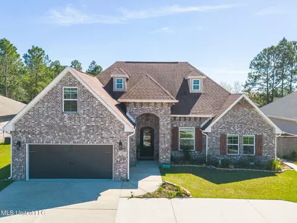
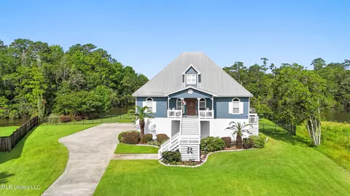
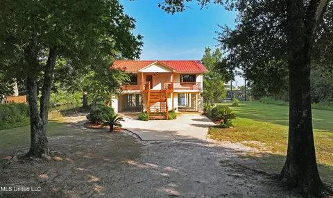
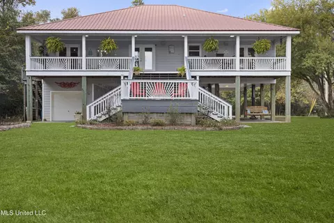
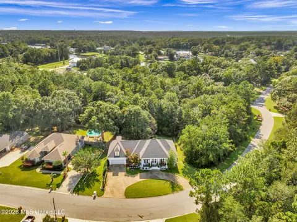
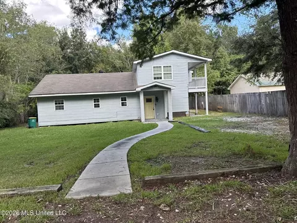
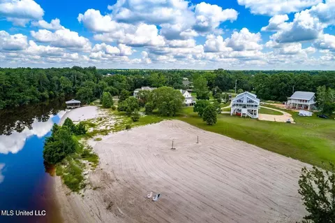
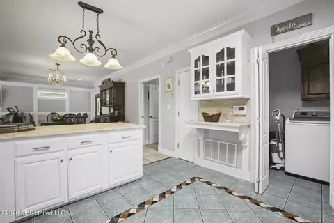
WATERFRONT LIVING WITH A POOL + DEEP WATER ACCESS and a BRAND NEW HVAC as of 8/2025! This beautiful riverfront home offers the best of both worlds--peaceful, private surroundings and a prime location just north of I-10, conveniently close to the Promenade shopping area. Set on 0.45 acres on a quiet dead end street surrounded by very few neighbors and mature hardwood trees, the property provides stunning panoramic views of the Tchoutacabouffa River. The home features 4 bedrooms and 3.5 bathrooms plus 3/4 bathroom on ground level-freshly remodeled, with multiple outdoor living spaces and a stunning sunroom overlooking pool and river. Enjoy a HEATED swimming pool, multi-level decks and pier extending over the river, and a bricked courtyard with a fountain. Inside, you'll find, freshly painted cabinets and a gas stove in the kitchen and 9-foot ceilings in the main living areas. The spacious primary suite includes a marble bathroom, walk-in closet, and a soaring 20-foot Vaulted Ceiling. All three upstairs bedrooms also feature vaulted ceilings and rich HARDWOOD floors along with 2 FULL Bathrooms on 2nd level. Additional interior features include custom built-ins, a wood-burning or gas fireplace, a sunroom with views of the pool and river, mahogany stained-glass front doors, 1/2 bath for guests on main level, tankless water heater, and a floored attic for extra storage. The home is raised on a brick foundation with brick archways and has a semi-enclosed two-car garage underneath, along with a tool room and an additional bathroom. Outside, the yard is beautifully landscaped and includes a wrought iron fence, sprinkler system, permanent gas line for grilling, and a metal roof. These breathtaking views are a rare find--tucked away in a peaceful setting yet just minutes from all the conveniences of town. Schedule your showing today!
Listed by
Listing Agent - Crystal C Boggs
Listing Office - NextHome HomeFront
Source: MLS United mls logo
MLS#4141380 • last updated 2 months ago
Movoto checked MLS United for data 23 minutes ago
Overview
Cooling/AC Ceiling Fan(s), Central Air, Electric
Heating Central, Natural Gas
Levels/Style Two, House
MLS # 4141380
Virtual Tour N/A
SubType Single Family Residence
SqFt 2501
Status Closed
Lot Size (Acres) 0.45
Lot Size (SqFt) 19602
Property Tax 6306
Year Built 1997
Interior
Total # of Bathrooms 5
# of Full Baths 3
# of Half Baths 1
Total # of Bedrooms 4
Laundry Laundry Room
Flooring Carpet, Tile, Wood
Interior Features Built-in Features, Ceiling Fan(s), Crown Molding, Eat-in Kitchen, High Ceilings, Kitchen Island, Open Floorplan, Pantry, Primary Downstairs, Walk-In Closet(s), Soaking Tub, Breakfast Bar, Granite Counters
Fireplace Living Room
Appliances Dishwasher, Tankless Water Heater
Exterior
Foundation Raised
Roof Metal, See Remarks
Construction Brick, Siding
Parking Driveway, Concrete
Exterior Features Dock, Private Yard, Rain Gutters, Uncovered Courtyard
Lot Features Many Trees, Views
Amenities / Utilities
Water Source Public
Pool Fenced, Heated, In Ground
Location
Waterfront Bulkhead, River Access, River Front, View, Waterfront
County Harrison
Subdivision Wells Ferry North
High School D'Iberville
APN 1408d-02-006.000
$579K
Range: $532K-$625K
Last 30 days 
  • Mar 2026
    mls logo MLS # 4141380
  • Mar 22, 2026 Pending
  • Mar 18, 2026 Price Change
    $599,000 (-2.6%)
  • Mar 5, 2026 Listed
    $615,000 (-3.1%)
  • Jul 2025
    mls logo MLS # 4118278
  • Jul 3, 2025 Listed
    $635,000 (+6.0%)
  • Feb 2022
    mls logo MLS # 4003036
  • Feb 24, 2022 Pending
  • Jan 13, 2022 Price Change
    $599,000 (-20.1%)
  • Nov 16, 2021 Listed
    $750,000
  • 3512 River Bluff Rd
    $599K
  • 39540
    $479K
  • D'iberville
No chart available
Statistics calculated by Movoto
Est. value Bed/bath Sqft mi
3518 River Bluff Rd, Diberville, MS 39540 $389,000 3/2 2,674 0.02
3528 River Bluff Rd, Diberville, MS 39540 $575,000 —/— 3,972 0.05
13001 Lamey Bridge Rd, Diberville, MS 39540 $246,000 —/— 1,644 0.07
3536 River Bluff Rd, Diberville, MS 39540 $513,000 3/2 3,453 0.08
13005 Lamey Bridge Rd, Diberville, MS 39540 $250,000 3/2 1,212 0.09
3544 River Bluff Rd, Diberville, MS 39540 $407,000 —/— 2,372 0.09
3554 River Bluff Rd, Diberville, MS 39540 $351,000 —/— 2,198 0.1
13007 Lamey Bridge Rd, Diberville, MS 39540 $477,000 —/— 2,901 0.1

Estimated values are based on public record data and automated valuation models. Values are not guaranteed and may not reflect current market conditions.
Thinking of selling? Get a Cash Offer.

  • A smooth, fast sale
  • Skip staging and repairs
  • No strings attached
N/A
N/A
8/10
Source: GreatSchools.org © 2026. All rights reserved.

Around the neighborhood

Explore everything this neighborhood has to offer.
By entering my info and clicking Ask a Question below, I am providing my e-signature and express written consent to receive marketing emails, calls, and texts (including via automatic telephone dialing systems, AI generative, artificial or pre-recorded voice technology) relating to my inquiry from Movoto (and parties calling/messaging on their behalf) even if my number appears on the company, state, or national Do Not Call Registry. You also agree to ourTerms and Conditions and Privacy Policy. Consent not required to receive services (call 1-844-420-1270 to be connected without providing consent).

Nearby recently sold homes in D'iberville, MS

Nearby homes for sale in D'iberville, MS

Newest listings in 39540

  • Real Estate
  • MS
  • Harrison
  • D'iberville
  • 39540
  • 3512 River Bluff Rd
Meet with a real estate agent today (844) 430-0869
The multiple listing information is provided by MLS United. IDX information is provided exclusively for consumers’ personal, non-commercial use and that it may not be used for any purpose other than to identify prospective properties consumers may be interested in purchasing. Information deemed reliable but not guaranteed to be accurate. Buyer to verify all information. The information provided is for consumers' personal, non-commercial use and may not be used for any purpose other than to identify prospective properties consumers may be interested in purchasing. Listing information updated every 15 minutes. Terms of use & Privacy Policy, California Privacy Info. Copyright © 2005 - 2026 Movoto, Inc. All rights reserved. Equal Housing Opportunity CalDRE CalDRE #01517281
Movoto Real Estate is committed to ensuring accessibility for individuals with disabilities. We are continuously working to improve the accessibility of our web experience for everyone. We welcome feedback and accommodation requests, please submit them here.
The data relating to real estate for sale on this web site comes in part from the MLS United. IDX information is provided exclusively for consumers’ personal, non-commercial use and it may not be used for any purpose other than to identify prospective properties consumers may be interested in purchasing. All properties are subject to prior sale, change or withdrawal. Information is deemed to be reliable but not guaranteed. Copyright 2026 MLS United, LLC.
Requests for information regarding mortgage products will be directed to Movoto.com affiliate, Lower, LLC - a licensed Mortgage Lender (NMLS #1124061), or, based on your location, may be redirected to a participating mortgage marketing partner that may pay Lower, LLC for any consumer contact information provided through this site.