
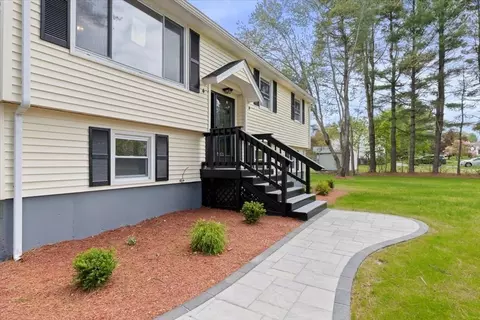
- $749,000
- 4Bd
- 2Ba
- 2,000 Sq Ft
SOLD

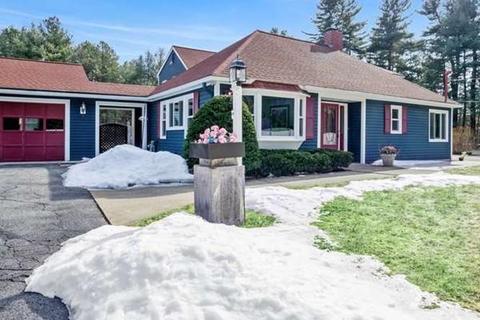
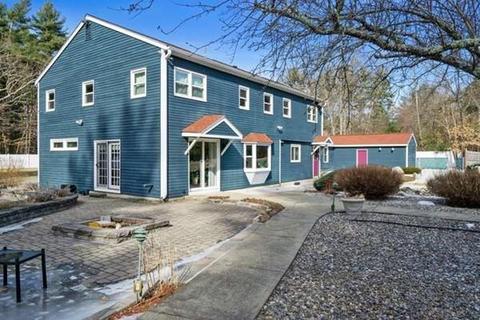
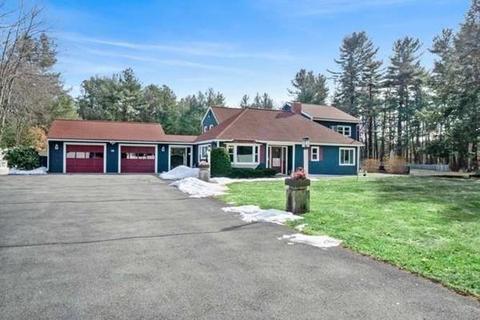
Last sold 03/29/2019 for $740K
bed
bath
Sqft ($193/Sqft)
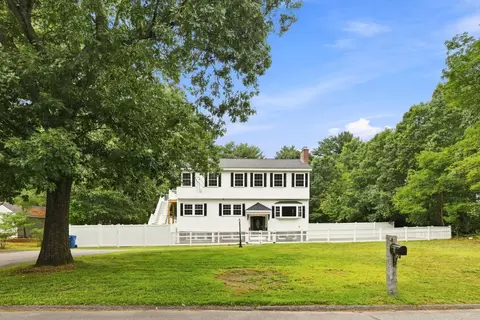
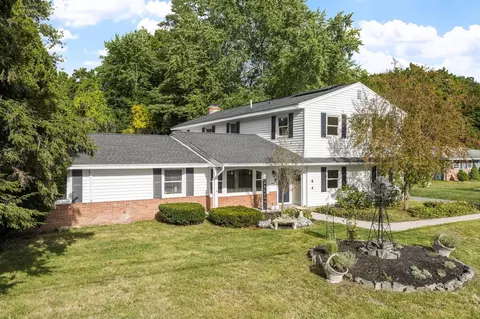
| Property type House | Neighborhood | Year built 1920 | HOA fee $0/month | Lot size 1.63 Acre | Movoto estimate | Parking 3 garage spaces |

| Overview | |
| Levels/Style | Contemporary |
| Type | Single Family |
| SubType | Detached |
| MLS # | 72452298 |
| SqFt | 3834 |
| Status | Sold |
| Lot Size (Acre) | 1.63 |
| Property Tax | 8427 |
| Year Built | 1920 |
| Short Sale (Y/N) | No |
| Foreclosure (Y/N) | No |
| Interior | |
| # Full Baths | 2 |
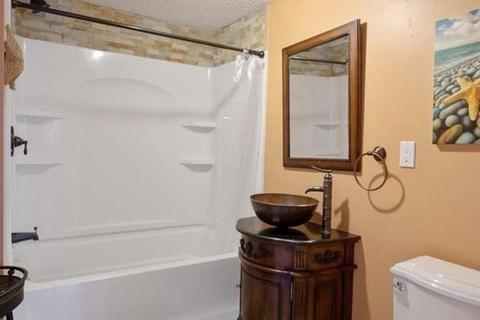
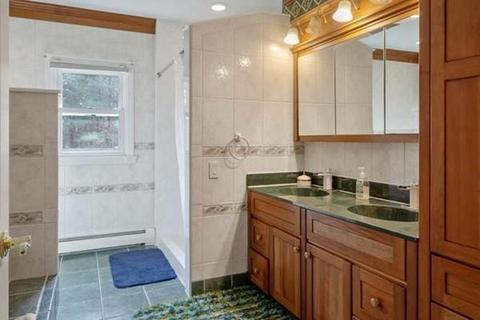
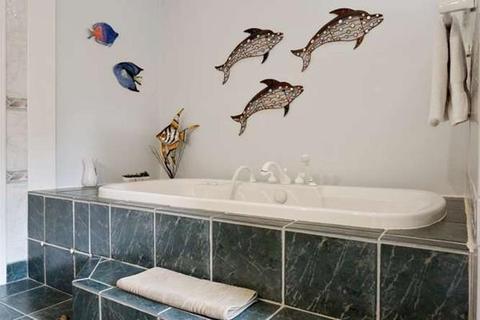
| Bathroom 2 | Bathroom - Full, Bathroom - Double Vanity/Sink, Bathroom - Tiled With Shower Stall, Closet - Linen, Flooring - Stone/Ceramic Tile, Jacuzzi / Whirlpool Soaking Tub, Recessed Lighting, Lighting - Overhead |
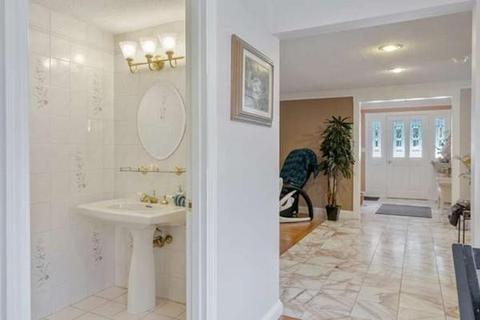
| Bathroom 3 | Bathroom - Half, Flooring - Stone/Ceramic Tile, Main Level, Lighting - Overhead, Pedestal Sink |
| Bathroom 1 | Bathroom - Full, Bathroom - Tiled With Tub & Shower, Flooring - Stone/Ceramic Tile, Countertops - Stone/Granite/Solid |
| # Half Baths | 1 |
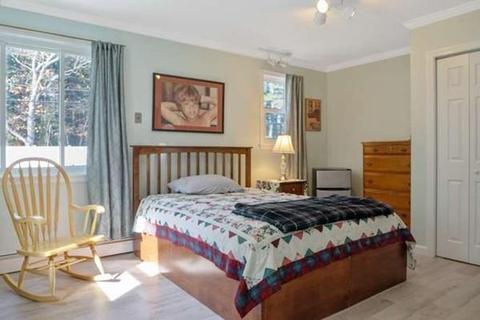
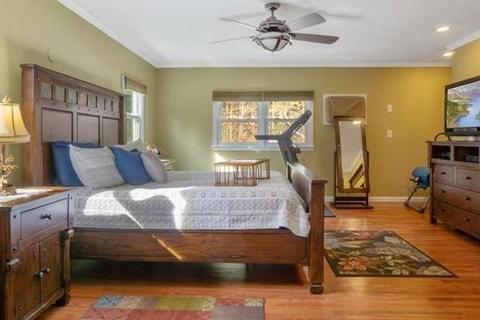
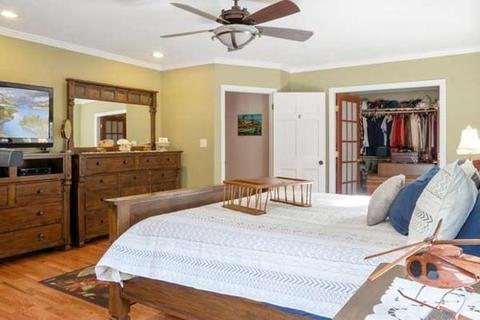
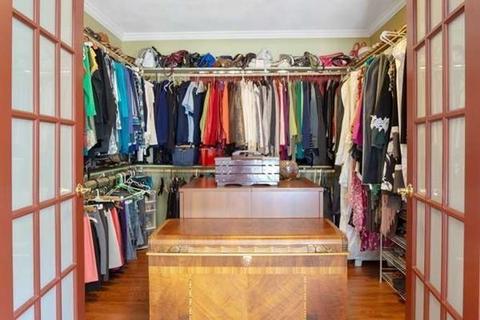
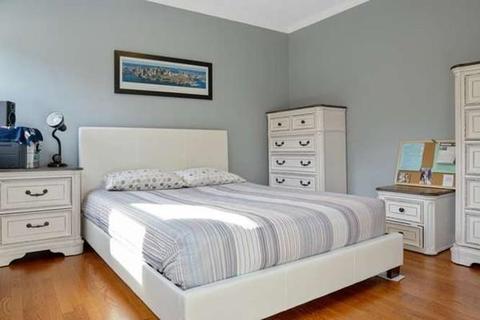
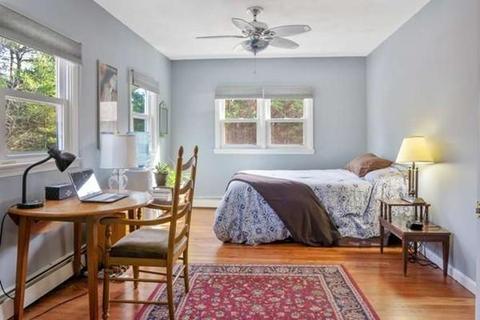
| Primary Bedroom | Ceiling Fan(s), Closet/Cabinets - Custom Built, Flooring - Hardwood, French Doors, Dressing Room, Recessed Lighting, Lighting - Overhead, Crown Molding |
| Bedroom 3 | Closet, Flooring - Hardwood, Lighting - Overhead, Crown Molding |
| Bedroom 2 | Ceiling Fan(s), Closet - Walk-in, Flooring - Hardwood, Lighting - Overhead, Crown Molding |
| Total # of Bedrooms | 3 |
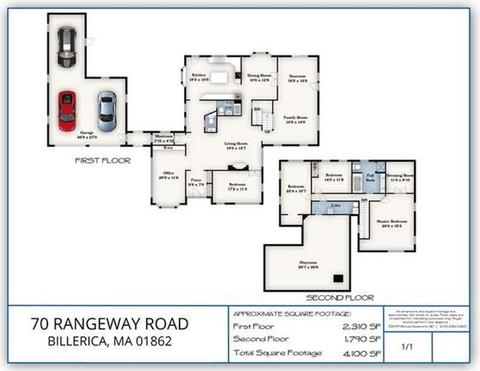
| Total # of Rooms | 9 |
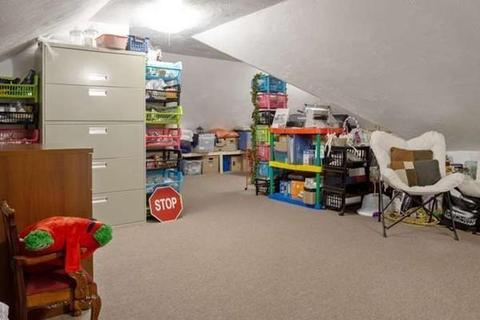
| Add'l Room 3 | Closet, Flooring - Laminate, Lighting - Overhead, Crown Molding, Bonus Room |
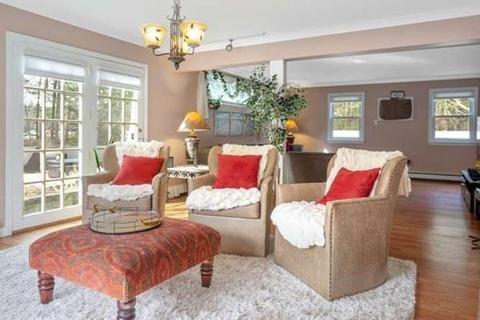
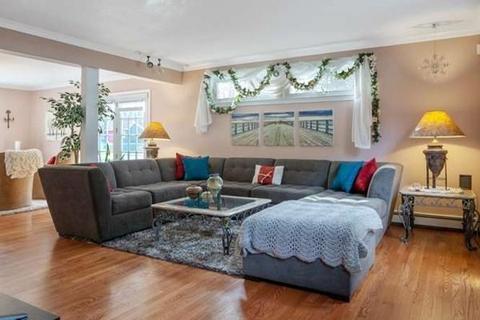
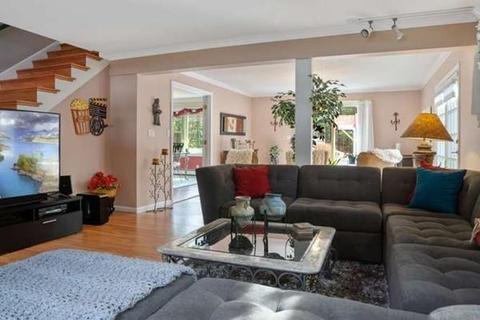
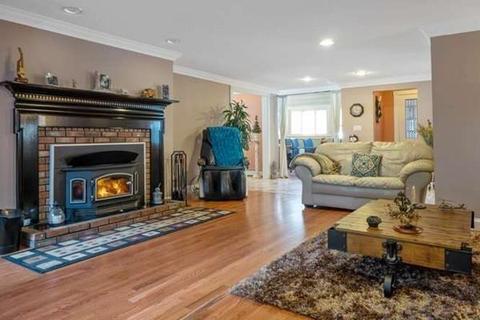
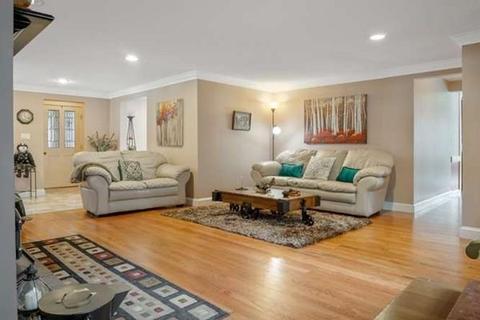
| Family Room | Flooring - Hardwood, Main Level, Open Floor Plan, Lighting - Overhead, Crown Molding |
| Add'l Room 2 | Play Room, Flooring - Wall To Wall Carpet, Lighting - Overhead |
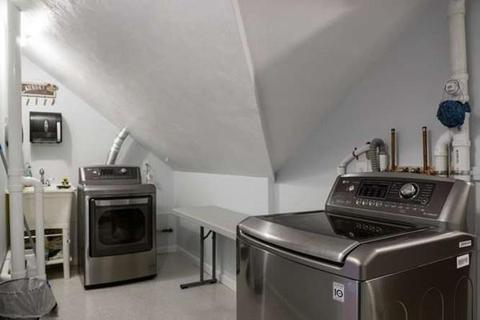
| Laundry | Dryer Hookup - Gas, Washer Hookup, Lighting - Overhead, Pedestal Sink |
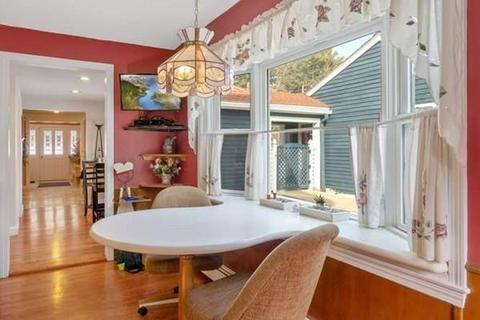
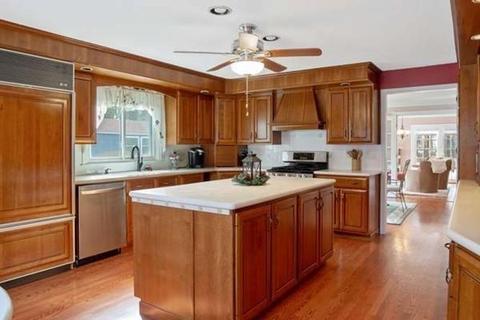
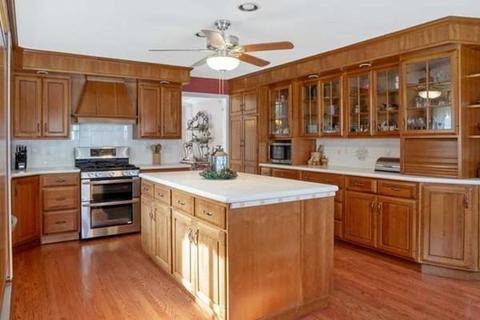
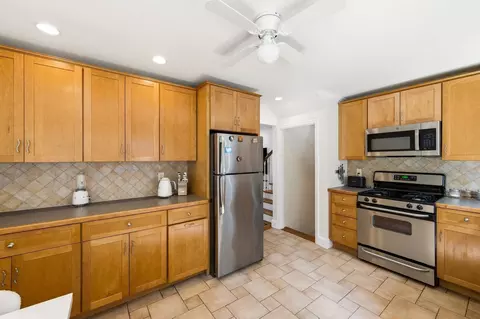
| Kitchen | Ceiling Fan(s), Closet/Cabinets - Custom Built, Flooring - Hardwood, Dining Area, Pantry, Countertops - Stone/Granite/Solid, Main Level, Kitchen Island, Breakfast Bar / Nook, Open Floor Plan, Recessed Lighting, Stainless Steel Appliances, Wine Chiller, Gas Stove, Lighting - Pendant, Lighting - Overhead, Crown Molding |
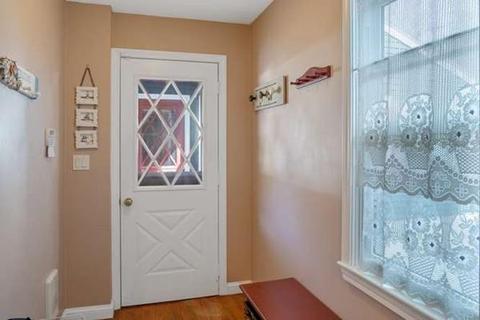
| Add'l Room 5 | Mud Room, Flooring - Hardwood, Main Level, Lighting - Overhead, Breezeway |
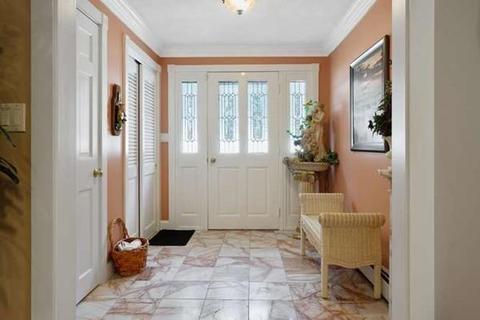
| Add'l Room 6 | Foyer, Flooring - Marble, Lighting - Overhead, Crown Molding, Closet - Double |
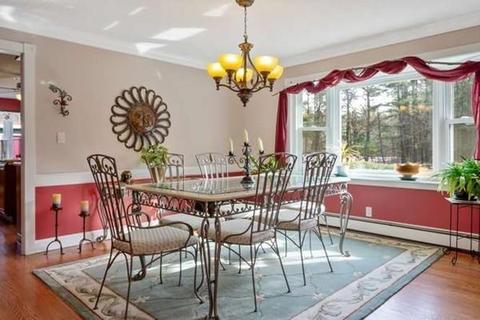
| Dining Room | French Doors, Chair Rail, Open Floor Plan, Lighting - Overhead, Crown Molding |
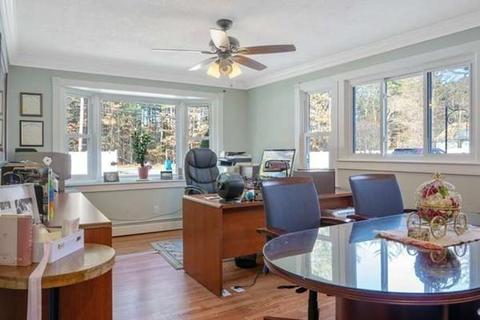
| Add'l Room 4 | Home Office, Ceiling Fan(s), Flooring - Hardwood, Window(s) - Bay/Bow/Box, Handicap Accessible, Main Level, Open Floor Plan, Recessed Lighting, Lighting - Overhead, Crown Molding |
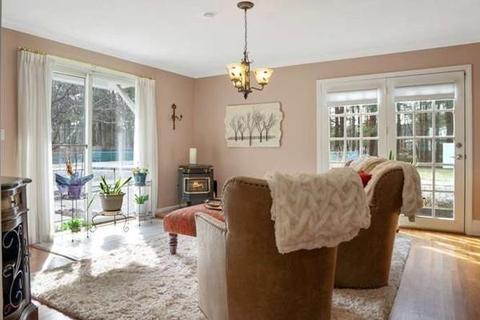
| Add'l Room 1 | Wood / Coal / Pellet Stove, Flooring - Hardwood, French Doors, Main Level, Exterior Access, Open Floor Plan, Slider, Lighting - Pendant, Lighting - Overhead, Crown Molding, Sun Room |
| Basement | Full |
| # Fireplaces | 1 |
| Interior Features | Fireplace, Wood / Coal / Pellet Stove, Flooring - Hardwood, Open Floor Plan, Recessed Lighting, Crown Molding, Security System |
| Exterior | |
| Foundation | Poured Concrete |
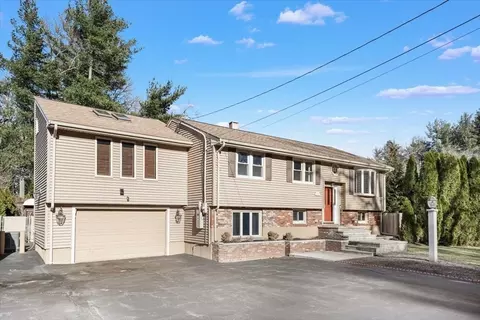
| Exterior | Wood |
| Roof | Asphalt/Fiberglass Shingles |
| Construction | Frame |
| Garage/ Parking | Attached, Oversized Parking |
| Parking Desc | Off-Street |
| # Parking Spaces | 10 |
| # Garage Spaces | 3 |
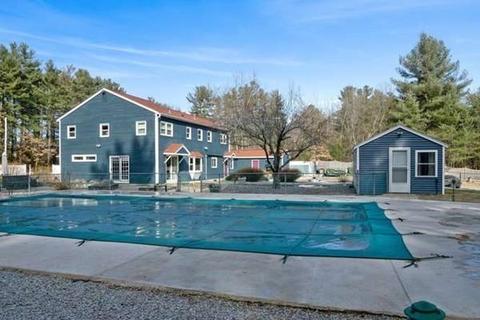
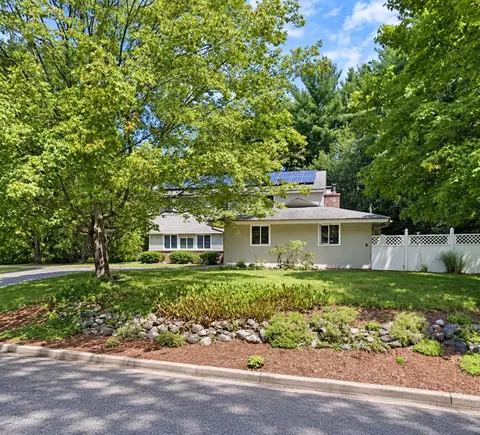
| Exterior Features | Patio, Pool - Inground, Cabana, Storage Shed, Professional Landscaping, Sprinkler System, Fenced Yard, Gazebo, Integrated Pest Management, Garden Area, Guest House |
| Lot Desc | Wooded, Paved Drive, Fenced/Enclosed, Scenic View(s) |
| Amenities / Utilities | |
| Green Features: Energy Efficiency | Insulated Windows |
| Electricity | 220 Volts |
| Utility Connections | For Gas Range, for Gas Dryer, Washer Hookup |
| Utilities: Hot Water | Natural Gas |
| Water Source | City/Town Water |
| HOA Amenities | Public Transportation, Shopping, Park, Walk/Jog Trails, Highway Access, House Of Worship, Public School |
| Location | |
| Area | North Billerica |
| County | Middlesex |
| APN | M:0021 B:0008 L:0, 366633 |
| Lot/ Land Details | |
| Road Type | Public |
MLS # 72452298
MLS # 72172288
MLS # 72083160
MLS # 71772421
MLS # 71396877
MLS # 70126934| Est. value | Bed/bath | Sqft | mi | |
|---|---|---|---|---|
| 66 Rangeway Rd, North Billerica, MA 01862 | $887,000 | 4/2 | 2,779 | 0.03 |
| 82 Rangeway Rd, North Billerica, MA 01862 | $872,000 | 5/2 | 2,975 | 0.06 |
| 62 Rangeway Rd, North Billerica, MA 01862 | $781,000 | 3/2 | 1,856 | 0.07 |
| 60 Rangeway Rd, North Billerica, MA 01862 | $678,000 | 4/2 | 1,700 | 0.11 |
| 50 Rangeway Rd, North Billerica, MA 01862 | $574,000 | 3/2 | 1,665 | 0.17 |
| 46 Rangeway Rd, North Billerica, MA 01862 | $608,000 | 3/1 | 1,056 | 0.19 |
| 44 Rangeway Rd, North Billerica, MA 01862 | $609,000 | 3/1 | 1,512 | 0.22 |
| 11 Old Rangeway Rd, North Billerica, MA 01862 | $600,000 | 2/1 | 1,310 | 0.23 |
Estimated values are based on public record data and automated valuation models. Values are not guaranteed and may not reflect current market conditions.
$450,000
$689,900
$524,950
$674,950
$602,000
$564,950
$554,900
$549,990
$469,900
$449,450
$774,900
$674,950
$476,250
$689,900
$425,000
$499,000
$1,299,948
$524,950
$347,500
$477,250
$795,000
$879,000
$679,900
$2,787,000
$499,000
$1,199,998
$472,500
$1,995,000
$484,500
$1,690,000