Movoto Real Estate
Sold on 01/31/2025
  • Map Image
  • Map Image
  • Map Image

1193 S Sheephorn Rd, Big Bear City, CA 92314

$857,800

Last sold 01/31/2025 for $875K

  • 3

    bed

  • 3

    bath

  • 2,349

    Sqft ($372/Sqft)

House not for sale

About 1193 S Sheephorn Rd

Property type House
Year built 1964
HOA fee $0/month
Lot size 9,384 Sqft
Movoto estimate
Parking 2 garage spaces
Property description
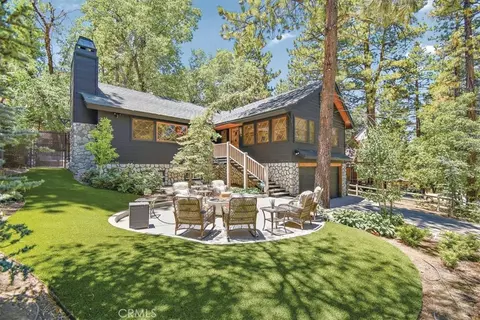
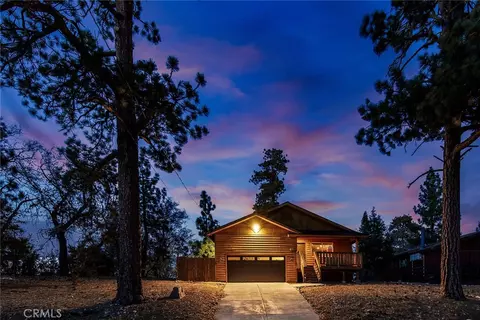
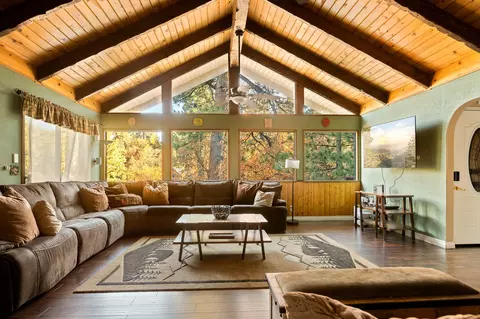
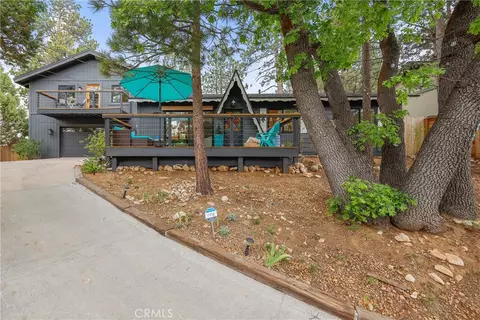
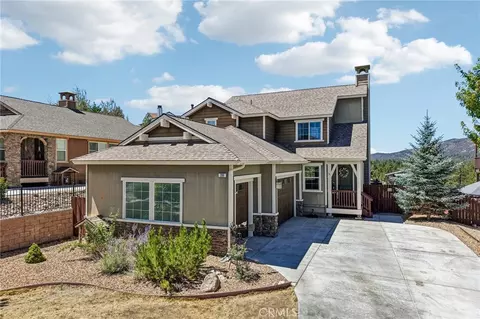
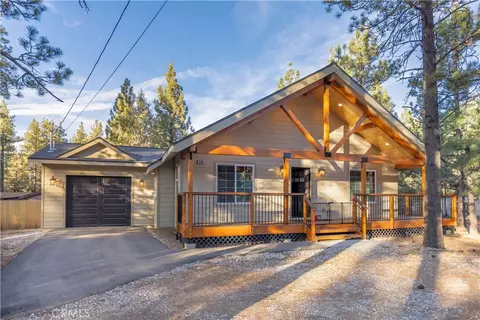
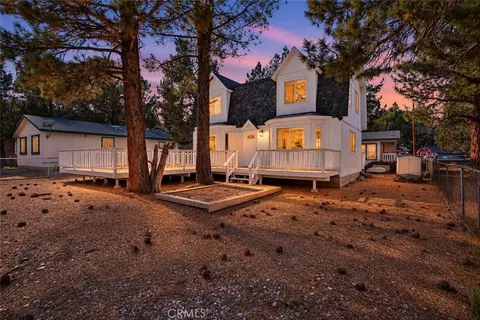
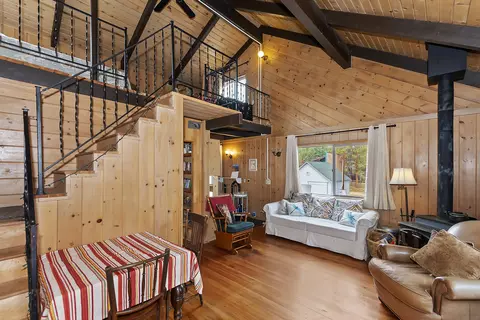
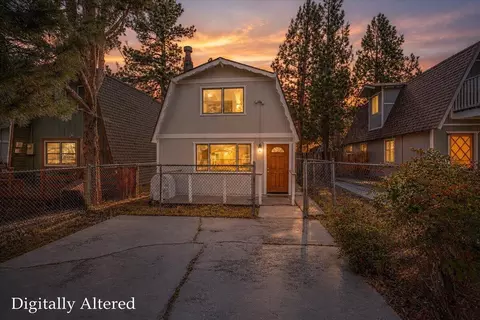
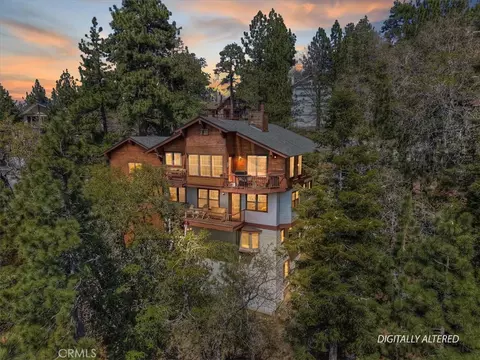
At first sight, this home captivates with its enchanting curb appeal, hinting at the magic that awaits. The front yard provides beauty & function with a spacious patio framed by lush, low-maintenance synthetic grass. A contemporary gas fire-pit glows warmly at its center. Wood windows with their whimsical design, offer charm while the earthy textures of rock & wood ground the house in a timeless expression of beauty & craftsmanship. The entry sitting area is bathed in natural light-wonderful for AM coffee or immersing in a book. The Great Rm features a stone fireplace, a remarkable dining area & spacious living rm. The stunning kitchen is the focal point with crisp white cabinetry, sleek black countertops & a wrap-around dining bar. A lg coffee station, built-in beverage fridge & versatile dishwasher drawers add style & convenience. Open shelving & a farmhouse sink complete this chef-inspired kitchen. The wood-style lux-vinyl floors provide durability while elevating the homes modern yet rustic aesthetic. The 2 main-floor bedrooms blend comfort & elegance. Carefully chosen accents, ceiling fans & sumptuous bedding create inviting & restful spaces. The 3 bathrms are showcases of style. Striking statement tile adds unique character, while stone, slab counters provide a luxurious finish. Each bathroom has state-of-the-art "Smart" Toto toilet/bidet w/heated seats. The central bath is a standout, with a spa-inspired shower & a dual-sink vanity topped with rich black granite. Elegant fixtures & mirrors add grace to the space. The laundry/mud rm provides EZ access to the rear yard with handy storage for boots & towels. Outdoor living reaches new heights on the expansive back patio with so many options to enjoy the tranquility of nature. This welcoming space features a large table for outdoor dining, a seating area, a BBQ & a hot tub where you can relax under the star-filled sky! Downstairs is home to the 3rd bathroom & a spacious bedroom, furnished with 4 bunk beds for the ultimate sleepover experience. The “FUN ZONE,” is a vibrant hangout for movie night or viewing sports w/a fireplace~game area & snack bar w/sink a microwave & beverage cooler. Features include a 2-car garage + an additional storage area~Air Conditioning~bold light fixtures~200 amp electrical service~50 amp EV charging station~Lutron intelligent lighting & tankless water heater. Amazing as a personal home for full or part-time use with good rental potential. Come experience this homes Magic!
Listed by
Listing Agent - KAREN LAVROUHIN
Listing Agent Contact: Karen@winbigbear.com
Listing Office - KELLER WILLIAMS BIG BEAR
Source: CRMLS mls logo
MLS#IG24255504 • last updated 1 year ago
Movoto checked CRMLS for data 4 minutes ago
Overview
Levels/Style Two, Custom Built, House
Type Residential
SubType Single Family Residence
Virtual Tour N/A
Status Closed
Living Area 2349
Lot Size (Acres) 0.2154
Lot Size (SqFt) 9384
Year Built 1964
Interior
# Three-Quarter Baths 1
Total # of Bathrooms 3
# Full Baths 2
Total # of Bedrooms 3
Eating Area Breakfast Counter / Bar, In Living Room
Flooring Vinyl
Appliances Dishwasher, Disposal, Gas Oven, Gas Range, Microwave, Refrigerator, Tankless Water Heater
Interior Features Ceiling Fan(s), Open Floorplan, Recessed Lighting, Stone Counters, Wet Bar
Window Features Double Pane Windows, French/Mullioned, Wood Frames
Exterior
Roof Composition
Parking Driveway, Concrete, Garage, Garage - Two Door
# Parking Spaces 2
# Garage Spaces 2
Lot Description Gentle Sloping
Amenities / Utilities
Fireplaces Family Room, Living Room, Raised Hearth
Sewer/ Septic Public Sewer
Water Source Public
Electric 220 Volts For Spa
Pool None
Location
View Mountain(s), Neighborhood, Trees/Woods
County San Bernardino
Community Features Biking, BLM/National Forest, Dog Park, Fishing, Golf, Hiking, Lake, Horse Trails, Park, Watersports, Mountainous
Neighborhood Moonridge
High School District Bear Valley Unified
Zoning BV/RS
Directions Cross Street: Menlo
APN 2328633180000
Lot/ Land Details
Road Frontage City Street
Road Surface Paved
$857K
Range: $800K-$915K
Last 30 days 
  • Feb 2025
    mls logo MLS # IG24255504
  • Feb 3, 2025 Sold
    $875,000
  • Jan 16, 2025 Pending
    —
  • Jan 9, 2025 Listed
    $849,000 (+43.9%)
  • Jan 2025
    Public Records
  • Jan 31, 2025 Sold
    $875,000 (+3.1%)
  • Sep 2020
    mls logo MLS # PW20158387
  • Sep 2, 2020 Sold
    $590,000
  • Aug 22, 2020 Pending
    —
  • Aug 17, 2020 Active
    —
  • Aug 6, 2020 Listed
    $599,900 (+51.9%)
  • Aug 2020
    Public Records
  • Aug 31, 2020 Sold
    $590,000 (-1.7%)
  • May 2017
    mls logo MLS # EV17080036
  • May 26, 2017 Sold
    $395,000
  • May 17, 2017 Pending
    —
  • Apr 29, 2017 Active
    —
  • Apr 14, 2017 Listed
    $399,900 (-6.8%)
  • May 2017
    Public Records
  • May 25, 2017 Sold
    $395,000 (-1.2%)
  • Jun 2016
    mls logo MLS # OC16138240
  • Jun 24, 2016 Listed
    $429,000 (+22.6%)
  • Sep 2010
    mls logo MLS # 21393826
  • Sep 23, 2010 Expired
    —
  • Mar 23, 2010 Listed
    $350,000
  • Sep 2010
    mls logo MLS # 21393826DA
  • Sep 23, 2010 Expired
    —
  • Sep 2010
    mls logo MLS # S609214
  • Sep 16, 2010 Expired
    —
  • Mar 15, 2010 Listed
    $350,000 (-18.4%)
  • Feb 2009
    mls logo MLS # S548504
  • Feb 12, 2009 Expired
    —
  • Sep 22, 2008 Listed
    $429,000
  • Feb 2009
    mls logo MLS # 21344181
  • Feb 12, 2009 Expired
    —
  • Sep 22, 2008 Listed
    $429,000 (+36.2%)
  • Feb 2009
    mls logo MLS # 21344181DA
  • Feb 12, 2009 Expired
    —
  • Apr 2004
    Public Records
  • Apr 2, 2004 Sold
    $315,000 (+38.8%)
  • Dec 2001
    Public Records
  • Dec 21, 2001 Sold
    $227,000
  • Year Property taxes Tax assessment
  • 2024
    $7,724 +2.0%
    $626,112
  • 2023
    $7,572 +2.8%
    $626,112 +2.0%
  • 2022
    $7,365 +1.7%
    $613,836 +2.0%
  • 2021
    $7,239 +30.7%
    $601,800 +43.57%
  • 2020
    $5,541 +2.6%
    $419,177
  • 2019
    $5,400 +3.7%
    $419,177 +2.0%
  • 2018
    $5,207
    $410,958
  • 1193 S Sheephorn Rd
    $875K
  • —
  • 92314
    $449K -6% y/y
  • Big Bear City
    $449K -6% y/y
No chart available
Statistics calculated by Movoto

Estimated values are based on public record data and automated valuation models. Values are not guaranteed and may not reflect current market conditions.
Thinking of selling? Get a Cash Offer.

  • A smooth, fast sale
  • Skip staging and repairs
  • No strings attached
5/10
6/10
Source: GreatSchools.org © 2026. All rights reserved.

Around the neighborhood

Explore everything this neighborhood has to offer.
By entering my info and clicking Ask a Question, I am providing my e-signature and express written consent to receive marketing emails, calls, and texts (including via automatic telephone dialing systems, AI generative, artificial or pre-recorded voice technology) relating to my inquiry from Movoto (and parties calling/messaging on their behalf) even if my number appears on the company, state, or national Do Not Call Registry. You also agree to ourTerms and Conditions and Privacy Policy. Consent not required to receive services (call 1-844-420-1270 to be connected without providing consent).

Nearby recently sold homes in Big Bear City, CA

Nearby homes for sale in Big Bear City, CA

Newest listings in 92314

  • Real Estate
  • CA
  • San Bernardino County
  • Big Bear City
  • 92314
  • 1193 S Sheephorn Rd
Meet with a real estate agent today (844) 430-0869
The multiple listing information is provided by CRMLS. IDX information is provided exclusively for consumers’ personal, non-commercial use and that it may not be used for any purpose other than to identify prospective properties consumers may be interested in purchasing. Information deemed reliable but not guaranteed to be accurate. Buyer to verify all information. The information provided is for consumers' personal, non-commercial use and may not be used for any purpose other than to identify prospective properties consumers may be interested in purchasing. Listing information updated every 15 minutes. Terms of use & Privacy Policy, California Privacy Info. Copyright © 2005 - 2026 Movoto, Inc. All rights reserved. Equal Housing Opportunity CalDRE CalDRE #01517281
Movoto Real Estate is committed to ensuring accessibility for individuals with disabilities. We are continuously working to improve the accessibility of our web experience for everyone. We welcome feedback and accommodation requests, please submit them here.
CRMLS Multiple Listing Service™ system
The real estate listing data marked with this icon comes from the IDX program of the CRMLS Multiple Listing Service™ system.
Based on information from California Regional Multiple Listing Service, Inc. as of 11/19/2026. This information is for your personal, non-commercial use and may not be used for any purpose other than to identify prospective properties you may be interested in purchasing. Display of MLS data is usually deemed reliable but is NOT guaranteed accurate by the MLS. Buyers are responsible for verifying the accuracy of all information and should investigate the data themselves or retain appropriate professionals. Information from sources other than the Listing Agent may have been included in the MLS data. Unless otherwise specified in writing, Broker/Agent has not and will not verify any information obtained from other sources. The Broker/Agent providing the information contained herein may or may not have been the Listing and/or Selling Agent.
Requests for information regarding mortgage products will be directed to Movoto.com affiliate, Lower, LLC - a licensed Mortgage Lender (NMLS #1124061), or, based on your location, may be redirected to a participating mortgage marketing partner that may pay Lower, LLC for any consumer contact information provided through this site.