Movoto Real Estate
  • View/Area
  • Exterior
  • Kitchen
  • Living
  • Other
  • Bedroom
  • Bath
  • Entry Way
  • Animated home icon 3D tour

20 Upper Falls Rd #406, Biddeford, ME 04005

$469,000
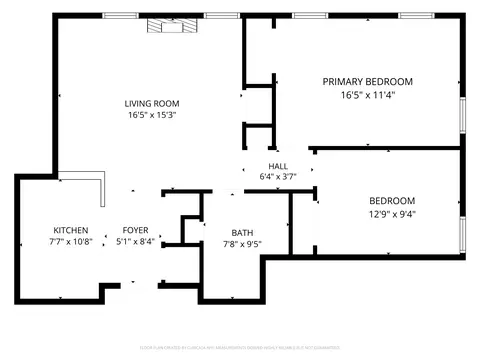
  • 2

    bed

  • 1

    bath

  • 941

    Sqft ($498/Sqft)

House for sale 135 days
$11K price drop

About 20 Upper Falls Rd #406

Property type House
Neighborhood
Year built 2025
HOA fee $305/month
Movoto estimate
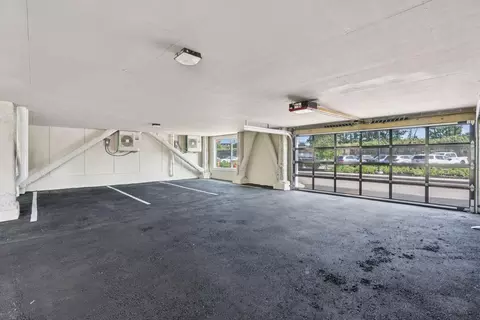
Parking 1 garage spaces
Property description
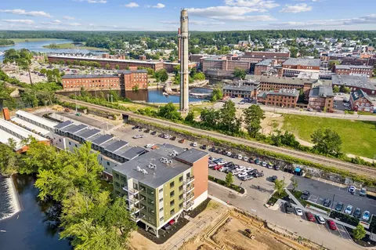
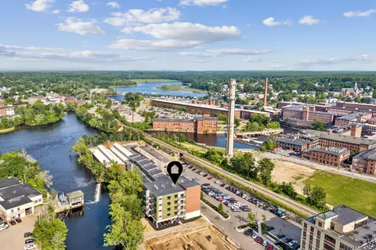
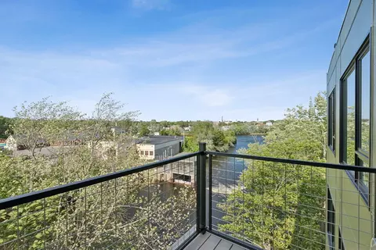
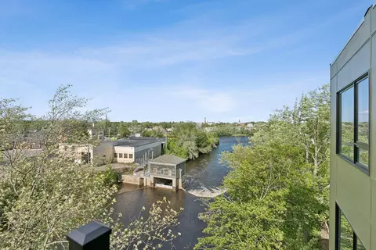
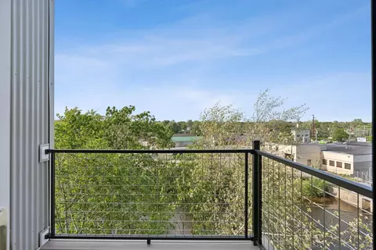
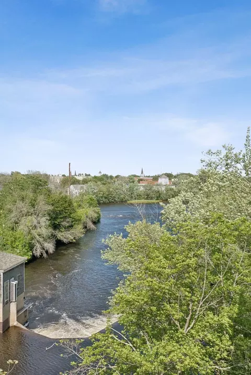
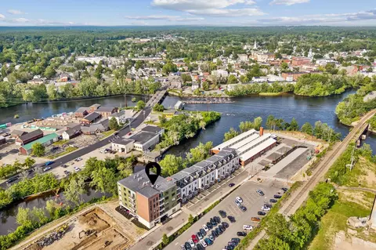
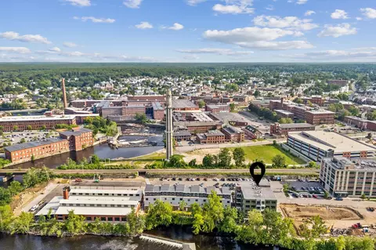
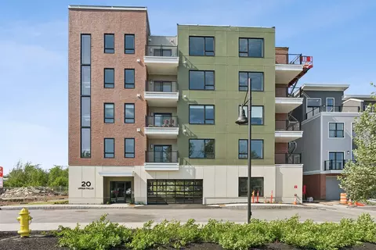
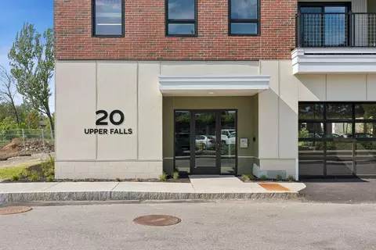
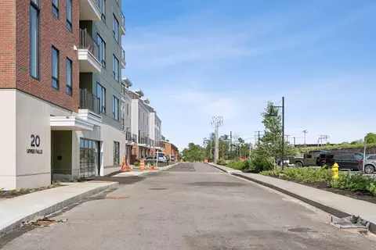
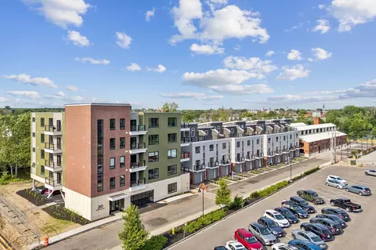
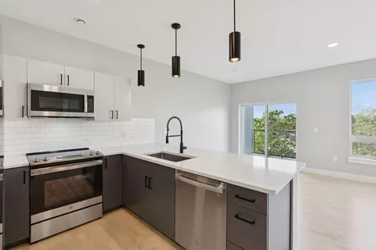
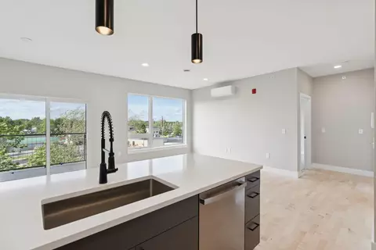
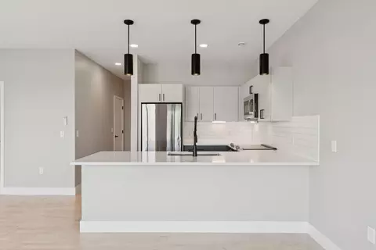
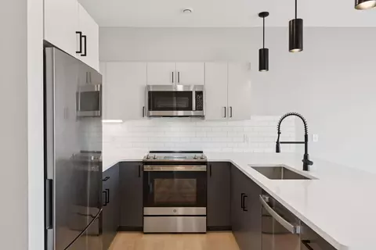
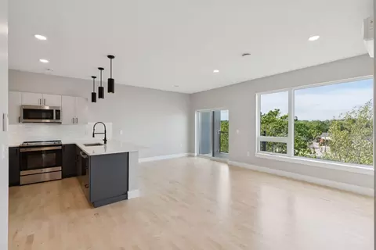
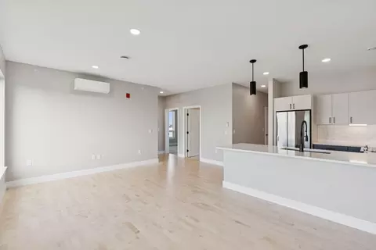
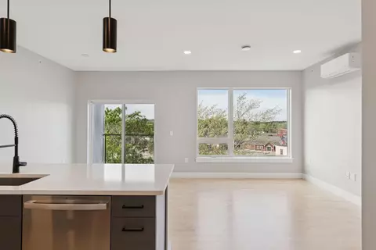
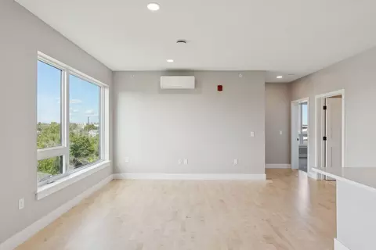
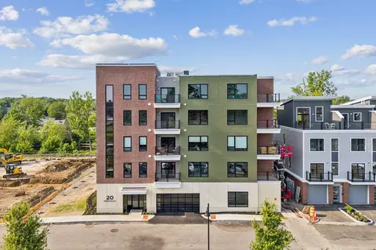
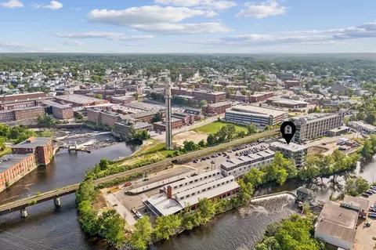
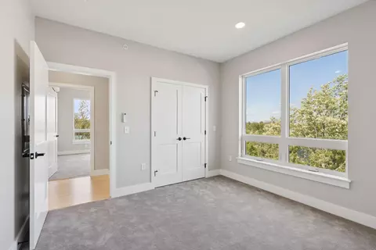
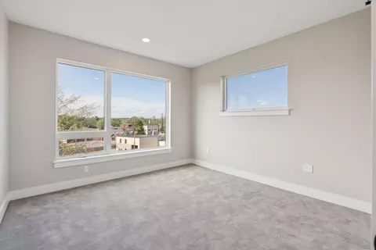
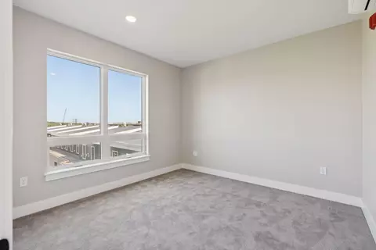
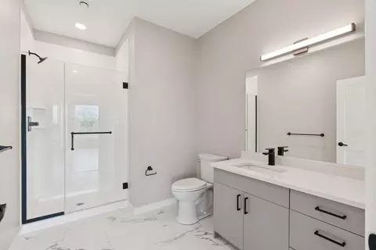
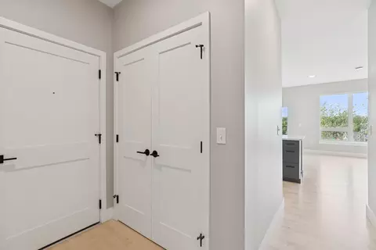
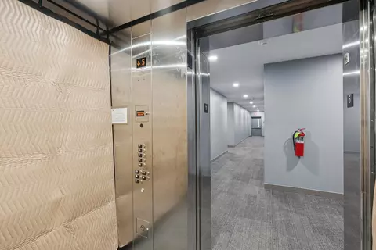
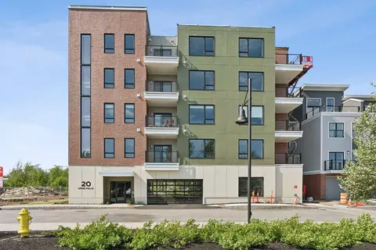
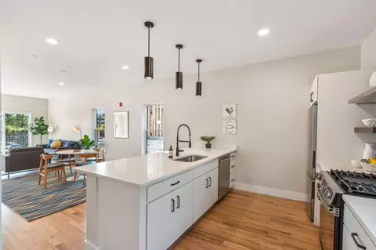
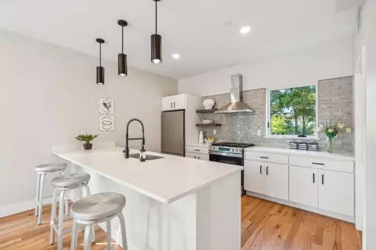
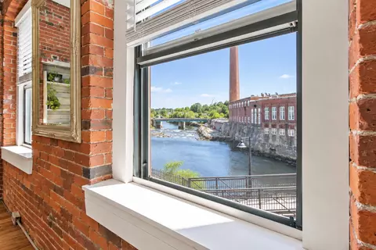
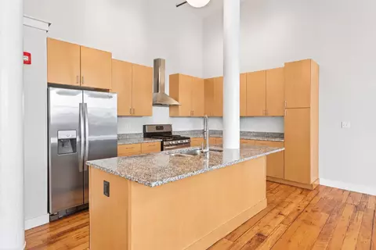
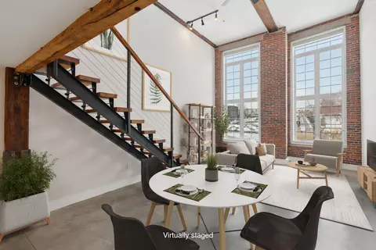
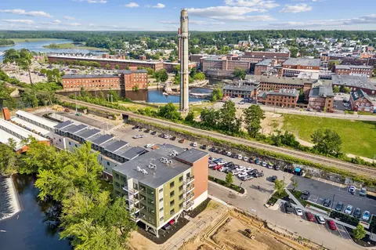
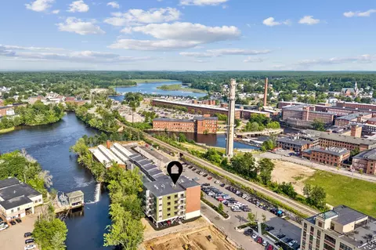
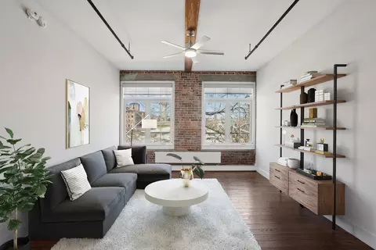
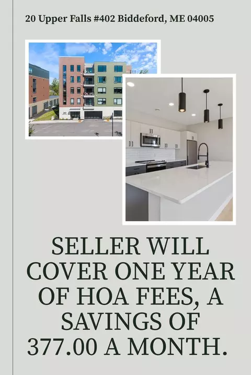
Brand-New Modern Condos with River & City Views Discover elevated urban living at The Flats at The Levee, a vibrant new condominium community in the heart of downtown Biddeford. These thoughtfully designed one- and two-bedroom residences feature sleek modern finishes, open-concept layouts, and private balconies with sweeping views of the Saco River and the downtown skyline. Enjoy the convenience of single-level living with covered parking, elevator access, and in-unit washer and dryer. Step onto your private balcony or connect directly to the RiverWalk for a scenic stroll through Biddeford's revitalized waterfront. Residents enjoy an exceptional collection of amenities, including a rooftop lounge, co-working space, and fully equipped fitness center--perfectly suited for both relaxation and productivity. All of this is just steps from historic mill buildings, local boutiques, award-winning restaurants, craft breweries, and a thriving arts and culture scene. Move-in ready--the building is complete and ready for occupancy. Schedule your private tour today and experience life at The Levee.
Listed by
Listing Agent - David Marsden
Listing Office - Marsden Real Estate
Source: MREIS mls logo
MLS#1654743 • last updated 2 weeks ago
Movoto checked MREIS for data 14 minutes ago
Request a virtual or in-person tour
Overview
Heating Electric, Heat Pump
Levels/Style Multi-Level, Contemporary, Other, Modern
MLS # 1654743
Virtual Tour External Link
SqFt 941
Status Active
Property Tax 2040
Year Built 2025
Property Condition New Construction
HOA Fee 305, Monthly
New Construction (Y/N) 1
Interior
Total # of Bathrooms 1
# Full Baths 1
# Bedrooms 2
Total # of Rooms 5
Laundry Main Level
Flooring Carpet, Tile, Wood, Hardwood
Interior Features 1st Floor Bedroom, Elevator Passenger, One-Floor Living, Shower, Storage
Accessibility Features Elevator/Chair Lift, Level Entry
Appliances Dishwasher, Microwave, Electric Range, Refrigerator, ENERGY STAR Qualified Appliances
Window Features Double Pane Windows
Exterior
Foundation Slab, Poured Concrete
Construction Steel Frame, Wood Frame, Brick, Composition, Fiber Cement
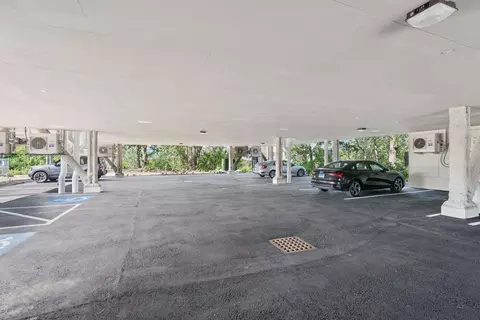
Parking Common, Paved, 1 - 4 Spaces, On Site, Off Street, Electric Vehicle Charging Station(s), Carport, Inside Entrance, Underground
Patio/ Porch Deck
Lot Features Intown, Near Golf Course, Near Public Beach, Near Shopping, Near Turnpike/Interstate, Near Town, Neighborhood, Near Railroad, Level, Open Lot, Sidewalks, Landscaped, Near Public Transit
Amenities / Utilities
Water Source Public
Other Equipment Internet Access Available
Security Features Fire System, Fire Sprinkler System
Location
View Scenic
Waterfront Nearby, Oceanfront, Public, River/Brook/Stream
Body of Water Saco River
Subdivision Landing On The Levee
Zoning MSRD3
Multifamily Details
Total # Of Buildings 1
Lot/ Land Details
Road Frontage Private Road
Road Surface Paved
Tour this home
When would you like to see 20 Upper Falls Rd #406?
question
Have a question about this property? Call us at (844) 430-0869
N/A
N/A
2/10
5/10
4/10
Source: GreatSchools.org © 2026. All rights reserved.

Around Biddeford Downtown Mill District

Explore everything this neighborhood has to offer. Learn more about Biddeford Downtown Mill District.
76/100
Walk
75/100
Family
41/100
Dining
71/100
Pet
  • Real Estate
  • ME
  • York County
  • Biddeford
  • 04005
  • Biddeford Downtown Mill District
  • 20 Upper Falls Rd #406

My commute

Enter a destination to see travel time and distance.
By entering my info and clicking Ask a Question below, I am providing my e-signature and express written consent to receive marketing emails, calls, and texts (including via automatic telephone dialing systems, AI generative, artificial or pre-recorded voice technology) relating to my inquiry from Movoto (and parties calling/messaging on their behalf) even if my number appears on the company, state, or national Do Not Call Registry. You also agree to ourTerms and Conditions and Privacy Policy. Consent not required to receive services (call 1-844-420-1270 to be connected without providing consent).

Nearby homes for sale in Biddeford, ME

Nearby recently sold homes in Biddeford, ME

Newest listings in 04005

Meet with a real estate agent today (844) 430-0869
The multiple listing information is provided by Maine IDX. IDX information is provided exclusively for consumers’ personal, non-commercial use and that it may not be used for any purpose other than to identify prospective properties consumers may be interested in purchasing. Information deemed reliable but not guaranteed to be accurate. Buyer to verify all information. The information provided is for consumers' personal, non-commercial use and may not be used for any purpose other than to identify prospective properties consumers may be interested in purchasing. Listing information updated every 15 minutes. Terms of use & Privacy Policy, California Privacy Info. Copyright © 2005 - 2026 Movoto, Inc. All rights reserved. Equal Housing Opportunity CalDRE CalDRE #01517281
Movoto Real Estate is committed to ensuring accessibility for individuals with disabilities. We are continuously working to improve the accessibility of our web experience for everyone. We welcome feedback and accommodation requests, please submit them here.
Listing data is derived in whole or in part from the Maine IDX and is for consumers' personal, noncommercial use only. Dimensions are approximate and not guaranteed. All data should be independently verified. © 2026 Maine Real Estate Information System, Inc. All Rights Reserved.
Requests for information regarding mortgage products will be directed to Movoto.com affiliate, Lower, LLC - a licensed Mortgage Lender (NMLS #1124061), or, based on your location, may be redirected to a participating mortgage marketing partner that may pay Lower, LLC for any consumer contact information provided through this site.