- $162,000
- 2Bd
- 1Ba
- 972 Sq Ft
SOLD


Last sold 09/28/2000 for $104K
bed
bath
Sqft ($54/Sqft)
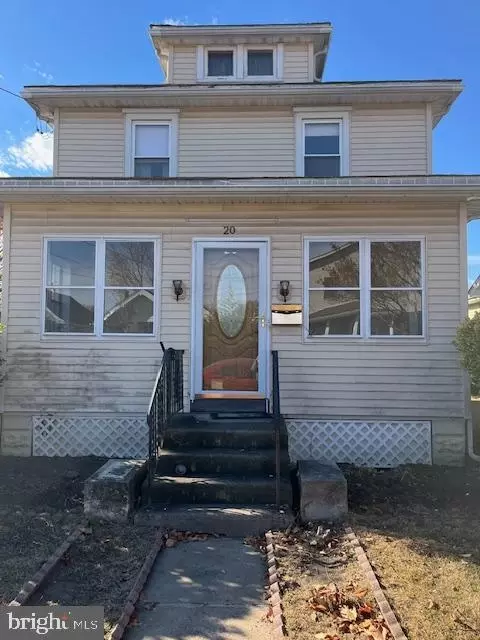
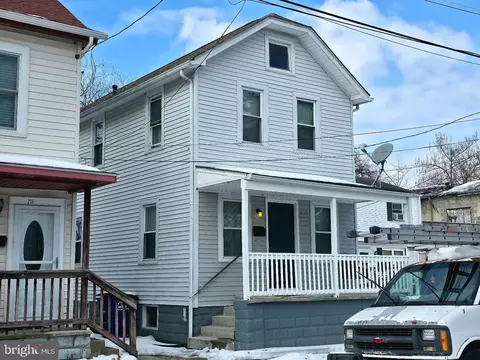
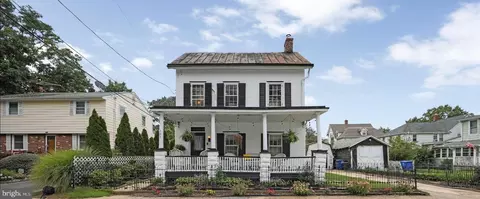
| Property type House | Year built 1910 | HOA fee $0/month | Lot size 4,280 Sqft | Movoto estimate |
| Overview | |
| New Construction | N |
| Type | Detached |
| Net SqFt | 1910 |
| Property Condition | Average+ |
| Property Age | 104 |
| Lot Area Acre | 0.1 |
| Lot Description | LevelLot |
| Farm | N |
| Land Only | N |
| Land SqFt | 4280 |
| Lot Dimensions | 40X107 |
| Lot Number | 2 |
| Total Taxes | 4944 |
| Tax Year | 2013 |
| HOA | N |
| Interior | |
| Baths Full | 2 |
| Master Bedroom Width (ft.) | 12 |
| Bedroom 2 Level | Upper 1 |
| Beds | 4 |
| Bedroom 3 Level | Third |
| Bedroom 3 Length (ft.) | 16 |
| Bedroom 3 Width (ft.) | 17 |
| Bedroom 4 Width (ft.) | 9 |
| Master Bedroom Level | Upper 1 |
| Bedroom 2 Width (ft.) | 11 |
| Bedroom 4 Level | Upper 1 |
| Bedroom 4 Length (ft.) | 11 |
| Bedroom 2 Length (ft.) | 11 |
| Master Bedroom Length (ft.) | 12 |
| Dining Room Level | Main |
| Other Room 2 Length (ft.) | 12 |
| Dining Kitchen | EatInKitchen |
| Laundry Room Width (ft.) | 6 |
| Living Room Length (ft.) | 18 |
| Other Room 1 Width (ft.) | 5 |
| Other Room 2 Width (ft.) | 7 |
| Dining Room Width (ft.) | 9 |
| Kitchen Width (ft.) | 12 |
| Other Room 2 Level | Upper 1 |
| Kitchen Level | Main |
| Other Room 1 Level | Upper 1, 2ND BATH |
| Family Room | N |
| Living Room Width (ft.) | 11 |
| Dining Room Length (ft.) | 18 |
| Other Room 2 Name | 1ST BATH |
| Living Room Level | Main |
| Laundry Room | Y |
| Other Room 1 Length (ft.) | 9 |
| Dining Room | Y |
| Kitchen Length (ft.) | 18 |
| Laundry Room Length (ft.) | 6 |
| Attics | FinshedAttic |
| Laundry Room Level | Main |
| Floor | Fully Carpeted, Vinyl |
| Interior Features | SecuritySys, CeilngFan(s), CableTVWired, Replacement Windows |
| Room List | Living Room, Dining Room, Bedroom-Master, Bedroom-Second, Bedroom-Third, Bedroom-Fourth, Kitchen, Other Room 1, Other Room 2, Util/MudRoom, Laundry Room |
| Exterior | |
| Main Entrance | Foyer |
| Styles | Colonial |
| Basement | Y |
| Design | 3+Story |
| Roof | PitchedRoof |
| Basement Type | Full, Unfinished |
| Exterior | Vinyl Siding |
| Garage Y/N | N |
| Parking | 2-CarParking |
| Garage Spaces | NoGarage |
| Foundation | StoneFound |
| Exterior Features | Sidewalks, StreetLights |
| Porch Deck | Porch |
| Amenities / Utilities | |
| Cooling | Central A/C |
| Fireplace Count | NoFireplace |
| Central Air | Y |
| Hot Water | Natural Gas |
| Fireplace | N |
| Heating | Gas, Forced Air |
| Electricity Service | 100-150AmpEl |
| Water | Public |
| Sewer Septic | Public Sewer |
| Appliances | KitPantry, KitBuiltInRa, Oven-Self Cleaning, Dishwasher |
| Laundry Type | MainFlrLndry |
| Cooking Fuel | GasCooking |
| Handicap | None |
| Pool Type | NoPool |
| Swimming Pool | No |
| Location | |
| Water Front | N |
| High School | PALMYRA H.S. |
| School District | Palmyra Boro |
| Est. value | Bed/bath | Sqft | mi | |
|---|---|---|---|---|
| 467 Laurel St, Beverly, NJ 08010 | $184,000 | 3/— | 1,404 | 0.01 |
| 471 Laurel St, Beverly, NJ 08010 | $317,000 | —/— | 2,167 | 0.02 |
| 460 Broad St, Beverly, NJ 08010 | $295,000 | —/— | 1,994 | 0.03 |
| 508 Bridge St, Beverly, NJ 08010 | $260,000 | —/— | 1,661 | 0.04 |
| 506 Bridge St, Beverly, NJ 08010 | $229,000 | —/— | 1,712 | 0.04 |
| 504 Bridge St, Beverly, NJ 08010 | $324,000 | 7/2 | 2,212 | 0.04 |
| 500 Bridge St, Beverly, NJ 08010 | $228,000 | 3/2 | 1,408 | 0.04 |
| 435 Laurel St, Beverly, NJ 08010 | $184,000 | 2/1 | 1,205 | 0.04 |
Estimated values are based on public record data and automated valuation models. Values are not guaranteed and may not reflect current market conditions.

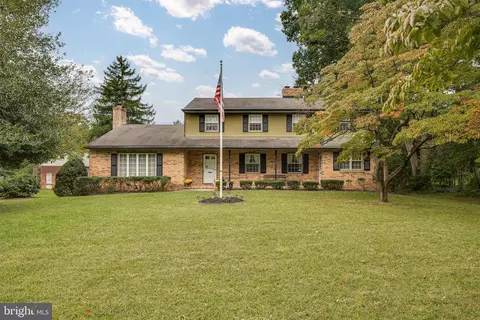
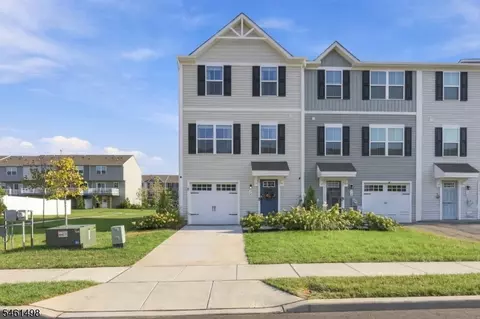
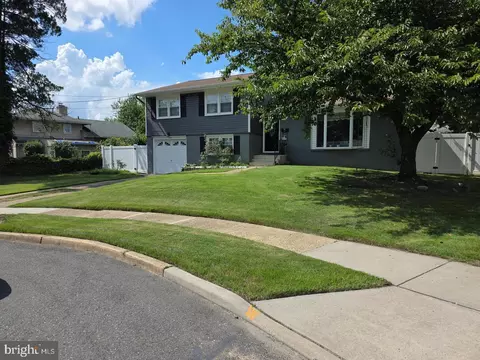
$350,000
$435,000
$260,000
$269,000
$259,450
$379,900
$425,000
$312,500
$399,000
$395,000
$420,000
$445,000
$410,000
$512,498
$300,000
$317,000
$347,500
$664,450
$335,000
$550,000
$235,000
$207,500
$1,635,000
$410,000
$260,000
$420,000
$329,998
$380,000
$444,500
$472,500