

- $4,142,240
- 2Bd
- 6Ba
- 3,873 Sq Ft
SOLD

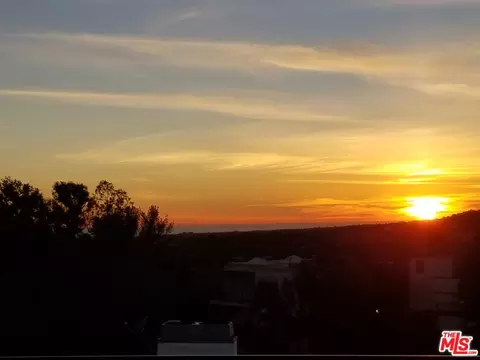

Last sold 10/13/2020 for $3.69M
bed
bath
Sqft ($1,208/Sqft)
| Property type House | Neighborhood | Year built 1960 | HOA fee $0/month | Lot size 5,907 Sqft | Movoto estimate | Parking 2 garage spaces | Rental estimate |

| Overview | |
| Levels/Style | Two |
| MLS # | 20-633076 |
| Type | Residential |
| SubType | Single Family Residence |
| Status | Sold |
| Virtual Tour | N/A |
| SqFt | 3060 |
| Lot Size (SqFt) | 5907 |
| Lot Size (Acres) | 0.1356 |
| Tax (Mello-Roos) | No |
| Year Built | 1960 |
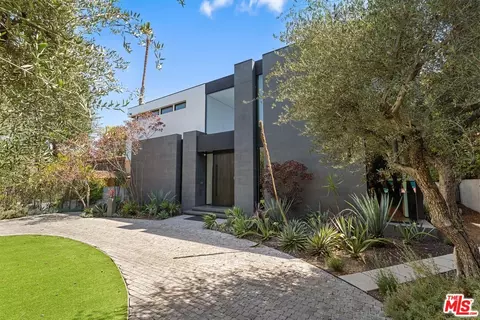
| Condition | Updated/Remodeled |
| Interior | |
| Bathroom Desc | Double Vanity(s), Low Flow Toilet(s), Low Flow Shower(s), Shower And Tub, Tile, Remodeled |
| # Full Baths | 2 |
| # Three-Quarter Baths | 2 |
| Total # of Baths | 4 |
| Bedroom Desc | Main Floor Bedroom, Master Suite, WalkInCloset |
| Total # of Bedrooms | 4 |
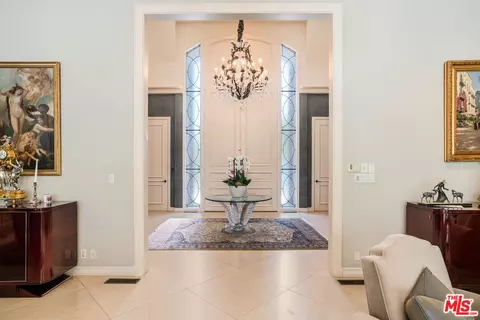
| Other Room(s) | Living Room, Dining Area, Walk-In Closet, Office |
| Eating Areas | Kitchen Island, Dining Area, Other - See Remarks |
| Kitchen | Gourmet Kitchen, Island, Marble Counters, Remodeled, Counter Top |
| Flooring | Wood, Tile |
| Fireplace Desc | Living Room, Master Bedroom |
| Appliances | Cooktop - Gas, Range Hood, Microwave, Oven |
| Interior Features | High Ceilings (9 Feet+), Turnkey, Recessed Lighting, Open Floor Plan, Pre-wired For Surround Sound |
| Windows | Custom Window Covering |
| Exterior | |
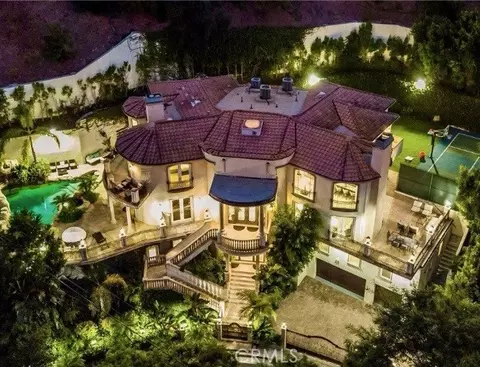
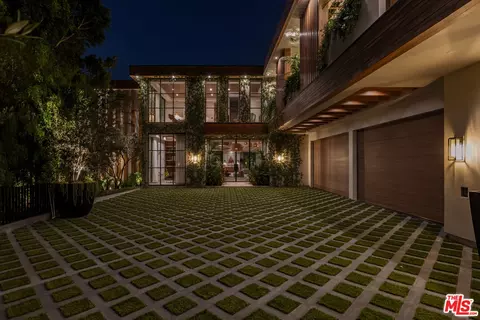
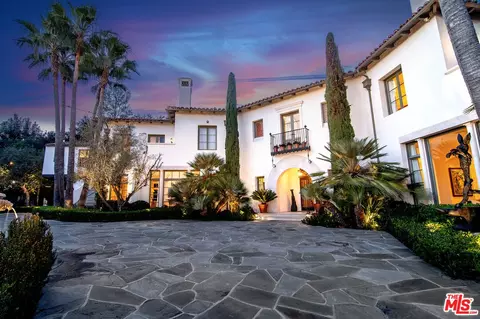
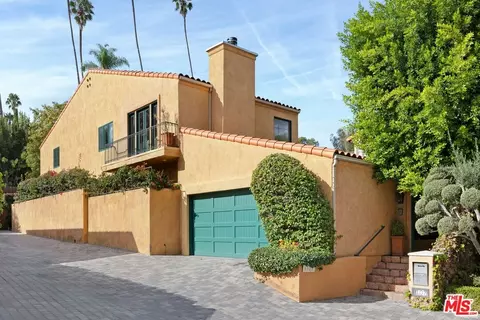
| Exterior | Stucco, Wood Siding |
| Roof | Bitumen |
| # Garage Spaces | 2 |
| # Parking Spaces | 2 |
| Parking Desc | Garage - 2 Car |
| # Covered Parking Spaces | 2 |
| Fencing | Chain Link |
| Patio | Deck(s), Roof Top Deck, Balcony |
| Lot Desc | Single Lot, Street Paved, Landscaped, Fenced, Gutters, Fenced Yard |
| Add'l Structures | None, High Ceilings (9 Feet+), Sliding Glass Doors, Balcony |
| Lot Location | Cul-De-Sac |
| Guest House | None |
| Amenities / Utilities | |
| Sprinklers | Drip System, Sprinkler System, Sprinkler Timer, Front, Rear, Side |
| Water | Public |
| Sewer/ Septic | In Street |
| Water Heater | Tankless |
| Equipment | Dishwasher, Garbage Disposal, Freezer, Gas Or Electric Dryer Hookup, Hood Fan, Microwave, Range/Oven, Refrigerator, Gas Dryer Hookup |
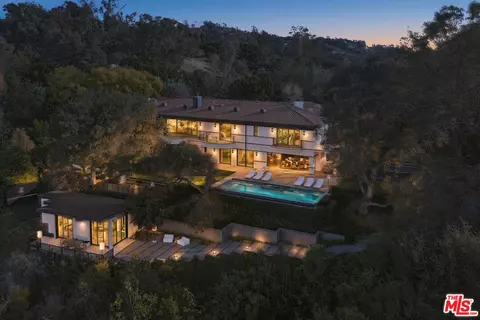
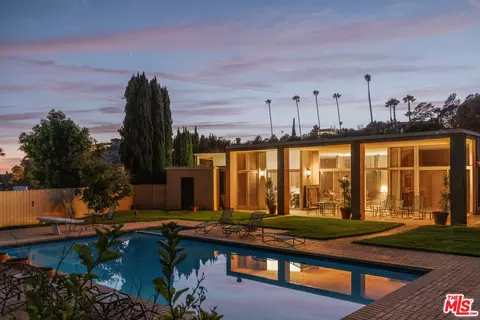
| Pool | Other |
| Location | |
| County | Los Angeles |
| Waterfront | None |
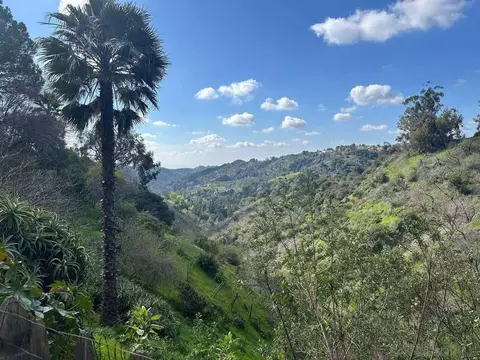
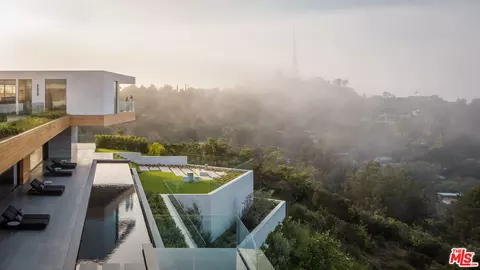
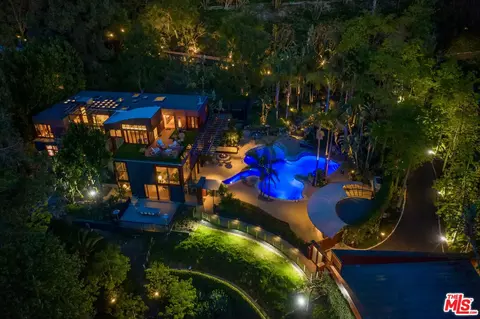
| View | Canyon, City Lights, Ocean, Panoramic, Catalina, City, Coastline, Golf Course, Hills |
| School District | Los Angeles Unified |
| Zoning | LARE15 |
| APN | 4355-018-025 |
| Lot/ Land Details | |
| Add'l APN | False |
 MLS # 24414435
MLS # 20633076
MLS # 20573438
MLS # 19538886
MLS # 19517498
 MLS # 19461856
MLS # 19418772
MLS # 18378714
MLS # 18330088
MLS # 17214564
MLS # 16184406
MLS # 15956099
MLS # 05048225
MLS # 04059086
MLS # 04086686
MLS # 03007663
MLS # 02-063963
MLS # 02-047029
| Est. value | Bed/bath | Sqft | mi | |
|---|---|---|---|---|
| 1435 Harridge Dr, Beverly Hills, CA 90210 | $3,202,500 | 3/— | 6,528 | 0.01 |
| 1426 Harridge Dr, Beverly Hills, CA 90210 | $6,696,000 | 4/5 | 4,585 | 0.02 |
| 1450 Harridge Dr, Beverly Hills, CA 90210 | $5,277,900 | 4/5 | 3,497 | 0.03 |
| 1400 Dawnridge Dr, Beverly Hills, CA 90210 | $3,383,100 | 2/3 | 2,375 | 0.04 |
| 1340 Summitridge Dr, Beverly Hills, CA 90210 | $3,686,300 | 3/3 | 3,296 | 0.04 |
| 1456 Altridge Dr, Beverly Hills, CA 90210 | $4,607,700 | 5/7 | 6,004 | 0.04 |
| 1404 Dawnridge Dr, Beverly Hills, CA 90210 | $7,799,000 | 6/7 | 8,679 | 0.04 |
| 1354 Dawnridge Dr, Beverly Hills, CA 90210 | $2,548,500 | 3/4 | 2,746 | 0.05 |
Estimated values are based on public record data and automated valuation models. Values are not guaranteed and may not reflect current market conditions.


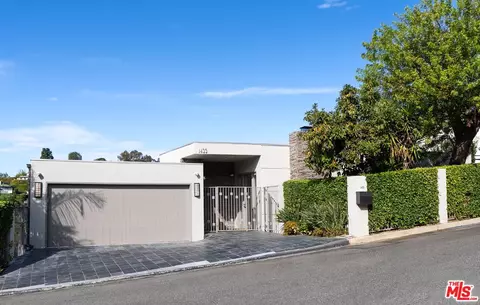

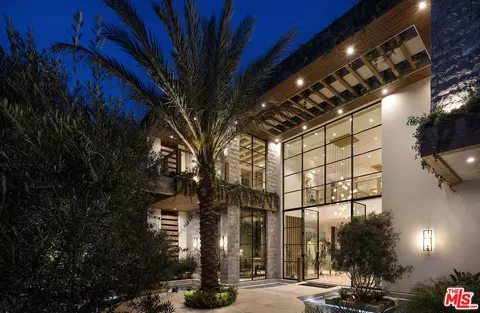
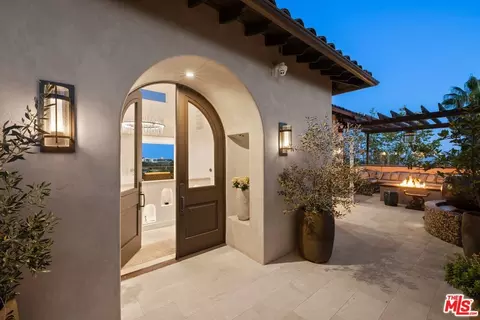
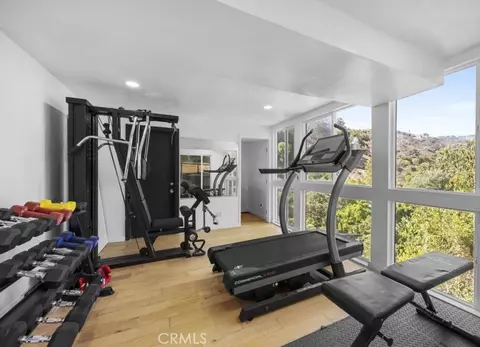
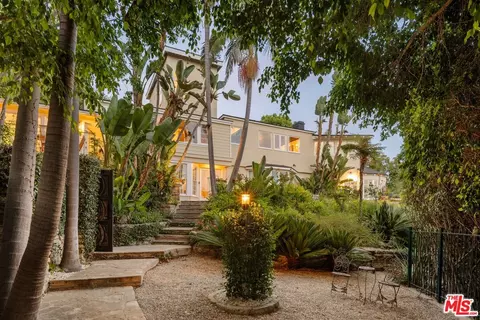
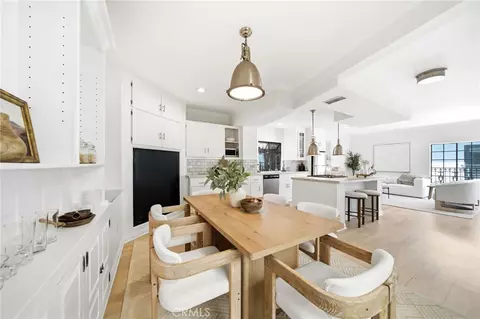
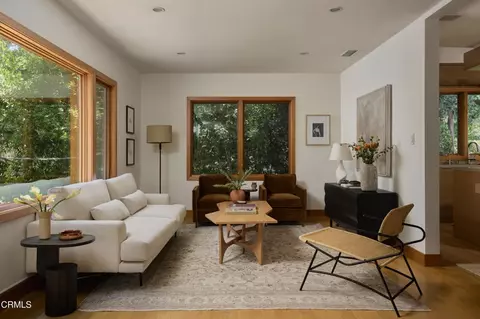
$1,245,000
$4,795,000
$889,000
$700,000
$1,149,000
$1,000,000
$639,900
$1,199,500
$750,000
$912,500
$2,150,000
$3,595,000
$699,000
$1,299,500
$735,000
$1,049,000
$739,950
$675,000
$1,342,000
$699,500
$5,999,000
$1,895,000
$1,699,000
$5,897,500
$368,000
$2,999,000
$3,500,000
$5,895,000
$2,525,000
$1,699,000
