

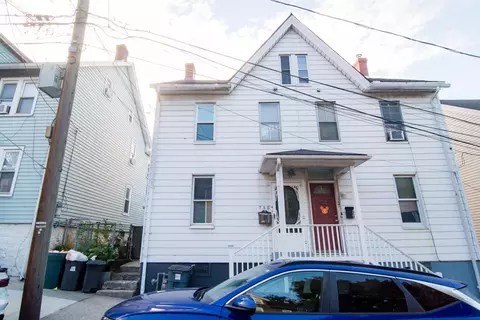
- $224,900
- 3Bd
- 1Ba
- 1,096 Sq Ft
$10K

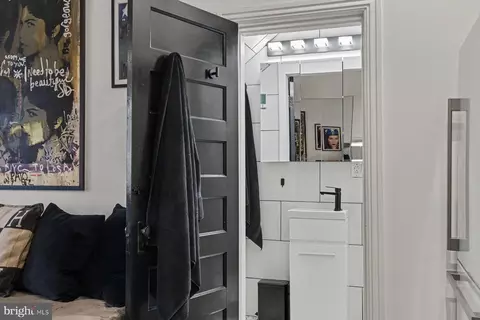
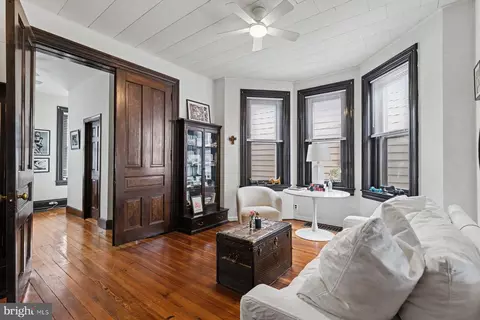
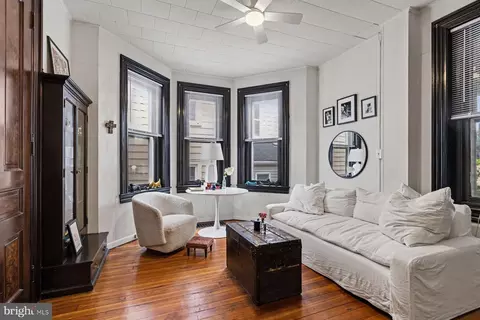
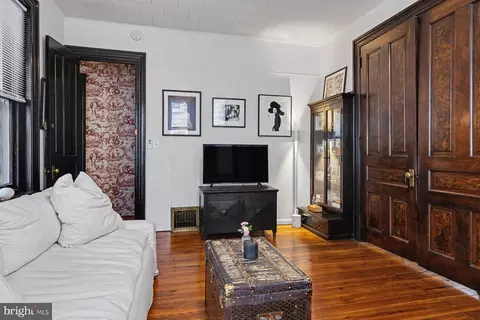
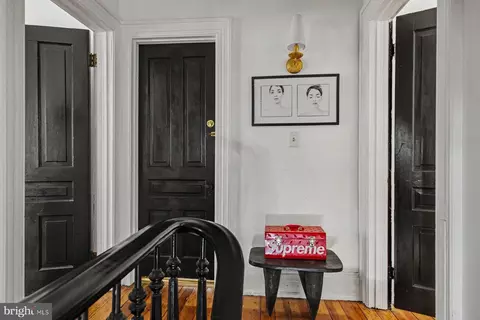
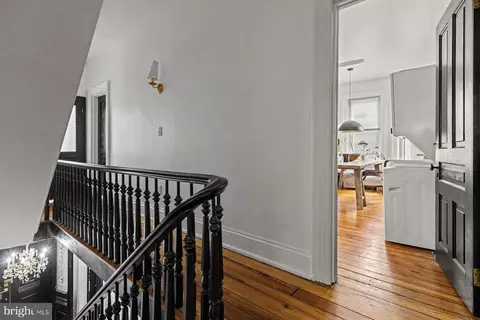
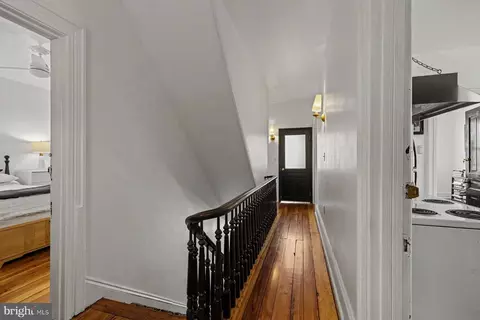
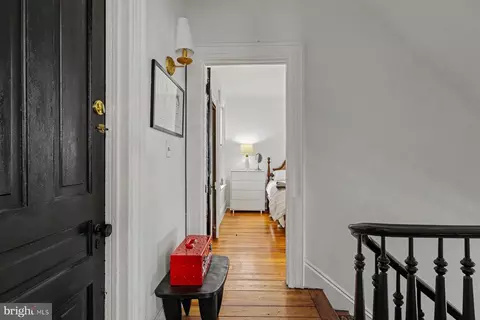
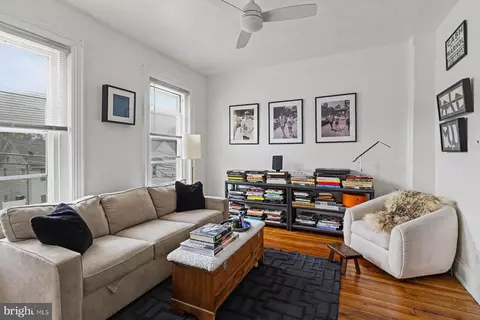
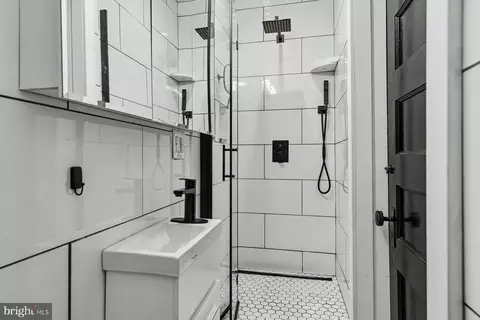
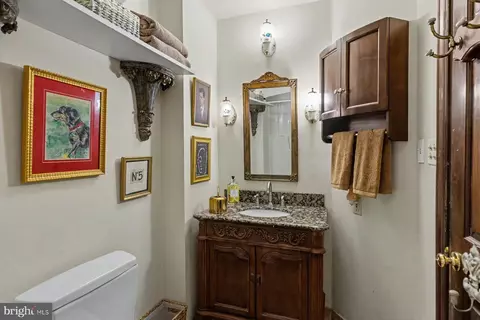
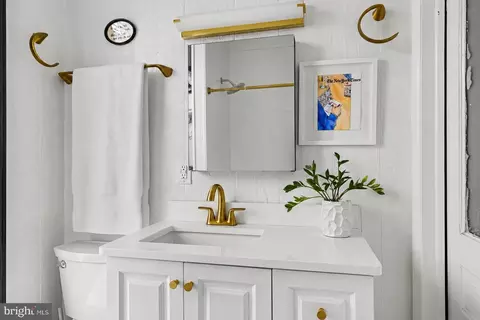
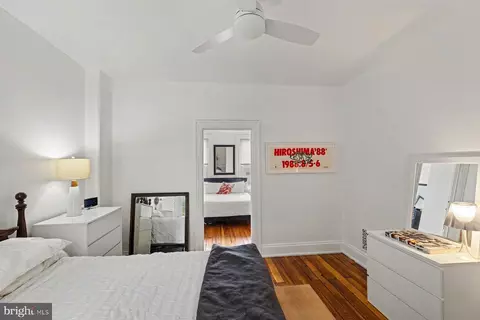
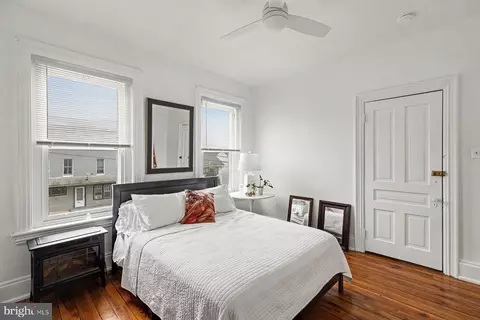
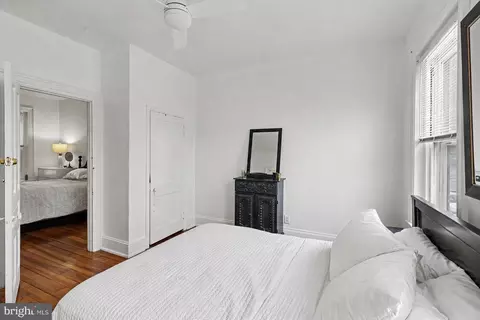
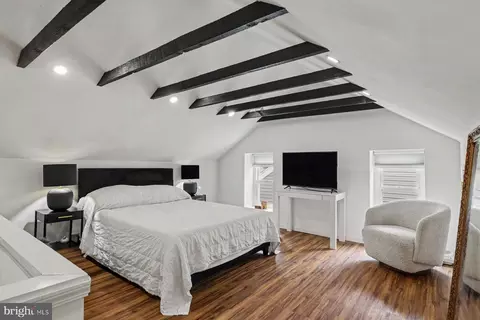
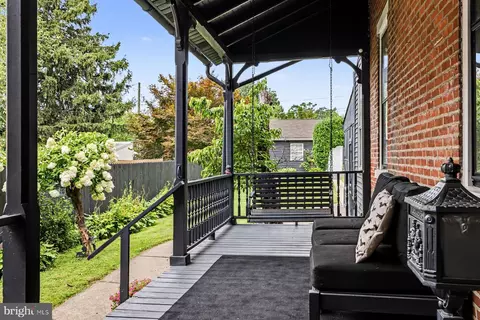
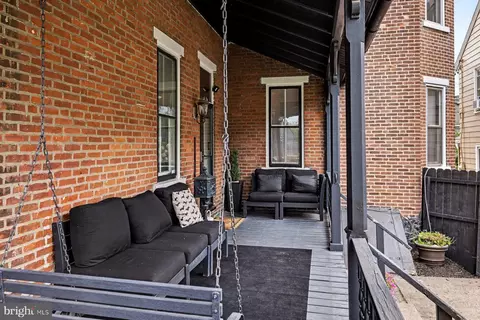
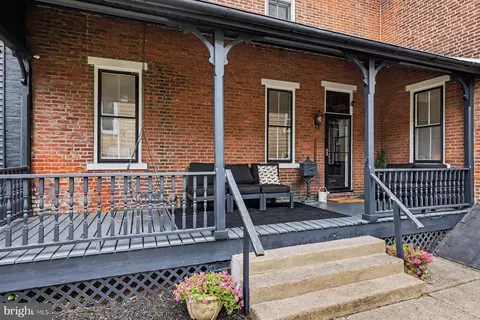
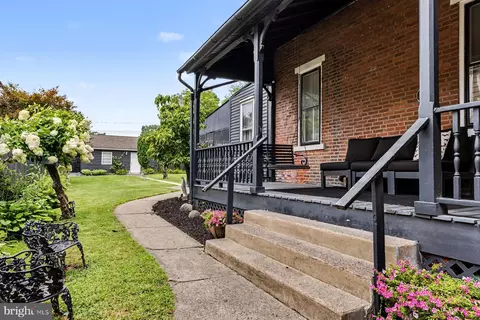
bed
bath
Sqft ($258/Sqft)
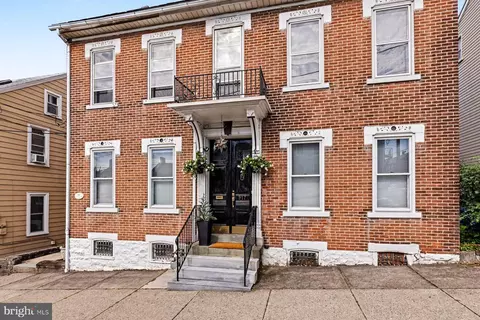
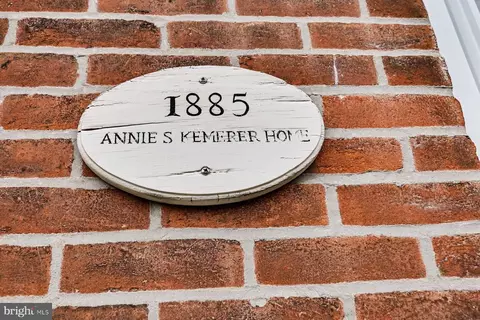
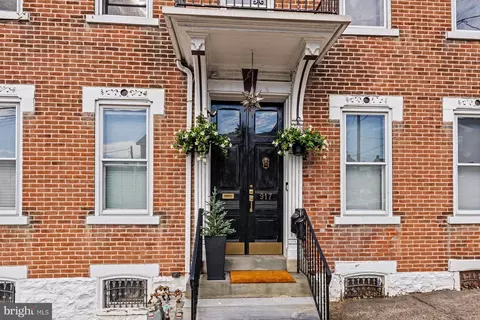
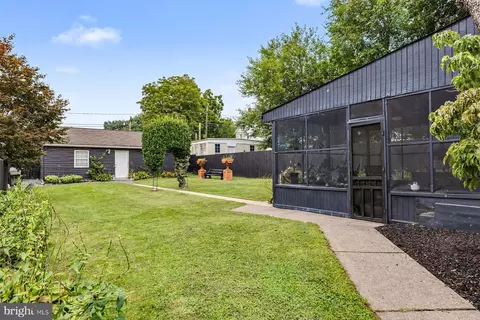
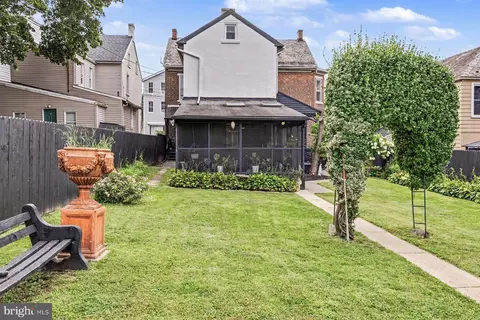
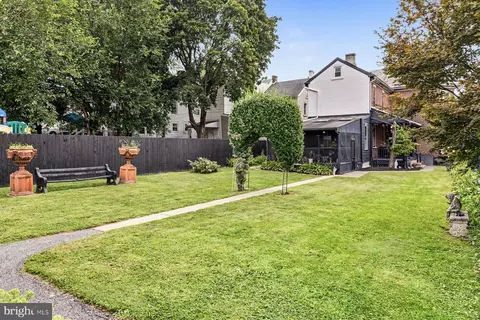
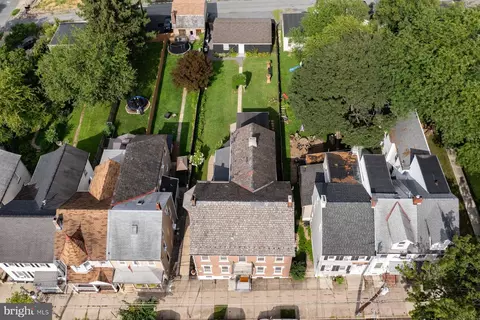
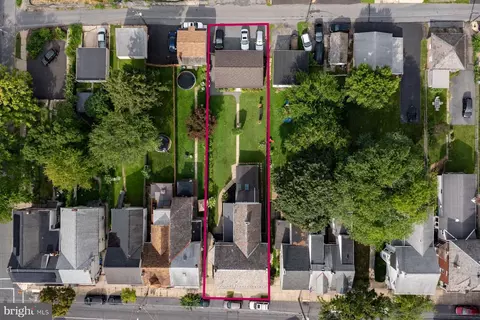
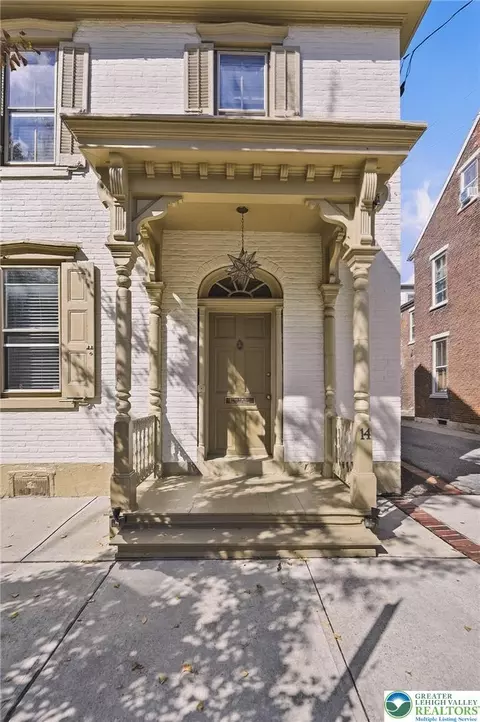
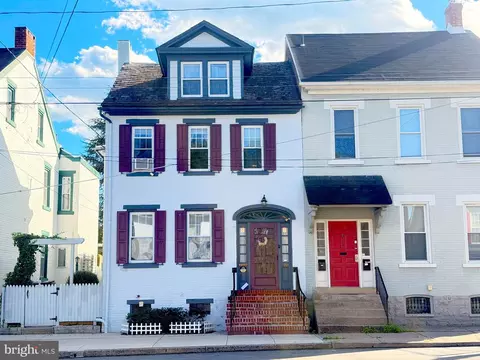
| Property type House | Neighborhood | Year built 1885 | HOA fee $0/month | Lot size 8,276 Sqft | Parking 3 garage spaces | Rental estimate |

| Overview | |
| Cooling/AC | Ceiling Fan(s), Central A/C, Ductless/Mini-Split, Heat Pump(s), Multi Units, Zoned, Electric |
| Heating | Natural Gas |
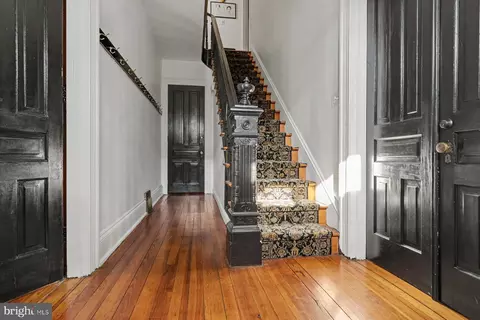
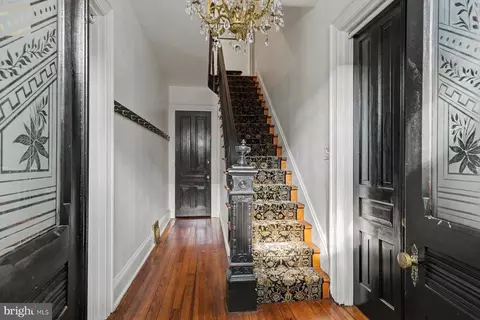
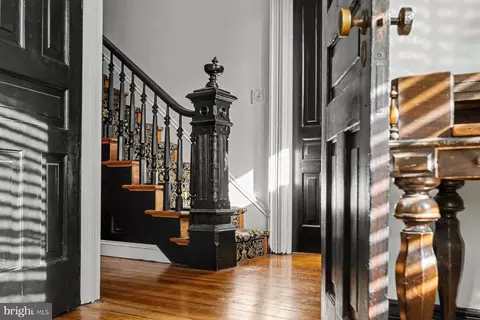
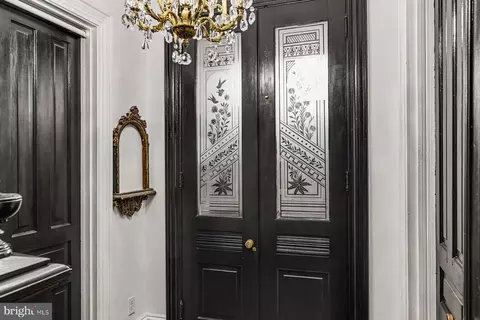
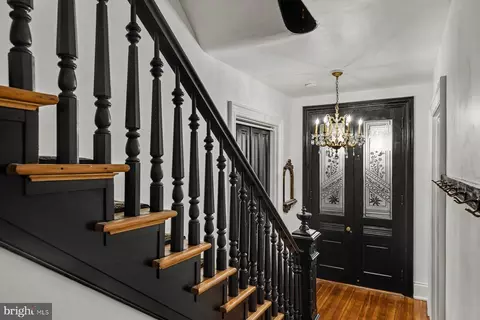
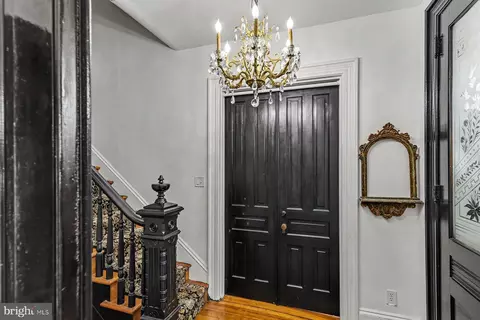
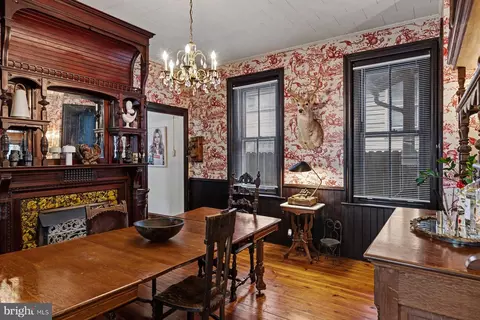
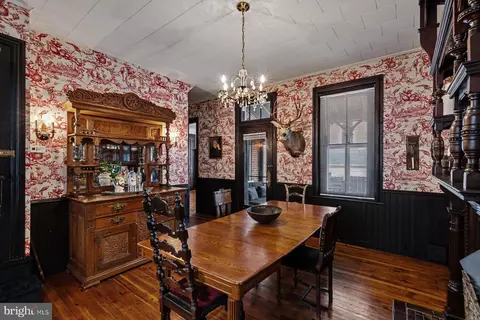
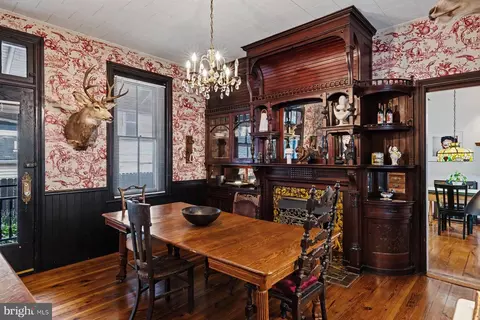
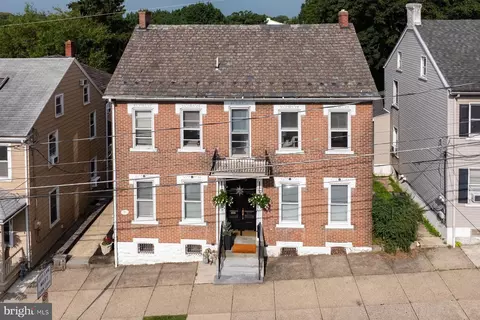
| Levels/Style | Victorian |
| Type | Residential |
| Status | Active Under Contract |
| SqFt | 4576 |
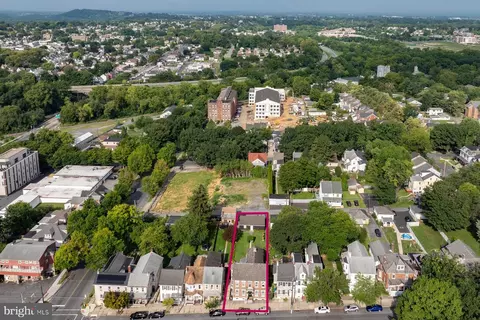
| Lot Size (SqFt) | 8276 |
| Lot Size (Acres) | 0.19 |
| County Tax | 826.2, Annually |
| City/ Town Tax | 1502.46 |
| School Tax | 4832.51 |
| Tax: Assessed Value | 76500 |
| Annual Property Tax | 7161.17 |
| Year Built | 1885 |
| Municipality | BETHLEHEM CITY |
| New Construction (Y/N) | N |
| Foreclosure (Y/N) | N |
| Interior | |
| Total # of Bathrooms | 5 |
| # Full Baths | 4 |
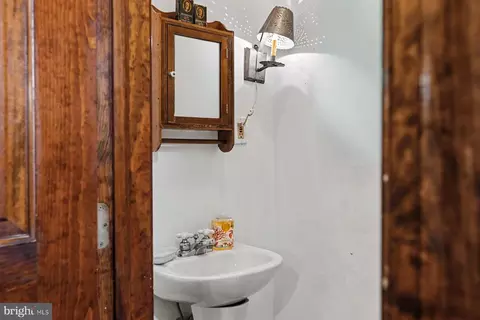
| # Half Baths | 1 |
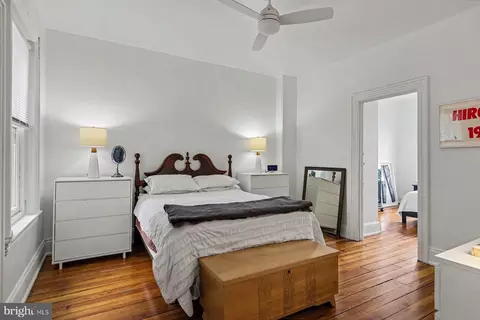
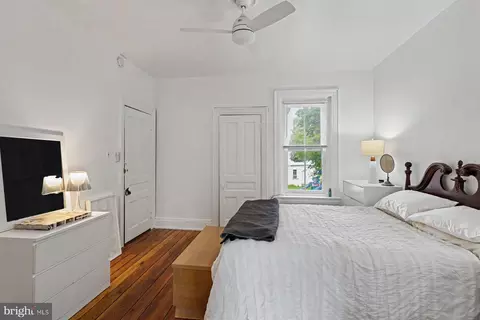
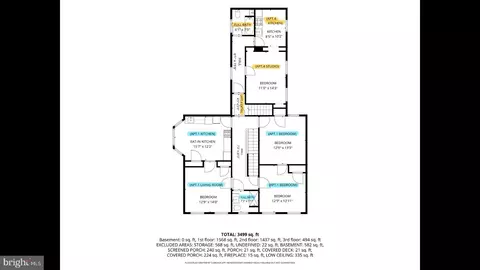
| Total # of Bedrooms | 4 |
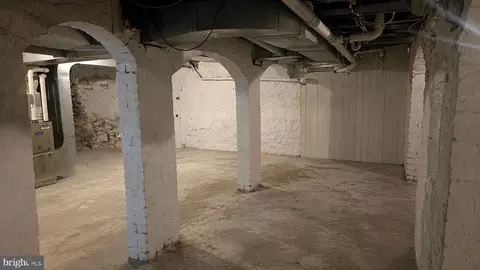
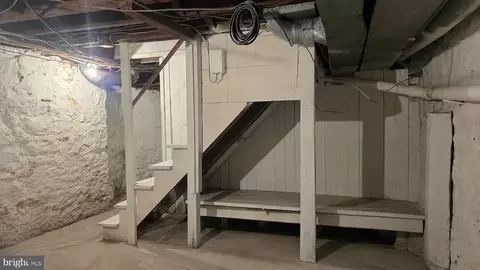
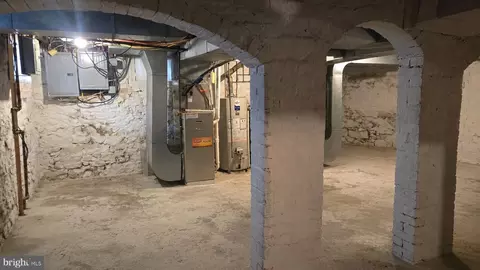
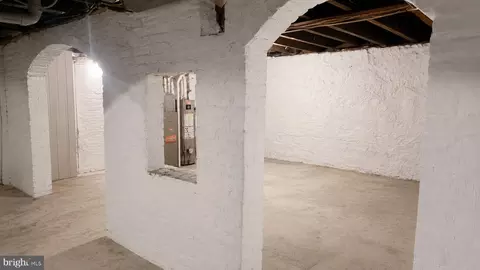
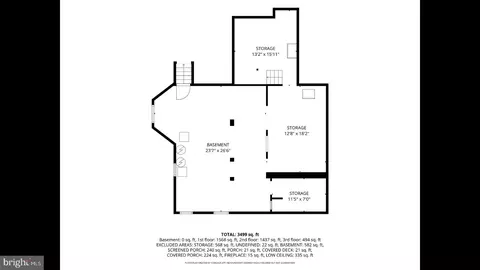
| Basement | Full, Poured Concrete, Unfinished |
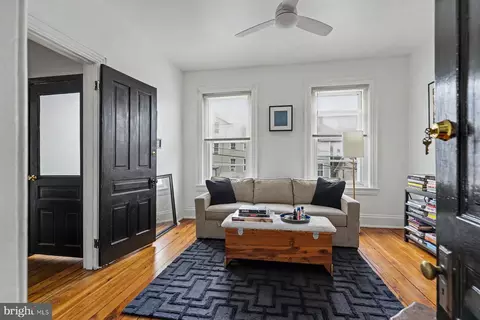
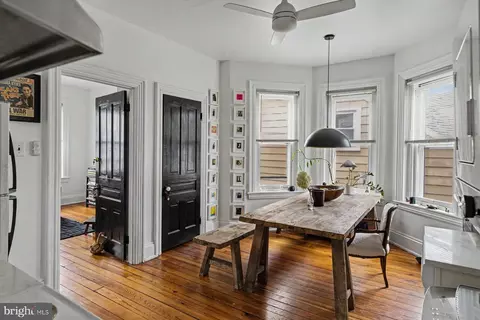
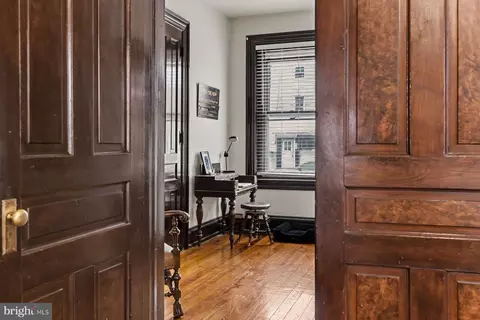
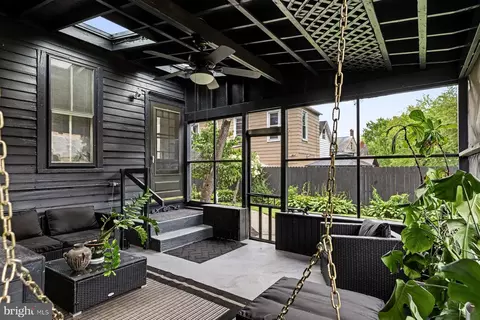
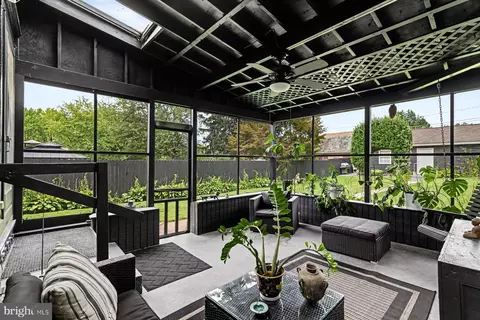
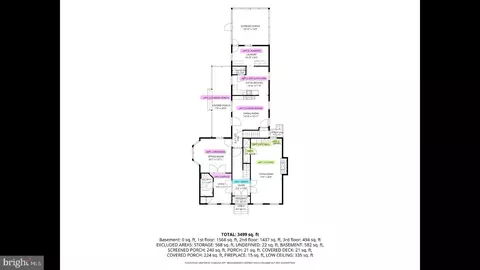
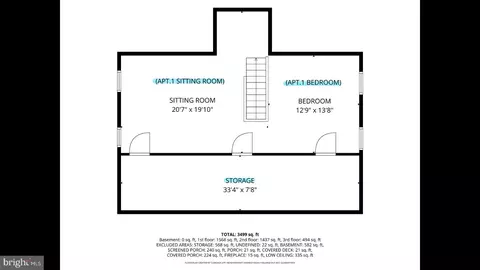
| Other Room(s) | Living Room, Dining Room, Sitting Room, Bedroom 2, Bedroom 3, Bedroom 4, Kitchen, Foyer, Bedroom 1, Laundry, Office, Storage Room, Full Bath, Half Bath, Screened Porch, Additional Bedroom |
| Total # of Rooms | 13 |
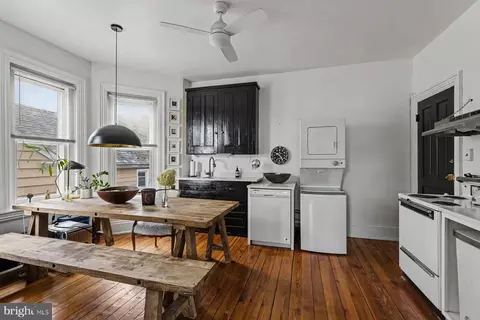
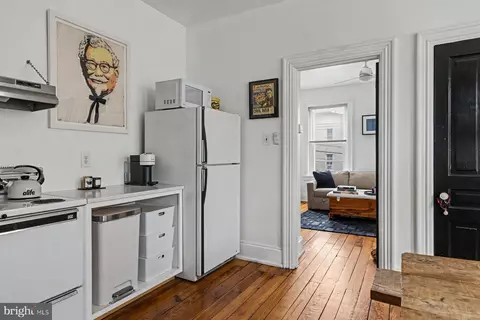
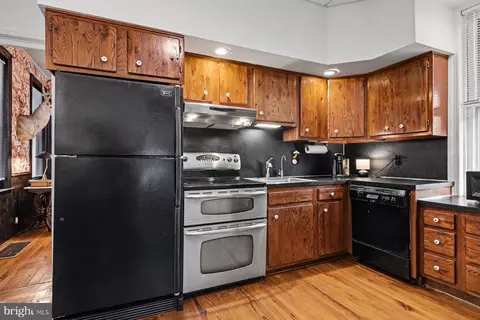
| Appliances | Built-In Range, Dishwasher, Dryer, Exhaust Fan, Extra Refrigerator/Freezer, Oven - Self Cleaning, Oven/Range - Electric, Range Hood, Refrigerator, Washer, Washer/Dryer Stacked, Water Heater |
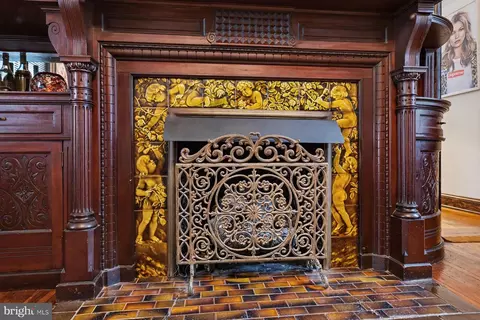
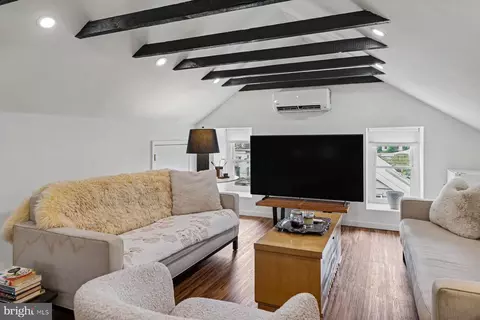
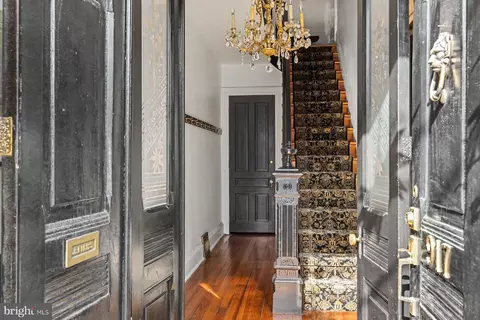
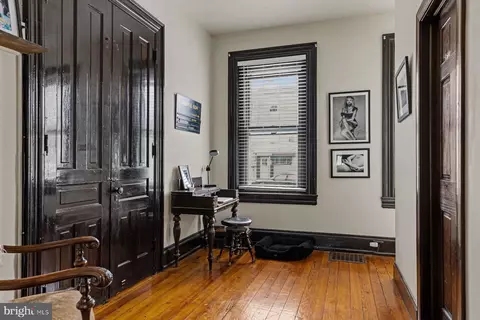
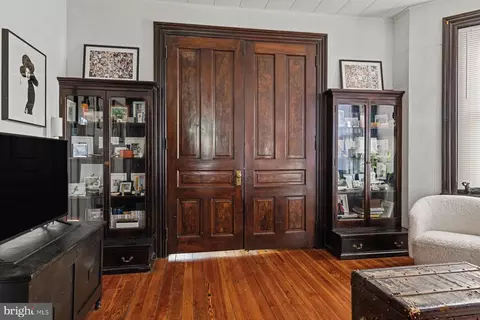
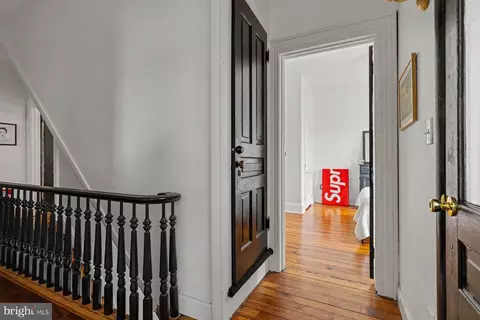
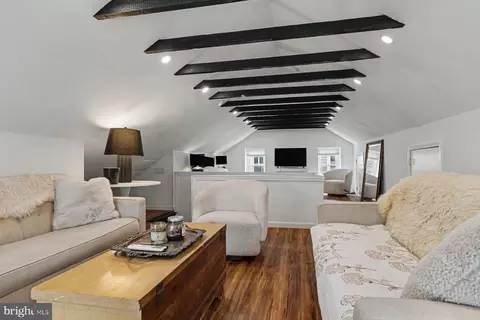
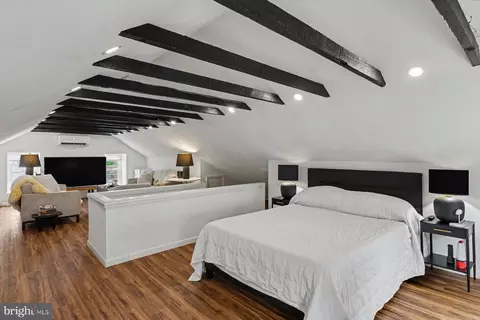
| Walls/ Ceilings | 9'+ Ceilings, Beamed Ceilings, Dry Wall, Plaster Walls, Other |
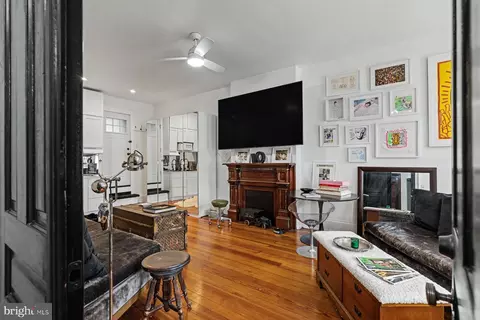
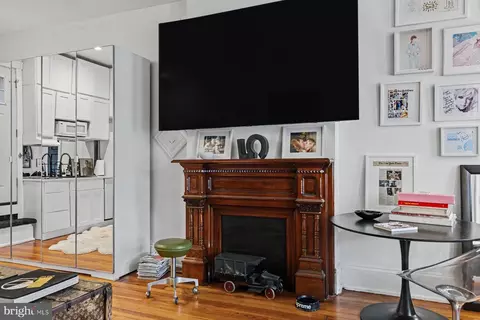
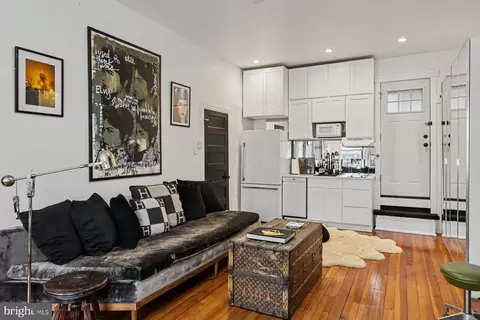
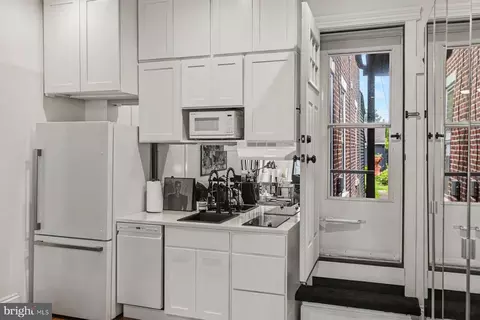
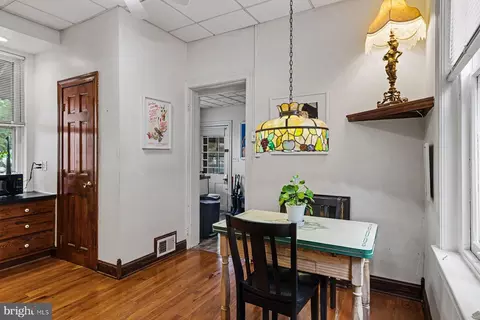
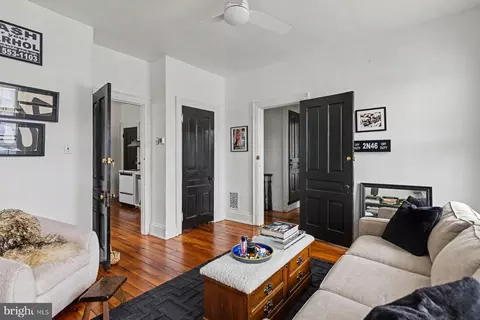
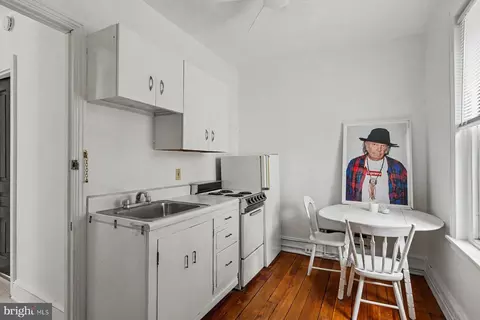
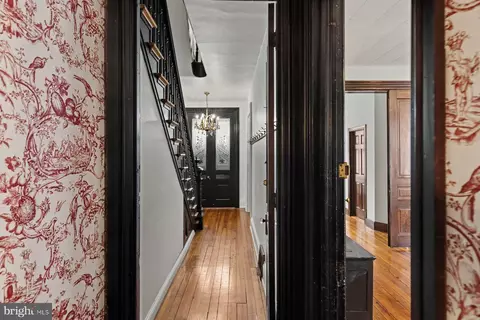
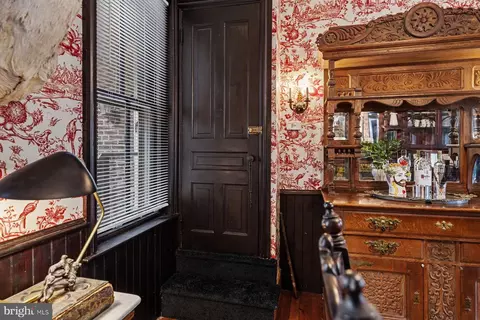
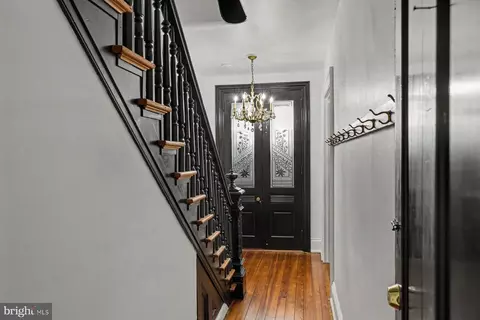
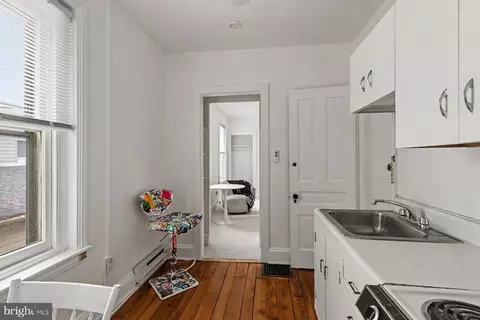
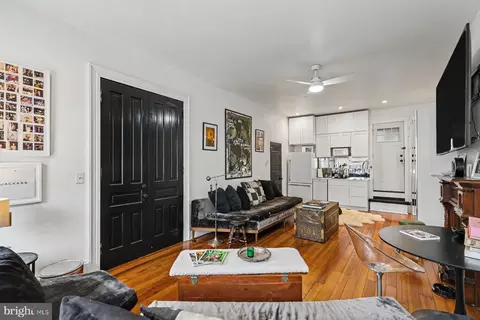
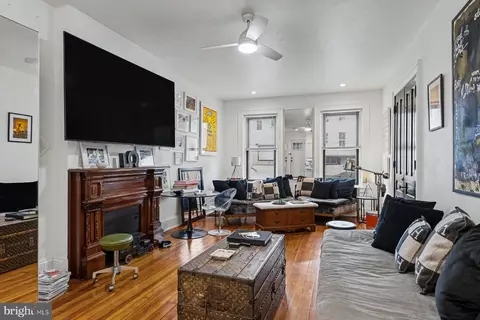
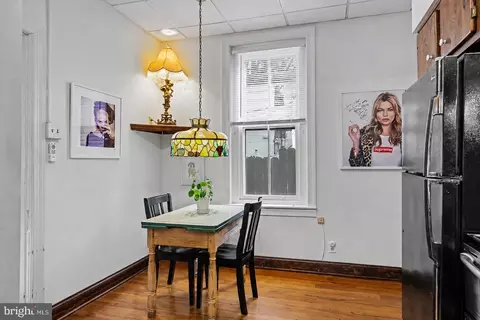
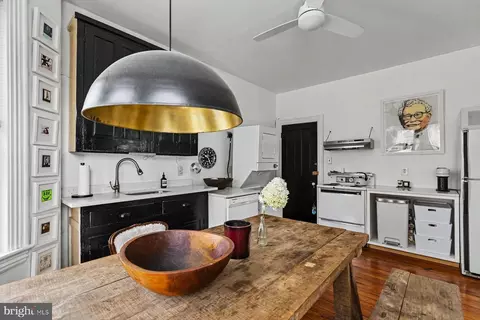
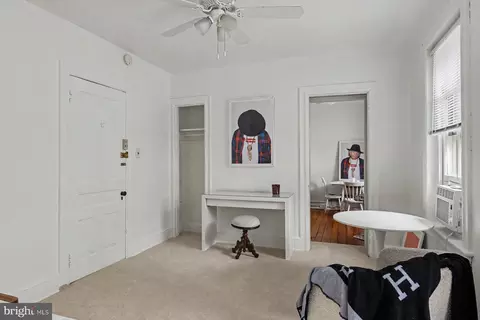
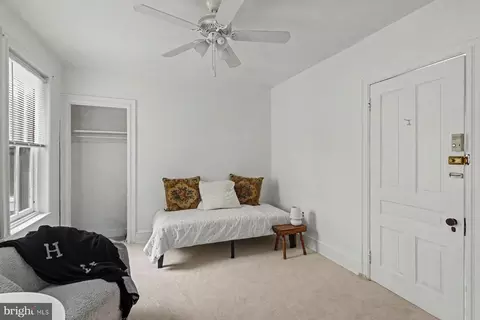
| Interior Features | 2nd Kitchen, Additional Stairway, Bathroom - Stall Shower, Bathroom - Tub Shower, Bathroom - Walk-In Shower, Built-Ins, Carpet, Ceiling Fan(s), Dining Area, Exposed Beams, Floor Plan - Traditional, Formal/Separate Dining Room, Kitchen - Eat-In, Kitchen - Table Space, Kitchenette, Recessed Lighting, Studio, Window Treatments, Wood Floors |
| Accessibility Features | None |
| Exterior | |
| Roof | Slate, Architectural Shingle, Shingle |
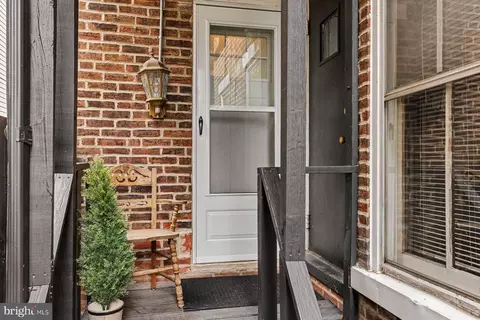
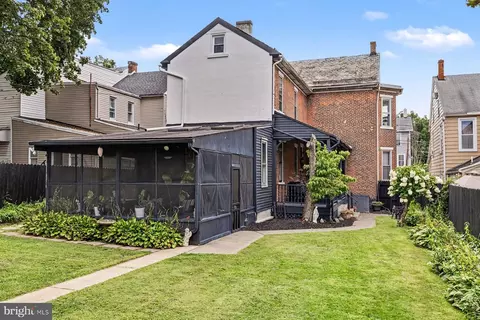
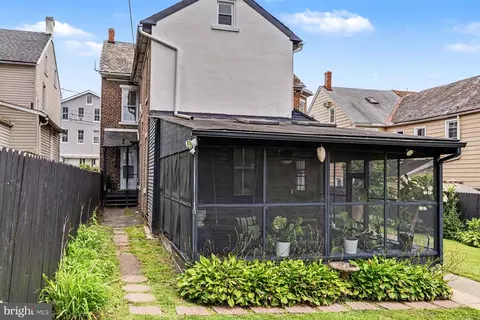
| Construction | Brick |
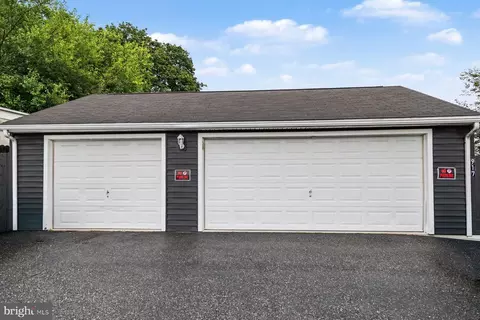
| Garage Desc | Garage - Rear Entry, Garage Door Opener |
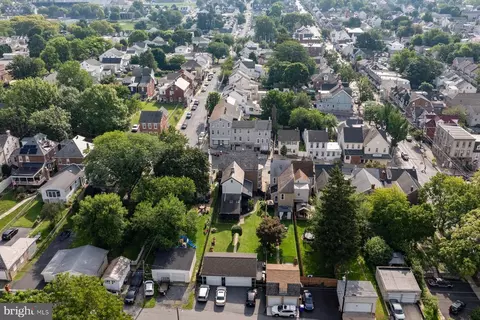
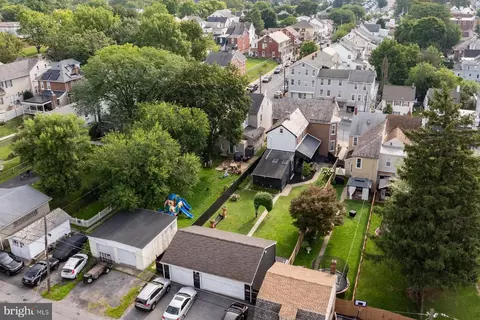
| Parking Desc | Paved Driveway, Detached Garage, Driveway |
| # Garage Spaces | 3 |
| # Parking Spaces | 7 |
| # Detached Garage Spaces | 3 |
| # Driveway Spaces | 4 |
| Exterior Features | Gutter System, Sidewalks |
| Existing Structures | Above Grade, Below Grade, Garage(s) |
| Amenities / Utilities | |
| Sewer/ Septic | Public Septic |
| Pool | No Pool |
| Location | |
| Subdivision | NONE AVAILABLE |
| Water Source | Public |
| Senior Community (Y/N) | N |
| School District | BETHLEHEM AREA |
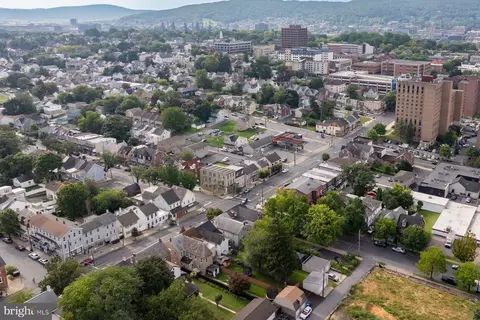
| Location | Urban |
| Directions | W. Broad St To North On Main St To Property On Left. Driveway Parking At Garage In Back/Orchard St. |
| Zoning | RT, Residential-High Density |








$425,000
$260,000
$454,900
$315,990
$294,500
$774,500
$265,000
$370,000
$319,900
$380,000
$442,450
$395,000
$358,500
$320,000
$259,950
$300,000
$495,867
$349,900
$245,000
$299,900
$317,500
$344,500
$494,900
$234,500
$699,900
$349,450