Movoto Real Estate
  • Other
  • Exterior
  • Entry Way
  • Living
  • Kitchen
  • Dining
  • Bedroom
  • Bath
  • View/Area
  • Animated home icon 3D tour

5371 Landis Mill Rd, Bethlehem, PA 18015

$2,295,000
  • 5

    bed

  • 7

    bath

  • 53

    Sqft ($43,302/Sqft)
House coming soon

About 5371 Landis Mill Rd

Property type House
Year built 1982
HOA fee $0/month
Lot size 2.94 Acre
Parking 7 garage spaces
Rental estimate
Property description
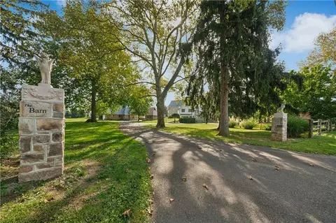
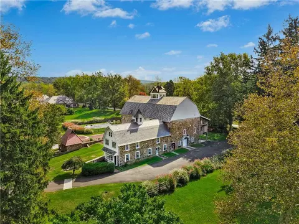
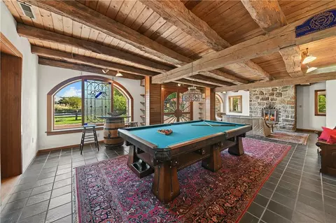
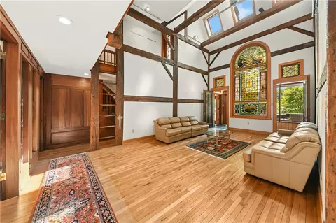
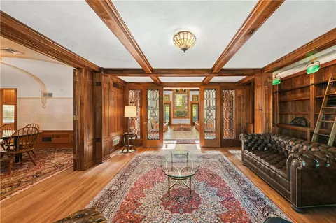
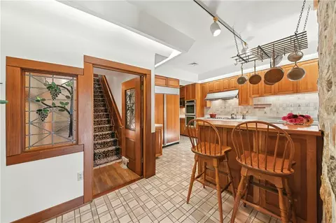
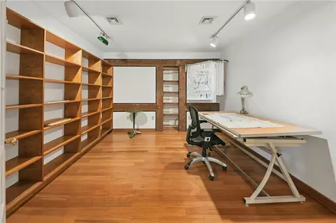
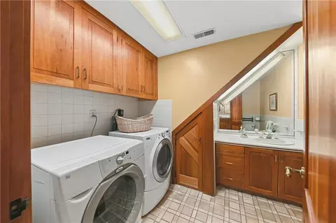
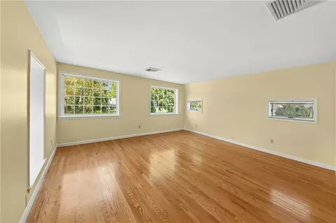
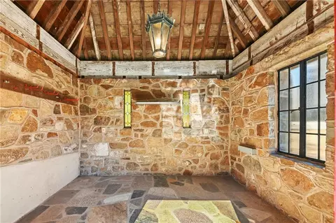
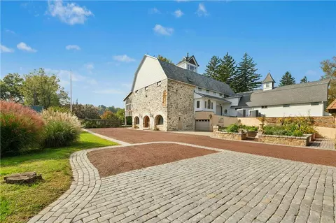
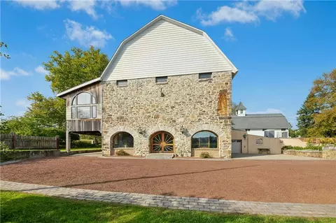
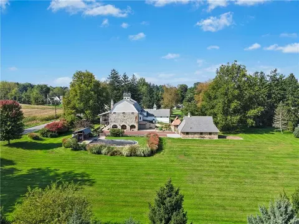
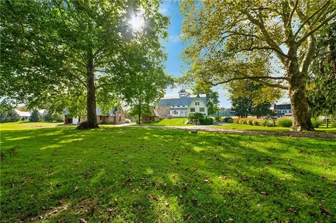
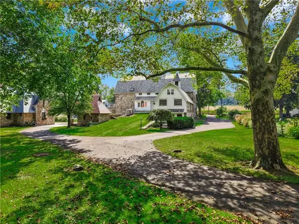
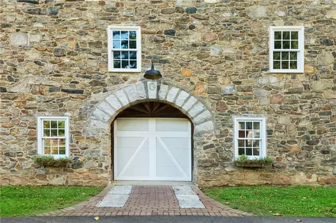
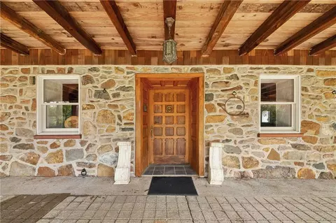
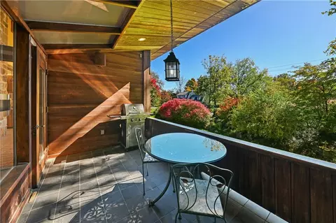
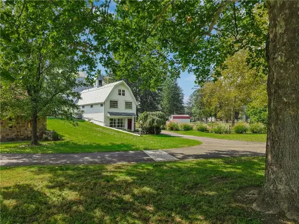
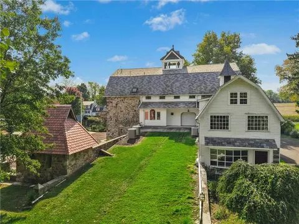
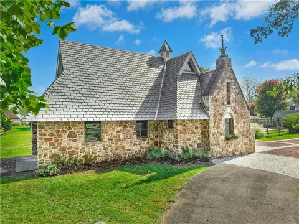
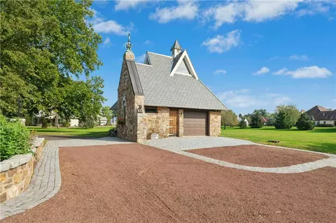
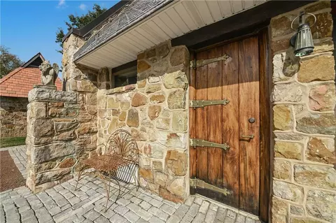
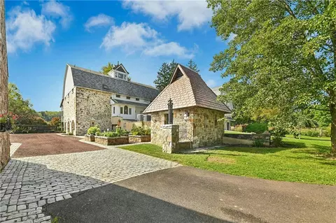
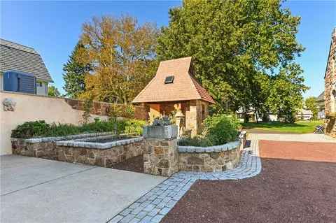
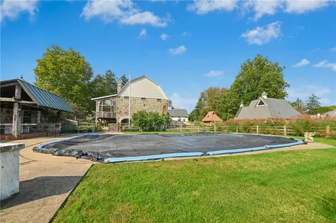
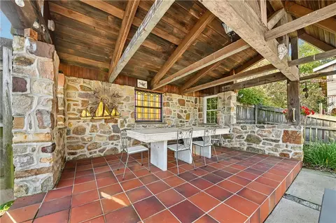
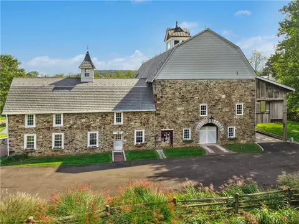
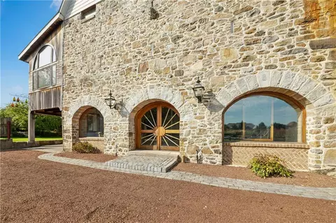
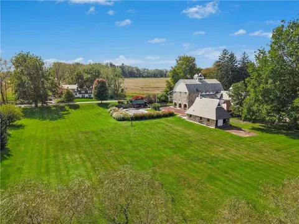
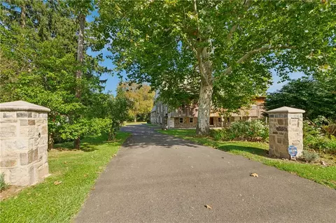
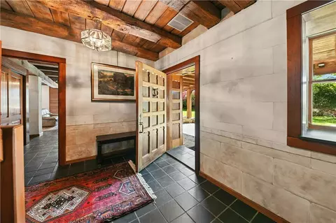
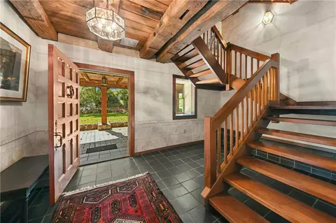
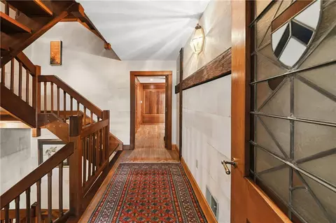
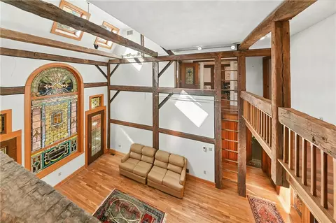
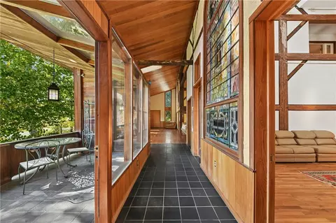
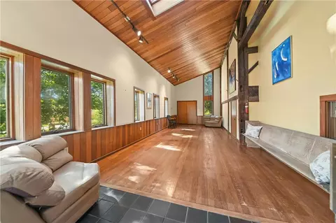
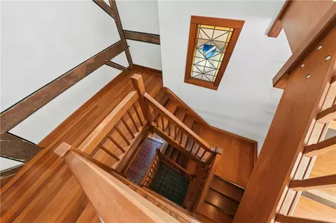
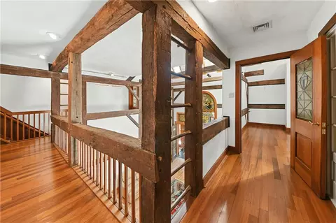
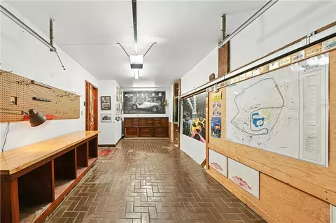
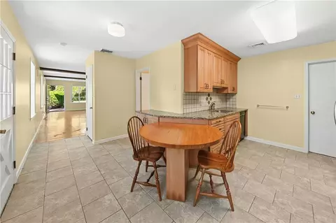
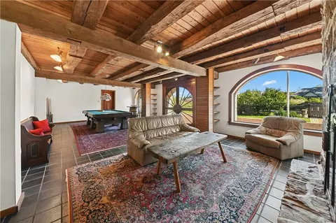
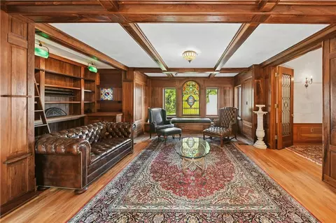
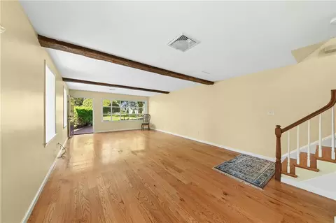
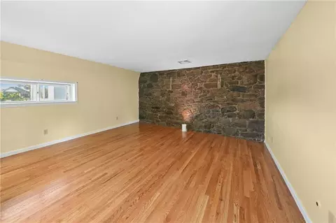
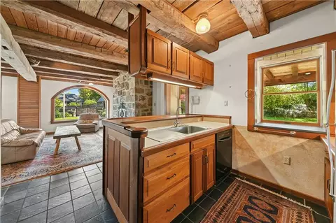
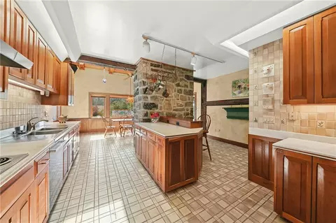
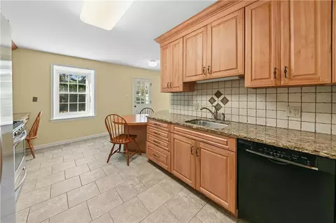
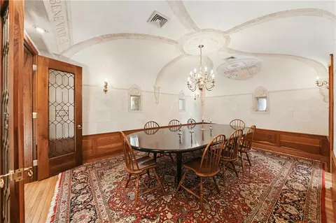
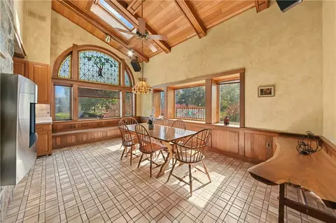
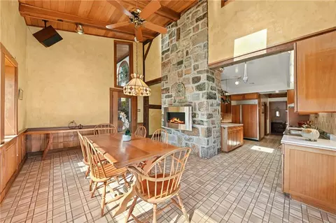
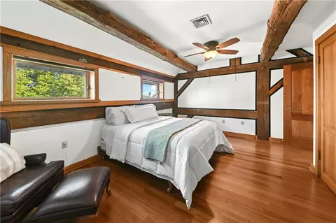
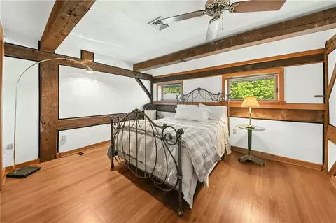
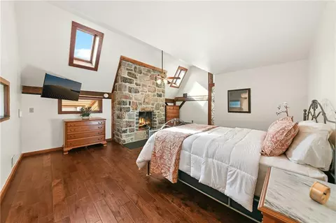
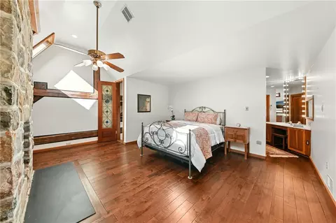
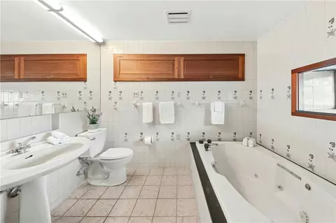
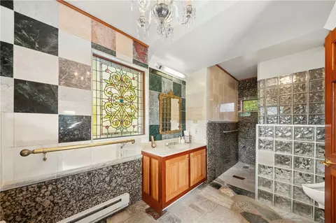
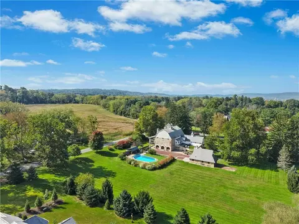
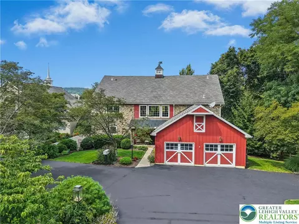
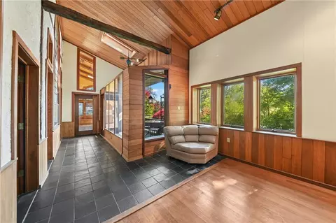
Fabulously unique and beautifully situated, this incredible bank barn has been restored and updated into a 6,053 square foot residence. With the utmost of care, the owner recognized, preserved and enhanced the historic significance of the structure, all the while creating a very exciting living environment. This utterly romantic home was designed for livability, yet it blends with its antiquity. Throughout are stunning antique leaded glass and stained-glass doors and windows, exposed stone and plaster walls with period patina, and custom mahogany and natural cherry floors, woodwork and cupboards. An attached Carriage House creates extra space for friends and family. Whether this country home is your full-time residence, or a quiet, weekend getaway, you will be captivated by this stunning barn renovation and bucolic surroundings. Entry begins on the ground level, where scribed concrete leads to a custom mahogany door. Here, a secondary kitchen for entertaining opens to a game room with a floor-to-ceiling stone fireplace and double doors with starburst windows looking out over the pool, gardens and manicured grounds beyond. A multi car garage and wine cellar complete this floor. Artistically merging old and new, floating mahogany stairs lead upstairs to the main floor. The oversized great room features a soaring 2.5-story vaulted ceiling with massive floor-to-ceiling stained-glass windows. The elegant library is a bibliophile’s dream, with beveled glass interior doors, a coffered ceiling, black walnut shelving and even a rolling ladder. Pocket doors open to the spacious dining room, with a butler’s pantry nearby for additional prep space. The kitchen features natural cherry cabinets and granite countertops, with a sunny breakfast room nearby leading to a covered porch. A large 3-season room offers a space for relaxing, hobbies or a personal gym. Adjacent is a barn storage room, 2nd floor garage and access to the barn’s spectacular cupola. The turned staircase continues to the upper floors, where the primary suite with fireplace includes its own entry hall with vanity station and primary bath. Two additional bedrooms, bath and office complete the upper floor. On this floor, three hallways are balconied above the fabulous great room. A swimming pool is camouflaged amidst serene views, thoughtfully planted to provide complete privacy, and offers a stone pavilion. Two storybook stone buildings include a detached garage with space for 3 cars in tandem as well as a finely finished full bath for use by pool-going guests. A whimsical stone garden shed offers space for potting, surrounded by raised herb and vegetable gardens. A stone carriage house attached to the barn makes the property flexible for multi-generational families or those looking for investment opportunities. Hardwood floors and plentiful windows grace the 2-bedroom, 1.5 bath home, with its own laundry and garage. This is truly a property with unique appeal - a refined estate in Saucon Valley, within walking distance of the renowned Saucon Valley Country Club on one side and Upper Saucon parklands with stream and walking trails on the other. This property amazes and delights, magically melding its rich Pennsylvania history with a new, artistic interpretation.
Listed by
Listing Agent - Nancy W. Ahlum
Listing Office - Dorey, Carol C Real Estate
Source: GLVR MLS mls logo
MLS#786511 • last updated 1 hour ago
Movoto checked GLVR MLS for data 2 minutes ago
Request a virtual or in-person tour
Overview
Cooling/AC CentralAir, Zoned
Heating ForcedAir, Gas, Zoned
Levels/Style 3, 3, Gambrel/Barn
SubType Detached
Virtual Tour External Link
MLS # 786511
Status Coming Soon
Living Area 53
Lot Size (SqFt) 127892
Property Tax 15548.74
Year Built 1982
Interior
Total # of Bathrooms 7
# of Full Baths 5
# of Half Baths 2
Total # of Bedrooms 5
Basement Partially Finished
Total # of Rooms 15
Flooring Hardwood, Slate, Tile
Appliances BuiltInOven, DoubleOven, Dryer, Dishwasher, ElectricCooktop, GasWaterHeater, Refrigerator, Washer
Fireplace Bedroom, FamilyRoom, Kitchen
Interior Features Attic, WetBar, BreakfastArea, DiningArea, SeparateFormalDiningRoom, EntranceFoyer, GameRoom, HomeOffice, JettedTub, Loft, MudRoom, FamilyRoomMainLevel, Storage, Skylights, UtilityRoom, VaultedCeilings, CentralVacuum
Exterior
Roof Other
Construction Stone, VinylSiding
# Garage Spaces 7
Parking Attached, BuiltIn, Driveway, Detached, Garage, OffStreet
Exterior Features Deck, Pool, Porch, Patio, Shed
Patio/Porch Covered, Deck, Patio, Porch
Other Structures GuestHouse, Sheds
Amenities / Utilities
Sewer/ Septic Public Sewer
Water Heater Gas
Water Source Public
Pool In Ground
Location
County Lehigh
Subdivision Not In Development
APN 642530777685-1
Directions 378 To Landis Mill Rd. Enter From Landis Mill Rd.
Tour this home
When would you like to see 5371 Landis Mill Rd?
question
Have a question about this property? Call us at (844) 430-0869
Source: GreatSchools.org © 2026. All rights reserved.

Around the neighborhood

Explore everything this neighborhood has to offer.
4/100
Walk
72/100
Family
66/100
Dining
83/100
Pet
  • Real Estate
  • PA
  • Northampton County
  • Bethlehem
  • 18015
  • 5371 Landis Mill Rd

My commute

Enter a destination to see travel time and distance.
By entering my info and clicking Ask a Question below, I am providing my e-signature and express written consent to receive marketing emails, calls, and texts (including via automatic telephone dialing systems, AI generative, artificial or pre-recorded voice technology) relating to my inquiry from Movoto (and parties calling/messaging on their behalf) even if my number appears on the company, state, or national Do Not Call Registry. You also agree to ourTerms and Conditions and Privacy Policy. Consent not required to receive services (call 1-844-420-1270 to be connected without providing consent).

Nearby homes for sale in Bethlehem, PA

Nearby recently sold homes in Bethlehem, PA

Newest listings in 18015

Meet with a real estate agent today (844) 430-0869
The multiple listing information is provided by Lehigh Valley Association of REALTORS®. IDX information is provided exclusively for consumers’ personal, non-commercial use and that it may not be used for any purpose other than to identify prospective properties consumers may be interested in purchasing. Information deemed reliable but not guaranteed to be accurate. Buyer to verify all information. The information provided is for consumers' personal, non-commercial use and may not be used for any purpose other than to identify prospective properties consumers may be interested in purchasing. Listing information updated every 15 minutes. Terms of use & Privacy Policy, California Privacy Info. Copyright © 2005 - 2026 Movoto, Inc. All rights reserved. Equal Housing Opportunity CalDRE CalDRE #01517281
Movoto Real Estate is committed to ensuring accessibility for individuals with disabilities. We are continuously working to improve the accessibility of our web experience for everyone. We welcome feedback and accommodation requests, please submit them here.
The data relating to real estate for sale on this web site comes in part from the Internet Data Exchange of the Greater Lehigh Valley REALTORS®. Real Estate listings include detailed information and includes the name of the listing brokers. The information being provided is for consumers personal, non-commercial use and may not be used for any purpose other than to identify prospective properties consumers may be interested in purchasing.

Information Deemed Reliable But Not Guaranteed. ©2026 Lehigh Valley Association of REALTORS®, Inc. All rights reserved.
Requests for information regarding mortgage products will be directed to Movoto.com affiliate, Lower, LLC - a licensed Mortgage Lender (NMLS #1124061), or, based on your location, may be redirected to a participating mortgage marketing partner that may pay Lower, LLC for any consumer contact information provided through this site.