

- $765,000
- 7Bd
- 3Ba
- 4,258 Sq Ft
SOLD

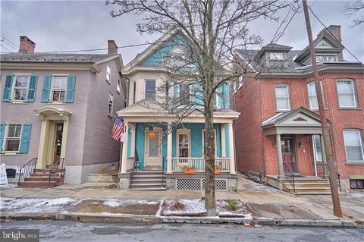
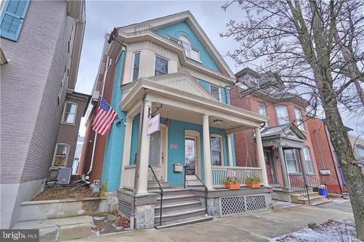
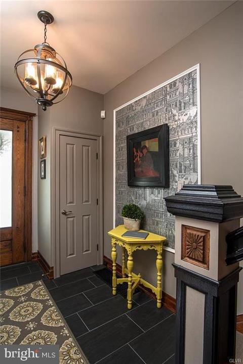
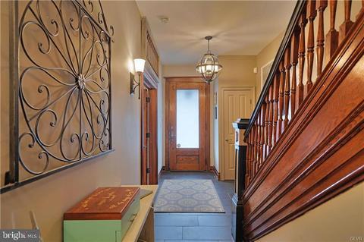
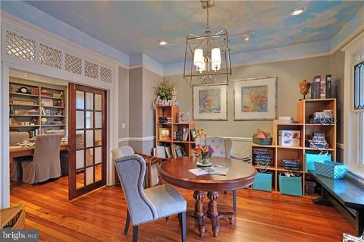
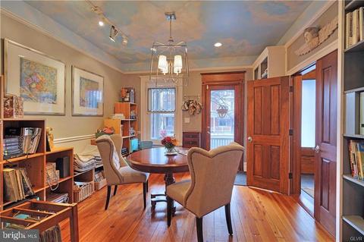
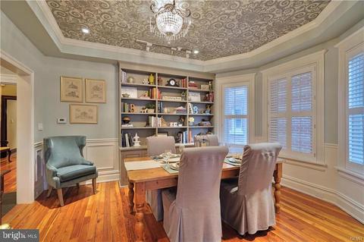
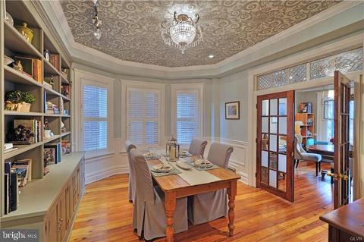
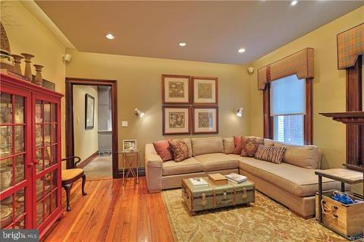
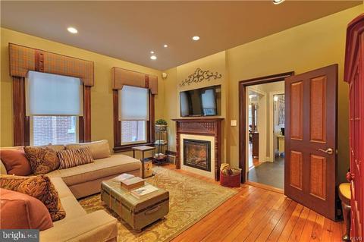
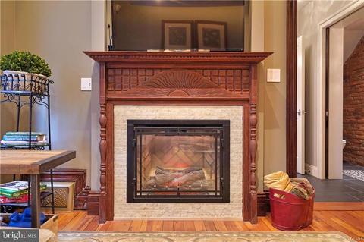
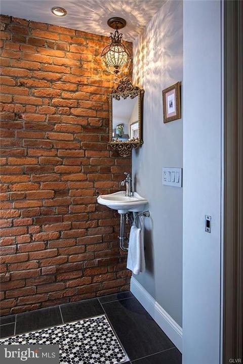
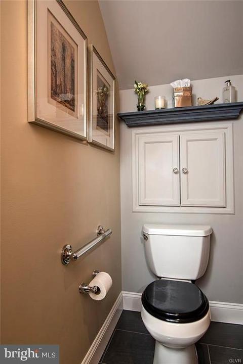
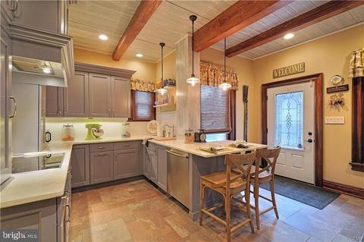
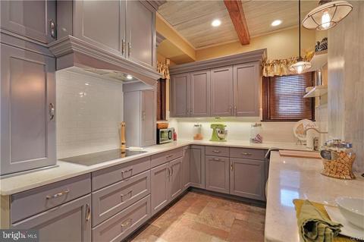
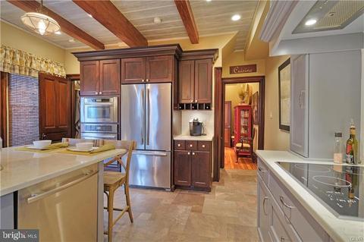
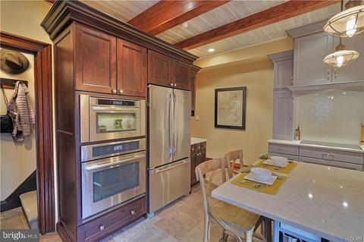
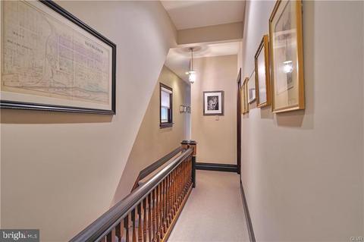
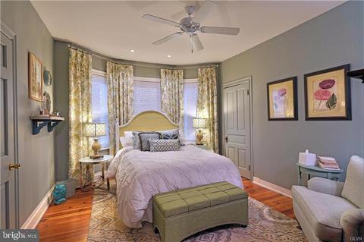
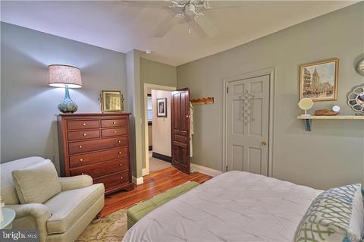
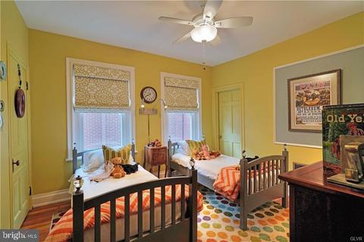
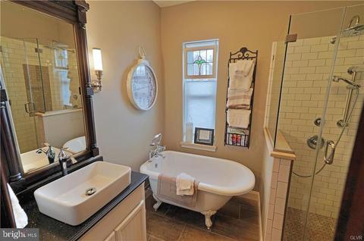
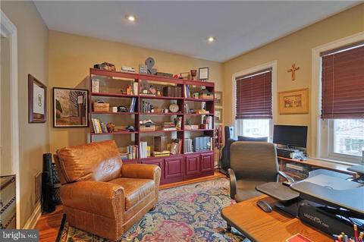
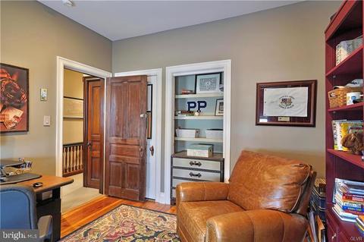
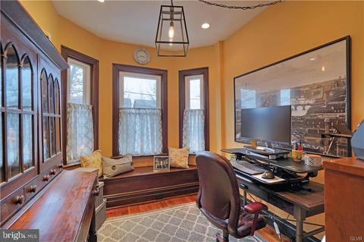
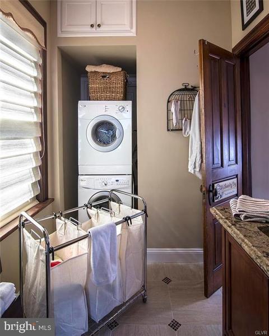
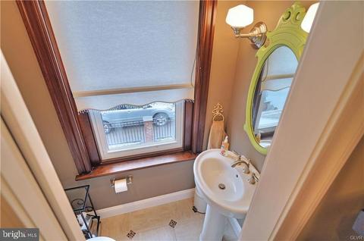
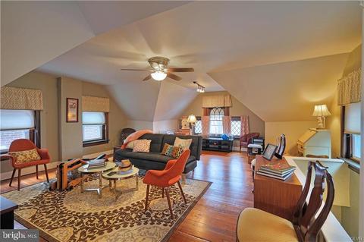
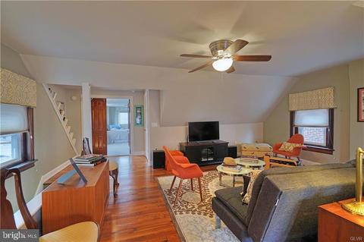
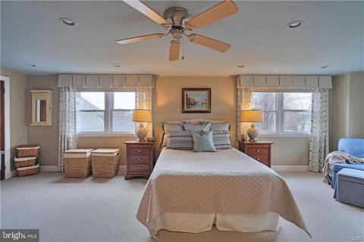
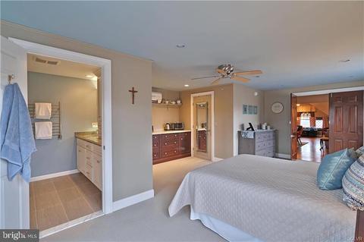
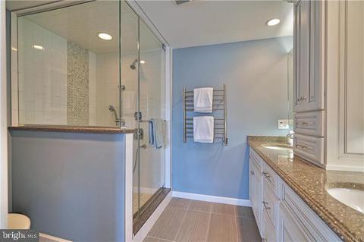
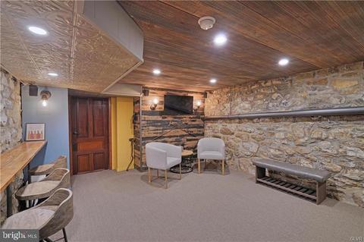
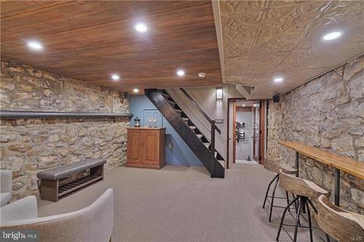
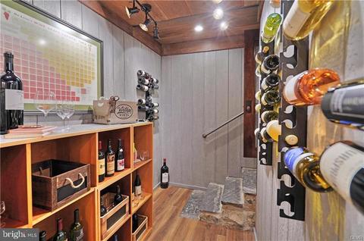
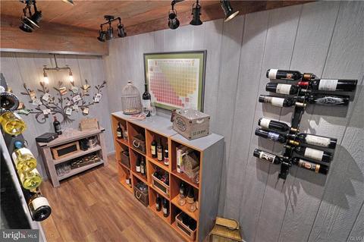
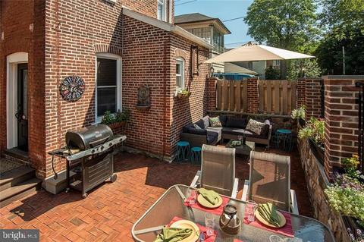
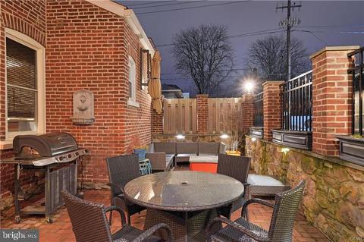
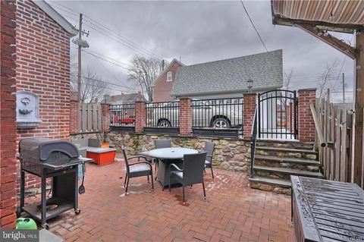
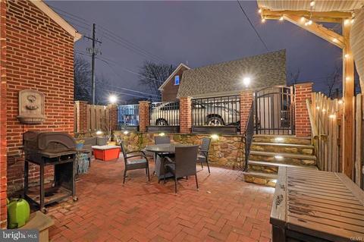
Last sold 05/31/2021 for $700K
bed
bath
Sqft ($219/Sqft)
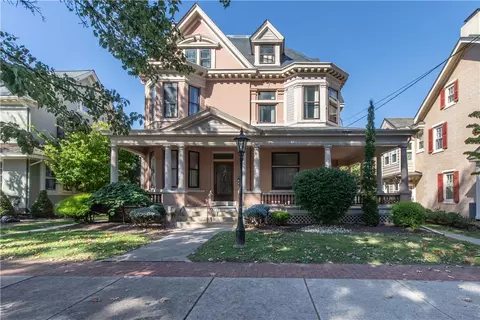
| Property type House | Neighborhood | Year built 1850 | HOA fee $0/month | Lot size 3,598 Sqft | Movoto estimate | Parking 2 garage spaces | Rental estimate |

| Overview | |
| Cooling/AC | Central A/C, Ceiling Fan(s), Heat Pump(s), Other, Electric |
| Heating | Electric, Natural Gas |
| Levels/Style | Colonial |
| Type | Residential |
| Virtual Tour | N/A |
| Status | Closed |
| SqFt | 3697 |
| Lot Size (SqFt) | 3598 |
| Lot Size (Acres) | 0.08 |
| Annual Property Tax | 5705.71 |
| Year Built | 1850 |
| Condition | Excellent |
| Municipality | BETHLEHEM CITY |
| New Construction (Y/N) | N |
| Foreclosure (Y/N) | N |
| Interior | |
| Total # of Bathrooms | 4 |
| # Full Baths | 2 |
| # Half Baths | 2 |
| Total # of Bedrooms | 4 |
| Basement | Full, Outside Entrance, Partially Finished, Improved, Interior Access, Heated, Other |
| Other Room(s) | Living Room, Dining Room, Primary Bedroom, Bedroom 2, Bedroom 3, Kitchen, Den, Basement, Foyer, Bedroom 1, Laundry, Other, Recreation Room, Media Room, Full Bath, Half Bath |
| Appliances | Built-In Range, Cooktop, Dishwasher, Disposal, Dryer - Electric, Dryer - Front Loading, Exhaust Fan, Icemaker, Microwave, Oven - Wall, Oven - Self Cleaning, Oven - Double, Range Hood, Refrigerator |
| Walls/ Ceilings | 2 Story Ceilings |
| Interior Features | Bar, Breakfast Area, Carpet, Ceiling Fan(s), Crown Moldings, Curved Staircase, Exposed Beams, Family Room Off Kitchen, Formal/Separate Dining Room, Floor Plan - Traditional, Kitchen - Eat-In, Kitchen - Gourmet, Recessed Lighting, Studio, Bathroom - Stall Shower, Additional Stairway, Built-Ins, Chair Railings, Store/Office, Upgraded Countertops, Walk-in Closet(s), Window Treatments, Wine Storage, Wood Floors, Other |
| Exterior | |
| Roof | Asphalt, Slate |
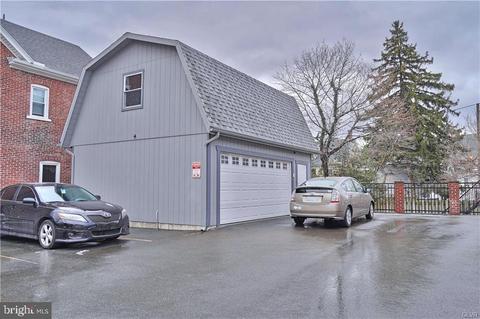
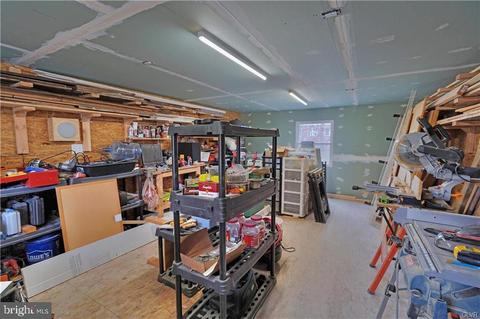
| Garage Desc | Garage - Front Entry, Additional Storage Area, Garage Door Opener |
| Parking Desc | Paved Driveway, Detached Garage, Alley, On Street, Off Street, Driveway |
| # Garage Spaces | 2 |
| # Parking Spaces | 4 |
| # Off-Street Spaces | 2 |
| # Detached Garage Spaces | 2 |
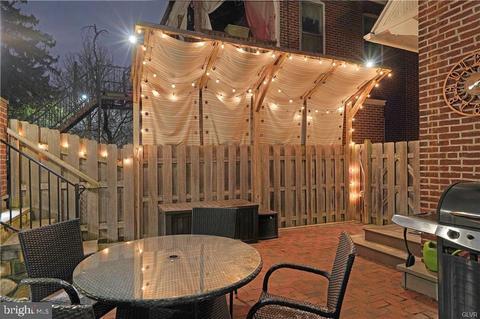
| Exterior Features | BBQ Grill, Sidewalks, Exterior Lighting, Street Lights |
| Existing Structures | Above Grade, Below Grade, Garage(s) |
| Amenities / Utilities | |
| Sewer/ Septic | Public Sewer |
| Pool | No Pool |
| Location | |
| Subdivision | HISTORIC BETHLEHEM |
| Water Source | Public |
| Senior Community (Y/N) | N |
| High School | LIBERTY |
| Elementary School | THOMAS JEFFERSON |
| School District | BETHLEHEM AREA |
| Middle School | NORTHEAST |
| Location | Urban |
| Directions | Main St Bethlehem To East On Broad St. Property Is On R Just Past Center Street |
| Zoning | SEE REMARKS |
| Lot/ Land Details | |
| Road Responsibility | City/County |
| Road Surface Type | Paved |
MLS # PANH107834 MLS # 662084
 MLS # 3697808
MLS # 3690623
MLS # PANH107644
MLS # 657083
| Est. value | Bed/bath | Sqft | mi | |
|---|---|---|---|---|
| 118 E Broad St, Bethlehem, PA 18018 | $429,000 | 4/1 | 2,704 | 0.01 |
| 537 Pine St, Bethlehem, PA 18018 | $303,000 | 3/2 | 1,080 | 0.02 |
| 535 Pine St, Bethlehem, PA 18018 | $206,500 | 3/1 | 1,162 | 0.02 |
| 533 Pine St, Bethlehem, PA 18018 | $198,000 | 3/1 | 1,162 | 0.02 |
| 531 Pine St, Bethlehem, PA 18018 | $249,000 | 3/1 | 1,018 | 0.03 |
| 538 Center St, Bethlehem, PA 18018 | $449,000 | 4/1 | 2,094 | 0.03 |
| 536 Center St, Bethlehem, PA 18018 | $624,000 | 3/1 | 2,347 | 0.03 |
| 132 E Broad St, Bethlehem, PA 18018 | $516,900 | 4/4 | 2,624 | 0.03 |
Estimated values are based on public record data and automated valuation models. Values are not guaranteed and may not reflect current market conditions.




$425,000
$260,000
$454,900
$315,990
$294,500
$774,500
$265,000
$370,000
$319,900
$380,000
$442,450
$395,000
$358,500
$320,000
$259,950
$300,000
$495,867
$349,900
$245,000
$299,900
$317,500
$344,500
$494,900
$234,500
$699,900
$349,450