Movoto Real Estate
  • Exterior
  • Dining
  • Entry Way
  • Kitchen
  • Living
  • Bath
  • Other
  • Bedroom
  • View/Area
  • Animated home icon 3D tour

58 Middlesex Dr, Slingerlands, NY 12159

  • $549,900

  • 4

    bed

  • 3

    bath

  • 2,281

    Sqft ($241/Sqft)

House pending
Learn about Slingerlands's top local Real Estate agents

About 58 Middlesex Dr

Property type House
Year built 1985
HOA fee $0/month
Lot size 0.31 Acre
Movoto estimate
Parking 2 garage spaces
Property description
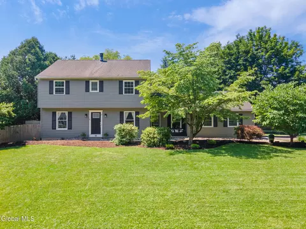
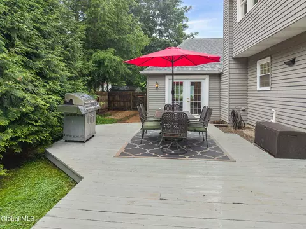
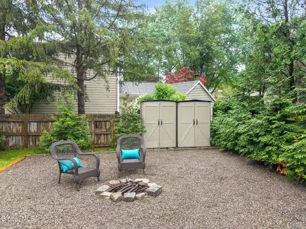
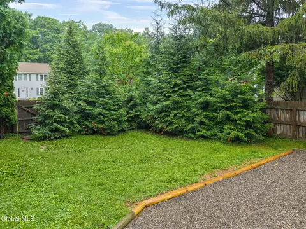
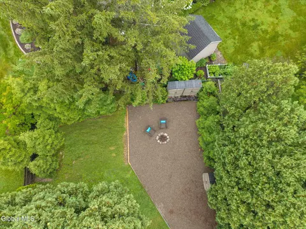
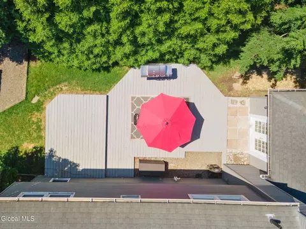
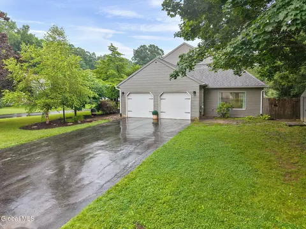
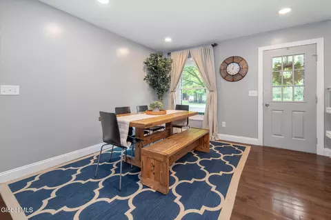
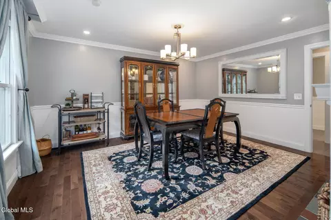
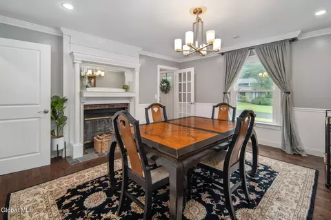
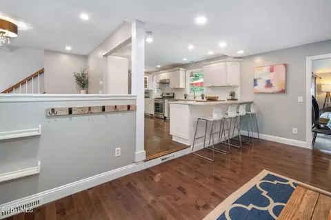
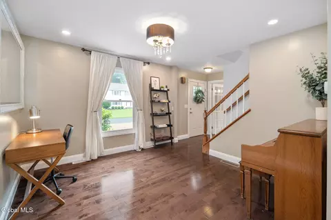
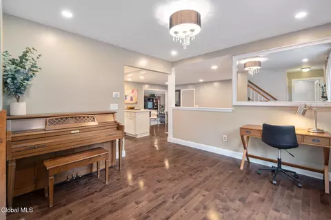
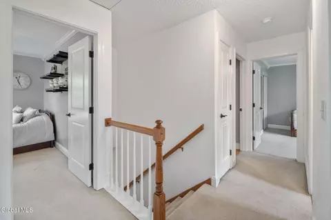
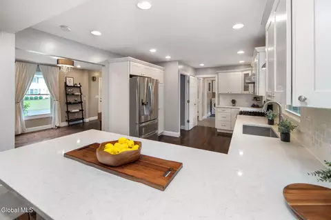
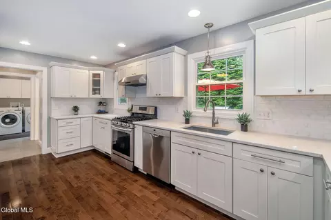
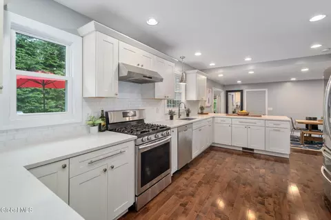
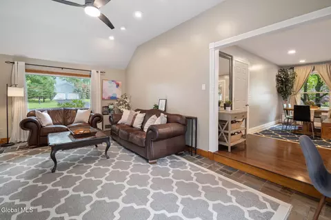
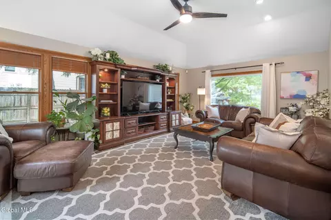
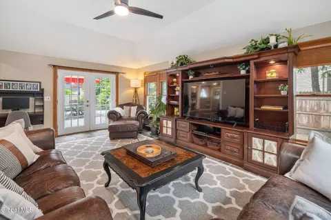
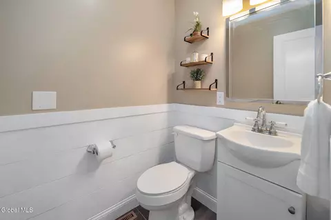
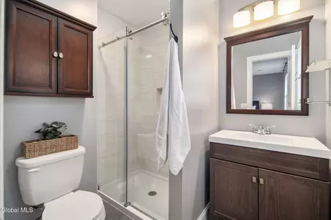
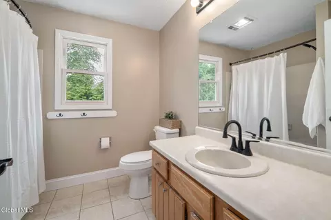
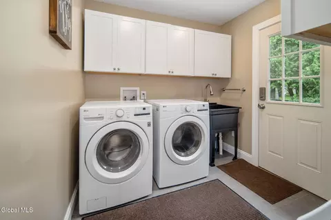
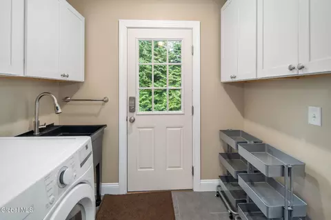
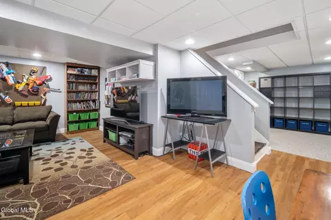
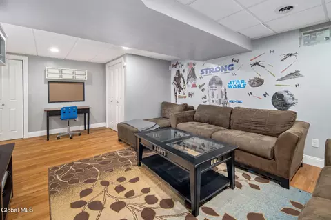
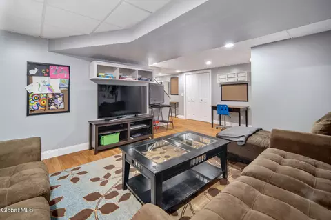
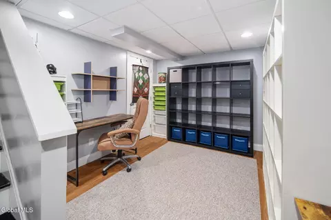
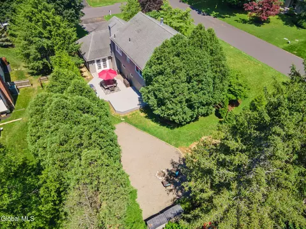
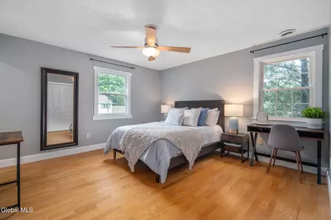
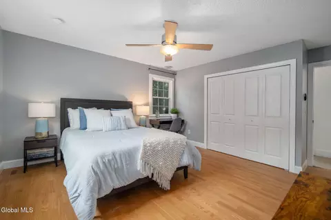
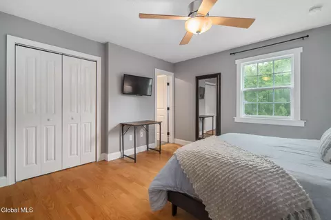
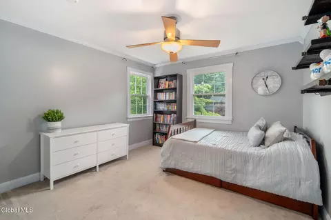
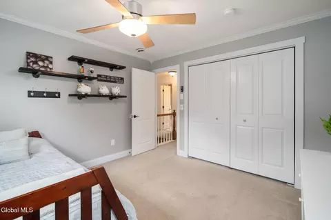
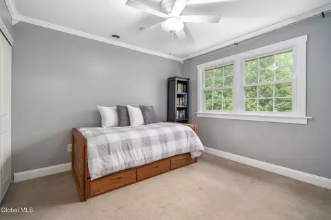
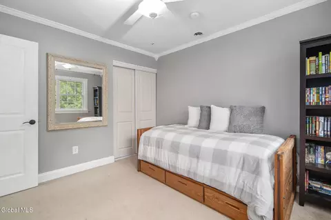
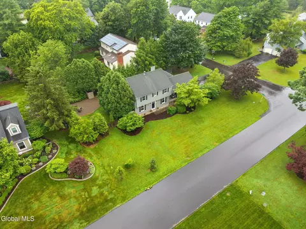
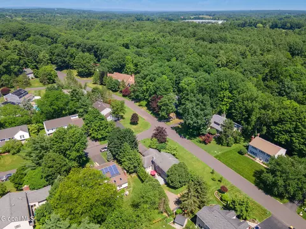
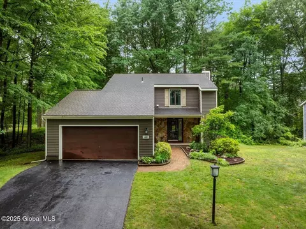
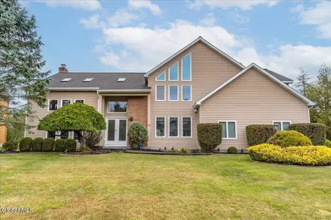
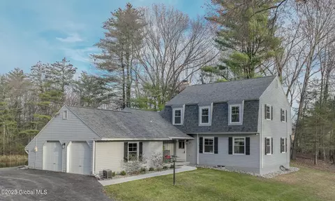
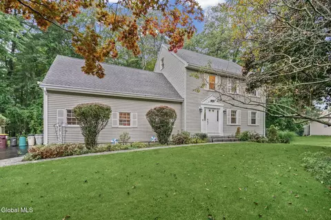
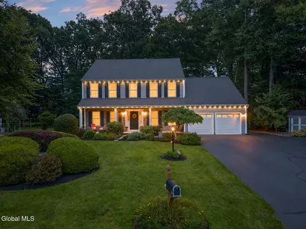
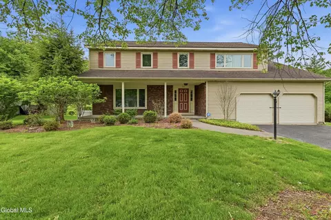
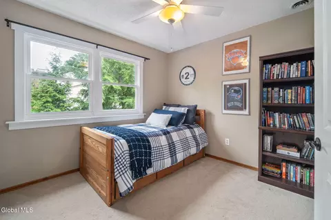
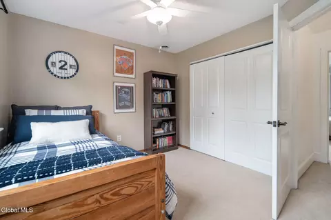
*Open Sat. 7/11 11a-1p* Why tackle renovations when they've already been done for you? With over $118,000 invested in thoughtful updates, this beautifully reimagined 4-bedroom, 2.5-bath center hall colonial with side-entry garage is ready to simply enjoy. Set on one of Slingerlands' premier cul-de-sac streets, you'll love the timeless curb appeal and the kind of neighborhood where kids still play ball in the street and neighbors stop to chat while walking their dogs. Best of all, the popular Rail Trail is just moments away. Step inside to discover continuous hardwood floors and a bright, open layout. Whip up delicious meals in the stunning remodeled kitchen featuring soft close cabinets, quartz counters, a marble tile backsplash, and an oversized breakfast bar where everyone naturally gathers. Enjoy casual meals in the ample breakfast room or host memorable occasions in the formal dining room. Unwind in the spacious family room, where a picture window fills the space with natural light and double doors lead to the large multi-level deck. Fire up the grill and dine alfresco in peace and privacy surrounded by mature trees. The fully fenced backyard offers more space than first meets the eye, with plenty of room for pets and play. There is a a gravel area currently used for a firepit and baseball batting practice that can easily be returned to lawn. When it is time to focus, head to the 1st floor den to work from home, practice piano, or curl up with a good book. Retreat to your primary suite with double closets and a stylish updated bath featuring a custom tiled shower and comfort-height vanity. Your crew will appreciate that each of the 3 further bedrooms are big enough for a full sized bed. Laundry day is a breeze in the first floor laundry/mudroom. Use the finished basement how you choose - for play, gym or hobbies. Stay cool all summer long with brand new central A/C with 10yr transferable warranty. Roof 15yrs. Award winning Bethlehem Schools. Showings begin 7/10.
Listed by
Listing Agent - Jenn L Baniak-Hollands
Listing Office - KW Platform
Source: Global MLS mls logo mls badge logo
MLS#202621435 • last updated 2 weeks ago
Movoto checked Global MLS for data 2 minutes ago
Request a virtual or in-person tour
Overview
Cooling/AC Central Air
Heating Forced Air, Natural Gas
Levels/Style Colonial
Type Residential
Virtual Tour External Link
SubType Single Family Residence
SqFt 2281
Lot Size (Acres) 0.31
Lot Size (SqFt) 13503.6
Property Tax 8463
Year Built 1985
Listing Agent Contact 518-512-7784
Interior
Total # of Bathrooms 3
# Full Baths 2
# Half Baths 1
# Bedrooms 4
Basement Full, Heated, Sump Pump
Total # of Rooms 13
Laundry Electric Dryer Hookup, Laundry Room, Main Level
Flooring Other, Vinyl, Carpet, Ceramic Tile, Hardwood
Interior Features High Speed Internet, Paddle Fan, Ceramic Tile Bath, Eat-in Kitchen
Fireplace Dining Room, Wood Burning
Appliances Dishwasher, Disposal, Gas Water Heater, Microwave, Range, Range Hood, Refrigerator, Washer/Dryer
Exterior
Roof Shingle, Asphalt
Construction Aluminum Siding, Drywall
# Garage Spaces 2
# Parking Spaces 4
Parking Off Street, Storage, Paved, Attached, Garage Door Opener
Patio/ Porch Pressure Treated Deck, Deck
Other Structures Shed(s)
Fencing Wood, Back Yard, Fenced, Full, Gate, Privacy
Exterior Features Drive-Paved, Lighting
Lot Desc Level, Private, Corner Lot, Landscaped
Amenities / Utilities
Electricity 200+ Amp Service, Circuit Breakers
Sewer/ Septic Public Sewer
Water Source Public
Utilities Cable Available
Location
County Albany
High School District Bethlehem
High School Bethlehem Central
APN 12200 85.05-3-14
Directions New Scotland To Surrey Mall To Middlesex Dr.
Tour this home
When would you like to see 58 Middlesex Dr?
question
Have a question about this property? Call us at (844) 430-0869
Source: GreatSchools.org © 2026. All rights reserved.

Around the neighborhood

Explore everything this neighborhood has to offer.
27/100
Walk
71/100
Family
67/100
Dining
83/100
Pet
  • Real Estate
  • NY
  • Albany County
  • Slingerlands
  • 12159
  • 58 Middlesex Dr

My commute

Enter a destination to see travel time and distance.
By entering my info and clicking Ask a Question below, I am providing my e-signature and express written consent to receive marketing emails, calls, and texts (including via automatic telephone dialing systems, AI generative, artificial or pre-recorded voice technology) relating to my inquiry from Movoto (and parties calling/messaging on their behalf) even if my number appears on the company, state, or national Do Not Call Registry. You also agree to ourTerms and Conditions and Privacy Policy. Consent not required to receive services (call 1-844-420-1270 to be connected without providing consent).

Nearby homes for sale in Slingerlands, NY

Nearby recently sold homes in Slingerlands, NY

Newest listings in 12159

Meet with a real estate agent today (844) 430-0869
The multiple listing information is provided by Global MLS. IDX information is provided exclusively for consumers’ personal, non-commercial use and that it may not be used for any purpose other than to identify prospective properties consumers may be interested in purchasing. Information deemed reliable but not guaranteed to be accurate. Buyer to verify all information. The information provided is for consumers' personal, non-commercial use and may not be used for any purpose other than to identify prospective properties consumers may be interested in purchasing. Listing information updated every 15 minutes. Terms of use & Privacy Policy, California Privacy Info. Copyright © 2005 - 2026 Movoto, Inc. All rights reserved. Equal Housing Opportunity CalDRE CalDRE #01517281
Movoto Real Estate is committed to ensuring accessibility for individuals with disabilities. We are continuously working to improve the accessibility of our web experience for everyone. We welcome feedback and accommodation requests, please submit them here.
©2026 Global Multiple Listing Service, Inc. The data relating to real estate on this website comes in part from the Internet Data Exchange program of the GMLS. All information is deemed reliable but not guaranteed and should be independently verified. All properties subject to prior sale, change, or withdrawal. Neither listing broker(s), GMLS shall be responsible for any typographical errors, misinformation, or misprints, and shall be held totally harmless from any damages arising from reliance upon these data. IDX information is provided exclusively for consumers’ personal, non-commercial use and may not be used for any purpose other than to identify prospective properties they may be interested in purchasing. Fair Housing Notice
Standardized Operating Procedures for the Prerequisites Prospective Homebuyers: (1) Perspective clients will not be required to verify their identity during the home purchase process by providing government issued identification. (2) An exclusive broker agreement will not be required on an individual property basis. Or, a specific period of time in order to assist perspective home buyers. (3) In the event a home buyer will be using a mortgage loan to facilitate the purchase of a property. The home buyer will be required to provide proof of pre-approval. (4) In the event the perspective home buyer will be purchasing in all cash. The buyer will be required to provide proof of funds before the submission of an offer.
Requests for information regarding mortgage products will be directed to Movoto.com affiliate, Lower, LLC - a licensed Mortgage Lender (NMLS #1124061), or, based on your location, may be redirected to a participating mortgage marketing partner that may pay Lower, LLC for any consumer contact information provided through this site.