
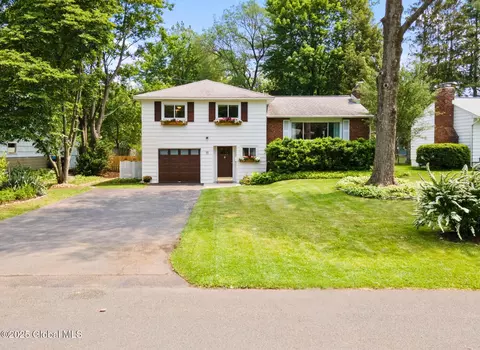
- $453,000
- 3Bd
- 3Ba
- 1,160 Sq Ft
SOLD

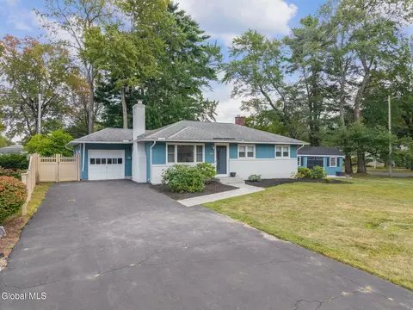
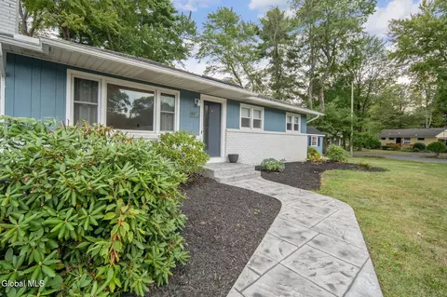
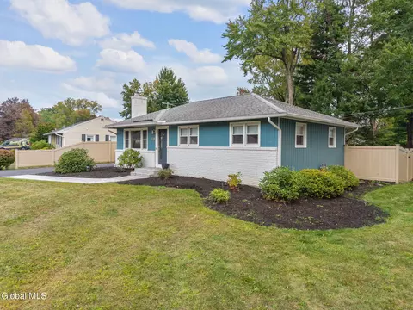
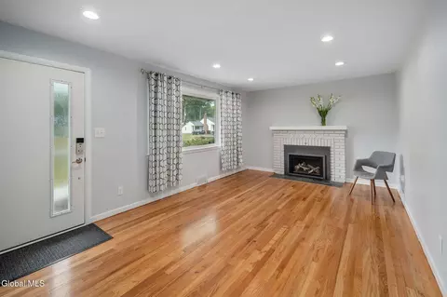
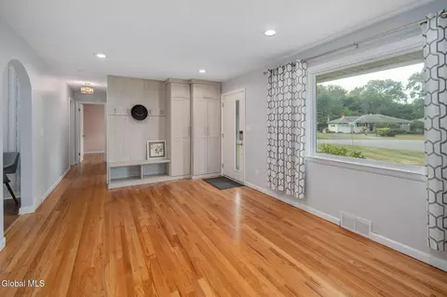
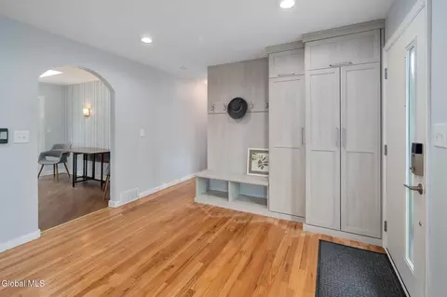
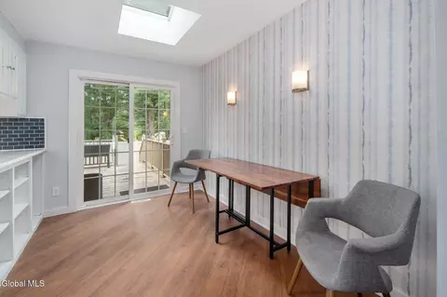
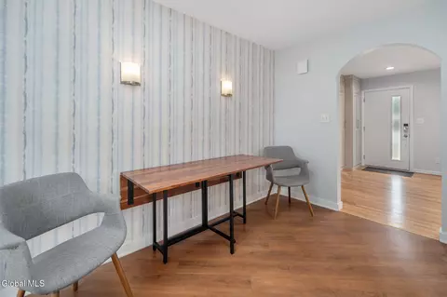
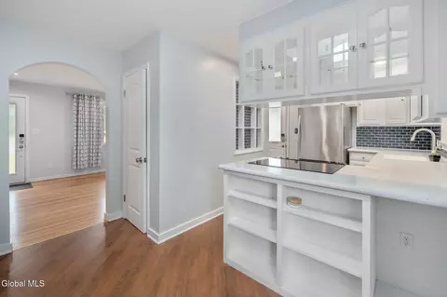
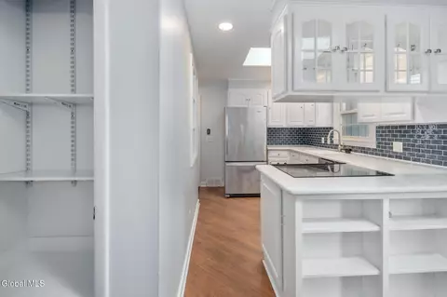
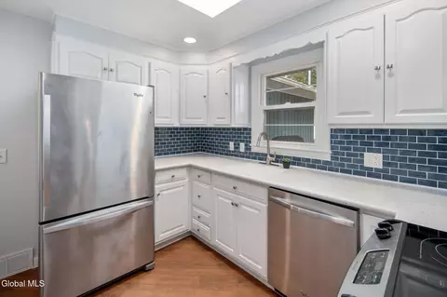
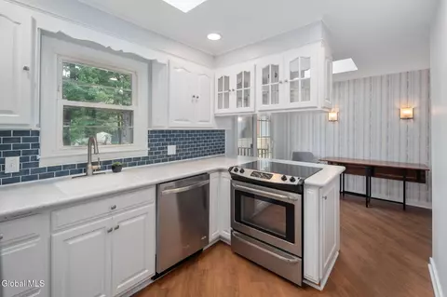
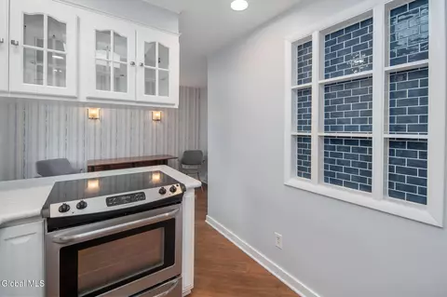
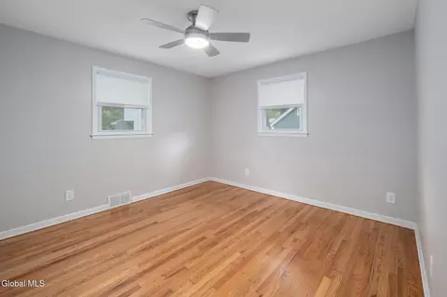
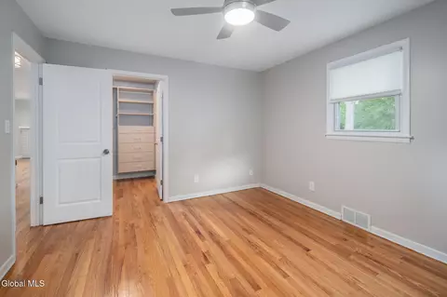
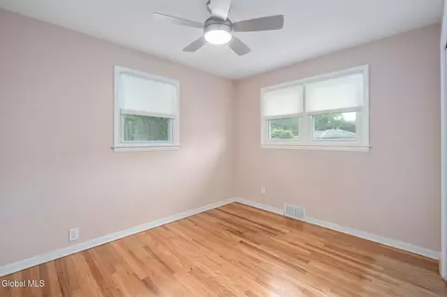
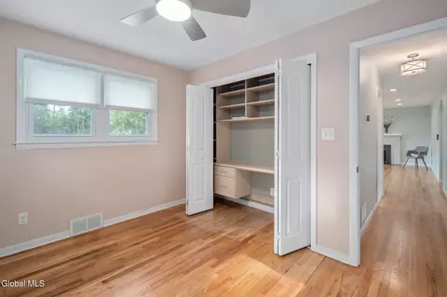
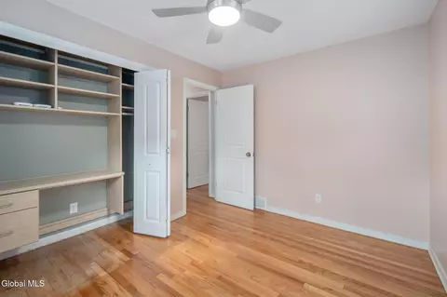
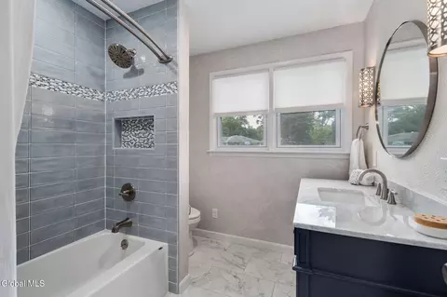
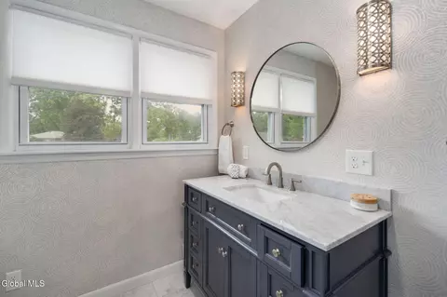
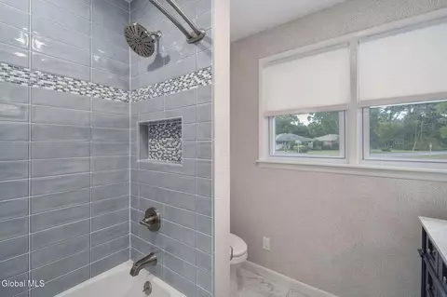
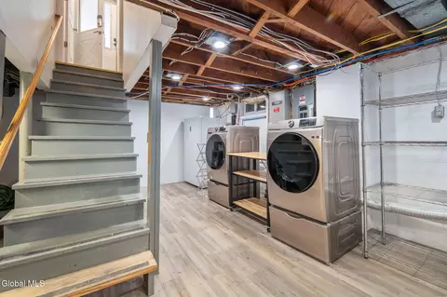
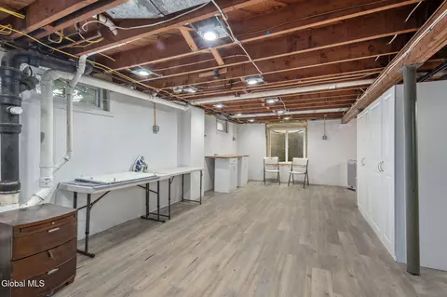
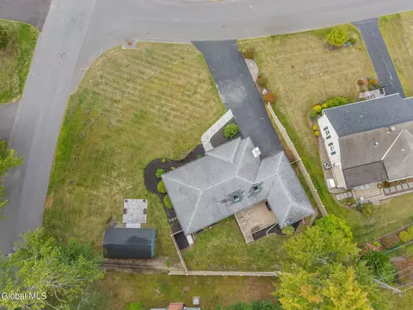
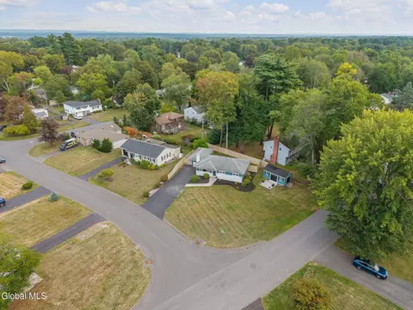
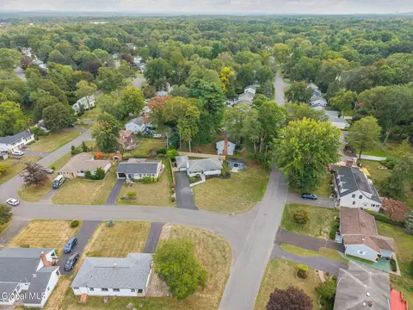
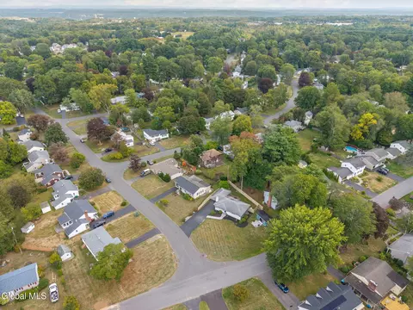
Last sold 09/25/2025 after 6 Days
bed
bath
Sqft ($341/Sqft)
| Property type House | Neighborhood | Year built 1955 | HOA fee $0/month | Lot size 9,148 Sqft | Parking 1 garage spaces | Rental estimate |

| Overview | |
| Cooling/AC | Central Air, Geothermal |
| Heating | Forced Air, Geothermal |
| Levels/Style | Ranch |
| Type | Residential |
| SubType | Single Family Residence |
| SqFt | 1185 |
| Lot Size (Acres) | 0.21 |
| Lot Size (SqFt) | 9147.6 |
| Property Tax | 5954 |
| Year Built | 1955 |
| Listing Agent Contact | 518-428-3761 |
| Condition | Updated/Remodeled |
| Interior | |
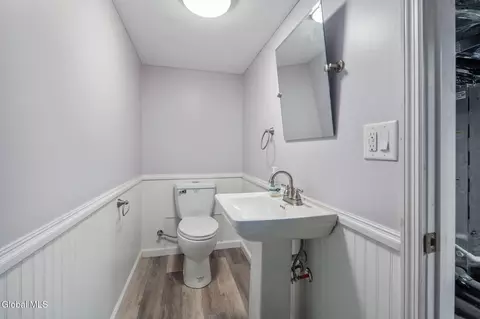
| Total # of Bathrooms | 3 |
| # Full Baths | 2 |
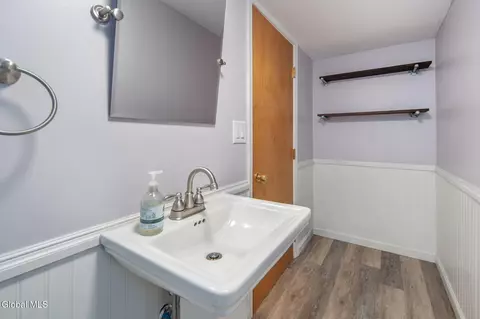
| # Half Baths | 1 |
| # Bedrooms | 2 |
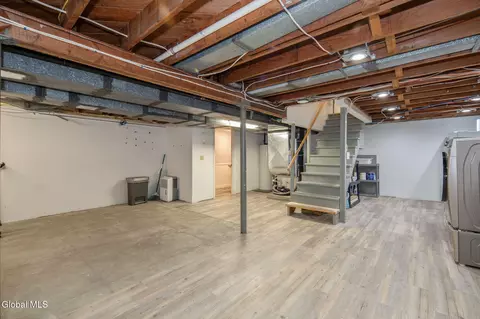
| Basement | Full, Interior Entry |
| Total # of Rooms | 8 |
| Laundry | In Basement |
| Flooring | Ceramic Tile, Hardwood |
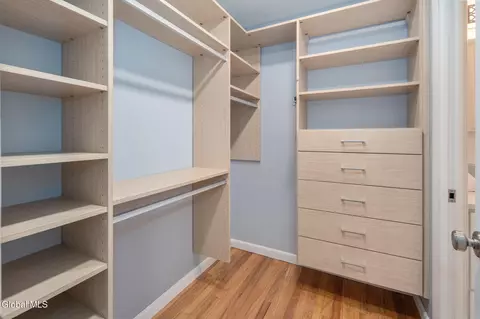
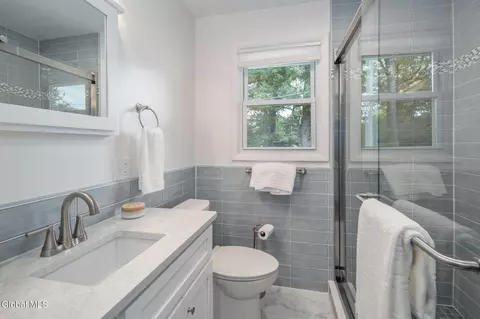
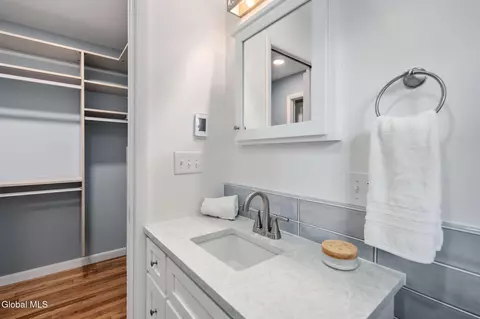
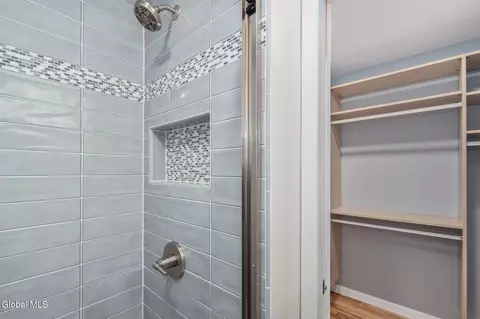
| Interior Features | Paddle Fan, Solid Surface Counters, Walk-In Closet(s), Ceramic Tile Bath |
| Fireplace | Gas, Living Room |
| Appliances | Dishwasher, Dryer, Electric Oven, Freezer, Gas Water Heater, Geothermal Water Heater, Oven, Range, Refrigerator, Washer |
| Exterior | |
| Foundation | Block |
| Roof | Shingle, Asphalt |
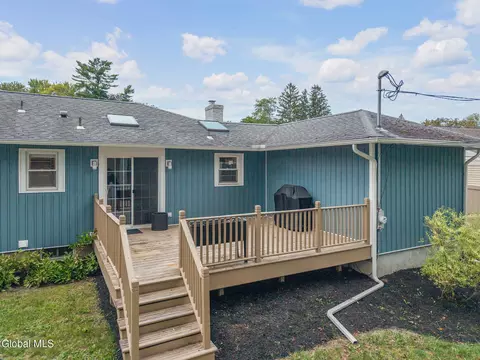
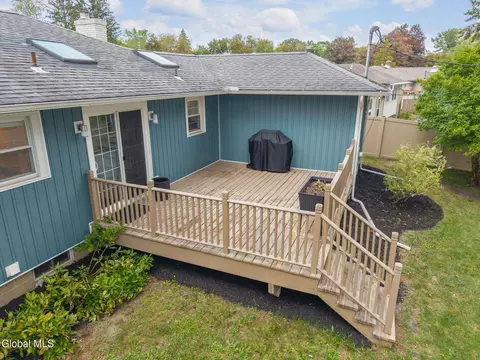
| Construction | Brick, Cedar, Vinyl Siding |
| # Garage Spaces | 1 |
| # Parking Spaces | 5 |
| Parking | Off Street, Attached, Driveway, Garage Door Opener |
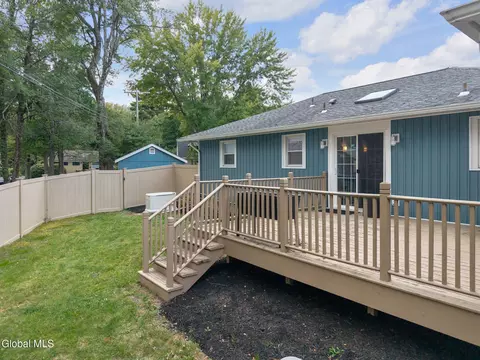
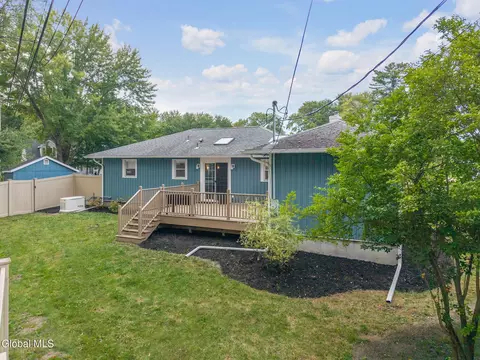
| Patio/ Porch | Pressure Treated Deck, Deck, Patio |
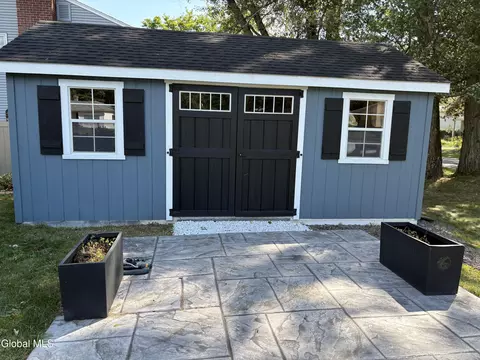
| Other Structures | Shed(s), Garage(s) |
| Fencing | Vinyl, Back Yard, Full |
| Exterior Features | Drive-Paved, Lighting, Storm Door(s) |
| Lot Desc | Level, Cleared, Landscaped |
| Amenities / Utilities | |
| Electricity | Circuit Breakers, Generator |
| Sewer/ Septic | Public Sewer |
| Water Source | Public |
| Utilities | Cable Available |
| Green Features: Energy Efficiency | HVAC, Water Heater |
| Location | |
| View | Trees/Woods |
| Subdivision | Kenholm Gardens |
| County | Albany |
| High School District | Bethlehem |
| High School | Bethlehem Central |
| APN | 12200 86.14-4-55 |
| Zoning | Single Residence |
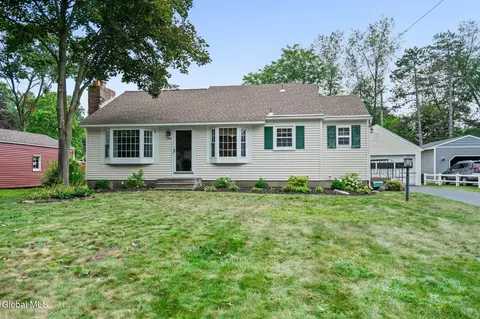
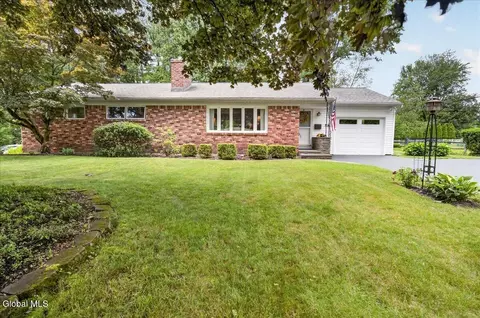
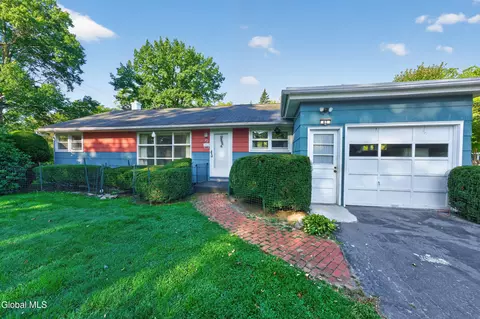
| Directions | Kenwood Avenue To Dumbarton Drive ; Proceed To # 17 Dumbarton Drive. Home Is White Brick With Blue Cedar Siding On Front Of Home. Sits Diagonally On The Lot. Features A Hip Roof And Wide Overhang. Extra Large Shed With Patio To The Right Of The Home. |
MLS # 202526231
MLS # 201927188
MLS # 201600415
MLS # 201418101| Est. value | Bed/bath | Sqft | mi | |
|---|---|---|---|---|
| 78 The Crossway, Delmar, NY 12054 | $409,000 | 2/1 | 1,322 | 0.01 |
| 21 Dumbarton Dr, Delmar, NY 12054 | $533,000 | 4/2 | 2,143 | 0.02 |
| 74 The Crossway, Delmar, NY 12054 | $436,000 | 3/2 | 1,431 | 0.03 |
| 8 Greenock Rd, Delmar, NY 12054 | $421,000 | 3/1 | 1,311 | 0.03 |
| 23 Dumbarton Dr, Delmar, NY 12054 | $496,000 | 3/2 | 1,620 | 0.03 |
| 11 Dumbarton Dr, Delmar, NY 12054 | $406,000 | 3/2 | 1,006 | 0.03 |
| 18 Dumbarton Dr, Delmar, NY 12054 | $591,000 | 4/3 | 2,086 | 0.03 |
| 10 Greenock Rd, Delmar, NY 12054 | $435,000 | 3/1 | 1,609 | 0.04 |
Estimated values are based on public record data and automated valuation models. Values are not guaranteed and may not reflect current market conditions.

$224,900
$365,000
$209,900
$277,400
$465,900
$234,900
$245,000
$228,000
$469,450
$287,000
$299,950
$277,000
$460,950
$605,900
$250,000
$469,450
$299,500
$227,450
$237,000
$352,250
$467,800
$300,000
$287,450
$285,000
$285,000
$325,000
$249,900
$189,900
$5,800,000