
Movoto Real Estate

Undisclosed, Bethlehem, GA 30620

$569,900
•
  • 5

    bed

  • 3

    bath

  • 3,129

    Sqft ($182/Sqft)

House for sale 28 minutes

About Undisclosed

Property type House
Neighborhood
Year built 2025
HOA fee $52/month
Lot size 0.7 Acre
Movoto estimate
Property description
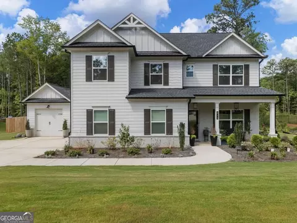
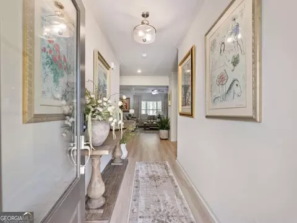
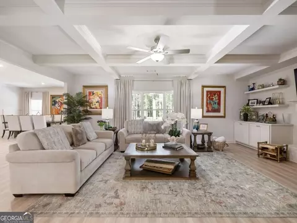
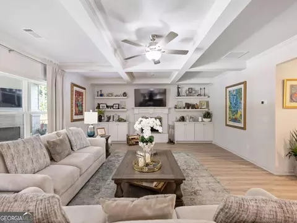
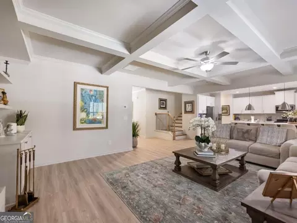
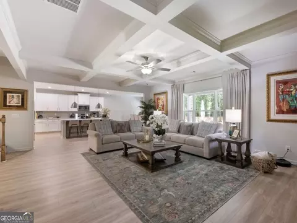
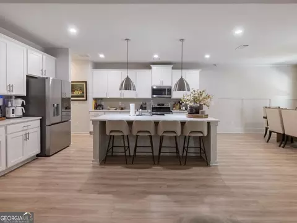
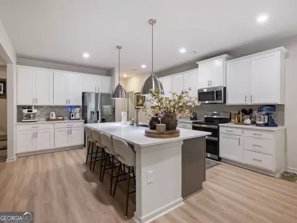
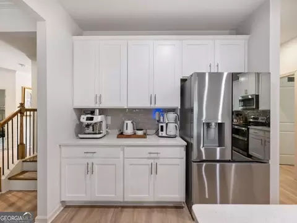
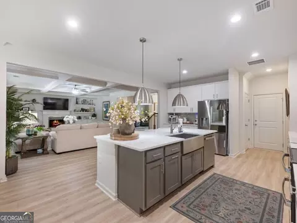
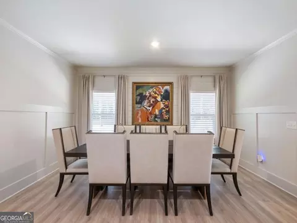
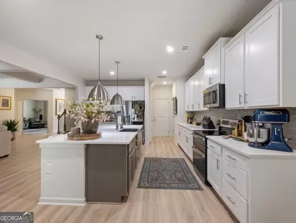
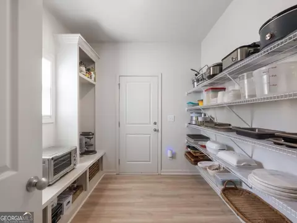
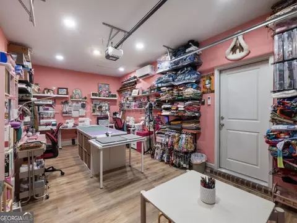
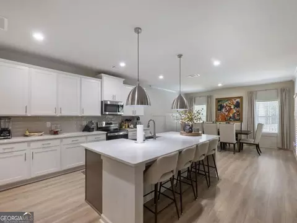
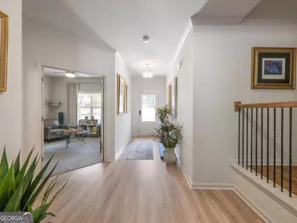
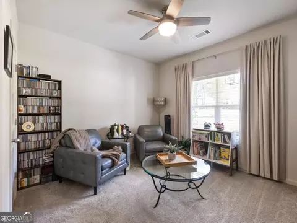
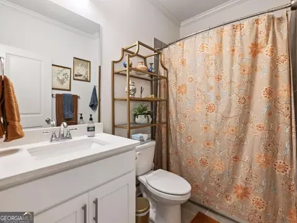
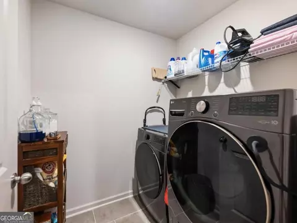
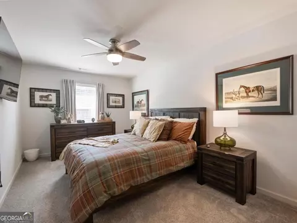
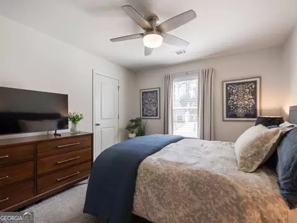
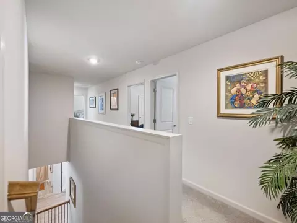
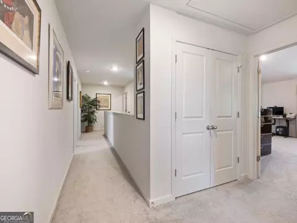
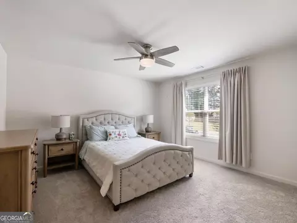
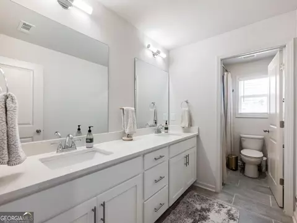
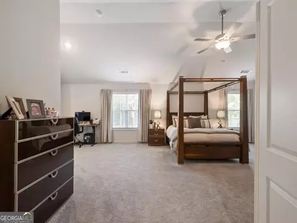
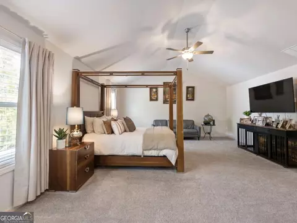
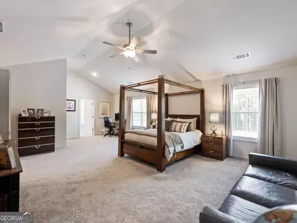
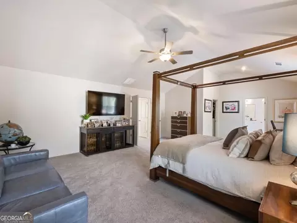
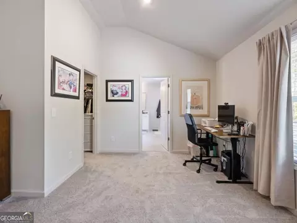
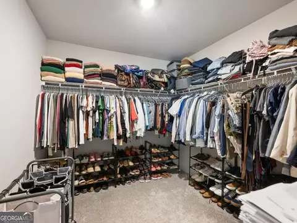
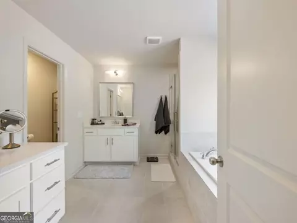
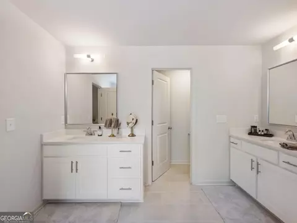
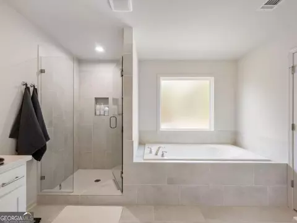
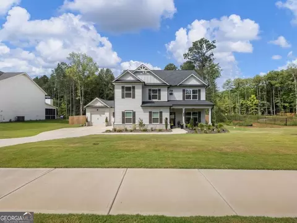
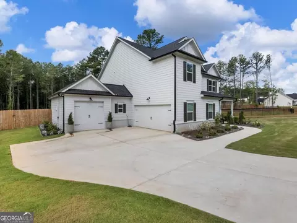
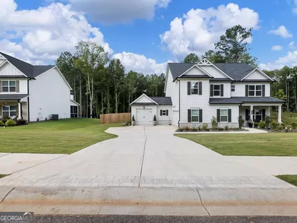
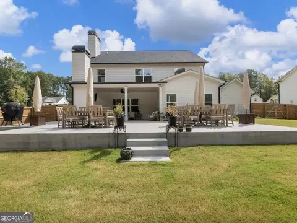
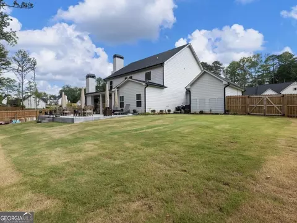
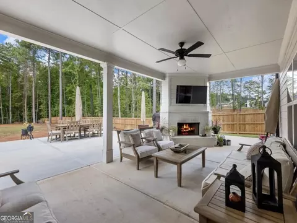
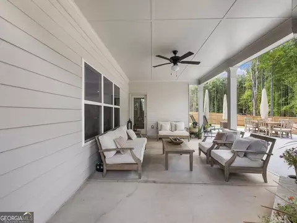
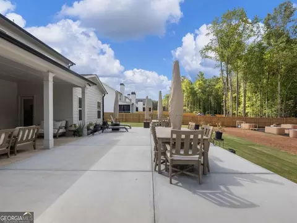
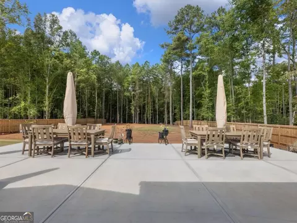
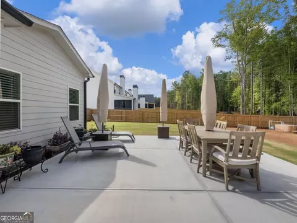
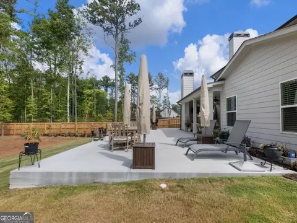
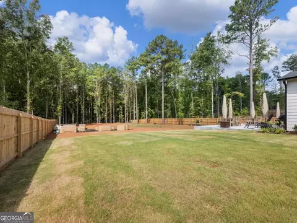
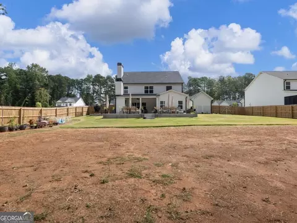
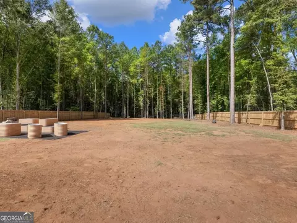
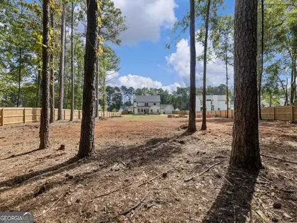
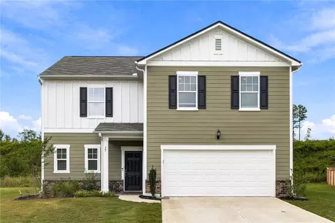
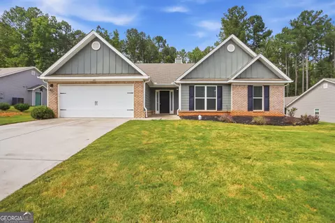
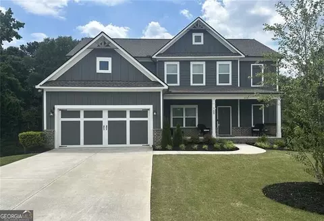
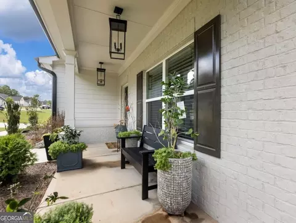
Recent Professional Appraisal on file! Better than new construction, this immaculate Labb Homes property is move in ready and nestled in a charming 40 home community, offering 5 bedrooms, 3 bathrooms, and over 3,100 sq. ft. of premium living space on a desirable lot of over 30,000 sq. ft. in Bethlehem. Avoid builder delays and enjoy thoughtful post closing custom upgrades already completed, adding comfort, convenience, storage, privacy, and flexible living from day one. From the upgraded outdoor living areas to the detached climate controlled studio, this home is designed to deliver a customized, polished, turn key experience that is ready to enjoy. Backyard Oasis Exterior Highlights Premium lot of over 30,000 sq. ft. with professional tree removal, stump grinding, and leveling already completed, creating a flat, usable, sun filled backyard. Professionally installed cedar privacy fence, ideal for pets, play, entertaining, and added peace of mind. Expansive concrete patio extension featuring a custom outdoor fireplace, creating generous outdoor living space for grilling, dining, relaxing, and autumn entertaining. This home is ready for outdoor living and cooking flexibility, featuring a patio stubbed for propane and a kitchen already stubbed to convert electric range to propane. Showstopper Detached Studio Climate Controlled Flex Space Connected by a covered breezeway, the third car garage has been transformed into a fully insulated, climate controlled detached studio designed for year round use. Dedicated ductless mini split HVAC system for efficient heating and cooling. Finished floor coating creates a polished, functional space that works beautifully as a craft room, sewing sanctuary, private executive office, workshop, home gym, hobby room, or organized storage area. Premium Interior Features Bright, open concept layout with modern finishes, energy efficient construction, and inviting spaces for both daily living and entertaining. Five spacious bedrooms and three full bathrooms provide excellent flexibility for guests, work from home needs, or multi generational living. Stunning architectural coffered ceilings in the main living area, an elegant upgraded stained wood staircase, and like new 2025 condition throughout add a refined, move in ready feel. Recently serviced double HVAC units provide comfortable dual zone climate control throughout the home. Extra large primary suite features soaring cathedral ceilings, plus a private dedicated sitting area for added comfort and retreat style living. Custom built in pantry shelving maximizes under staircase storage. Blinds, curtains, and ceiling fans are already installed in every room. Premium tilt in swing in windows allow for easier cleaning and everyday convenience. Heavy duty overhead garage storage racks are installed in the main garage for added organization. Move right into a customized home with remaining builder structural warranties and valuable upgrades already in place. Showing by appointment only.
Listed by
Listing Agent - C?line Higgins Evans
Listing Office - Simply List
Source: Georgia MLS mls logo
MLS#10854342 • last updated 30 minutes ago
Movoto checked Georgia MLS for data 7 minutes ago
Request a virtual or in-person tour
Overview
Heating Electric
Levels/Style Two, Craftsman, House
SubType Single Family Residence
SqFt 3129
Status New
MLS # 10854342
Property Type Residential
Lot Size (Acres) 0.696
Lot Size (Sqft) 30317.76
Property Tax 474
Year Built 2025
Annual HOA Fee 624
Property Condition Resale
Interior
# of Full Baths 3
Total # of Bathrooms 3
Total # of Bedrooms 5
Laundry Upper Level
Appliances Dishwasher
Fireplace Masonry
Common Walls No Common Walls
Exterior
Roof Type Composition
Construction Concrete
# of Parking Spaces 6
Lot Features Other
Patio/Porch Patio
Window Features Double Pane Windows
Fencing Fenced
Amenities / Utilities
Water/Sewer Septic Tank
Water Source Public
Security Features Smoke Detector(s)
Location
Body of Water None
Subdivision River Meadows
Community Features Street Lights
Elementary School Bethlehem
High School Apalachee
Middle School Haymon Morris
Directions Directions To 213 Meadows Dr, Bethlehem: From Athens/East, Take GA-316 W To GA-81 S. From West, Take GA-316 E To GA-81 S. From North/South, Use GA-11 To GA-81 S. Turn Onto Bethel Bower Rd, Then Meadows Dr. Destination Is On The Right.
APN XX054J008
Tour this home
When would you like to see Undisclosed?
question
Have a question about this property? Call us at (844) 430-0869

Around River Meadows

Explore everything this neighborhood has to offer.
  • Real Estate
  • GA
  • Barrow County
  • Bethlehem
  • 30620
  • Undisclosed

My commute

Enter a destination to see travel time and distance.
By entering my info and clicking Ask a Question below, I am providing my e-signature and express written consent to receive marketing emails, calls, and texts (including via automatic telephone dialing systems, AI generative, artificial or pre-recorded voice technology) relating to my inquiry from Movoto (and parties calling/messaging on their behalf) even if my number appears on the company, state, or national Do Not Call Registry. You also agree to ourTerms and Conditions and Privacy Policy. Consent not required to receive services (call 1-844-420-1270 to be connected without providing consent).
Newest listings in 30620

Meet with a real estate agent today (844) 430-0869
The multiple listing information is provided by GAMLS. IDX information is provided exclusively for consumers’ personal, non-commercial use and that it may not be used for any purpose other than to identify prospective properties consumers may be interested in purchasing. Information deemed reliable but not guaranteed to be accurate. Buyer to verify all information. The information provided is for consumers' personal, non-commercial use and may not be used for any purpose other than to identify prospective properties consumers may be interested in purchasing. Listing information updated every 15 minutes. Terms of use & Privacy Policy, California Privacy Info. Copyright © 2005 - 2026 Movoto, Inc. All rights reserved. Equal Housing Opportunity CalDRE CalDRE #01517281
Movoto Real Estate is committed to ensuring accessibility for individuals with disabilities. We are continuously working to improve the accessibility of our web experience for everyone. We welcome feedback and accommodation requests, please submit them here.
Georgia Multiple Listing Service™ system
The data relating to real estate for sale on this web site comes in part from the Internet Data Exchange/ Broker Reciprocity Program of GAMLS. Real estate listings held by brokerage firms other than this one are marked with the Internet Data Exchange/Broker Reciprocity logo and detailed information about them includes the name of the listing brokers. The broker providing this data believes it to be correct, but advises interested parties to confirm them before relying on them in a purchase decision. IDX information is provided exclusively for consumers' personal, non-commercial use and may not be used for any purpose other than to identify prospective properties consumers may be interested in purchasing. Copyright 2026 GAMLS. All rights reserved.
Requests for information regarding mortgage products will be directed to Movoto.com affiliate, Lower, LLC - a licensed Mortgage Lender (NMLS #1124061), or, based on your location, may be redirected to a participating mortgage marketing partner that may pay Lower, LLC for any consumer contact information provided through this site.