
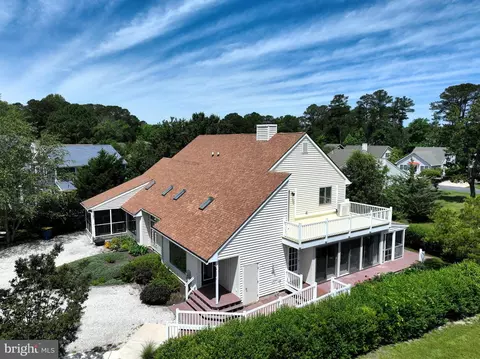
- $530,000
- 3Bd
- 3Ba
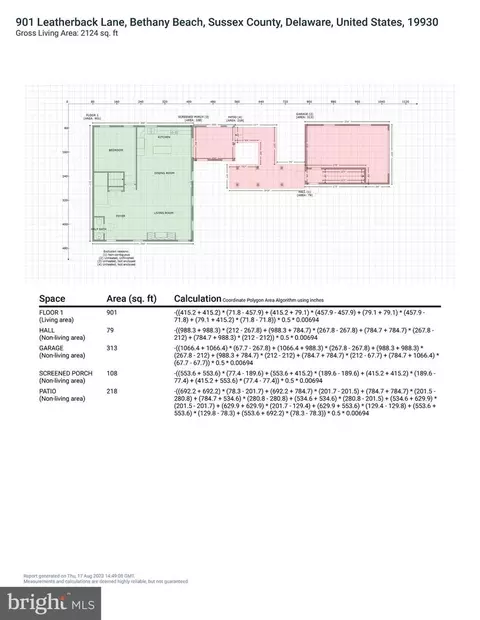
- 1,400 Sq Ft
SOLD

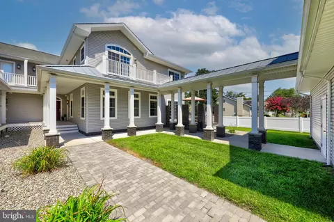
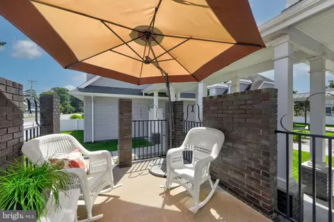
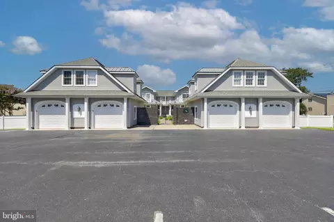
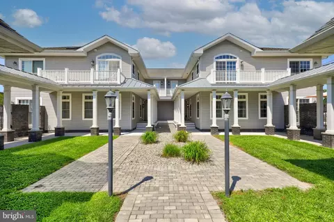
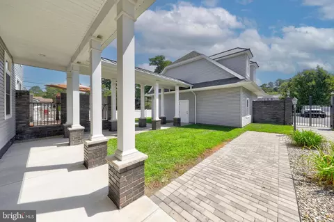
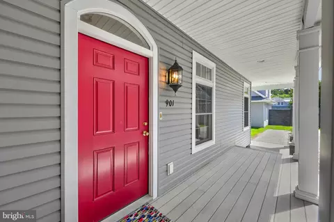
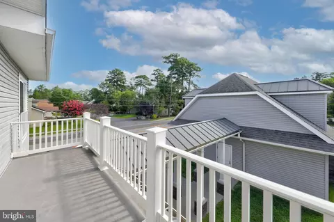
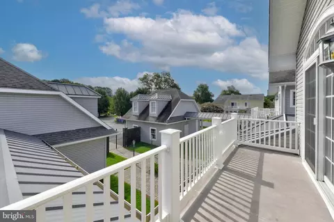
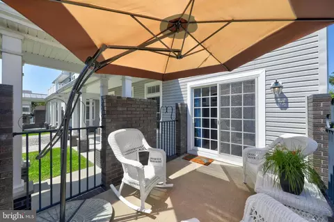
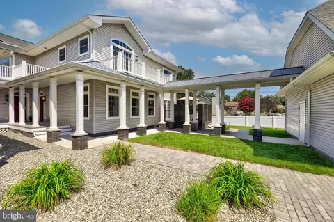
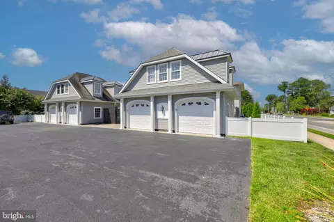
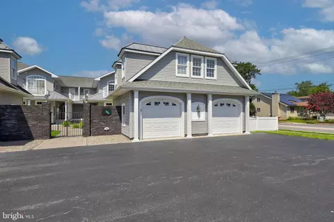
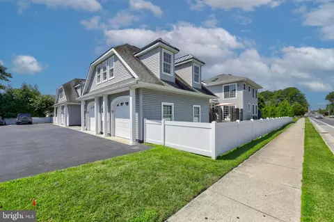
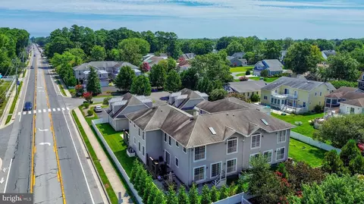
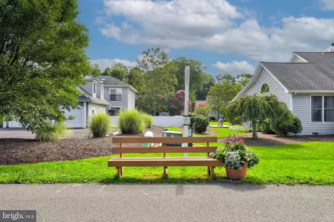
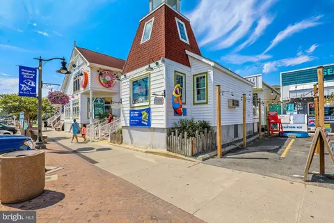
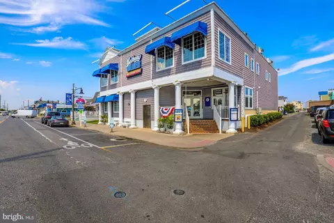
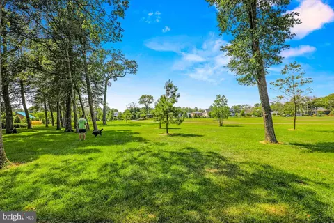
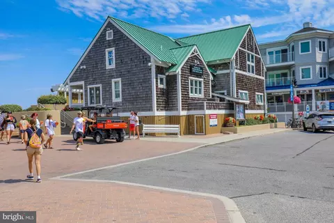

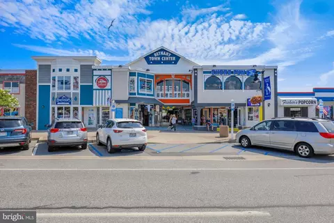
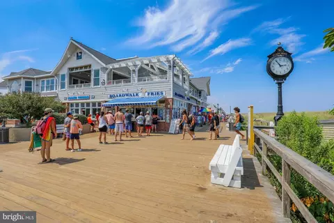
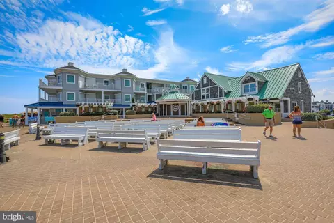
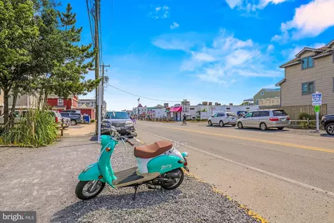
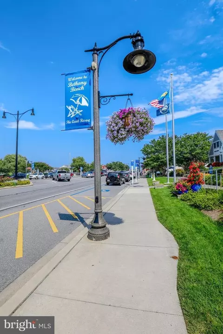
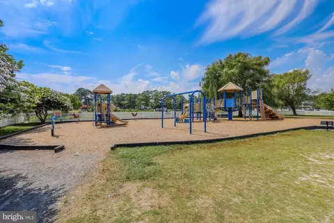
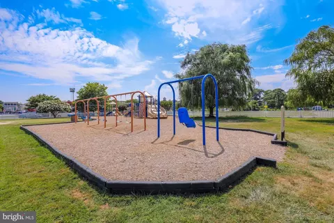
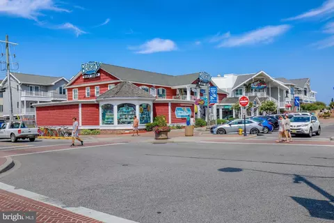



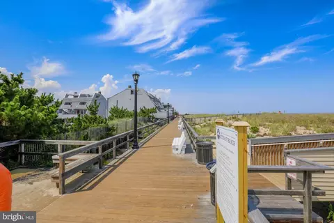

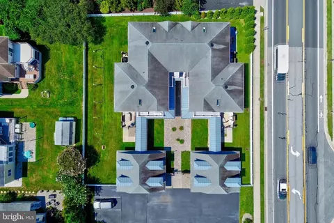
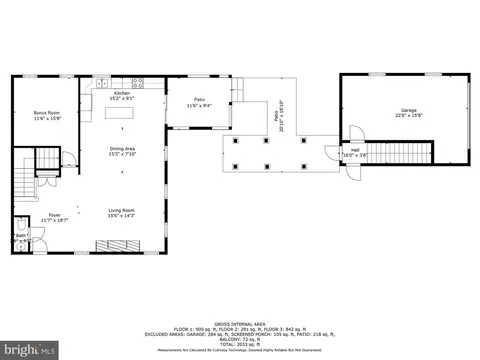
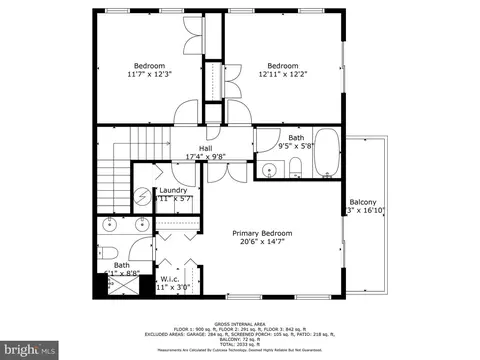
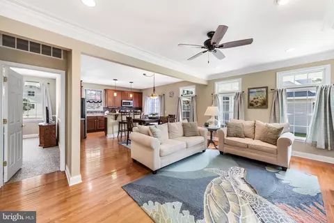
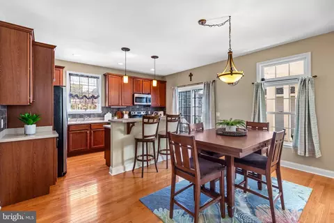
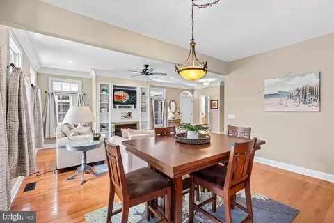
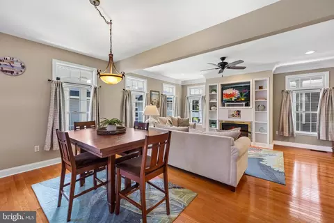
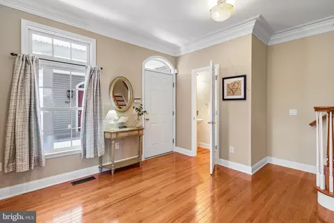
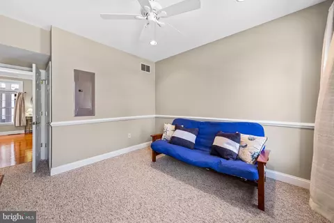
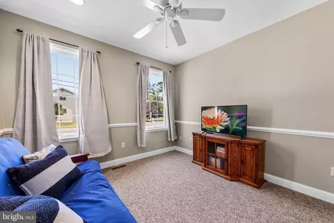
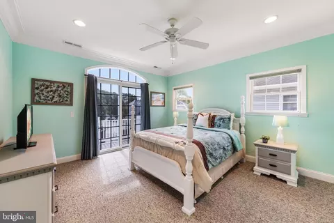
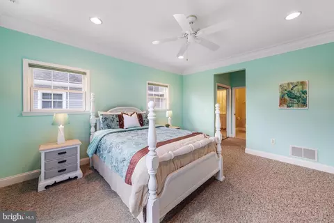
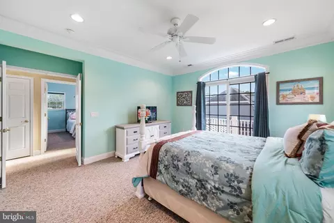
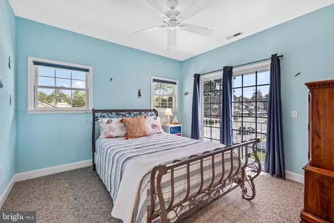
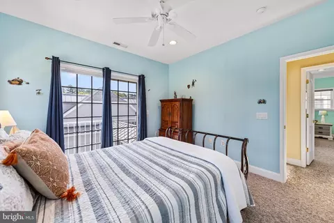
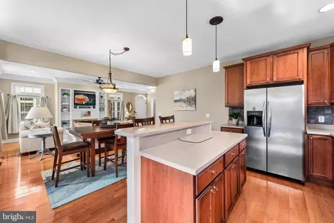
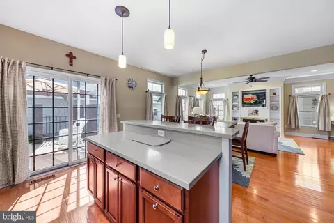
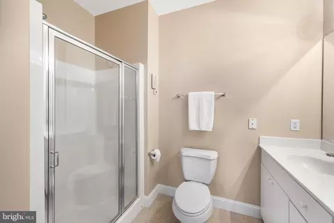
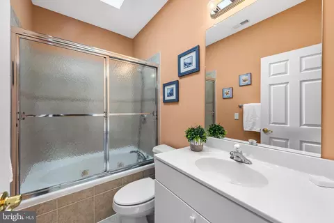
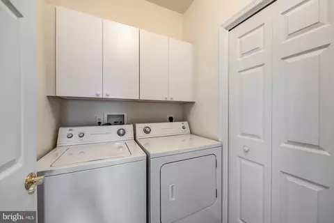

Last sold 01/31/2025 for $665K
bed
bath
Sqft ($369/Sqft)
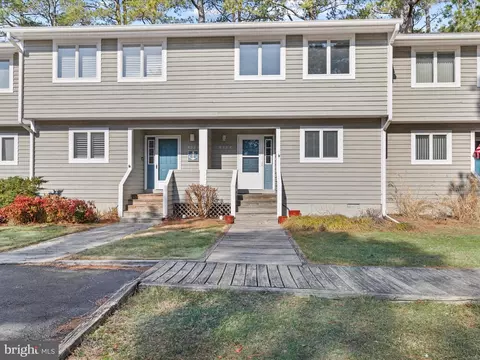
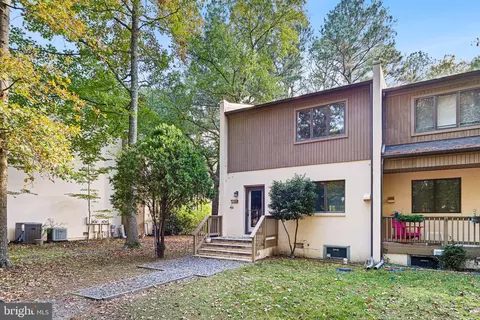
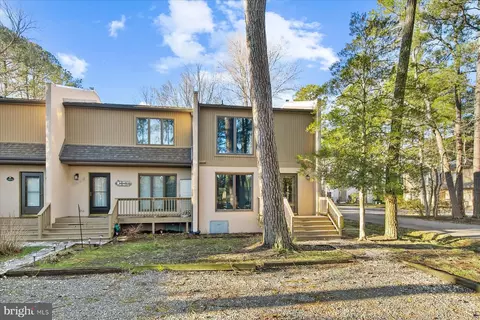
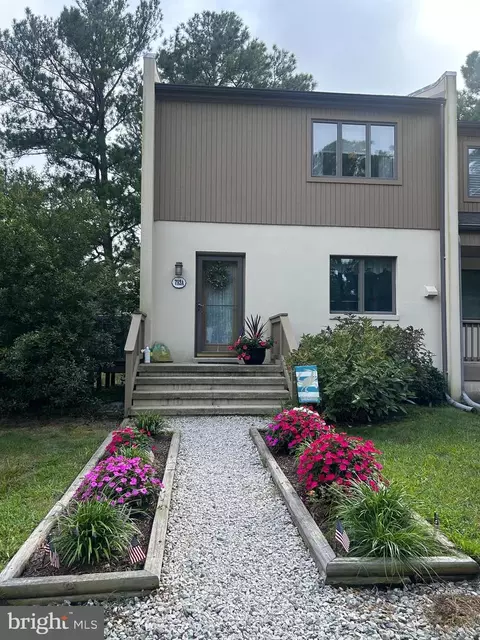
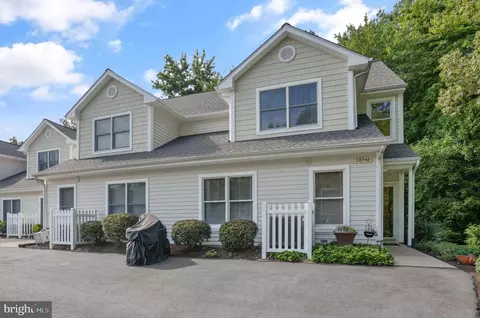
| Property type Townhouse | Neighborhood | Year built 2010 | HOA fee $300/month | Lot size 0.54 Acre | Movoto estimate | Parking 1 garage spaces |

| Overview | |
| Cooling/AC | Central A/C, Zoned, Electric |
| Heating | Electric |
| Levels/Style | Coastal |
| Type | Residential |
| Virtual Tour | N/A |
| Status | Closed |
| SqFt | 1800 |
| Lot Size (SqFt) | 23522 |
| Lot Size (Acres) | 0.54 |
| County Tax | 42, Annually |
| City/ Town Tax | 726 |
| School Tax | 342 |
| Annual Property Tax | 1110 |
| Year Built | 2010 |
| HOA Fee | 900, Quarterly |
| New Construction (Y/N) | N |
| Foreclosure (Y/N) | N |
| Interior | |
| Total # of Bathrooms | 3 |
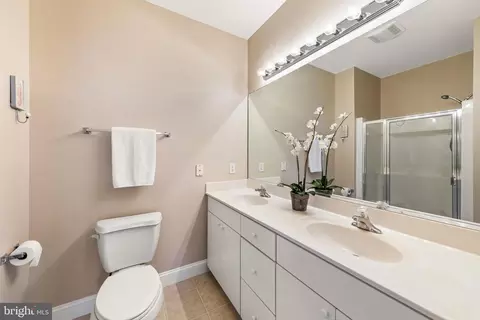
| # Full Baths | 2 |
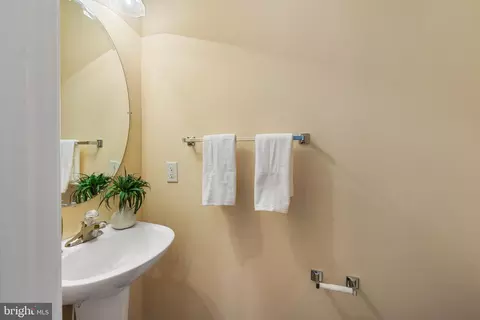
| # Half Baths | 1 |
| Total # of Bedrooms | 3 |
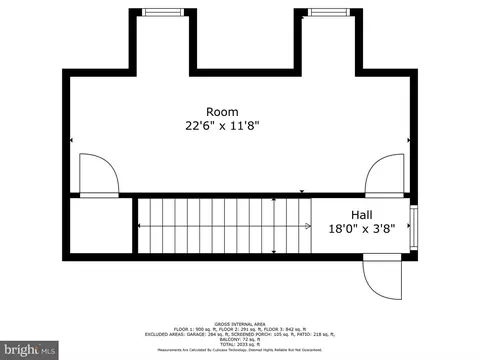
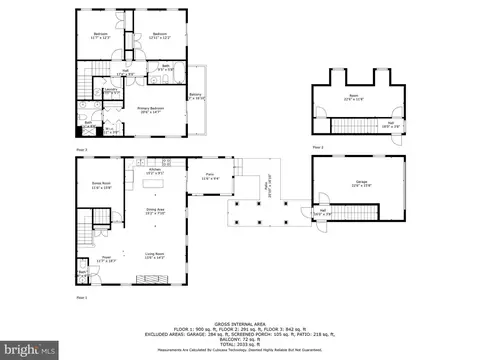
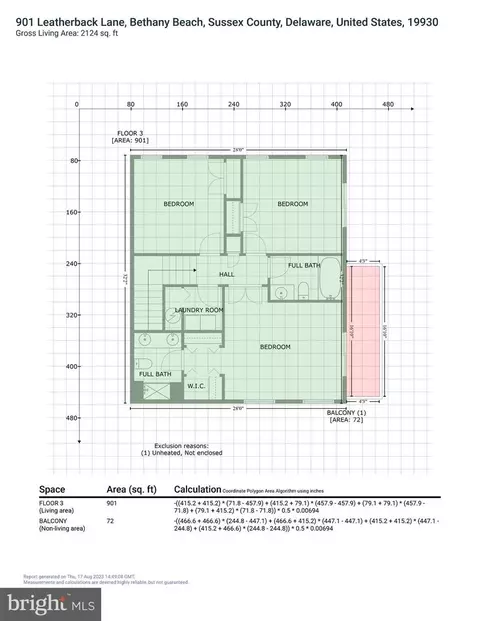
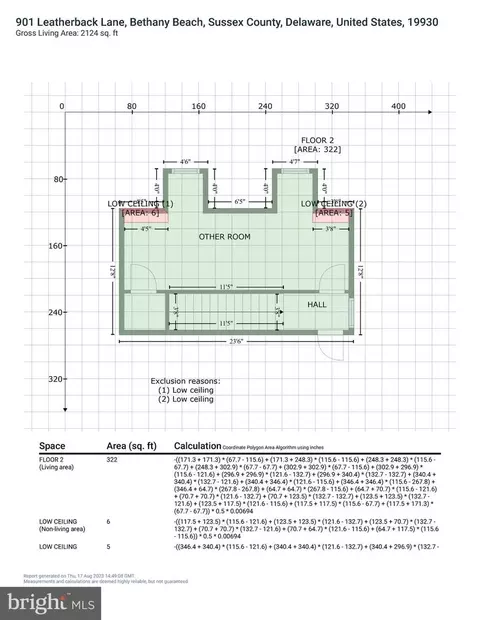
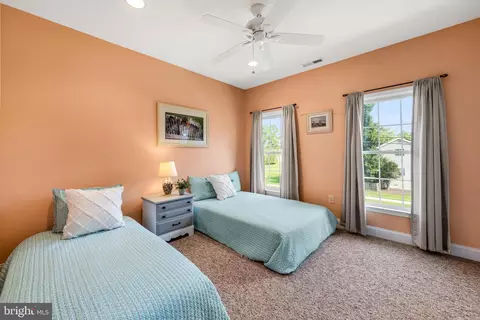
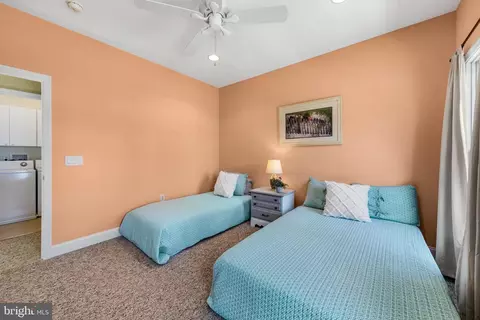
| Other Room(s) | Living Room, Dining Room, Primary Bedroom, Bedroom 2, Bedroom 3, Kitchen, Foyer, Laundry, Bonus Room |
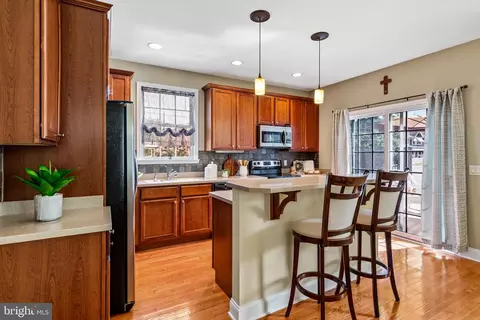
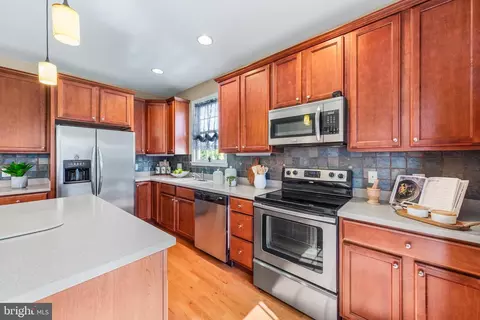
| Appliances | Built-In Microwave, Built-In Range, Central Vacuum, Dishwasher, Dryer, Exhaust Fan, Freezer, Icemaker, Microwave, Oven - Self Cleaning, Oven - Single, Oven/Range - Electric, Refrigerator, Stainless Steel Appliances, Stove, Washer, Water Heater |
| Walls/ Ceilings | Dry Wall, 9'+ Ceilings |
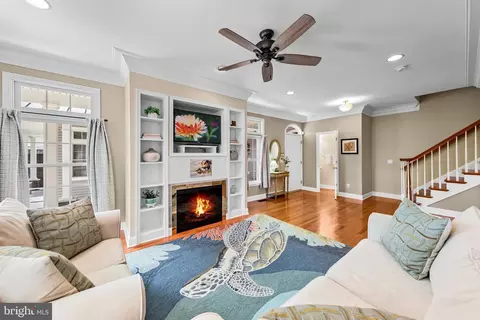
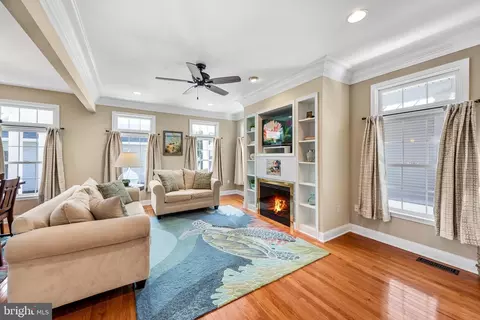
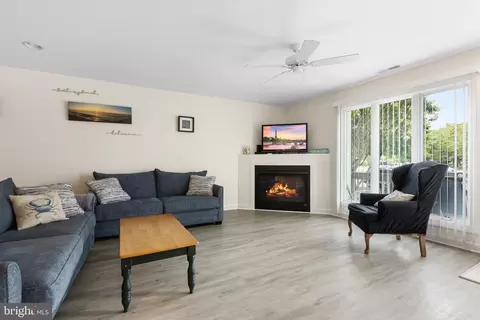
| Fireplace | Electric |
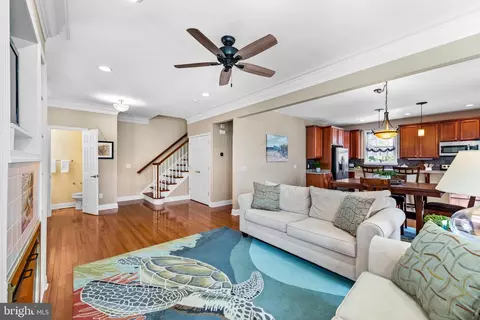
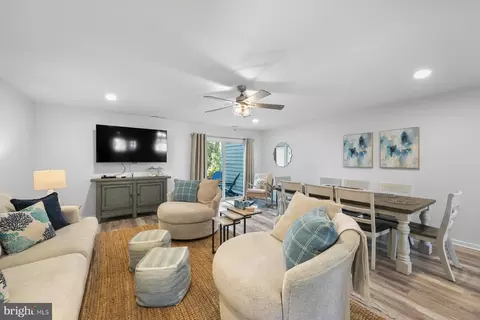
| Interior Features | Built-Ins, Carpet, Ceiling Fan(s), Combination Dining/Living, Combination Kitchen/Dining, Dining Area, Family Room Off Kitchen, Floor Plan - Open, Kitchen - Gourmet, Kitchen - Island, Primary Bath(s), Recessed Lighting, Bathroom - Stall Shower, Bathroom - Tub Shower, Window Treatments, Wood Floors |
| Accessibility Features | Other |
| Exterior | |
| Roof | Architectural Shingle, Pitched |
| Foundation | Crawl Space |
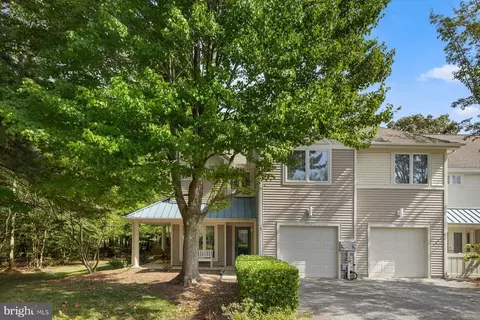
| Garage Desc | Additional Storage Area, Garage - Front Entry, Garage - Rear Entry, Garage Door Opener, Other |
| Parking Desc | Paved Parking, Detached Garage, Other |
| # Garage Spaces | 1 |
| # Parking Spaces | 1 |
| # Detached Garage Spaces | 1 |
| Exterior Features | Exterior Lighting |
| Existing Structures | Above Grade, Below Grade |
| Amenities / Utilities | |
| Sewer/ Septic | Public Sewer |
| Electricity | 200+ Amp Service |
| Pool | No Pool |
| HOA Fees Include | Ext Bldg Maint |
| Location | |
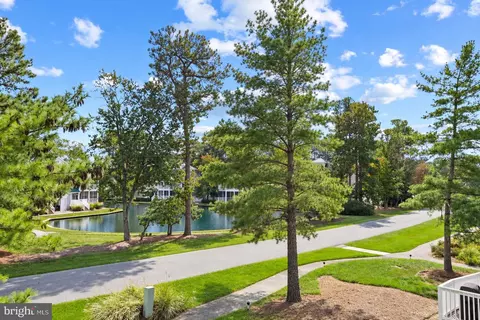
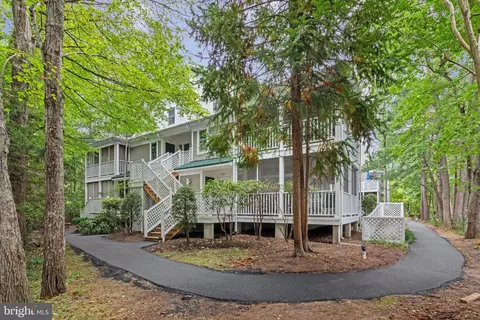
| View | Courtyard |
| Subdivision | LOGGERHEAD |
| Water Source | Public |
| Senior Community (Y/N) | N |
| High School | INDIAN RIVER |
| Elementary School | LORD BALTIMORE |
| School District | INDIAN RIVER |
| Directions | Route 26/Garfield Parkway Travel West, Turn On Leatherback Lane. Home Is On The Right. |
| Zoning | TN |
MLS # DESU2056948
MLS # DESU2045792| Est. value | Bed/bath | Sqft | mi | |
|---|---|---|---|---|
| 905 Leatherback Ln, Bethany Beach, DE 19930 | $702,000 | 3/— | 1,792 | 0.01 |
| 907 Leatherback Ln, Bethany Beach, DE 19930 | $703,000 | 3/2 | 1,792 | 0.01 |
| 903 Leatherback Ln, Bethany Beach, DE 19930 | $701,000 | 3/— | 1,792 | 0.01 |
| 900 Leatherback Ln, Bethany Beach, DE 19930 | $724,000 | 3/— | 1,792 | 0.05 |
| 906 Leatherback Ln, Bethany Beach, DE 19930 | $724,000 | 3/— | 1,792 | 0.05 |
| 835b Garfield Pkwy, Bethany Beach, DE 19930 | $1,426,000 | —/— | — | 0.05 |
| 904 Leatherback Ln, Bethany Beach, DE 19930 | $715,000 | 3/2 | 1,728 | 0.05 |
| 902 Leatherback Ln, Bethany Beach, DE 19930 | $724,000 | 3/— | 1,792 | 0.05 |
Estimated values are based on public record data and automated valuation models. Values are not guaranteed and may not reflect current market conditions.
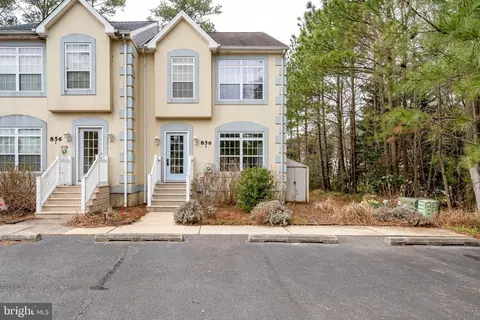
$769,500
$534,450
$460,000
$1,610,000
$750,000
$377,950
$245,000
$481,960
$589,900
$2,195,000
$531,589
$450,000
$734,624
$444,490
$253,000
$586,775
$300,625
$312,450
$479,900
$375,287