
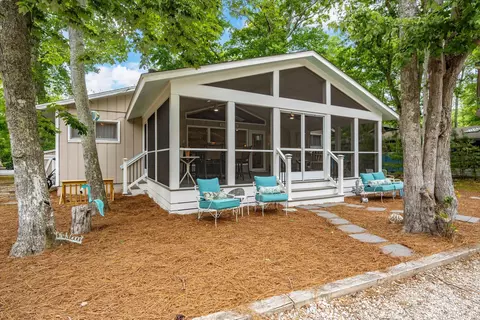
- $943,000
- 4Bd
- 2Ba
- 1,500 Sq Ft
SOLD 07/07/26

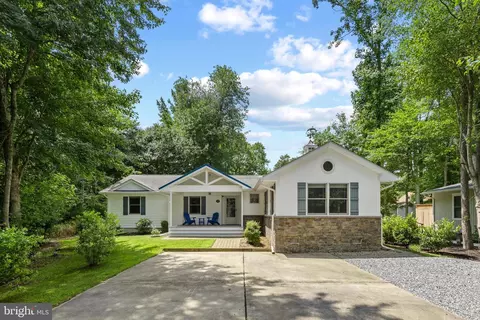

Last sold 08/28/2026 after 29 Days
bed
bath
Sqft ($426/Sqft)
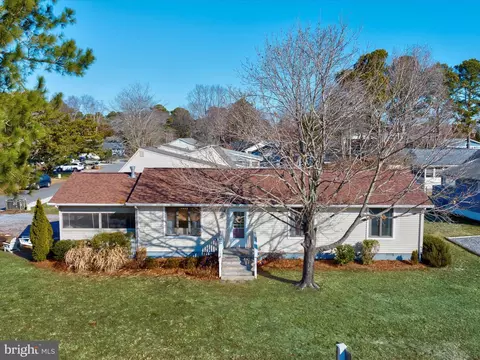
| Property type House | Neighborhood | Year built 1987 | HOA fee $57/month | Lot size 7,841 Sqft | Movoto estimate |

| Overview | |
| Cooling/AC | Central A/C, Electric |
| Heating | Electric |
| Levels/Style | Ranch/Rambler |
| Type | Residential |
| Virtual Tour | N/A |
| Status | Closed |
| SqFt | 2277 |
| Lot Size (SqFt) | 7840.8 |
| Lot Size (Acres) | 0.18 |
| County Tax | 135, Annually |
| City/ Town Tax | 810 |
| School Tax | Annually, 1212 |
| Annual Property Tax | 2157 |
| Year Built | 1987 |
| Condition | Very Good |
| HOA Fee | 682.5, Annually |
| New Construction (Y/N) | N |
| Foreclosure (Y/N) | N |
| Interior | |
| Total # of Bathrooms | 3 |
| # Full Baths | 3 |
| Total # of Bedrooms | 4 |
| Laundry | Main Floor |
| Appliances | Dishwasher, Dryer - Electric, Microwave, Oven/Range - Electric, Range Hood, Refrigerator, Washer, Dryer, Energy Efficient Appliances, Exhaust Fan, Freezer, Extra Refrigerator/Freezer, Icemaker, Stainless Steel Appliances, Water Dispenser |
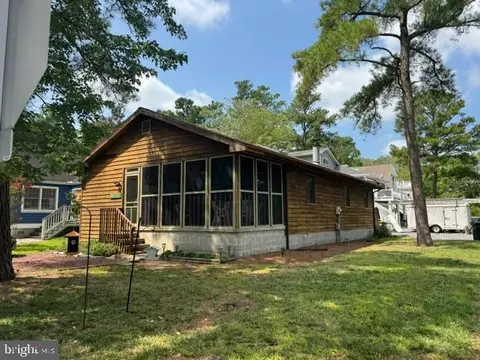
| Walls/ Ceilings | Dry Wall, Cathedral Ceilings, Wood Ceilings, Wood Walls |
| Interior Features | Attic, Breakfast Area, Combination Kitchen/Dining, Entry Level Bedroom, Ceiling Fan(s), Window Treatments, Built-Ins, Carpet, Chair Railings, Crown Moldings, Dining Area, Family Room Off Kitchen, Floor Plan - Traditional, Kitchen - Gourmet, Pantry, Recessed Lighting, Skylight(s), Solar Tube(s), Upgraded Countertops, Wainscotting, Walk-in Closet(s) |
| Accessibility Features | None |
| Exterior | |
| Roof | Architectural Shingle, Pitched |
| Parking Desc | Concrete Driveway, Off Street, Driveway |
| # Parking Spaces | 5 |
| # Driveway Spaces | 5 |
| Exterior Features | Outside Shower, Outbuilding(s), Extensive Hardscape, Play Area, Play Equipment, Sport Court, Street Lights, Tennis Court(s) |
| Existing Structures | Above Grade, Below Grade |
| Amenities / Utilities | |
| Sewer/ Septic | Public Sewer |
| Pool | Yes - Community |
| Community Pool | Fenced, In Ground |
| Location | |
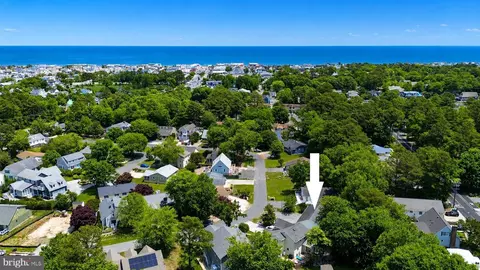
| Subdivision | BETHANY WEST |
| Water Source | Public |
| Senior Community (Y/N) | N |
| High School | INDIAN RIVER |
| Elementary School | LORD BALTIMORE |
| School District | INDIAN RIVER |
| Directions | From Route 1, West On Garfield Parkway, Left On Half Moon, Left On Pebble Court |
| Zoning | TN |
MLS # DESU2117142
MLS # 1001031824| Est. value | Bed/bath | Sqft | mi | |
|---|---|---|---|---|
| 606 Pebble Ct, Bethany Beach, DE 19930 | $782,000 | 3/— | 1,248 | 0.01 |
| 610 Pebble Ct, Bethany Beach, DE 19930 | $743,000 | 3/— | 1,417 | 0.02 |
| 609 Sandstone Ct, Bethany Beach, DE 19930 | $871,000 | 3/— | 1,248 | 0.02 |
| 607 Sandstone Ct, Bethany Beach, DE 19930 | $868,000 | 3/3 | 2,364 | 0.02 |
| 611 Sandstone Ct, Bethany Beach, DE 19930 | $908,000 | 3/— | 1,440 | 0.03 |
| 604 Pebble Ct, Bethany Beach, DE 19930 | $939,000 | 4/— | 1,780 | 0.03 |
| 612 Pebble Ct, Bethany Beach, DE 19930 | $799,000 | 4/— | 1,492 | 0.03 |
| 605 Sandstone Ct, Bethany Beach, DE 19930 | $876,000 | 3/— | 1,296 | 0.03 |
Estimated values are based on public record data and automated valuation models. Values are not guaranteed and may not reflect current market conditions.
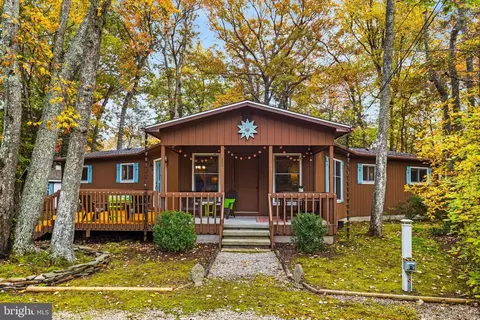
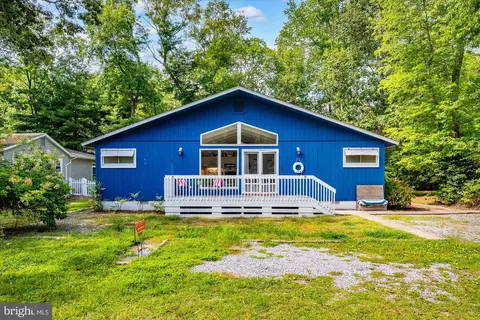
$769,500
$534,450
$460,000
$1,610,000
$750,000
$377,950
$245,000
$481,960
$589,900
$2,195,000
$531,589
$450,000
$734,624
$444,490
$253,000
$586,775
$300,625
$312,450
$479,900
$375,287