
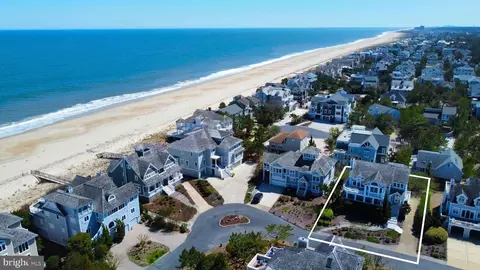
- $4,200,000
- 5Bd
- 6Ba
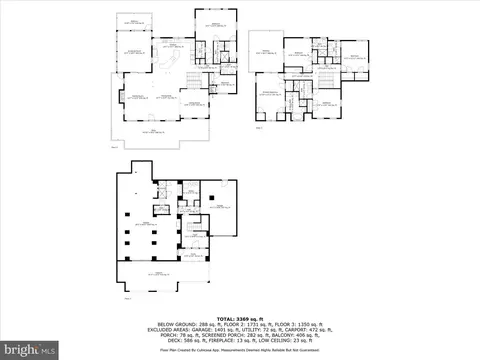
- 3,900 Sq Ft
SOLD

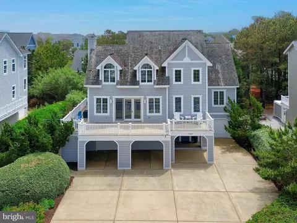
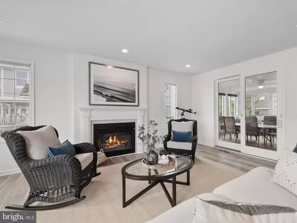
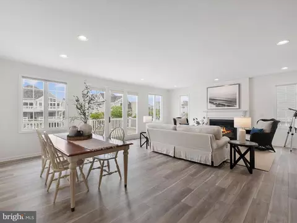
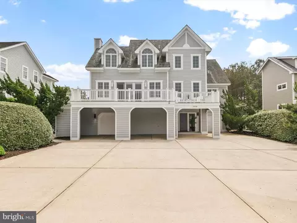
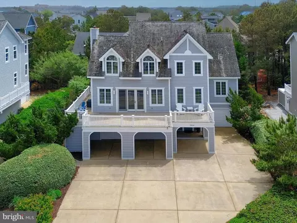
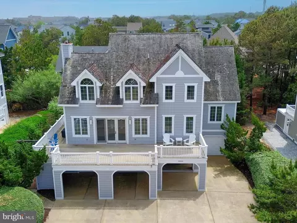

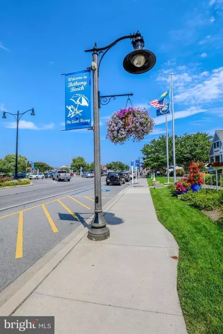
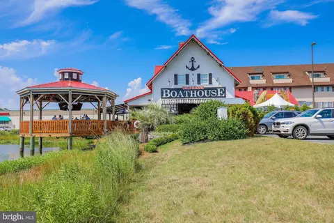

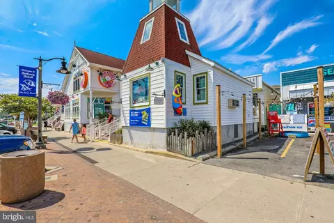

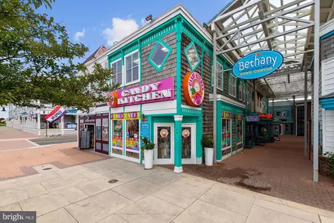
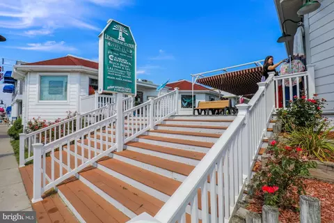
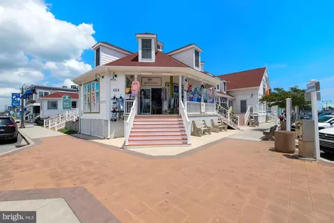
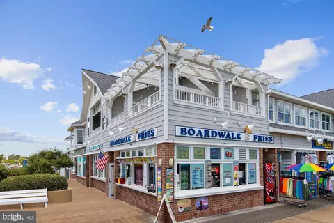
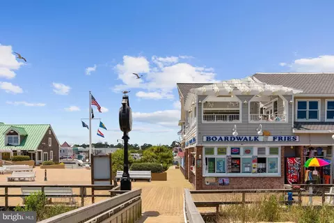
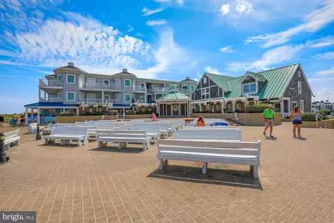
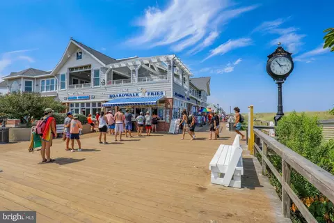
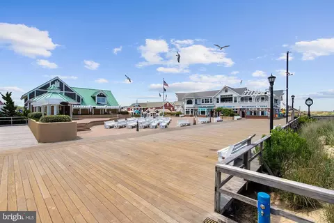
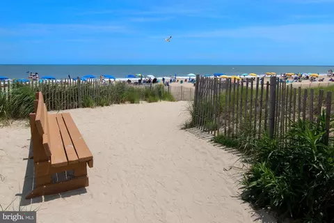
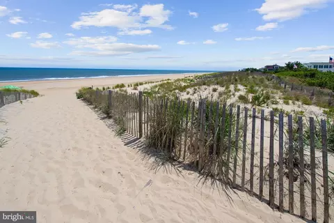

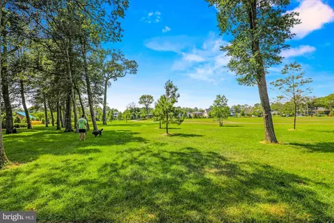
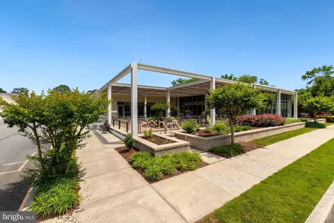
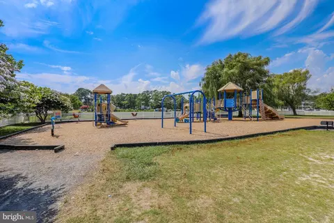
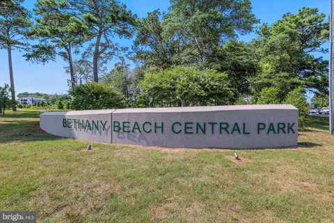
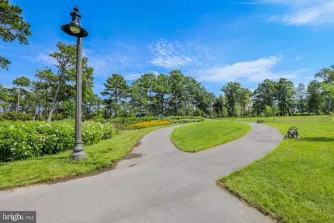
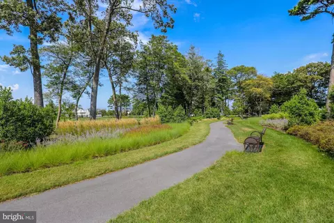
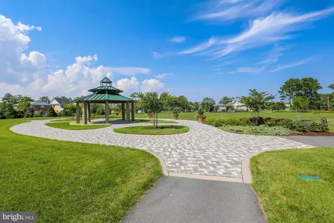
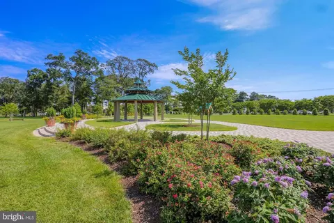
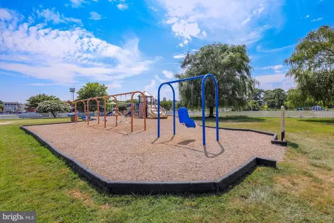
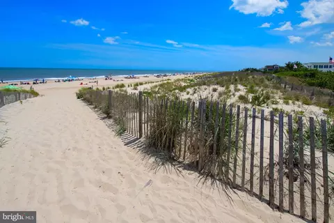
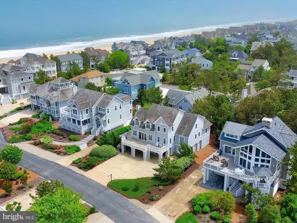
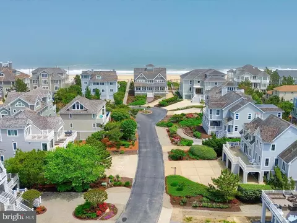
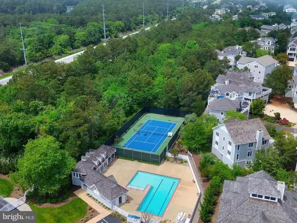
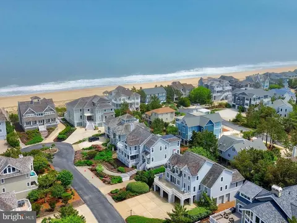
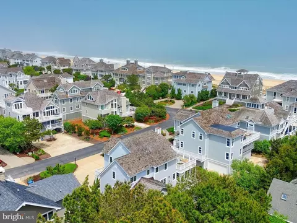
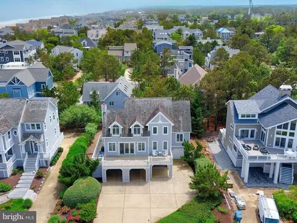
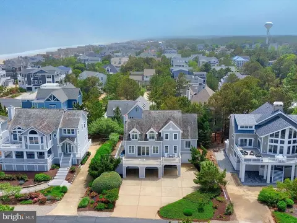
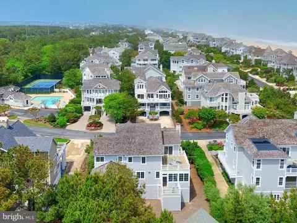
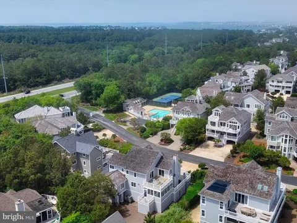
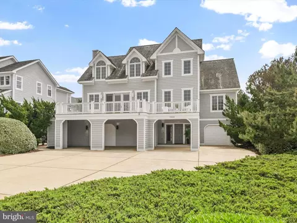
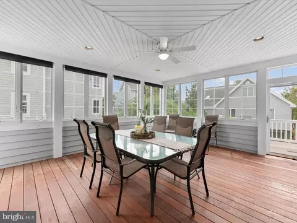
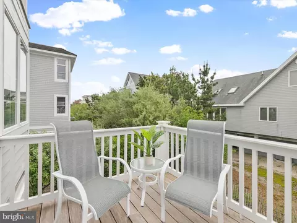
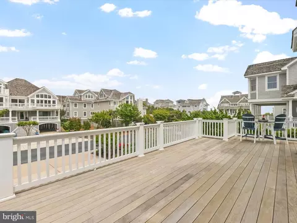
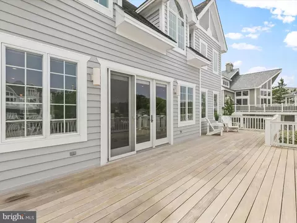
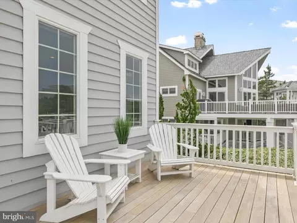
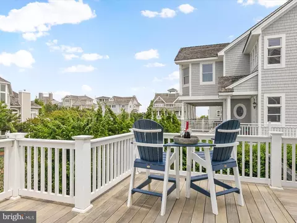
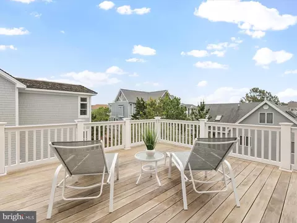
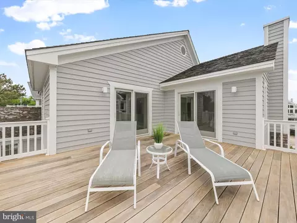
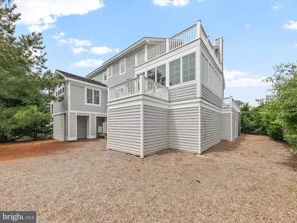
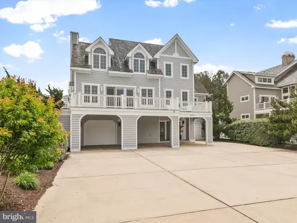
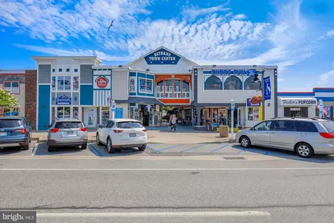
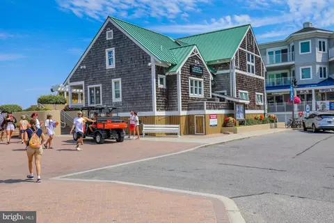
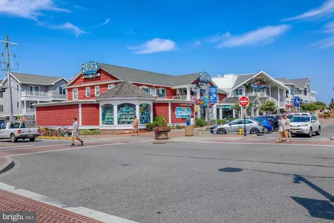
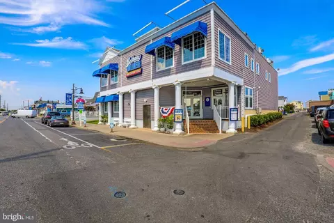
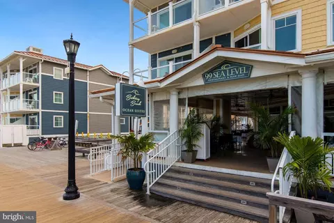
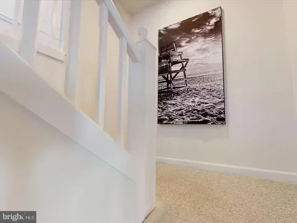
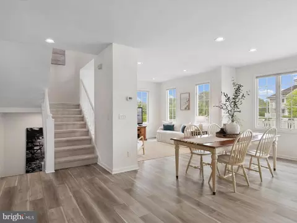
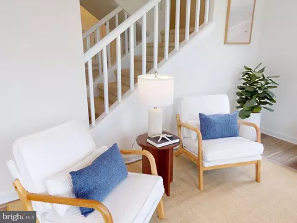
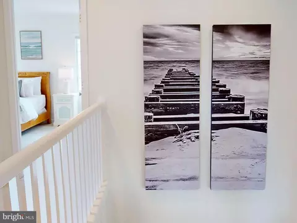
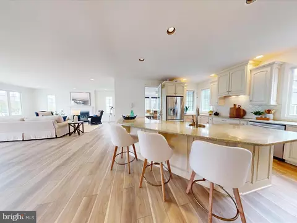
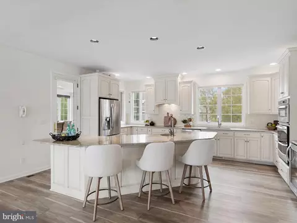
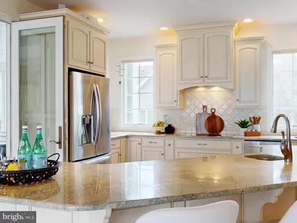
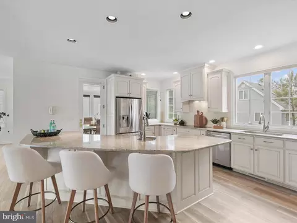
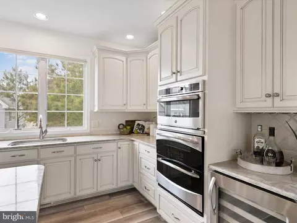
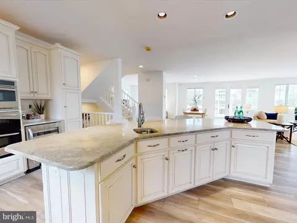
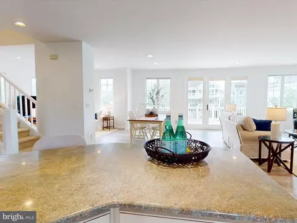
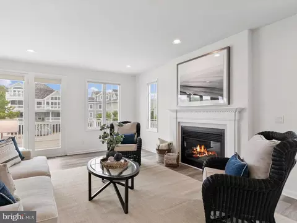
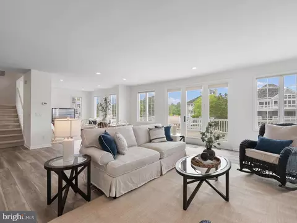
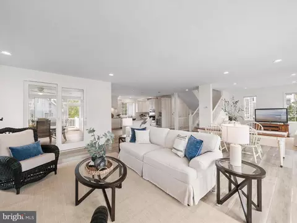
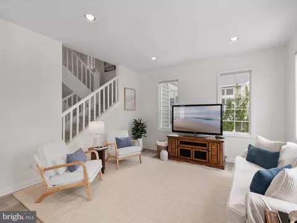
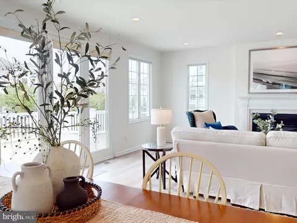
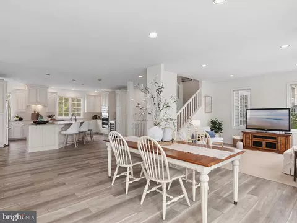
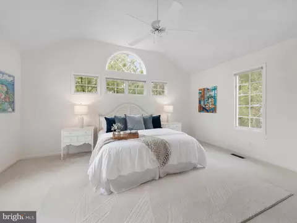

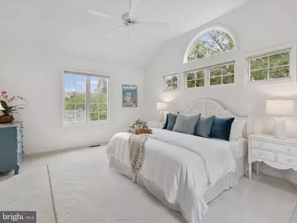
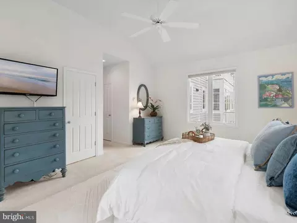
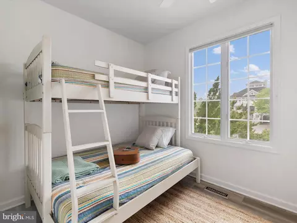
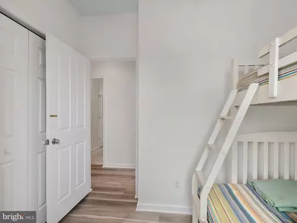
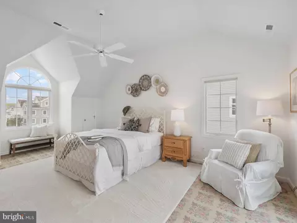
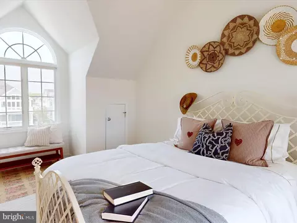
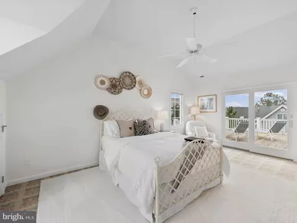
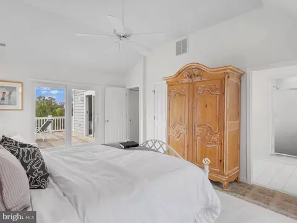
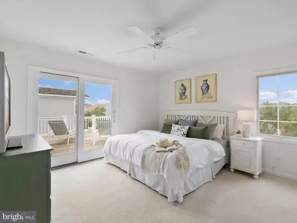
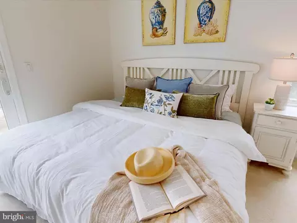
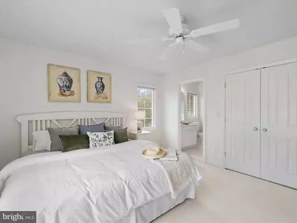
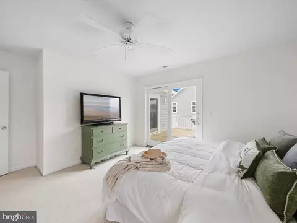
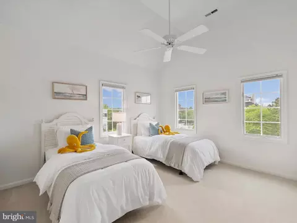

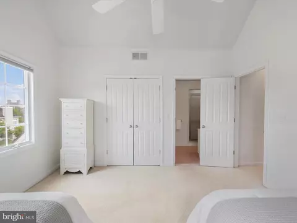
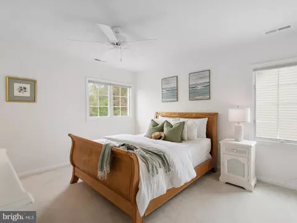
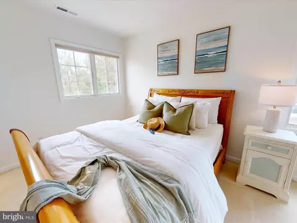
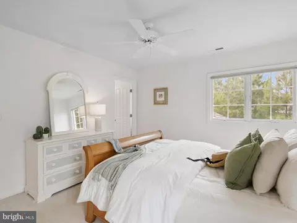
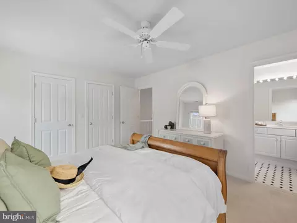
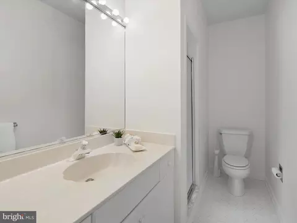
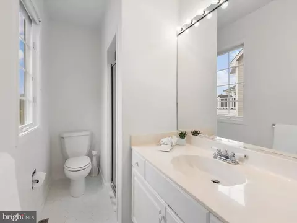
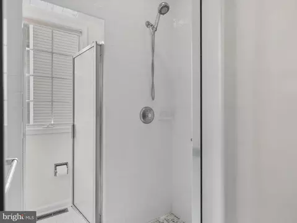
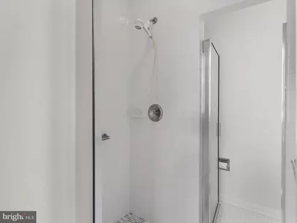
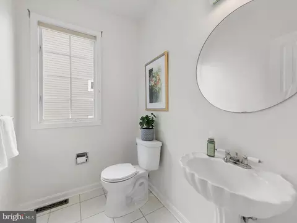
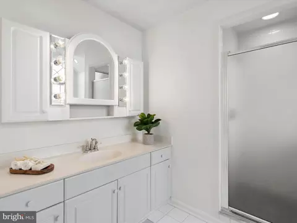
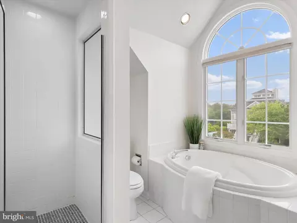
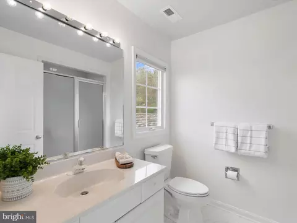
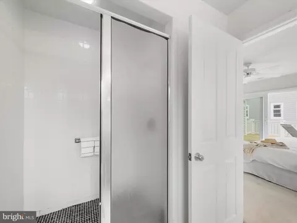
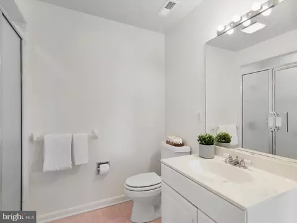
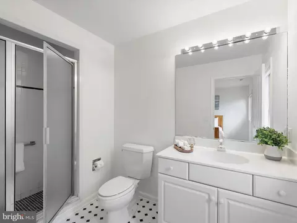
Last sold 09/03/2025 for $4.4M
bed
bath
Sqft ($1,257/Sqft)
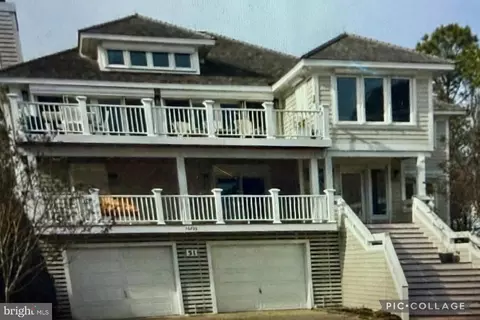
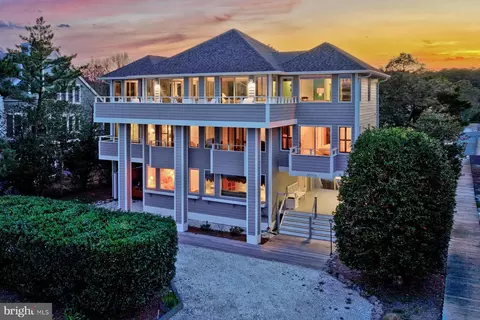
| Property type House | Neighborhood | Year built 1994 | HOA fee $411/month | Lot size 8,712 Sqft | Movoto estimate | Parking 2 garage spaces |

| Overview | |
| Cooling/AC | Central A/C, Electric |
| Heating | Electric |
| Levels/Style | Coastal |
| Type | Residential |
| Virtual Tour | N/A |
| Status | Pending |
| SqFt | 3500 |
| Lot Size (SqFt) | 8712 |
| Lot Size (Acres) | 0.2 |
| County Tax | 233, Annually |
| School Tax | Annually, 2160 |
| Annual Property Tax | 2421 |
| Year Built | 1994 |
| Condition | Very Good |
| HOA Fee | 4931, Annually |
| New Construction (Y/N) | N |
| HOA Name | VACASA ASSOCIATION MANAGEMENT |
| Foreclosure (Y/N) | N |
| Interior | |
| Total # of Bathrooms | 7 |
| # Full Baths | 5 |
| # Half Baths | 2 |
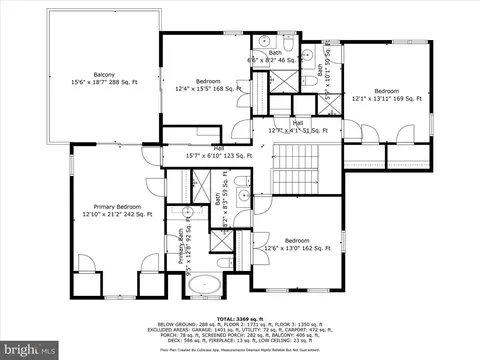
| Total # of Bedrooms | 5 |
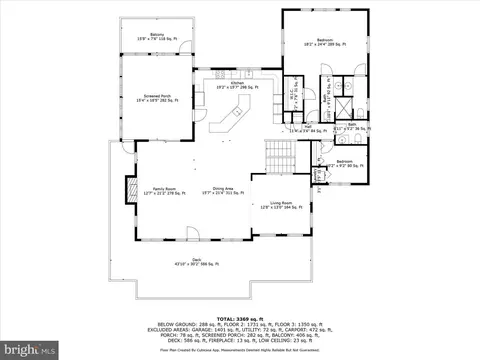
| Other Room(s) | Living Room, Dining Room, Primary Bedroom, Bedroom 2, Bedroom 3, Bedroom 4, Bedroom 5, Kitchen, Family Room, Foyer, Bonus Room, Screened Porch |
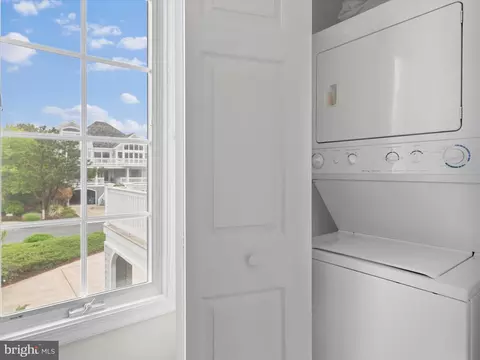
| Laundry | Main Floor |
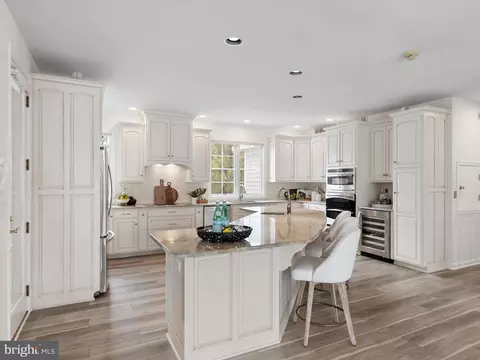
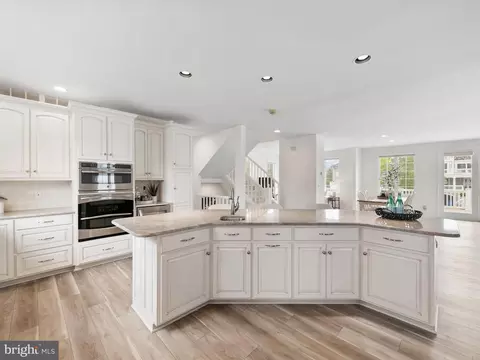
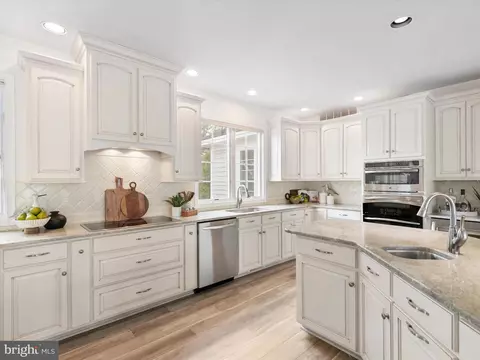
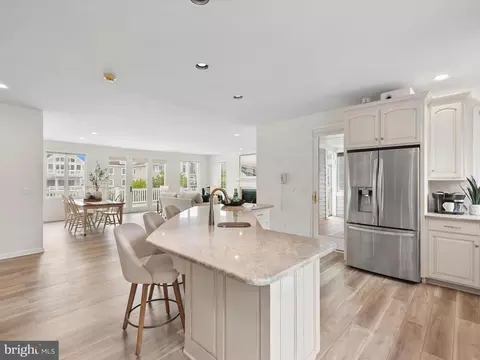
| Appliances | Dishwasher, Disposal, Dryer, Extra Refrigerator/Freezer, Water Heater, Built-In Microwave, Cooktop, Exhaust Fan, Icemaker, Freezer, Oven/Range - Electric, Range Hood, Refrigerator, Stainless Steel Appliances, Washer |
| Walls/ Ceilings | 9'+ Ceilings, Dry Wall, Cathedral Ceilings, High |
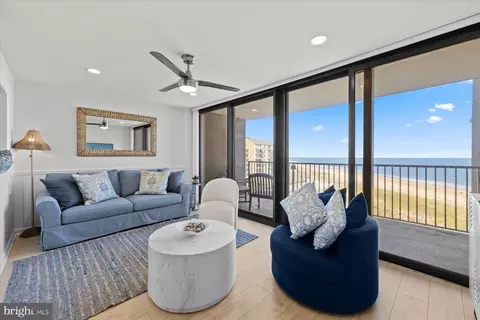
| Interior Features | Bathroom - Walk-In Shower, Floor Plan - Open, Kitchen - Island, Upgraded Countertops, Walk-in Closet(s), Window Treatments, Built-Ins, Ceiling Fan(s), Combination Dining/Living, Combination Kitchen/Dining, Combination Kitchen/Living, Kitchen - Gourmet, Pantry, Primary Bath(s), Recessed Lighting |
| Accessibility Features | None |
| Exterior | |
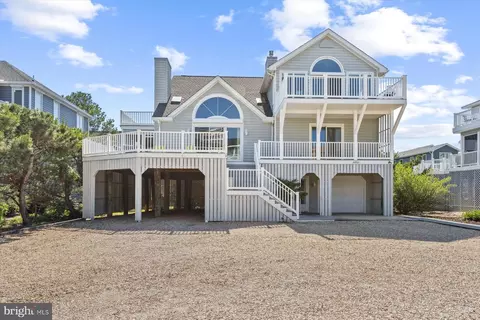
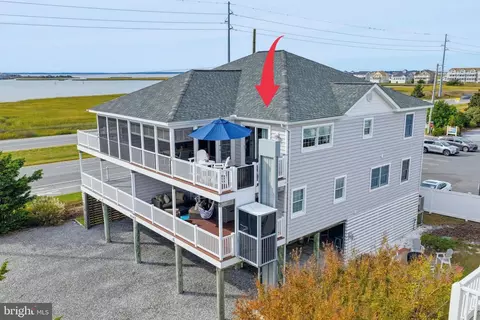
| Roof | Wood, Pitched |
| Foundation | Pilings |
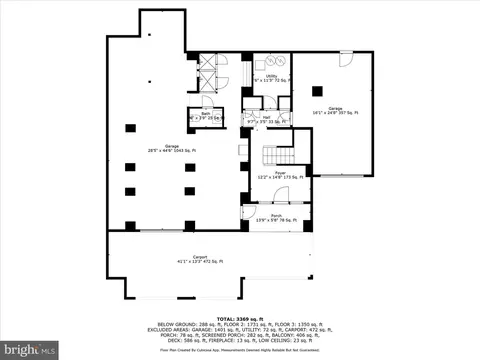
| Garage Desc | Garage - Front Entry, Garage Door Opener, Oversized, Inside Access |
| Parking Desc | Paved Parking, Attached Garage, Driveway |
| # Garage Spaces | 2 |
| # Parking Spaces | 10 |
| # Attached Garage Spaces | 2 |
| # Driveway Spaces | 8 |
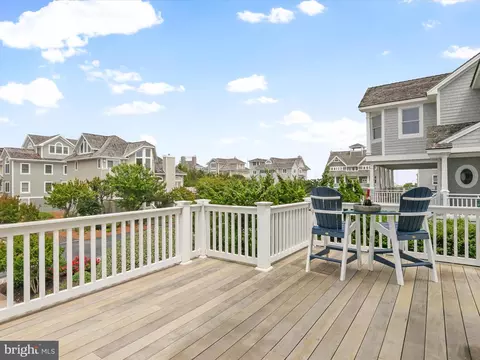
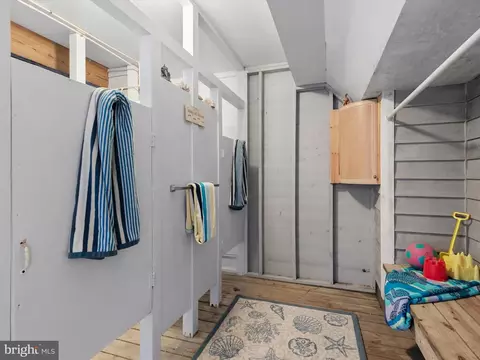
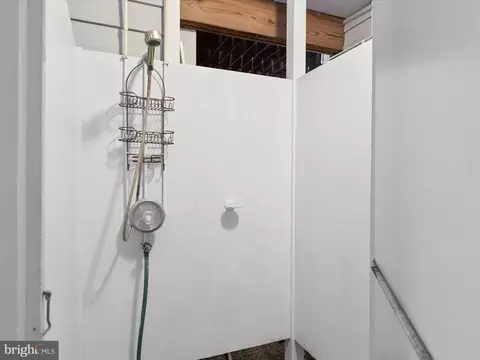
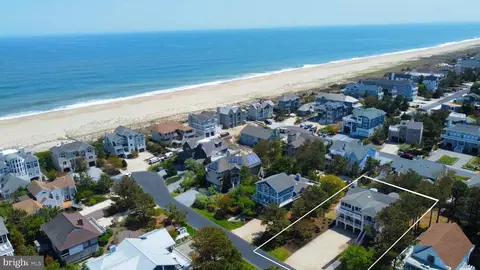
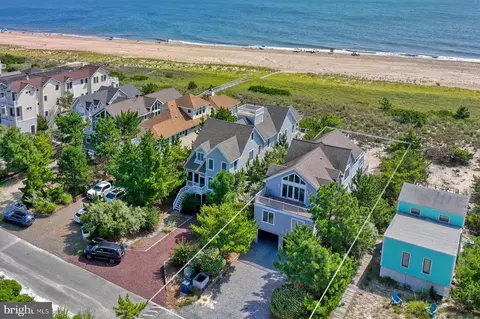
| Exterior Features | Outside Shower, Private Beach |
| Existing Structures | Above Grade, Below Grade, Balconies- Multiple |
| Amenities / Utilities | |
| Sewer/ Septic | Public Sewer |
| Pool | Yes - Community |
| Inclusions | Furnished With Exclusions List. |
| Community Pool | In Ground |
| Location | |
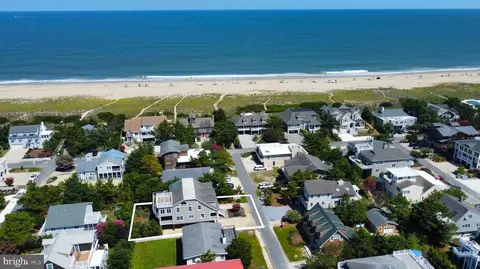
| Water Access | Private Access |
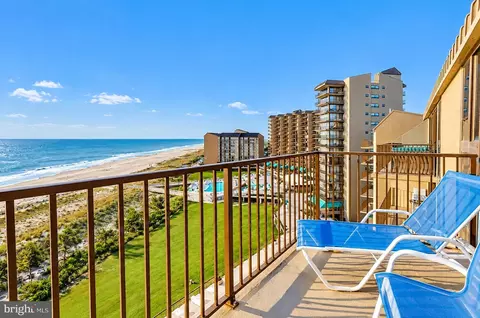
| Body of Water | Atlantic Ocean, Ocean |
| Subdivision | PRESERVE |
| Water Source | Public |
| Senior Community (Y/N) | N |
| High School | INDIAN RIVER |
| Elementary School | LORD BALTIMORE |
| School District | INDIAN RIVER |
| Middle School | SELBYVILLE |
| Location | Oceanblock |
| Directions | From Route 1, Enter The Preserve Through The Gate, House Is On The Right, Look For The Sign. |
| Zoning | MR |
MLS # DESU2085068| Est. value | Bed/bath | Sqft | mi | |
|---|---|---|---|---|
| 39664 Hamptons Ln, Bethany Beach, DE 19930 | $4,568,000 | 5/3 | 2,825 | 0.02 |
| 39670 Hamptons Ln, Bethany Beach, DE 19930 | $4,516,000 | 5/4 | 2,716 | 0.02 |
| 39651 Bayberry Dunes Ln, Bethany Beach, DE 19930 | $2,563,000 | 4/3 | 2,247 | 0.02 |
| 39643 Bayberry Dunes Ln, Bethany Beach, DE 19930 | $2,962,000 | 5/3 | 2,904 | 0.02 |
| 39659 Bayberry Dunes Ln, Bethany Beach, DE 19930 | $4,361,000 | 7/6 | 3,160 | 0.03 |
| 39635 Bayberry Dunes Ln, Bethany Beach, DE 19930 | $2,652,000 | 5/3 | 2,484 | 0.03 |
| 39672 Hamptons Ln, Bethany Beach, DE 19930 | $4,224,000 | 5/4 | 4,073 | 0.03 |
| 39662 Hamptons Ln, Bethany Beach, DE 19930 | $5,311,000 | 6/— | 3,236 | 0.03 |
Estimated values are based on public record data and automated valuation models. Values are not guaranteed and may not reflect current market conditions.
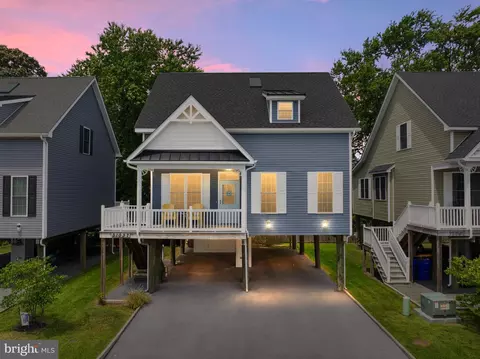
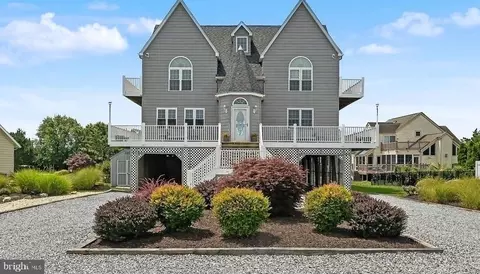
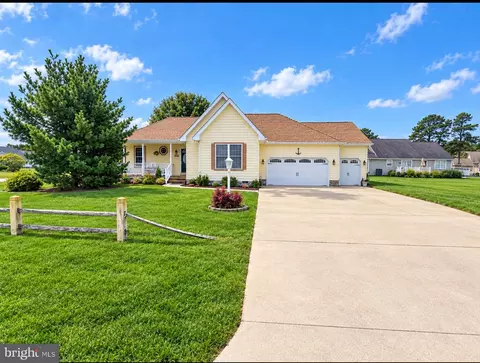
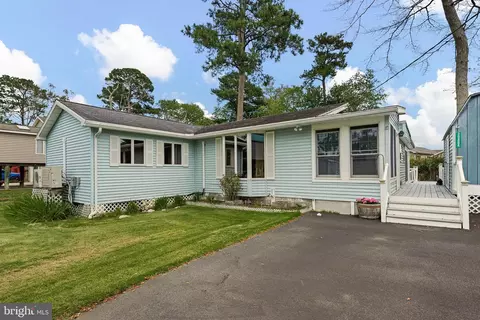

$769,500
$534,450
$460,000
$1,610,000
$750,000
$377,950
$245,000
$481,960
$589,900
$2,195,000
$531,589
$450,000
$734,624
$444,490
$253,000
$586,775
$300,625
$312,450
$479,900
$375,287