
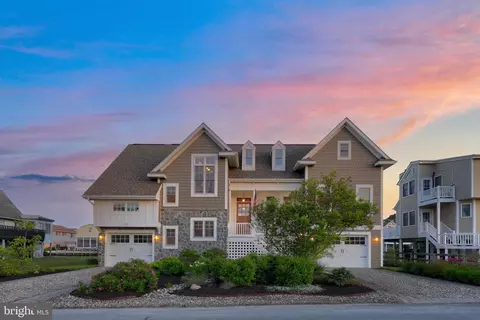
- $2,300,000
- 4Bd
- 4Ba
- 3,754 Sq Ft
SOLD

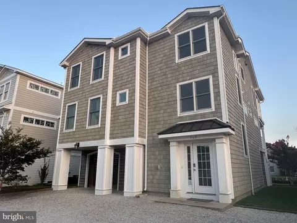
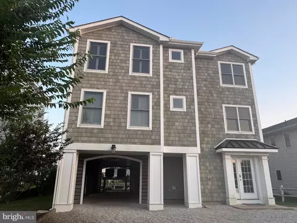
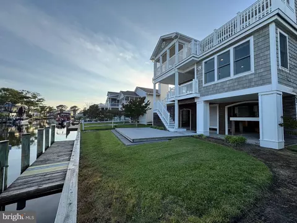
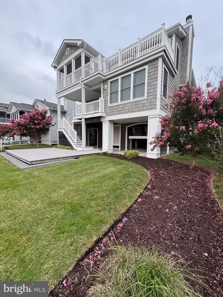
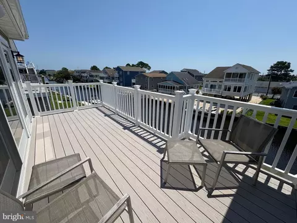
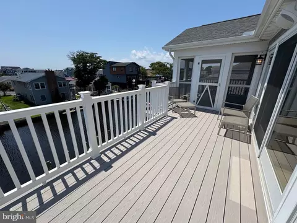
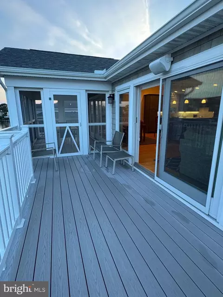
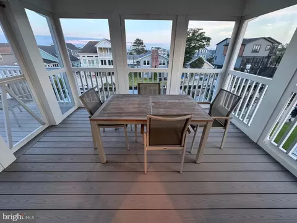
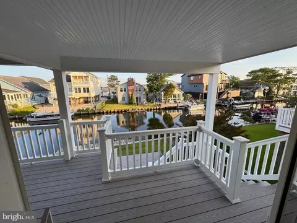
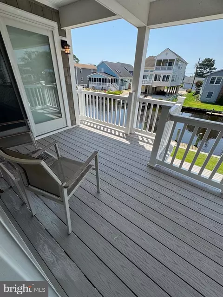
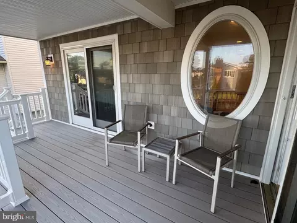
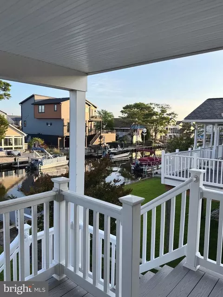
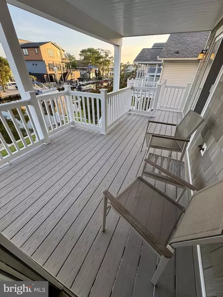
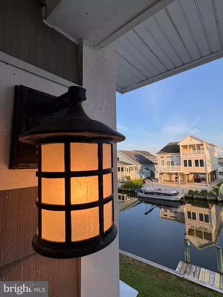
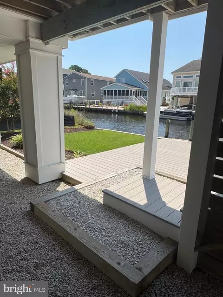
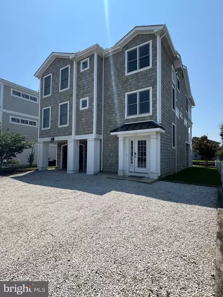
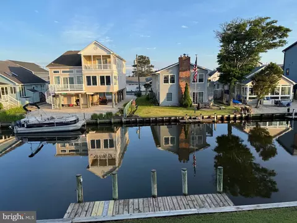
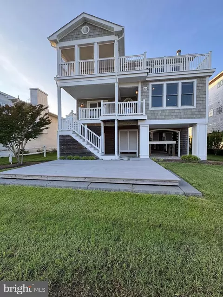
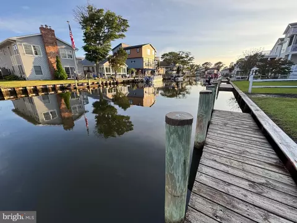
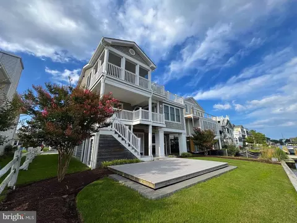



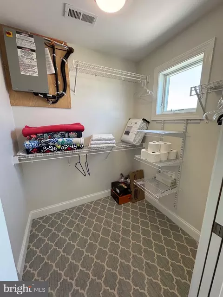
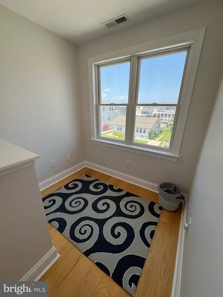

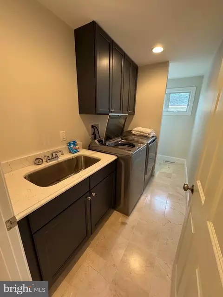
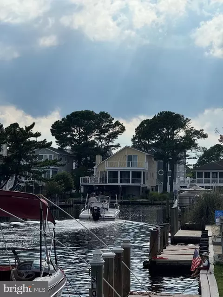
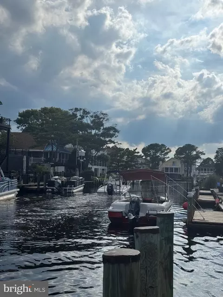
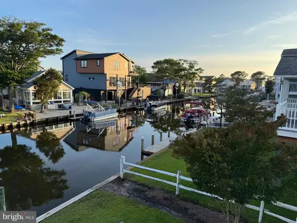
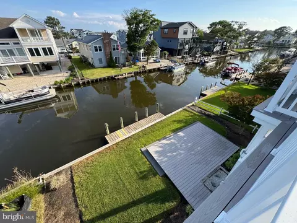
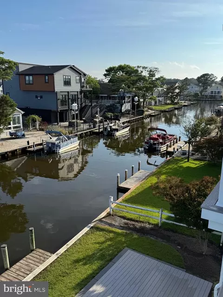
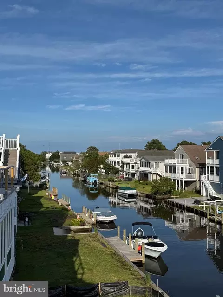
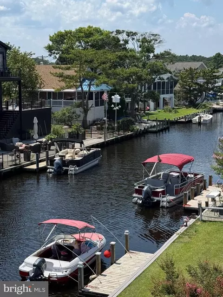
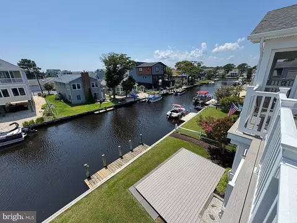
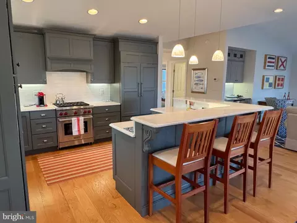
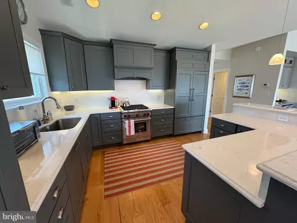
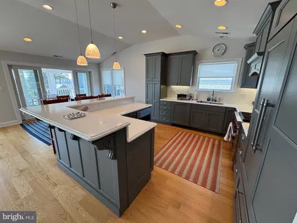
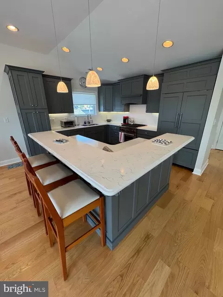
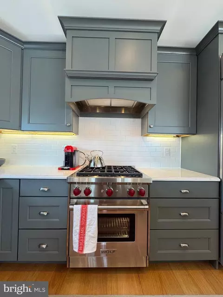
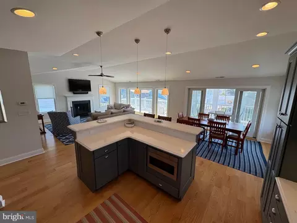
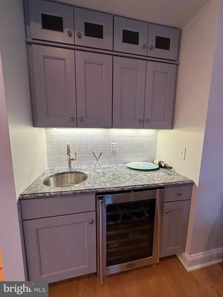
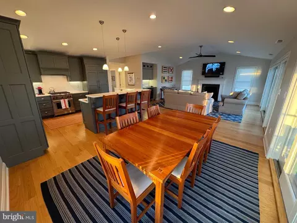
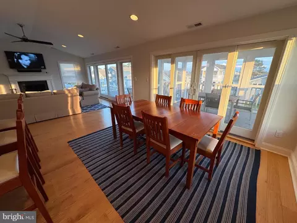
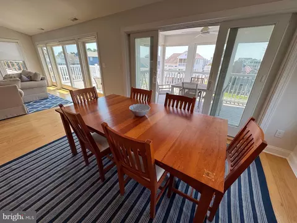
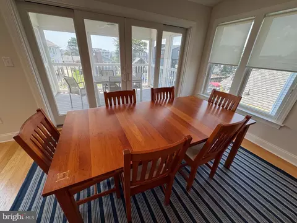
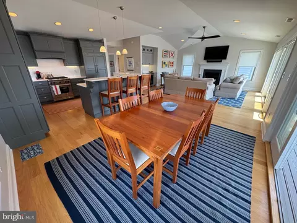
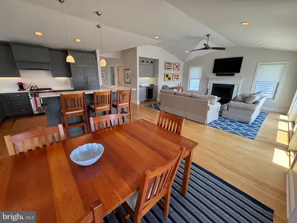
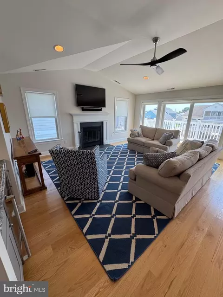
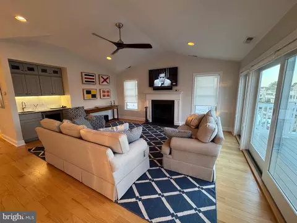
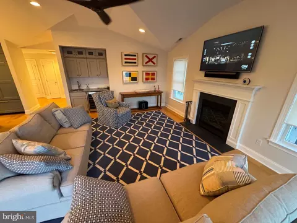
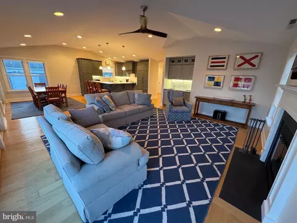
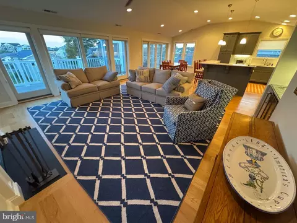
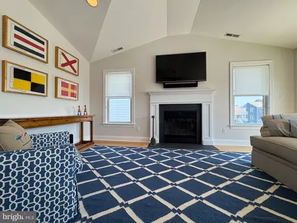
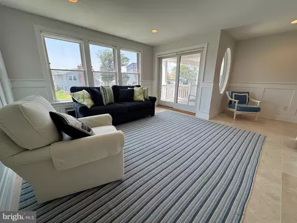
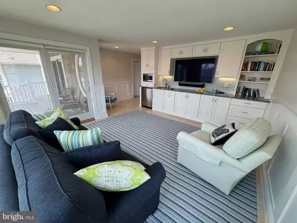
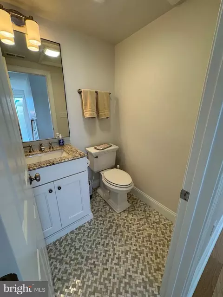
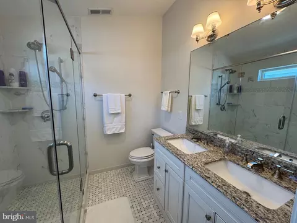
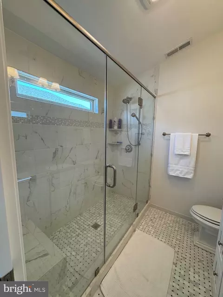

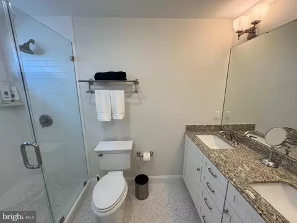
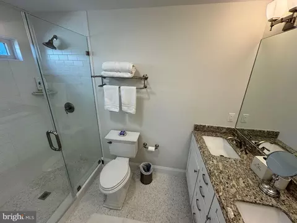

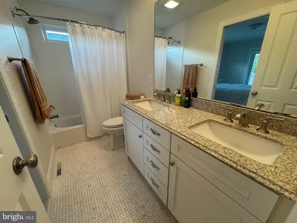
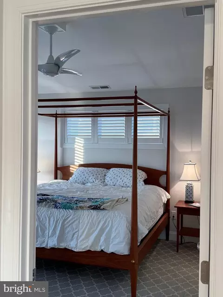
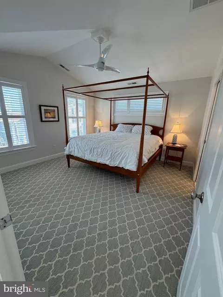
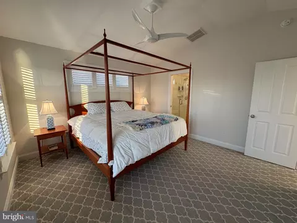
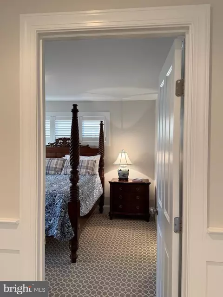
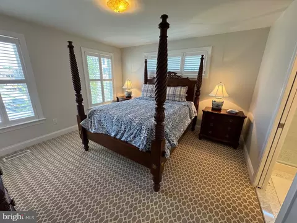
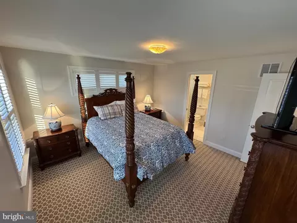
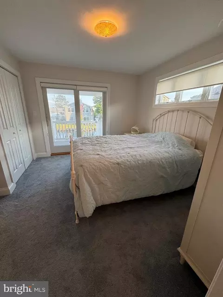
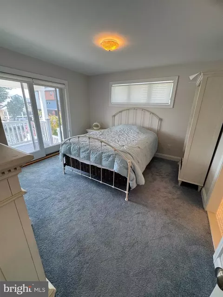
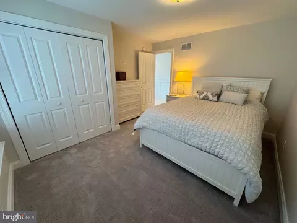


Last sold 09/12/2025 after 26 Days
bed
bath
Sqft ($550/Sqft)
| Property type House | Neighborhood | Year built 2015 | HOA fee $0/month | Lot size 5,000 Sqft |

| Overview | |
| Cooling/AC | Central A/C, Electric, Other |
| Heating | Electric, Propane - Metered |
| Type | Residential |
| Status | Active |
| SqFt | 4000 |
| Lot Size (SqFt) | 5000 |
| Lot Size (Acres) | 0.11 |
| County Tax | 260.18, Annually |
| City/ Town Tax | 960.92 |
| School Tax | Annually, 2336.77 |
| Annual Property Tax | 3557.87 |
| Year Built | 2015 |
| Condition | Excellent |
| New Construction (Y/N) | N |
| Foreclosure (Y/N) | N |
| Interior | |
| Total # of Bathrooms | 4 |
| # Full Baths | 3 |
| # Half Baths | 1 |
| Total # of Bedrooms | 4 |
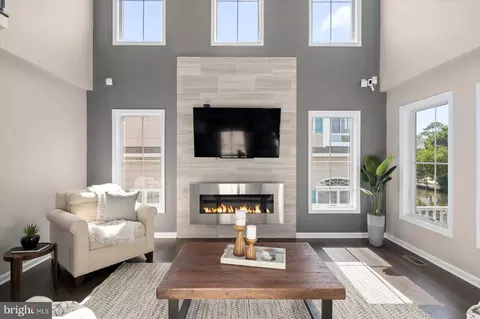
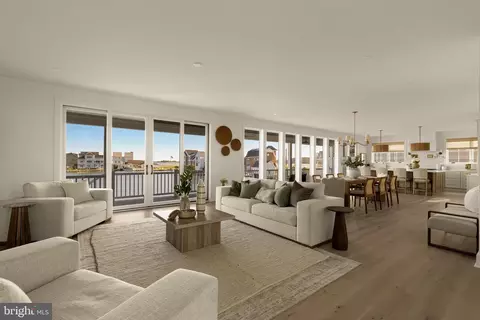
| Other Room(s) | Living Room, Dining Room, Primary Bedroom, Bedroom 2, Bedroom 3, Kitchen, Foyer, Laundry, Office, Storage Room, Bathroom 1, Bathroom 2, Bonus Room, Primary Bathroom, Screened Porch |
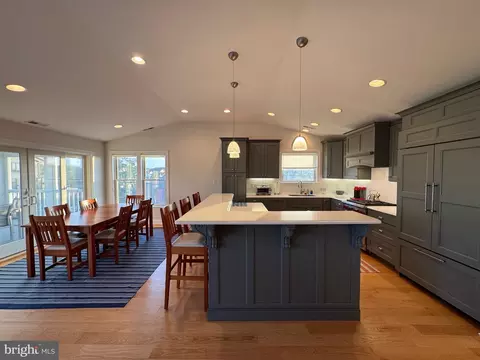
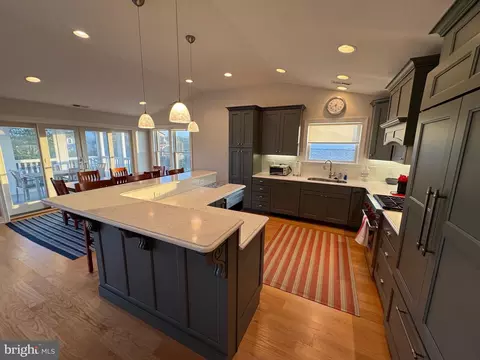
| Appliances | Built-In Microwave, Built-In Range, Commercial Range, Dishwasher, Disposal, Dryer - Electric, Exhaust Fan, Extra Refrigerator/Freezer, Microwave, Oven - Self Cleaning, Oven/Range - Gas, Range Hood, Refrigerator, Six Burner Stove, Stainless Steel Appliances, Washer, Water Heater |
| Walls/ Ceilings | Dry Wall, High |
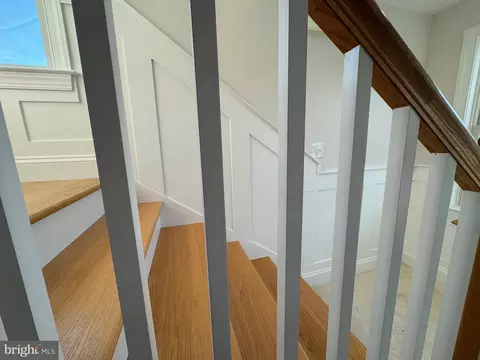
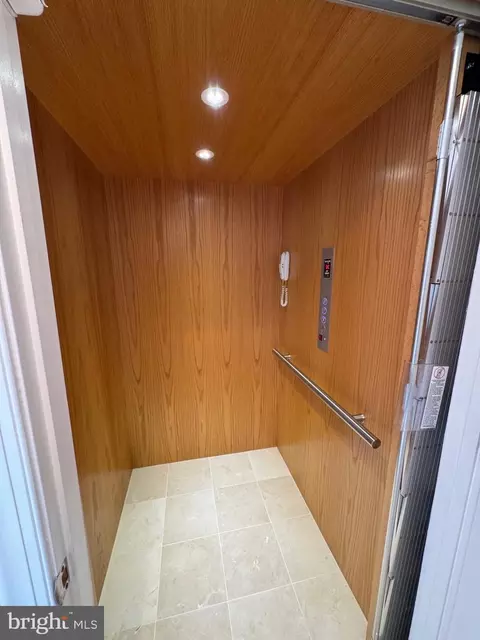
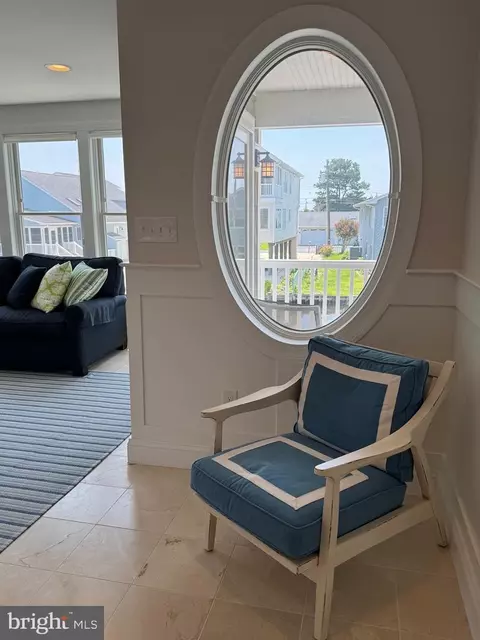
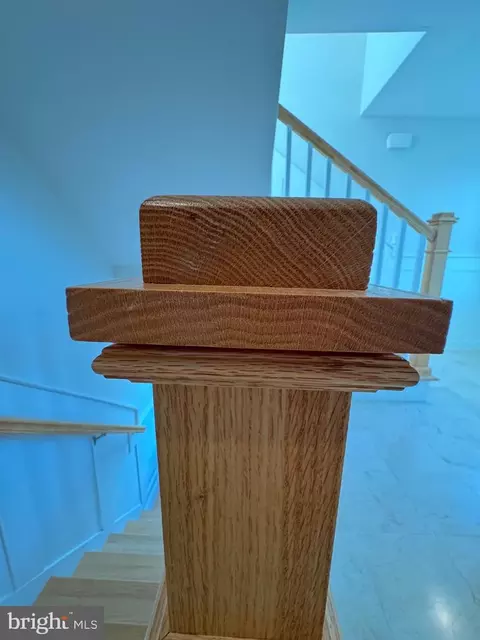
| Interior Features | Bar, Bathroom - Walk-In Shower, Bathroom - Tub Shower, Built-Ins, Carpet, Ceiling Fan(s), Combination Kitchen/Living, Combination Kitchen/Dining, Combination Dining/Living, Dining Area, Elevator, Floor Plan - Open, Kitchen - Gourmet, Kitchen - Island, Pantry, Primary Bath(s), Recessed Lighting, Sound System, Upgraded Countertops, Wainscotting, Walk-in Closet(s), Wet/Dry Bar, Window Treatments, Wood Floors |
| Exterior | |
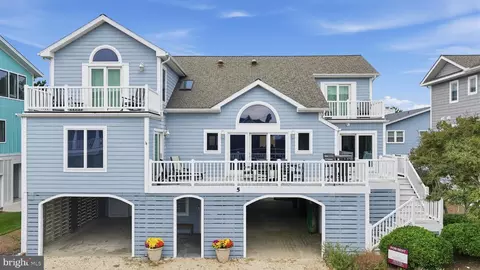
| Roof | Architectural Shingle |
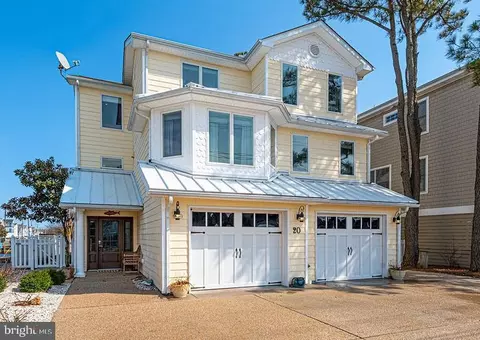
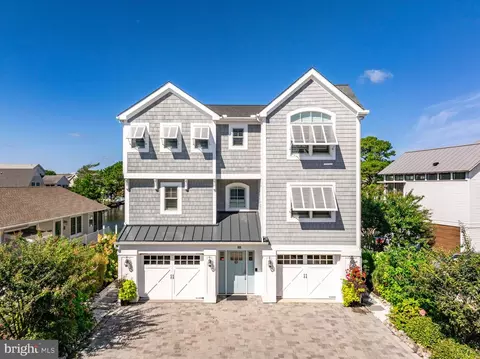
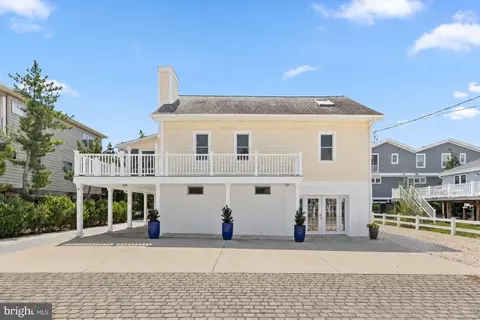
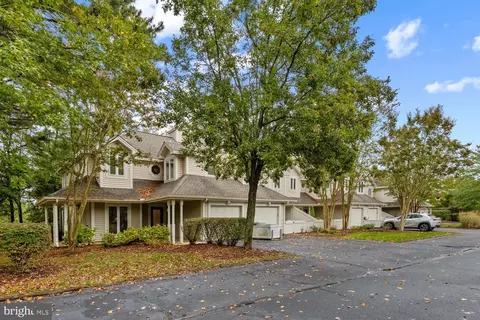
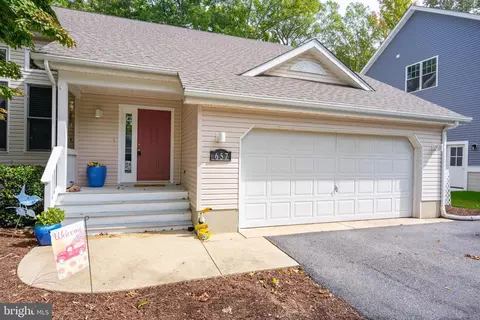
| Parking Desc | Driveway, Attached Carport |
| # Parking Spaces | 6 |
| # Attached Carport Spaces | 2 |
| # Driveway Spaces | 4 |
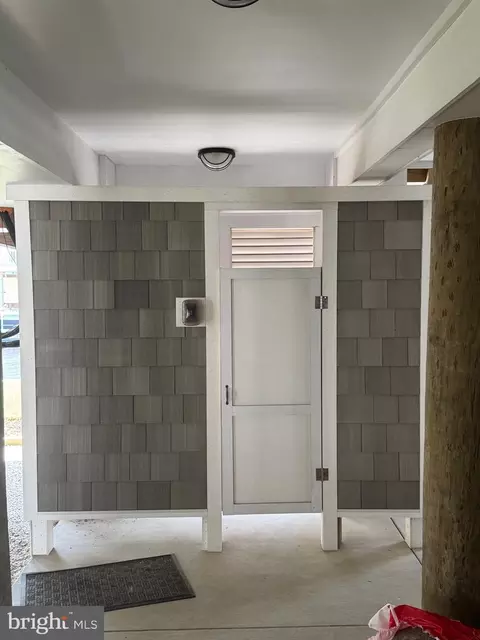
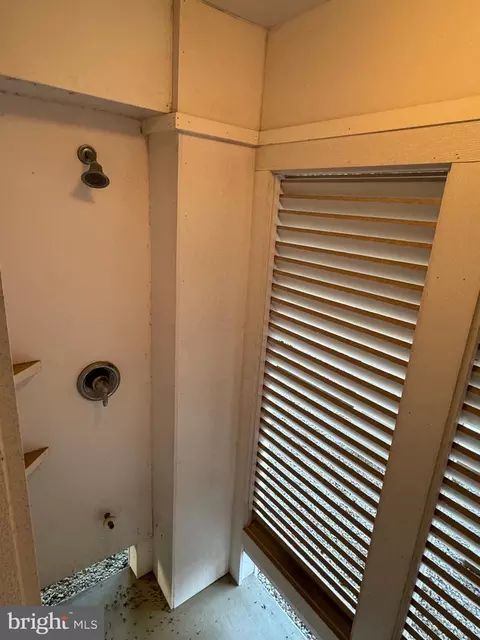
| Exterior Features | Extensive Hardscape, Flood Lights, Outside Shower |
| Existing Structures | Above Grade |
| Amenities / Utilities | |
| Sewer/ Septic | Public Sewer |
| Electricity | 200+ Amp Service |
| Pool | No Pool |
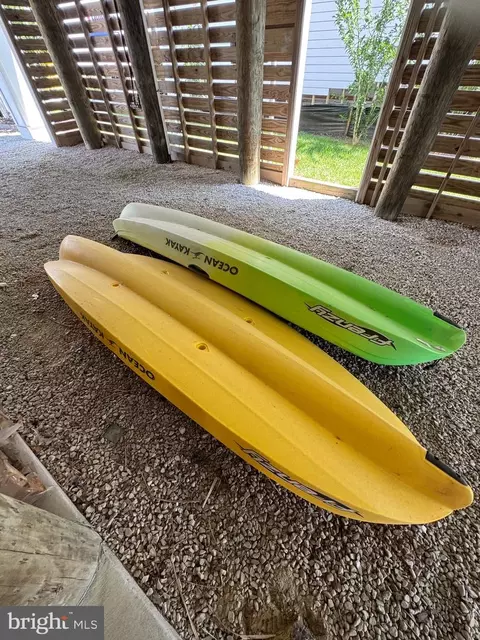
| Inclusions | Home Is Sold Furnished With Some Exclusions. |
| Location | |
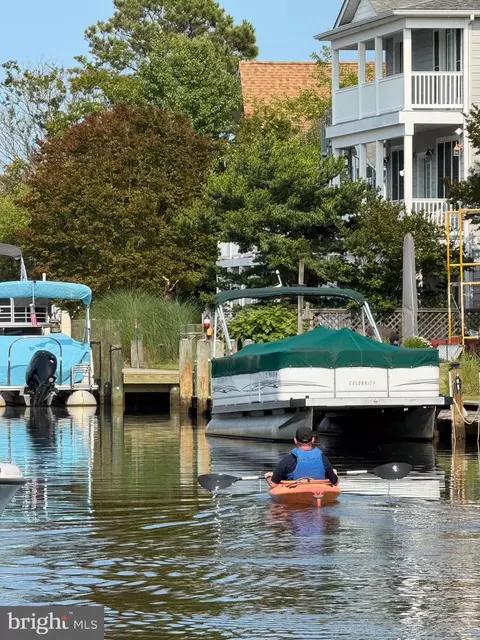
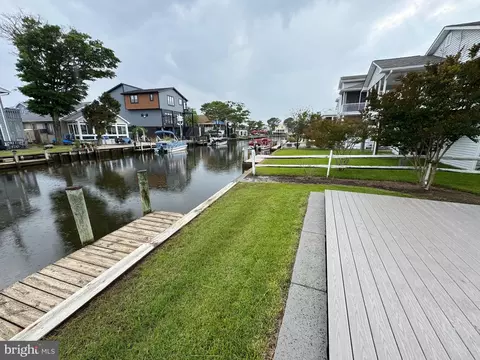
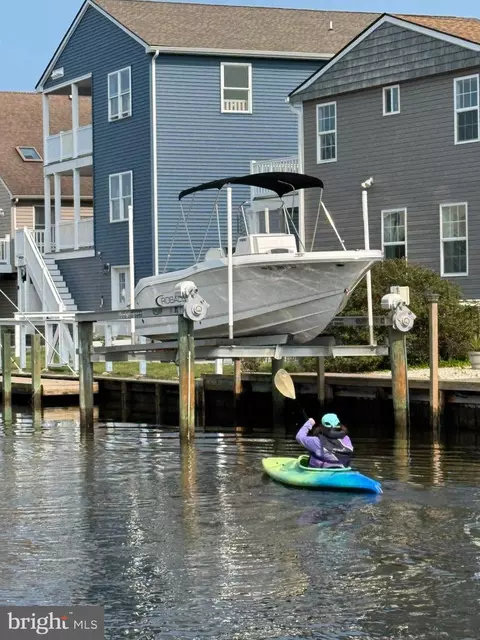
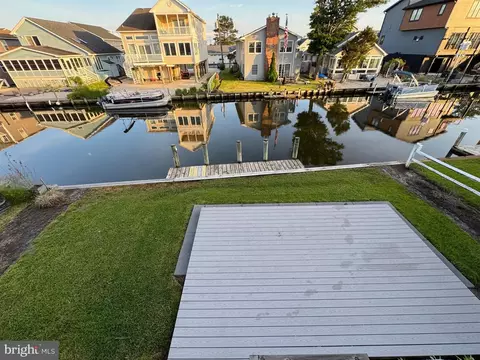
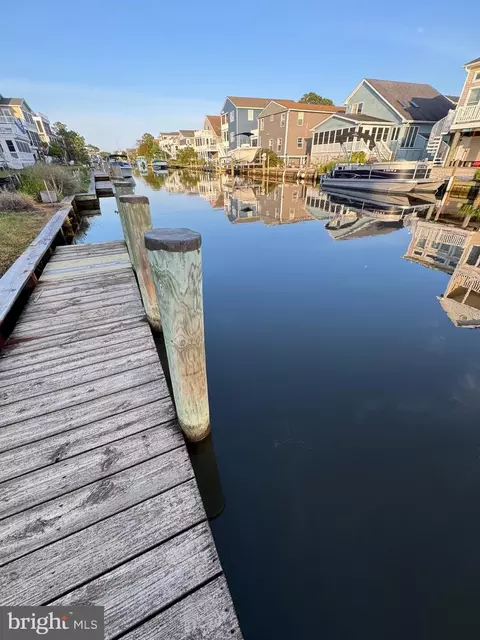
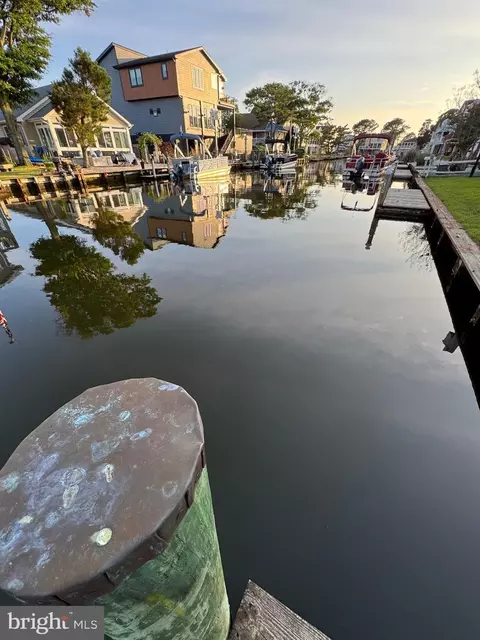
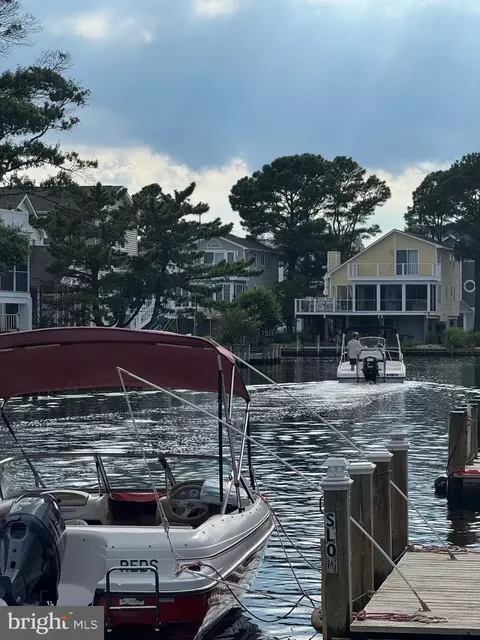
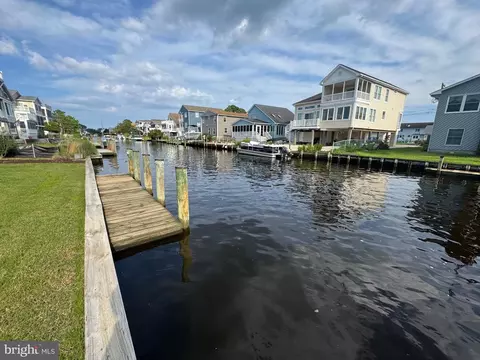
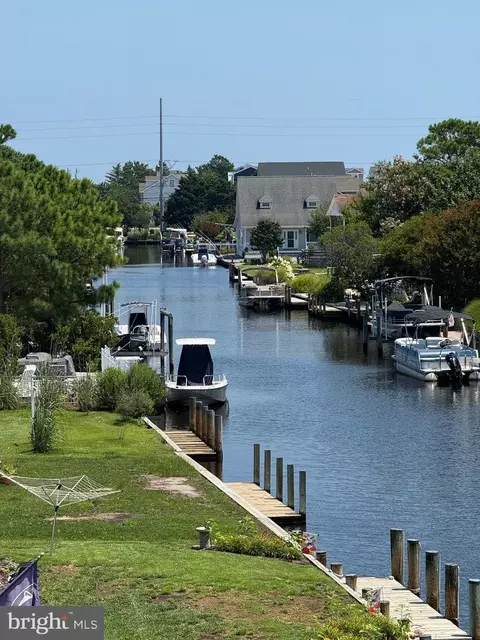
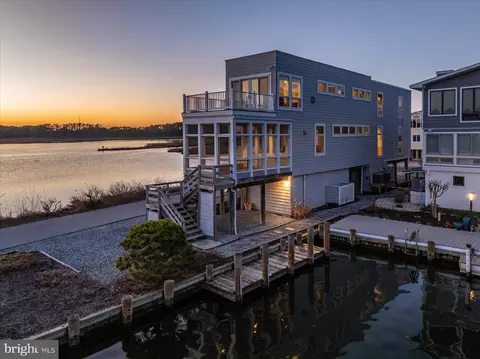
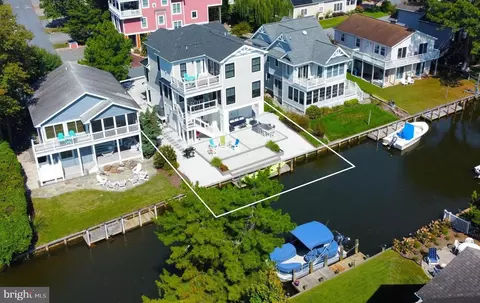
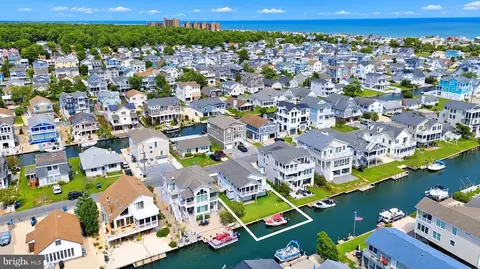
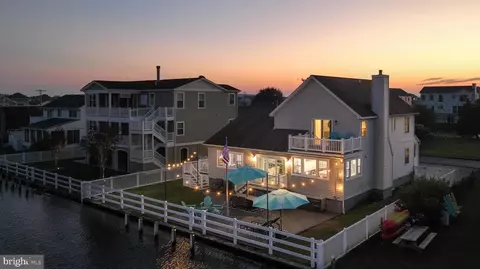
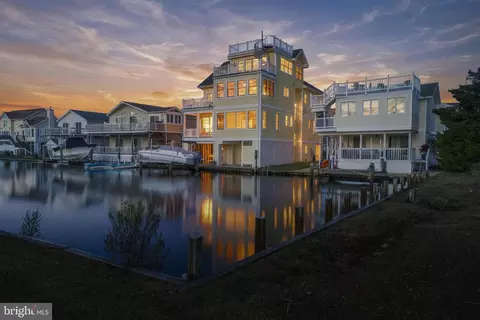
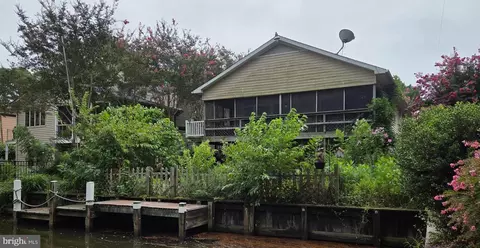
| Waterfront | Private Dock Site |
| Body of Water | Canal |
| Subdivision | SOUTH BETHANY HARBOR |
| Water Source | Private/Community Water |
| Senior Community (Y/N) | N |
| School District | Indian River |
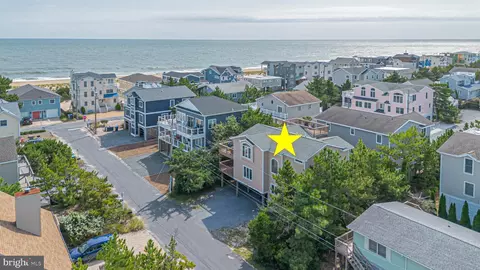
| Location | Canal |
| Directions | GPS Is Always Best...Route One South To Traffic Light At Layton Drive, Turn Right And Drive To Home On The Left Side Of The Road. |
| Zoning | TN |
| Dock Type | Against Bulkhead Only (Lateral), Material - Treated Lumber, Private, Other |
| Multifamily Details | |
| Section 8 Approved | Y |
| Lot/ Land Details | |
| Road Responsibility | City/County |
| Road Surface Type | Paved |
MLS # DESU2092746| Est. value | Bed/bath | Sqft | mi | |
|---|---|---|---|---|
| 148 Layton Dr, Bethany Beach, DE 19930 | $1,312,000 | 3/— | 1,120 | 0.01 |
| 144 Layton Dr, Bethany Beach, DE 19930 | $1,214,000 | 3/2 | 1,224 | 0.01 |
| 150 Layton Dr, Bethany Beach, DE 19930 | $1,497,000 | 4/— | 1,486 | 0.02 |
| 142 Layton Dr, Bethany Beach, DE 19930 | $1,676,000 | 4/3 | 2,104 | 0.02 |
| 149 Layton Dr, Bethany Beach, DE 19930 | $1,082,000 | 2/— | 1,280 | 0.02 |
| 145 Layton Dr, Bethany Beach, DE 19930 | $1,248,000 | 3/— | 1,316 | 0.02 |
| 151 Layton Dr, Bethany Beach, DE 19930 | $1,684,000 | 6/— | 2,304 | 0.03 |
| 152 Layton Dr, Bethany Beach, DE 19930 | $1,587,000 | 4/— | 1,680 | 0.03 |
Estimated values are based on public record data and automated valuation models. Values are not guaranteed and may not reflect current market conditions.
$769,500
$534,450
$460,000
$1,610,000
$750,000
$377,950
$245,000
$481,960
$589,900
$2,195,000
$531,589
$450,000
$734,624
$444,490
$253,000
$586,775
$300,625
$312,450
$479,900
$375,287