Movoto Real Estate
Sold on 02/05/2026
  • Exterior
  • View/Area
  • Other
  • Kitchen
  • Entry Way
  • Dining
  • Living
  • Bedroom
  • Bath

124 Layton Dr, Bethany Beach, DE 19930

$3,400,000

Last sold 02/05/2026 after 54 Days
  • 5

    bed

  • 5

    bath

  • 4,144

    Sqft ($820/Sqft)

House not for sale

About 124 Layton Dr

Property type House
Neighborhood
Year built 2025
HOA fee $0/month
Lot size 7,841 Sqft
Parking 2 garage spaces
Property description
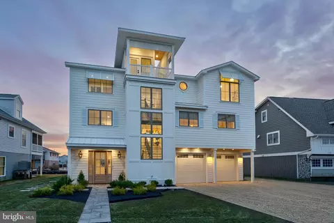
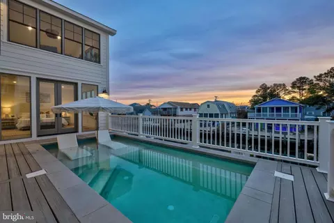
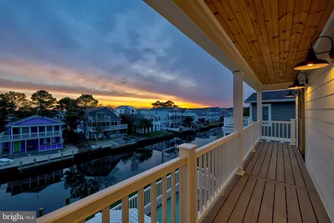
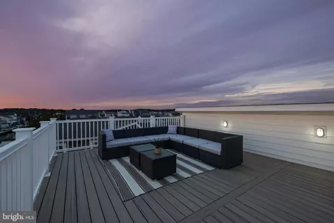
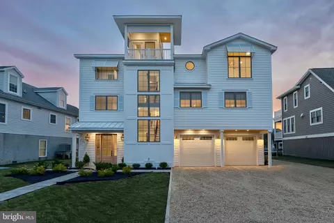
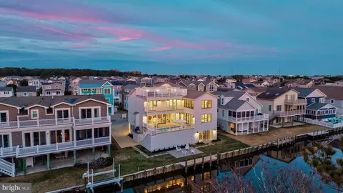
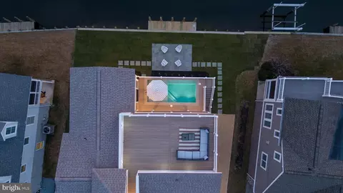
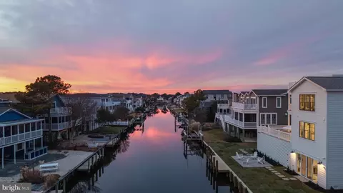
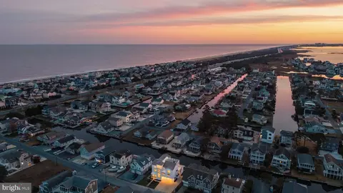
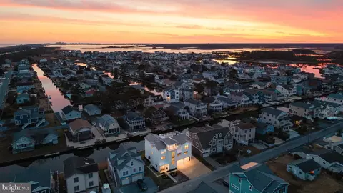
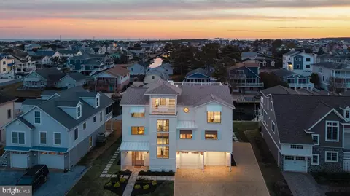
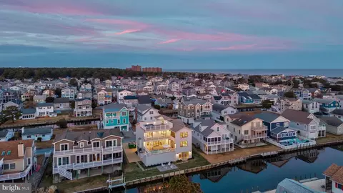
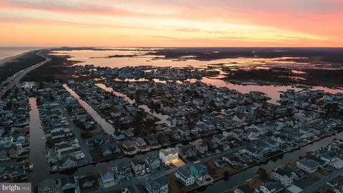
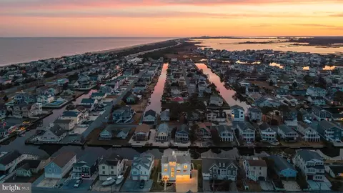
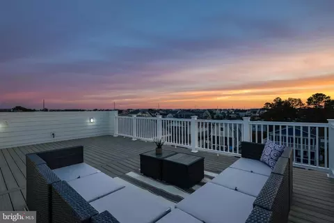
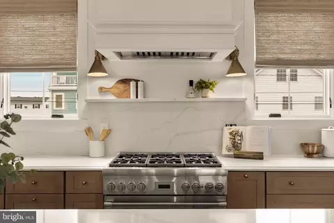
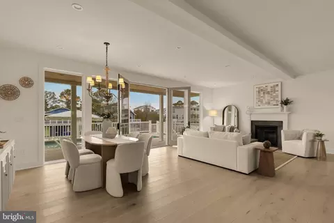
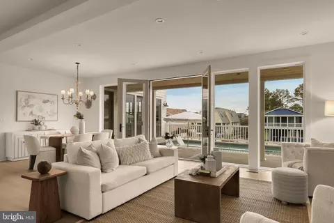
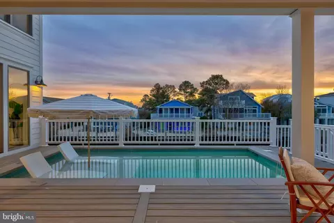
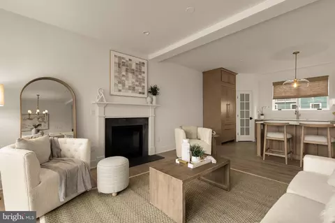
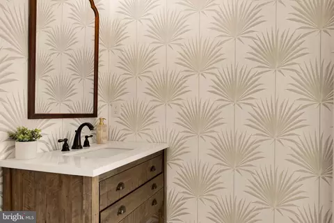
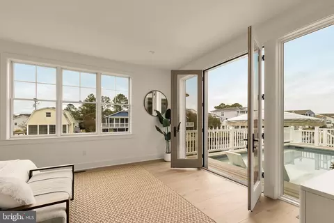
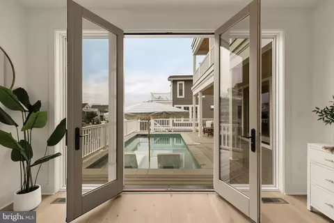
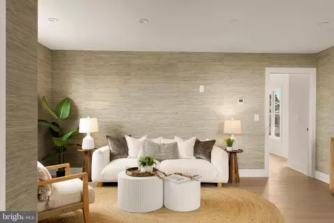
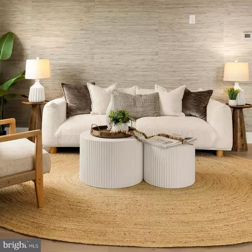
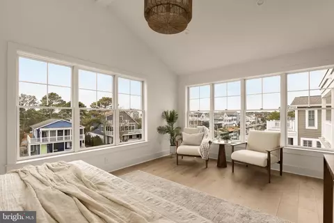
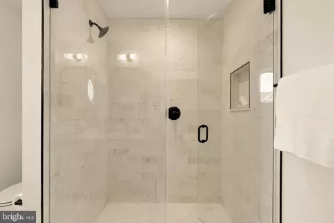
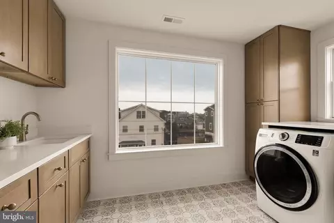
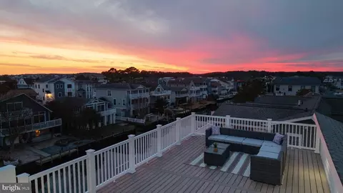
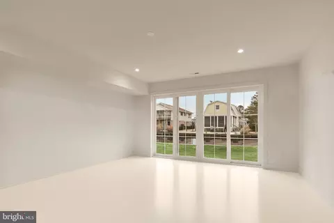
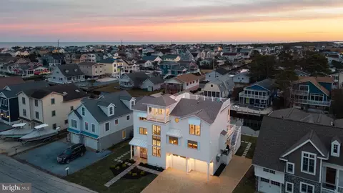
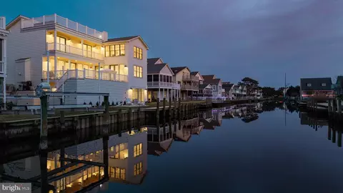
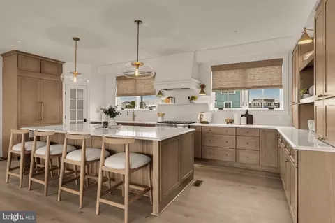
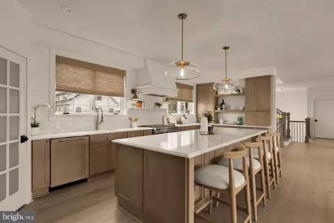
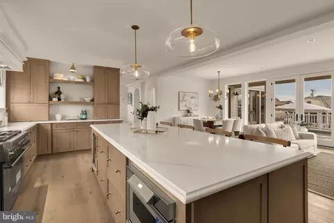
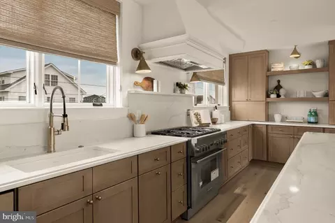
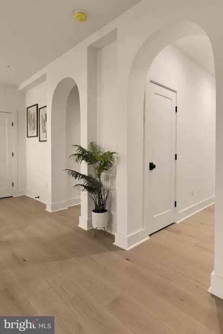
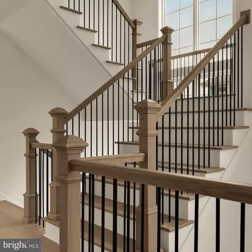
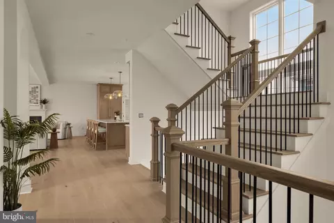
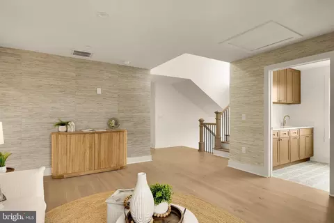
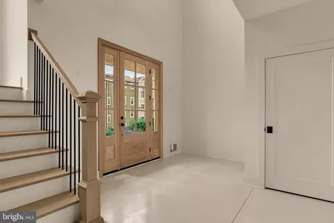
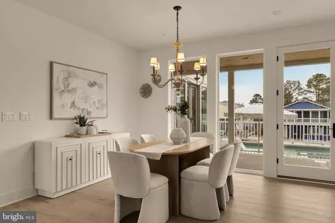
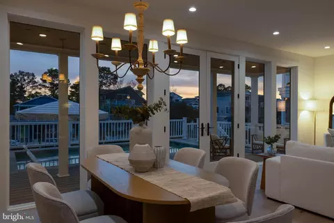
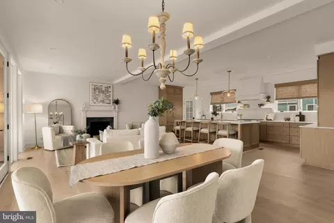
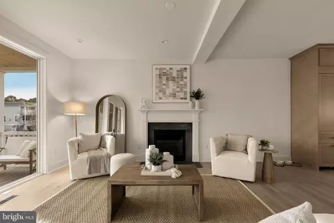
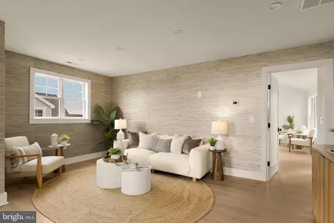
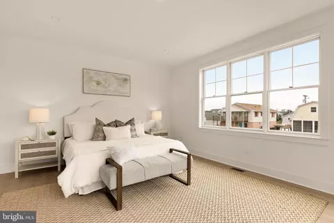
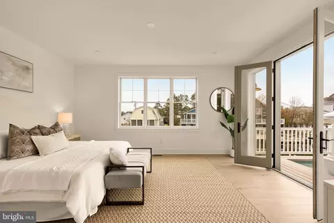
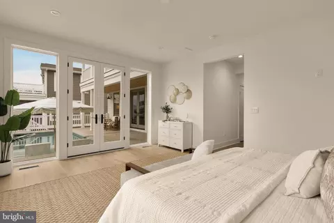
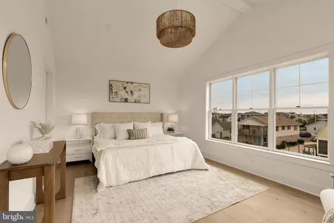
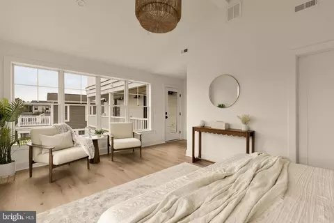
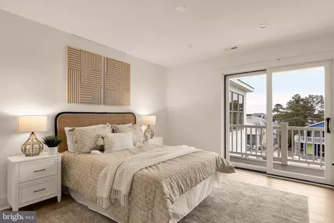
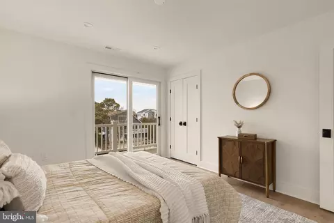
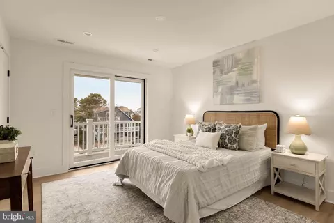
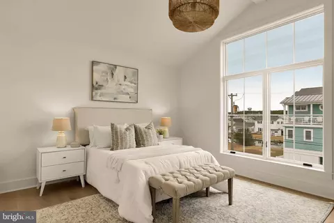
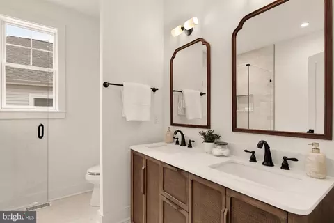
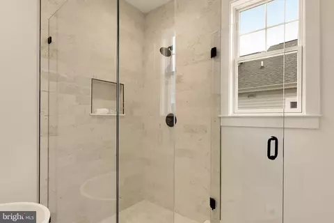
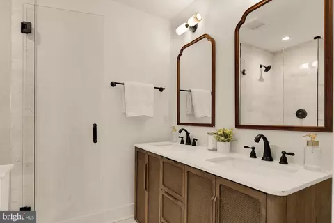
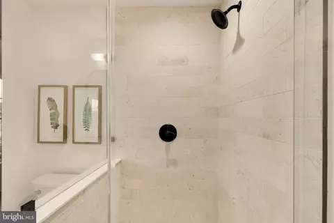
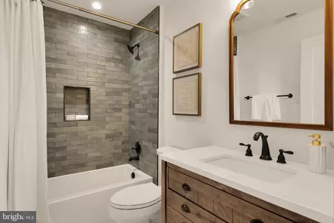
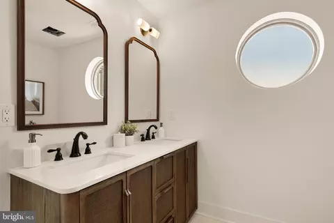
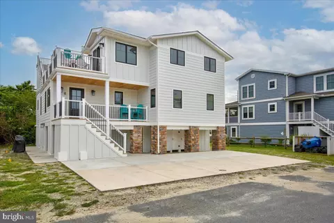
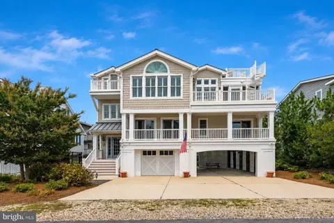
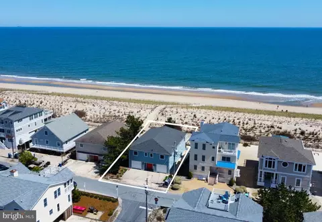
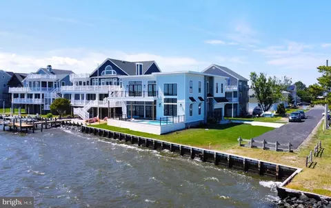
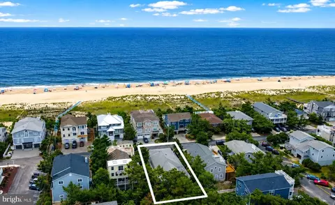
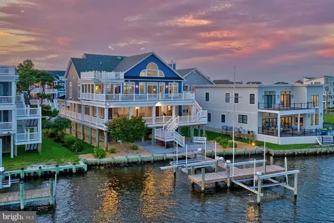
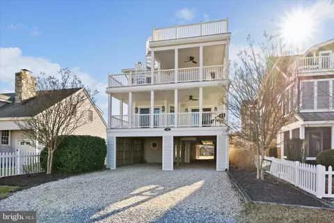
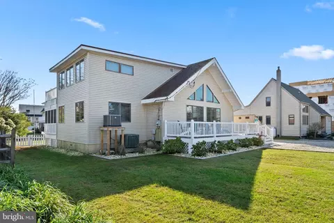
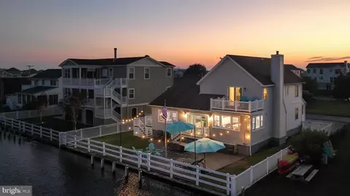
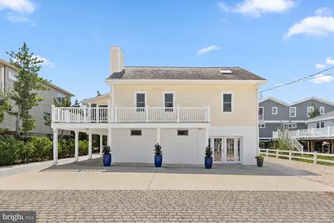
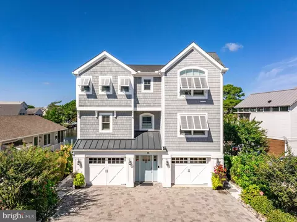
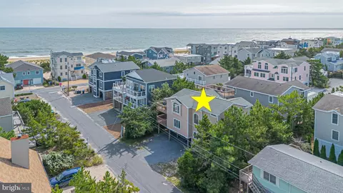
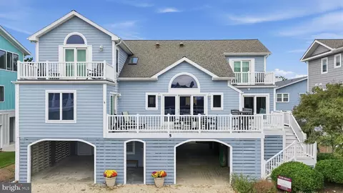
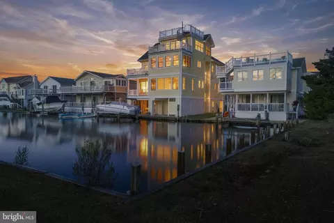
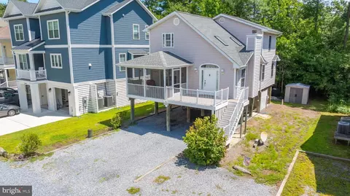
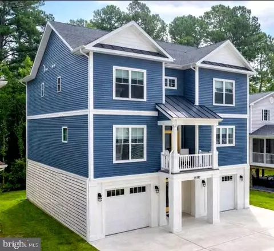
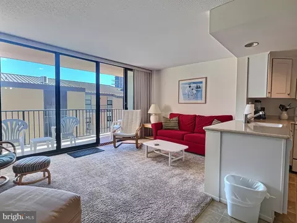
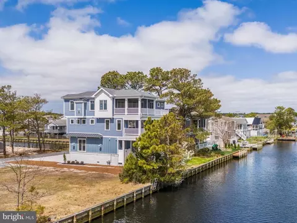
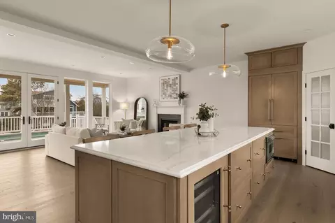
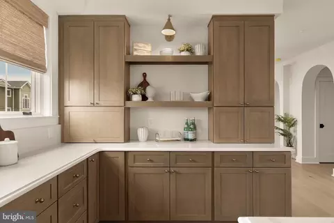
Merriam Webster defines the opportunity of a lifetime to be “of a chance or experience, such that it does not occur more than once in a person's life.” and one might argue that this residence is truly a once in a lifetime opportunity. 124 Layton is positioned mid block on a controlled cross-walk street which is a quick, and safe, jaunt to the serene beaches of South Bethany. Whether you are looking for the ocean sounds, the maritime enjoyment of jet ski’s, boats, and kayaks with canal access just steps from your back dock, watching those boombastic 4th of July fireworks from your rooftop deck with Ocean View - or just soaking up rays from the tanning ledge in your private heated saltwater pool – this residence is truly a once in a lifetime coastal retreat for you and your chosen family. Upon entry, you’re welcomed by a dramatic 15-foot foyer and a gracious oversized staircase leading to the main living level. This ground level maintains a large conditioned space, several storage areas and access to the two car garage. The main level is nothing short of showstopping. The open-concept living, dining, and kitchen space is truly breathtaking. With a kitchen outfitted in only the finest of finishes like paneled Thermador appliances, 36” gas range, dual temp wine fridge, custom range vent hood, pantry and large island with ogee edge quartz surfaces – even I would want to learn to cook! The kitchen seamlessly flows into the living space with a gas fireplace, floor to ceiling windows and french doors opening to the pool and deck space. Just off the living and kitchen is the graciously sized dining area. The opposite side of the home maintains the primary suite on this level with two closets, an ensuite with limestone floor and shower surround, and soaking tub with access to the pool. This level also has a half bath with designer wallpaper and a convenient door with direct access to the pool so those wet footsteps aren't traipsing through the entire home. The third level continues to impress with a warm and inviting den space featuring custom seagrass wallpaper- perfect for an additional living space. There is a primary suite just off this space with vaulted ceiling and access to a balcony overlooking the pool and canal. On the other side of the home there is a third primary with vaulted ceilings and ensuite– yup, three primary bedrooms with ensuites, so no more fighting! This level also maintains two additional bedrooms with access to a balcony and sharing a hall bath with designer tile. A laundry room with custom cabinetry and quartz surfaces round this level off as you head up to the roof deck. With a view of the sunsets, canal, and ocean – this roof is polished off with water, electric and gas hookup. The home has several thoughtful designer touches such as gas lanterns that adorn either side of the custom stained mahogany entry door, designer wallpaper throughout, color matched exterior paint and coordinating garage doors, exterior storage, two private outdoor showers, landscaping with hardscaped patio and brand new bulkhead and dock on a lot and a half. This isn’t just a home. It’s a rare coastal masterpiece—and an opportunity that truly may only come once.
Listed by
Listing Agent - Justin Noble
Listing Office - Monument Sotheby's International Realty
Source: Bright MLS mls logo
MLS#DESU2101634 • last updated 7 months ago
Movoto checked Bright MLS for data 4 minutes ago
Overview
Cooling/AC Central A/C, Electric
Heating Electric
Levels/Style Traditional
Type Residential
Status Closed
SqFt 4144
Lot Size (SqFt) 7841
Lot Size (Acres) 0.18
County Tax 217, Annually
School Tax 1947
Annual Property Tax 2164
Year Built 2025
Condition Excellent
New Construction (Y/N) Y
Foreclosure (Y/N) N
Interior
Total # of Bathrooms 5
# Full Baths 4
# Half Baths 1
Total # of Bedrooms 5
Fireplace Gas/Propane
Accessibility Features Other
Exterior
Construction Mixed
Garage Desc Garage - Front Entry
# Garage Spaces 2
# Parking Spaces 9
# Attached Garage Spaces 2
Parking Desc Driveway, Attached Garage, On Street, Off Street
# Driveway Spaces 7
Exterior Features Extensive Hardscape, Flood Lights, Outside Shower, Roof Deck, Secure Storage
Existing Structures Above Grade, Below Grade
Lot Desc Bulkheaded
Amenities / Utilities
Sewer/ Septic Public Sewer
Pool Yes - Personal
Security Features Exterior Cameras
Location
Body of Water Canal
Subdivision SOUTH BETHANY HARBOR
Water Source Public
Senior Community (Y/N) N
School District INDIAN RIVER
Location Canal
Directions Layton Dr Off Coastal Highway
Zoning TN
Dock / Slip Conveyance Exclusive Use
Dock Type Pier (Perpendicular)
We are not permitted to show value estimates for this property.
  • Feb 2026
    Public Records
  • Feb 10, 2026 Sold
    $3,400,000
  • Feb 2026
    mls logo MLS # DESU2101634
  • Feb 5, 2026 Sold
    $3,400,000 (-5.4%)
  • Dec 26, 2025 Active
  • Dec 12, 2025 Listed
    $3,595,000 (+242.4%)
  • Nov 2024
    Public Records
  • Nov 4, 2024 Sold
    $1,050,000
  • Year Property taxes Tax assessment
  • 2023
    $695 +1.7%
    $16,800
  • 2022
    $683 +3.1%
    $16,800
  • 2021
    $662 +4.8%
    $16,800
  • 2020
    $632 +0.4%
    $16,800
  • 2019
    $629
    $16,800
  • 124 Layton Dr
    $3.4M
  • South Bethany Harbor
  • 19930
    $1.02M -13% y/y
  • Bethany Beach
    $975K -10% y/y
No chart available
Statistics calculated by Movoto
Est. value Bed/bath Sqft mi
126 Layton Dr, Bethany Beach, DE 19930 $458,500 —/— 0.01
122 Layton Dr, Bethany Beach, DE 19930 $1,518,000 2/— 1,162 0.01
128 Layton Dr, Bethany Beach, DE 19930 $2,342,000 4/— 3,294 0.02
120 Layton Dr, Bethany Beach, DE 19930 $1,694,000 5/— 1,744 0.02
123 Layton Dr, Bethany Beach, DE 19930 $1,493,000 4/— 2,240 0.02
125 Layton Dr, Bethany Beach, DE 19930 $1,491,000 4/— 1,648 0.03
130 Layton Dr, Bethany Beach, DE 19930 $1,482,000 4/— 1,200 0.03
118 Layton Dr, Bethany Beach, DE 19930 $1,699,000 3/— 1,950 0.03

Estimated values are based on public record data and automated valuation models. Values are not guaranteed and may not reflect current market conditions.
Thinking of selling? Get a Cash Offer.

  • A smooth, fast sale
  • Skip staging and repairs
  • No strings attached
8/10
5/10
6/10
Source: GreatSchools.org © 2026. All rights reserved.

Around South Bethany Harbor

Explore everything this neighborhood has to offer.
By entering my info and clicking Ask a Question below, I am providing my e-signature and express written consent to receive marketing emails, calls, and texts (including via automatic telephone dialing systems, AI generative, artificial or pre-recorded voice technology) relating to my inquiry from Movoto (and parties calling/messaging on their behalf) even if my number appears on the company, state, or national Do Not Call Registry. You also agree to ourTerms and Conditions and Privacy Policy. Consent not required to receive services (call 1-844-420-1270 to be connected without providing consent).

Nearby recently sold homes in Bethany Beach, DE

Nearby homes for sale in Bethany Beach, DE

Newest listings in 19930

  • Real Estate
  • DE
  • Sussex County
  • Bethany Beach
  • 19930
  • 124 Layton Dr
Meet with a real estate agent today (844) 430-0869
The multiple listing information is provided by BRIGHT MLS. IDX information is provided exclusively for consumers’ personal, non-commercial use and that it may not be used for any purpose other than to identify prospective properties consumers may be interested in purchasing. Information deemed reliable but not guaranteed to be accurate. Buyer to verify all information. The information provided is for consumers' personal, non-commercial use and may not be used for any purpose other than to identify prospective properties consumers may be interested in purchasing. Listing information updated every 15 minutes. Terms of use & Privacy Policy, California Privacy Info. Copyright © 2005 - 2026 Movoto, Inc. All rights reserved. Equal Housing Opportunity CalDRE CalDRE #01517281
Movoto Real Estate is committed to ensuring accessibility for individuals with disabilities. We are continuously working to improve the accessibility of our web experience for everyone. We welcome feedback and accommodation requests, please submit them here.
© 2026 BRIGHT, All Rights Reserved
Information Deemed Reliable But Not Guaranteed
The data relating to real estate for sale on this website appears in part through the BRIGHT Internet Data Exchange program, a voluntary cooperative exchange of property listing data between licensed real estate brokerage firms in which Movoto participates, and is provided by BRIGHT through a licensing agreement.The information provided by this website is for the personal, non-commercial use of consumers and may not be used for any purpose other than to identify prospective properties consumers may be interested in purchasing. Data last updated: 9/22/2026. Some properties which appear for sale on this website may no longer be available because they are under contract, have Closedor are no longer being offered for sale. Some real estate firms do not participate in IDX and their listings do not appear on this website. Some properties listed with participating firms do not appear on this website at the request of the seller. This home sale information is not to be construed as an appraisal and may not be used as such for any purpose. BRIGHTMLS is the (or a) provider of this home sale information and has compiled content from various sources. Some properties represented may not have actually solddue to reporting errors.
Requests for information regarding mortgage products will be directed to Movoto.com affiliate, Lower, LLC - a licensed Mortgage Lender (NMLS #1124061), or, based on your location, may be redirected to a participating mortgage marketing partner that may pay Lower, LLC for any consumer contact information provided through this site.