
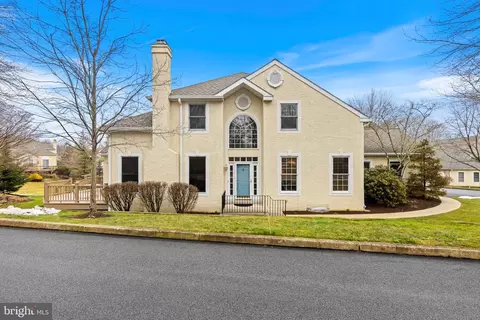
- $710,000
- 3Bd
- 3Ba
- 3,231 Sq Ft
SOLD

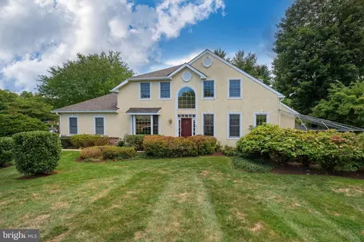
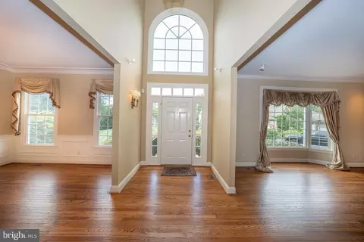
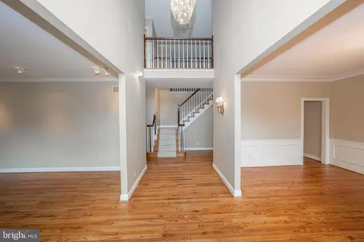
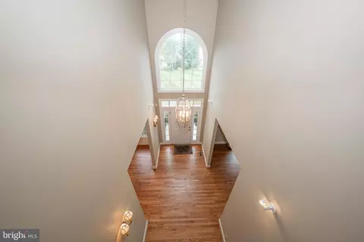
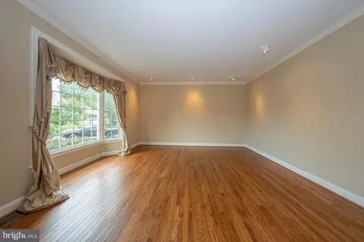
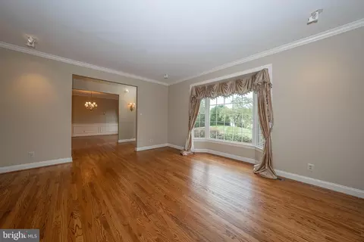
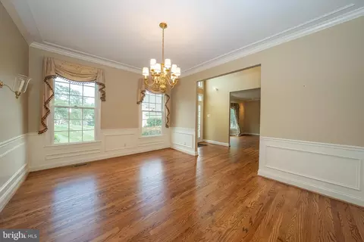
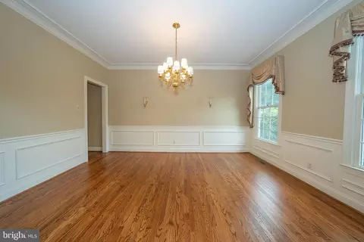
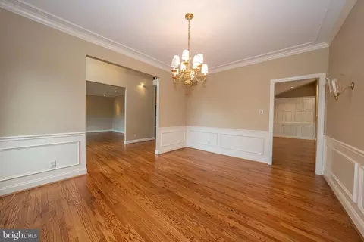
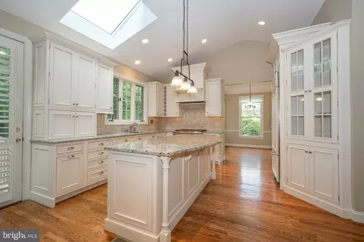
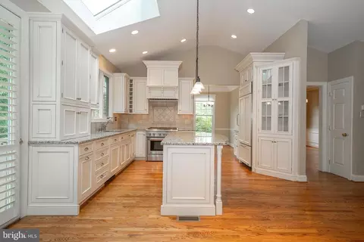
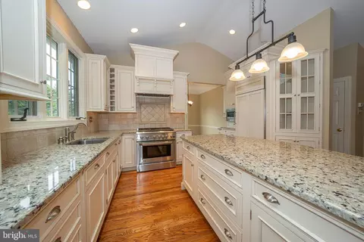
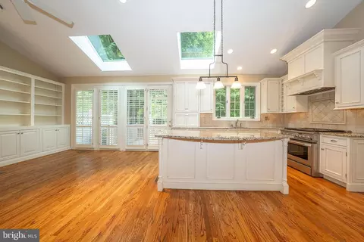
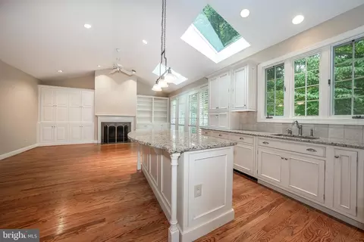
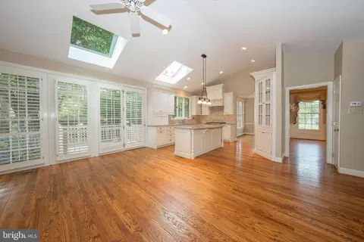
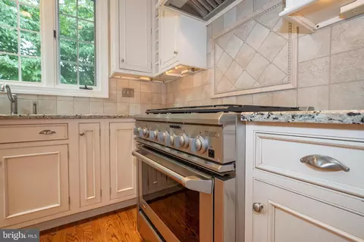
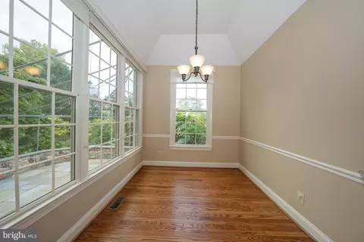
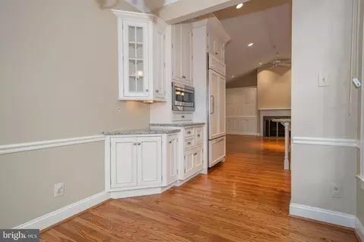
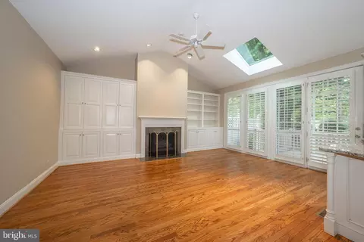
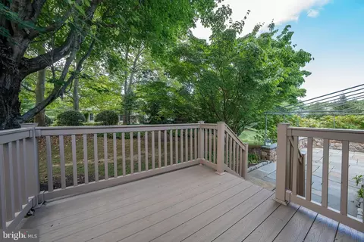
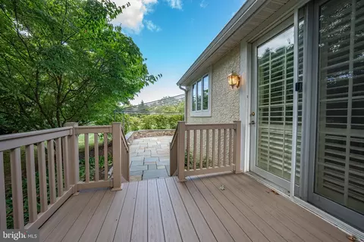
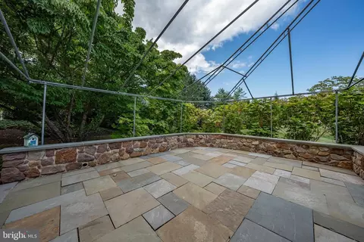
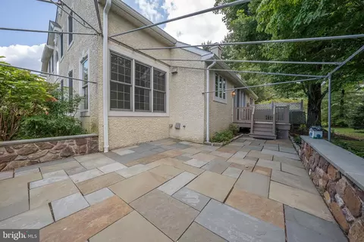
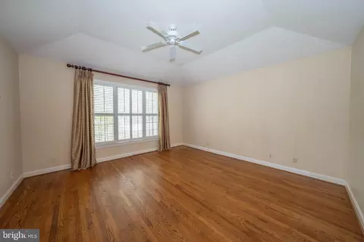
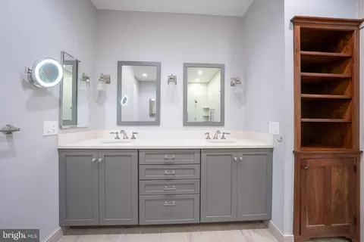
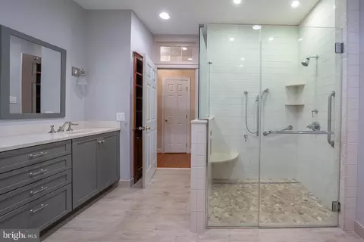
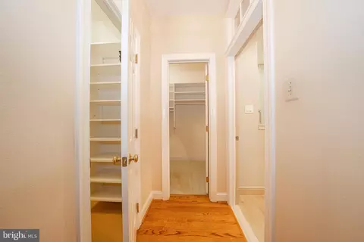
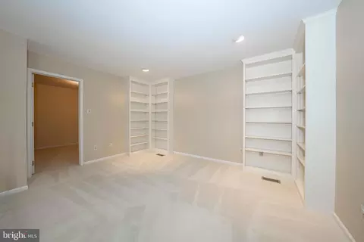
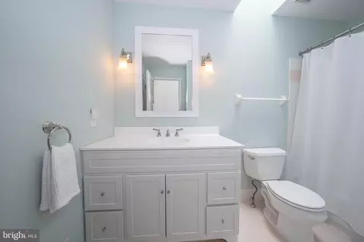
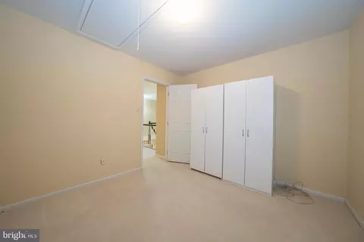
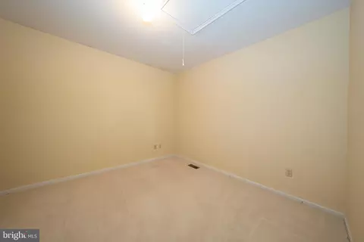
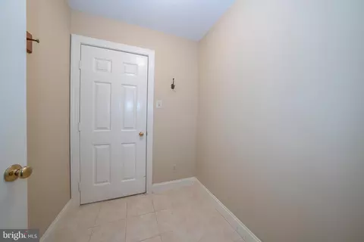
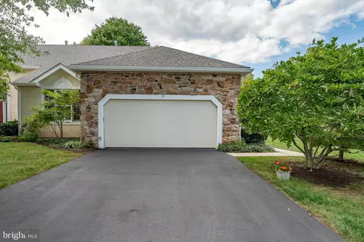
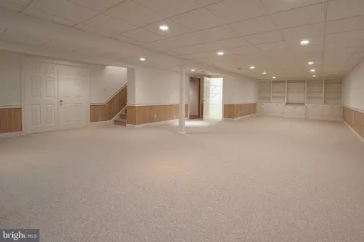
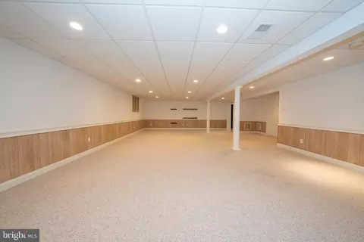
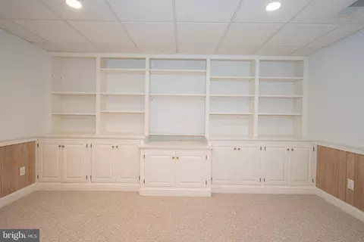
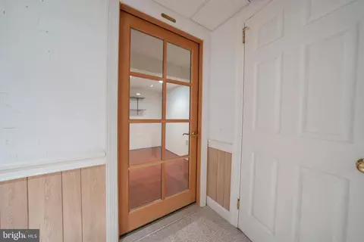
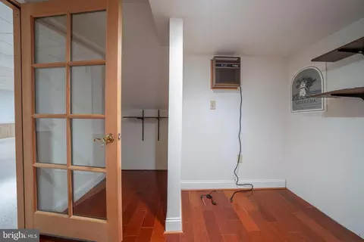
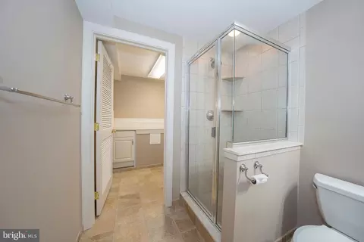
Last sold 11/07/2024 for $877K
bed
bath
Sqft ($205/Sqft)
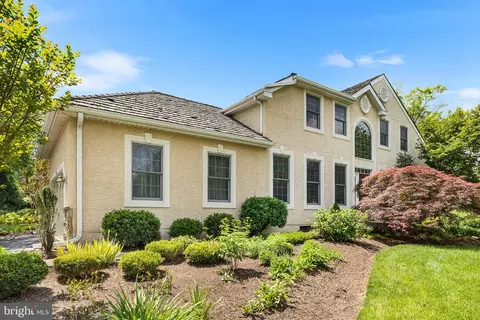
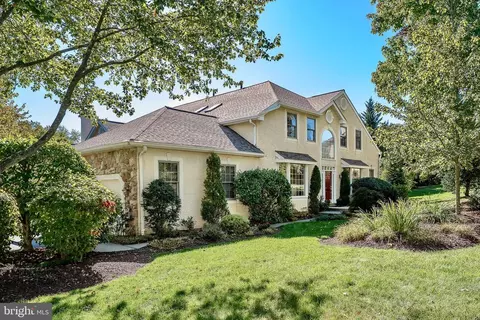
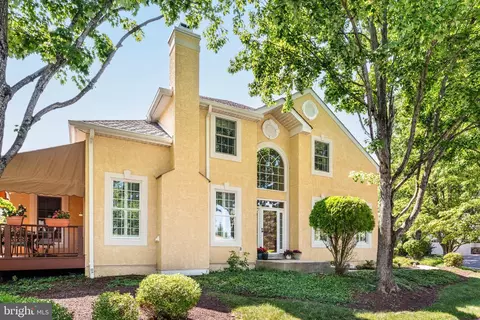
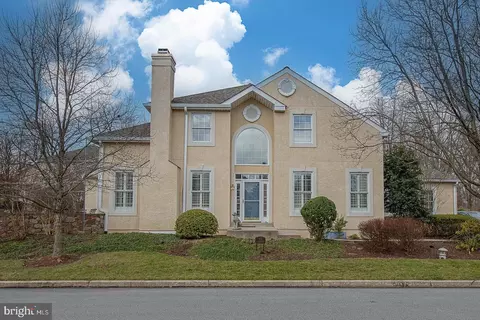
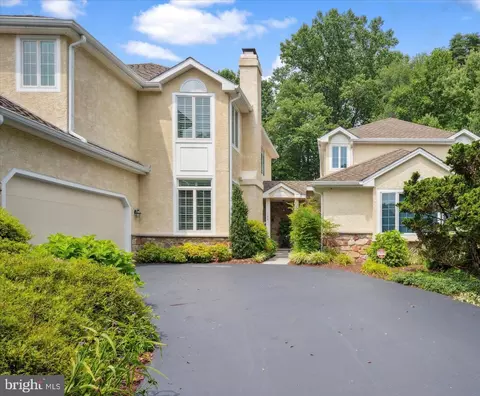
| Property type Townhouse | Neighborhood | Year built 1992 | HOA fee $400/month | Lot size 3,405 Sqft | Movoto estimate | Parking 2 garage spaces |

| Overview | |
| Cooling/AC | Central A/C, Electric |
| Heating | Electric |
| Levels/Style | Traditional |
| Type | Residential |
| Status | Closed |
| SqFt | 4285 |
| Lot Size (SqFt) | 3405 |
| Lot Size (Acres) | 0.08 |
| County Tax | 1730, Annually |
| City/ Town Tax | 2278 |
| School Tax | 10177 |
| Tax: Assessed Value | 380340 |
| Annual Property Tax | 14186 |
| Year Built | 1992 |
| Condition | Very Good |
| Municipality | EASTTOWN TWP |
| HOA Fee | 400, Monthly |
| New Construction (Y/N) | N |
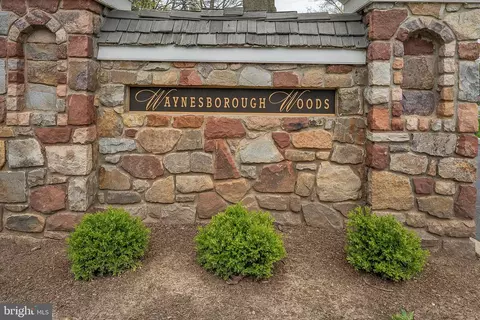
| HOA Name | WAYNESBOROUGH WOOD HOA |
| Foreclosure (Y/N) | N |
| Interior | |
| Total # of Bathrooms | 4 |
| # Full Baths | 3 |
| # Half Baths | 1 |
| Total # of Bedrooms | 3 |
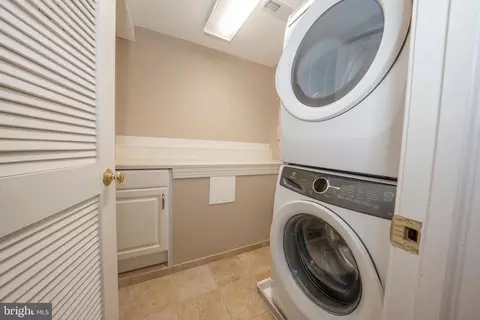
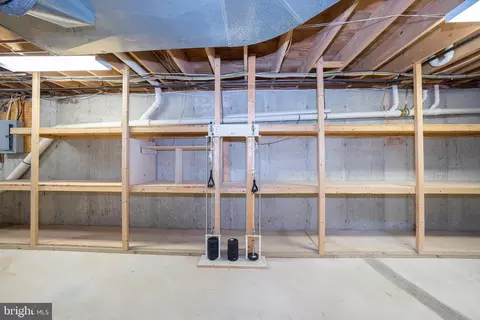
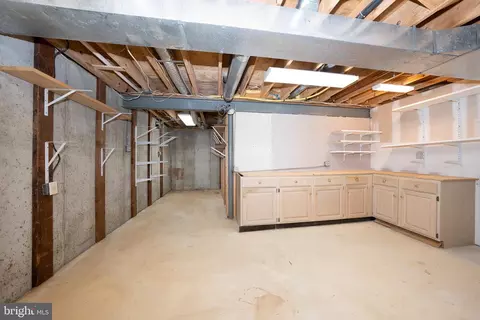
| Basement | Full, Partially Finished, Sump Pump, Workshop |
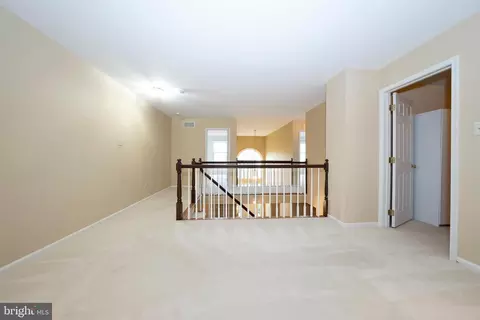
| Other Room(s) | Living Room, Dining Room, Primary Bedroom, Bedroom 2, Bedroom 3, Kitchen, Basement, Great Room, Loft, Storage Room, Bathroom 2 |
| Walls/ Ceilings | 2 Story Ceilings, 9'+ Ceilings, Tray Ceilings, Vaulted Ceilings |
| Window Features | Palladian |
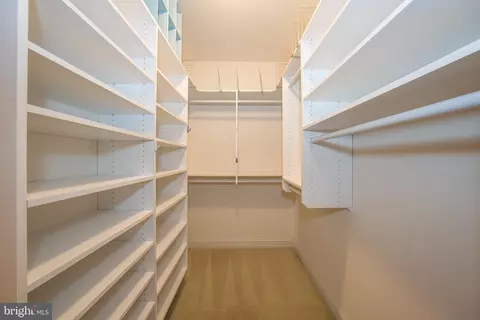
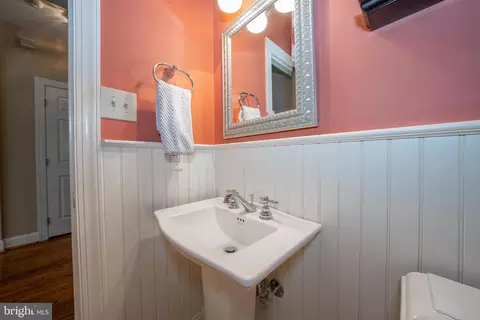
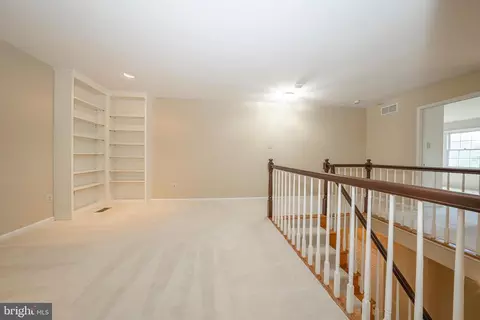
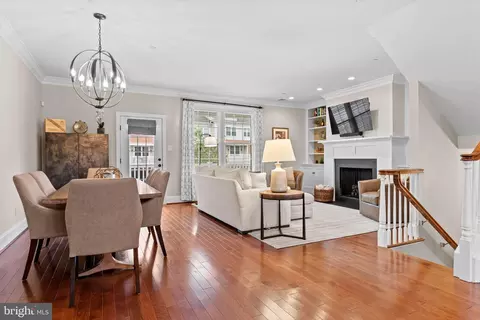
| Interior Features | Breakfast Area, Floor Plan - Open, Formal/Separate Dining Room, Kitchen - Gourmet, Kitchen - Island, Primary Bath(s), Recessed Lighting, Skylight(s), Bathroom - Stall Shower, Wainscotting, Walk-in Closet(s), Window Treatments, Wine Storage, Wood Floors, Built-Ins, Entry Level Bedroom, Family Room Off Kitchen |
| Accessibility Features | None |
| Exterior | |
| Roof | Shingle |
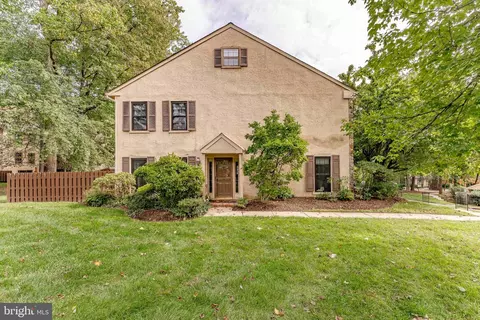
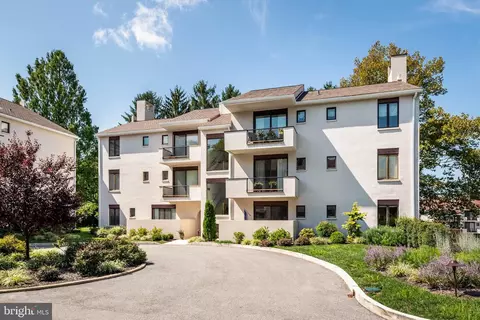
| Construction | Stucco |
| Foundation | Concrete Perimeter |
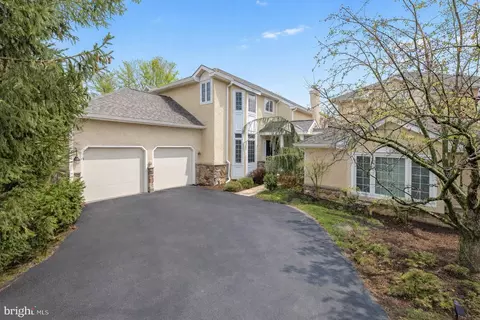
| Garage Desc | Garage - Front Entry, Garage Door Opener, Inside Access |
| # Garage Spaces | 2 |
| # Parking Spaces | 4 |
| # Attached Garage Spaces | 2 |
| Parking Desc | Attached Garage, Driveway |
| # Driveway Spaces | 2 |
| Exterior Features | Awning(s) |
| Existing Structures | Above Grade, Below Grade |
| Amenities / Utilities | |
| Sewer/ Septic | Public Sewer |
| Pool | No Pool |
| Location | |
| Subdivision | WAYNESBOROUGH WOODS |
| Water Source | Public |
| Senior Community (Y/N) | N |
| High School | CONESTOGA SENIOR |
| School District | TREDYFFRIN-EASTTOWN |
| Directions | 252 To Stony Point Drive (Waynesborough Wood). Turn Right After Gate For 0.2 Miles And Left Onto Little Turtle Way. |
| Zoning | RESIDENTIAL |
MLS # PACT2072922 MLS # 4963708
| Est. value | Bed/bath | Sqft | mi | |
|---|---|---|---|---|
| 175 Little Turtle Way, Berwyn, PA 19312 | $898,000 | 3/3 | 4,285 | 0 |
| 174 Little Turtle Way, Berwyn, PA 19312 | $878,000 | 3/2 | 3,028 | 0.01 |
| 167 Monmouth Cir, Berwyn, PA 19312 | $882,000 | 3/2 | 3,405 | 0.02 |
| 176 Little Turtle Way, Berwyn, PA 19312 | $928,000 | 3/2 | 4,005 | 0.02 |
| 168 Monmouth Cir, Berwyn, PA 19312 | $879,000 | 3/2 | 3,475 | 0.03 |
| 173 Little Turtle Way, Berwyn, PA 19312 | $951,000 | 3/2 | 3,908 | 0.03 |
| 177 Little Turtle Way, Berwyn, PA 19312 | $900,000 | 3/2 | 3,935 | 0.03 |
| 166 Monmouth Cir, Berwyn, PA 19312 | $869,000 | 3/2 | 2,795 | 0.03 |
Estimated values are based on public record data and automated valuation models. Values are not guaranteed and may not reflect current market conditions.
$260,000
$999,450
$549,500
$249,900
$229,900
$315,990
$562,500
$713,000
$1,350,000
$289,000
$1,000,000
$454,950
$1,019,990
$952,910
$380,000
$349,900
$420,000
$259,950
$199,900
$439,990
$1,635,000
$380,000
$472,500
$207,500
$235,000
$444,500
$1,375,000
$334,450
$329,900