


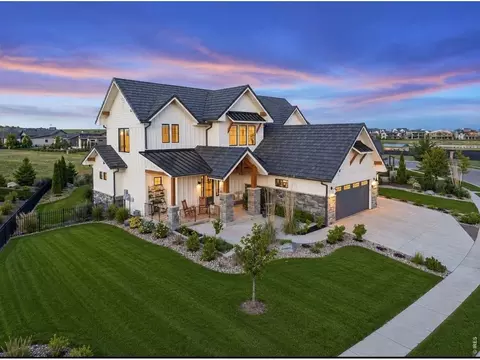
- $1,947,000
- 6Bd
- 7Ba
- 5,358 Sq Ft
$52K

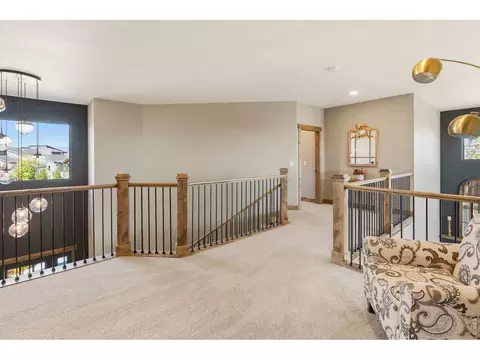
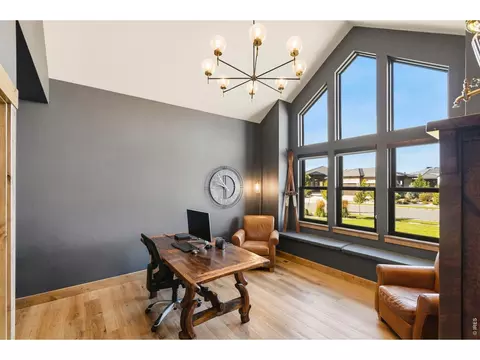
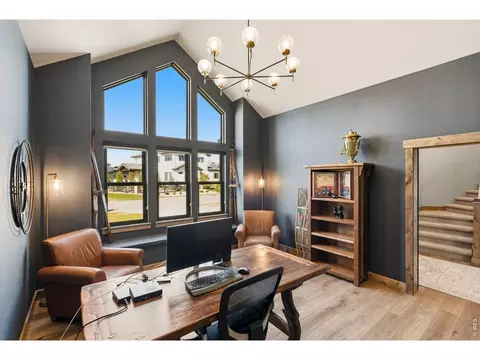
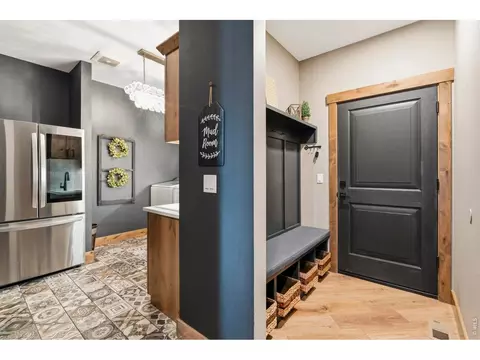
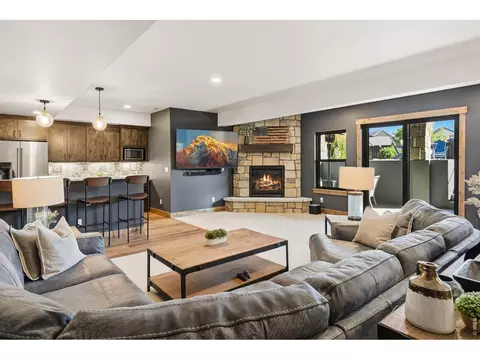
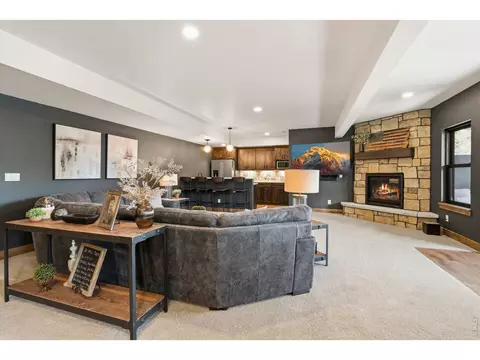
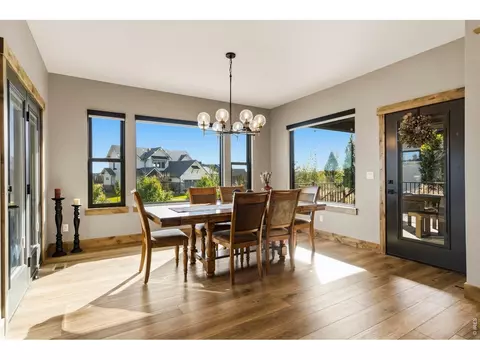
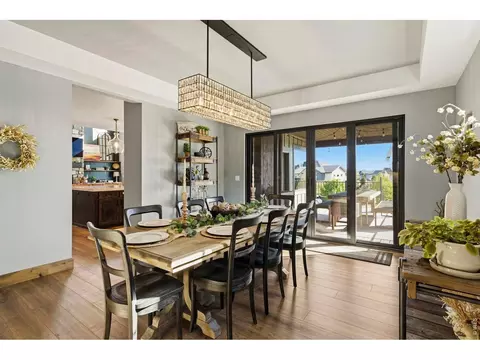
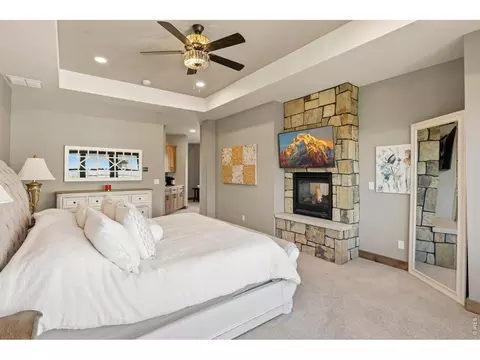
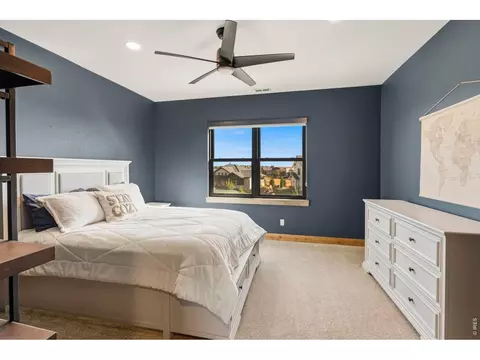
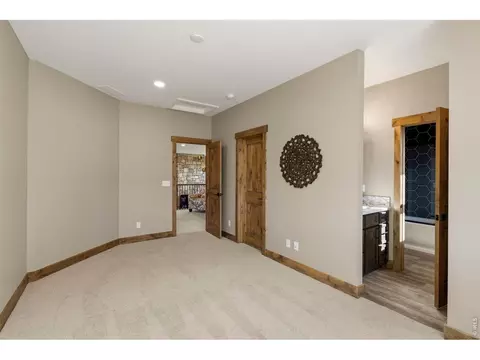
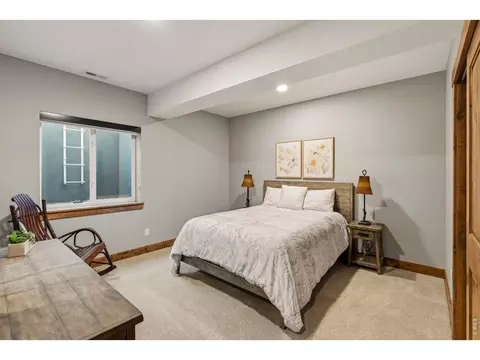
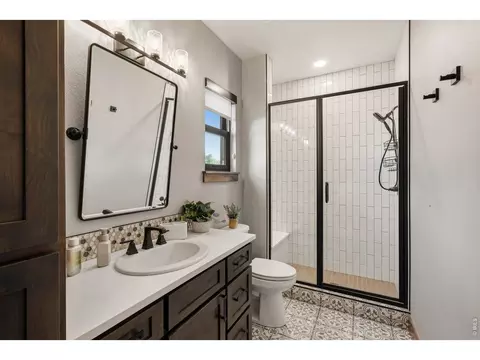
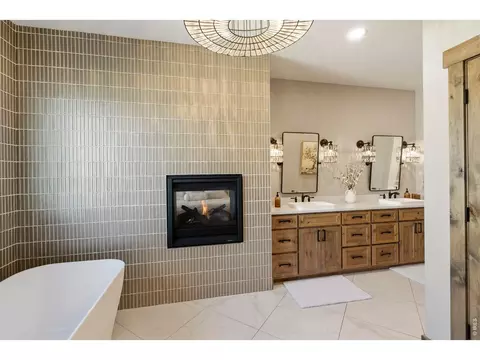
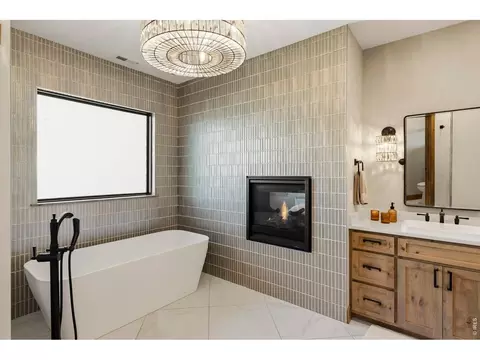
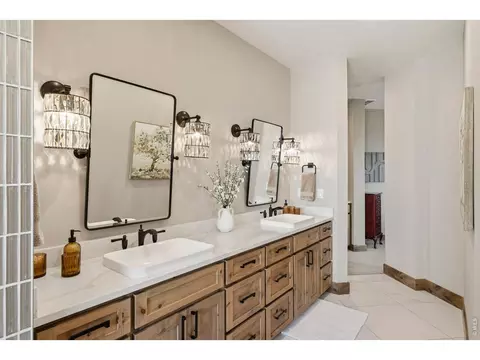
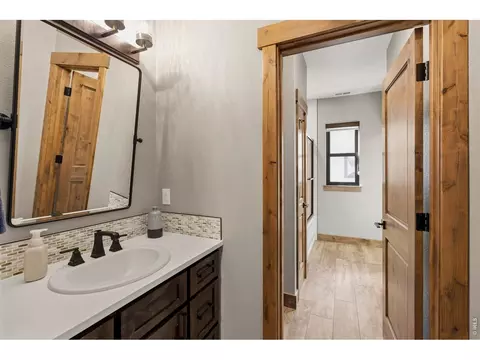
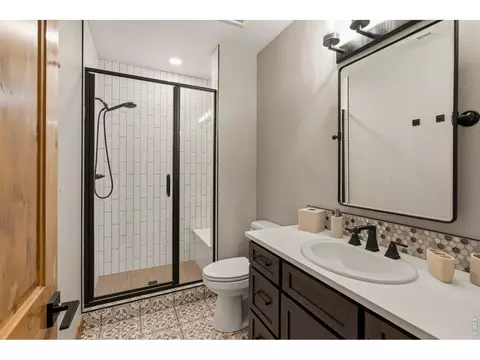
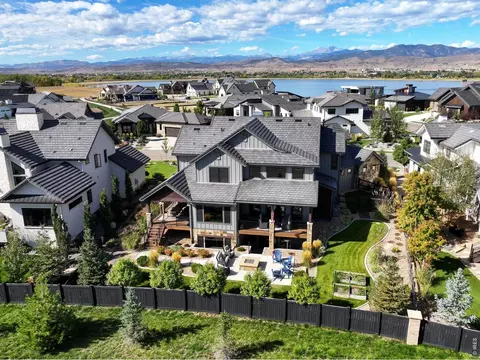
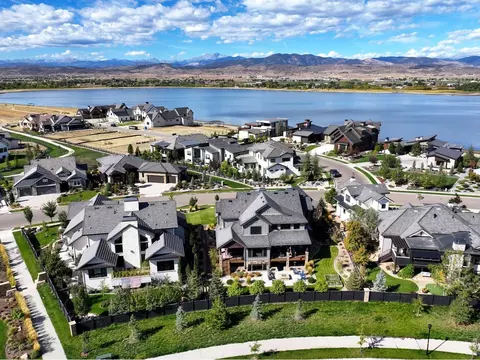
bed
bath
Sqft ($311/Sqft)
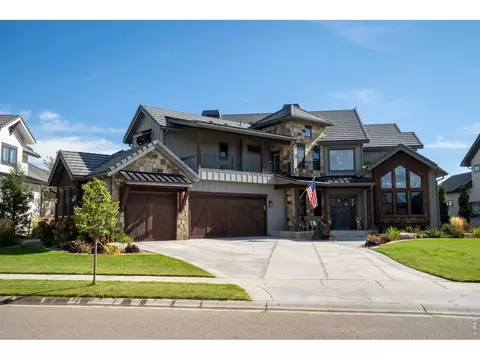
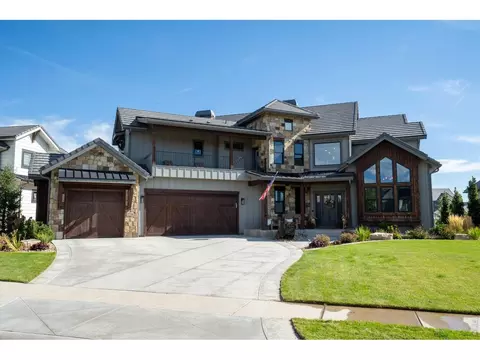
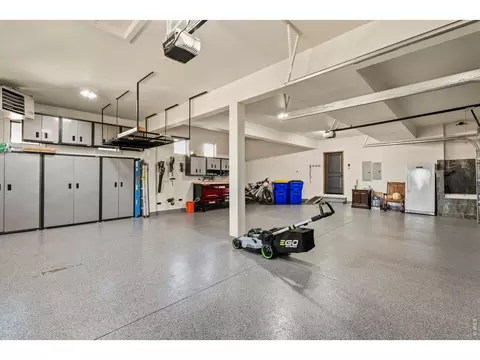
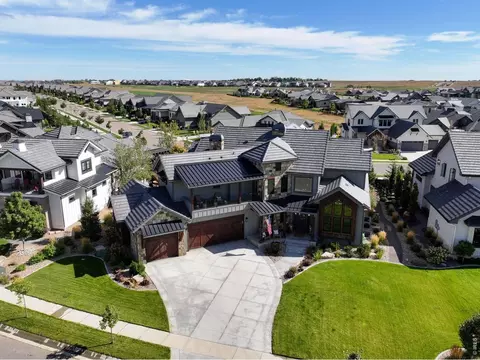
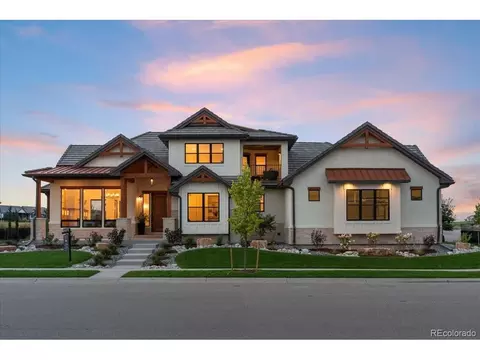
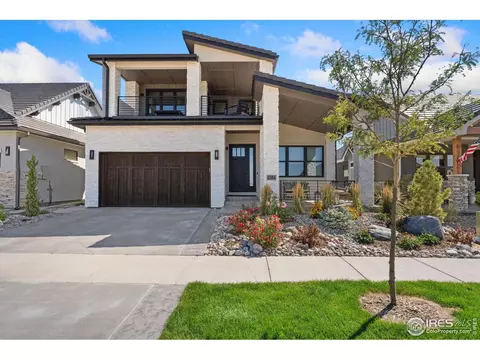
| Property type House | Year built 2022 | HOA fee $0/month | Lot size 0.32 Acre | Parking 3 garage spaces |

| Overview | |
| Cooling/AC | Central Air, Ceiling Fan(s) |
| Heating | Forced Air, Zoned, Humidity Control |
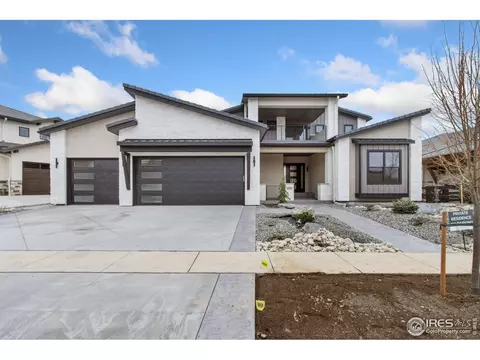
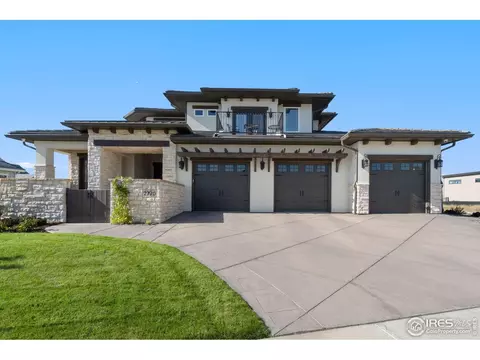
| Levels/Style | Two, Contemporary |
| Virtual Tour | External Link |
| MLS # | 1069731 |
| Type | Residential |
| Status | Active |
| SubType | Single Family Residence |
| Living Area | 6107 |
| Lot Size (Acres) | 0.32 |
| Annual Tax | 15968 |
| Interior | |
| # Three-Quarter Baths | 2 |
| Total # of Bathrooms | 5 |
| # Full Baths | 2 |
| # Half Baths | 1 |
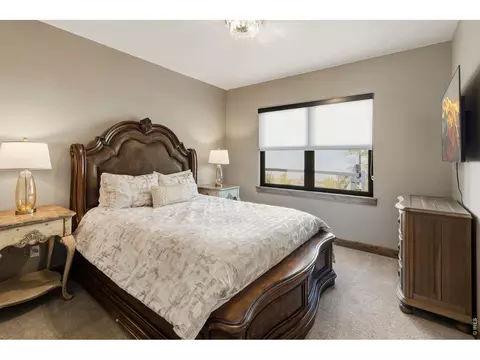
| Total # of Bedrooms | 6 |
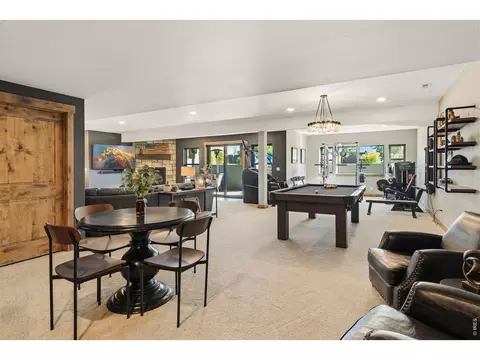
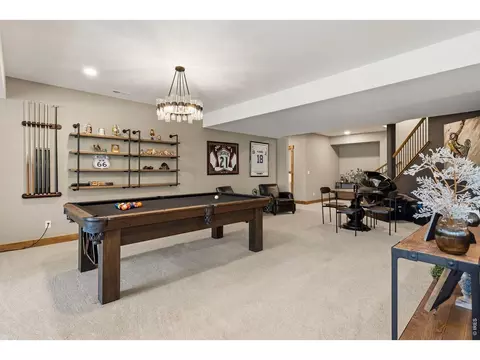
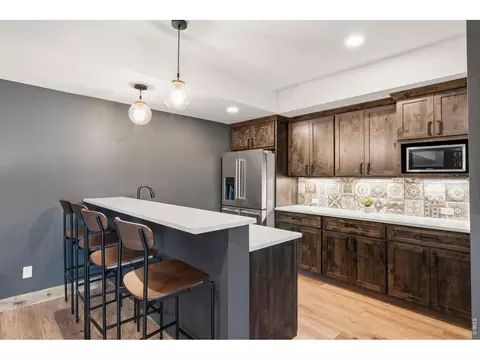
| Basement | Full, Partially Finished, Walk-Out Access, Built-In Radon, Sump Pump |
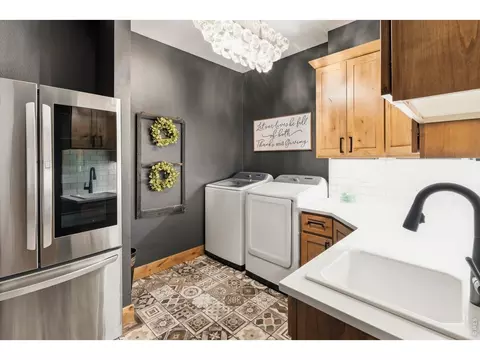
| Laundry | Sink |
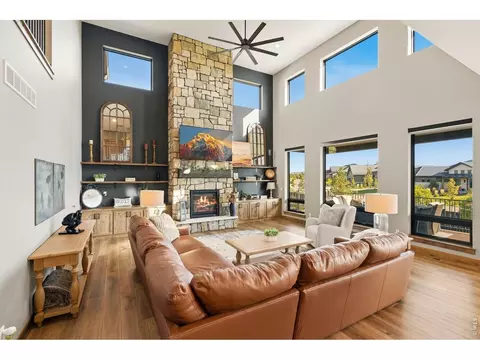
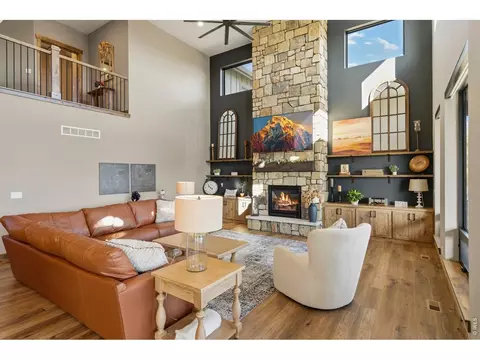
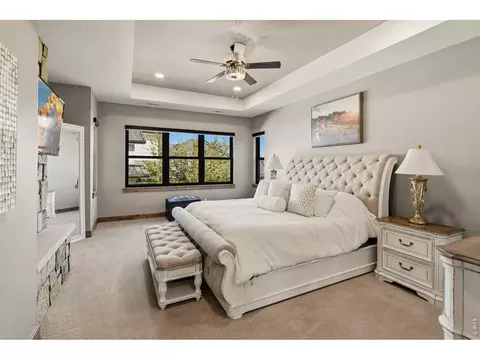
| Fireplace Desc | Two Or More, Gas, Gas Log, Multi-Sided, Living Room, Bedroom, Great Room, Basement |
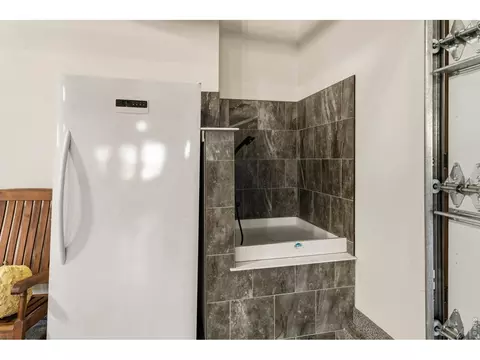
| Accessibility Features | Level Drive, Main Floor Bath, Main Level Bedroom, Stall Shower, Main Level Laundry |
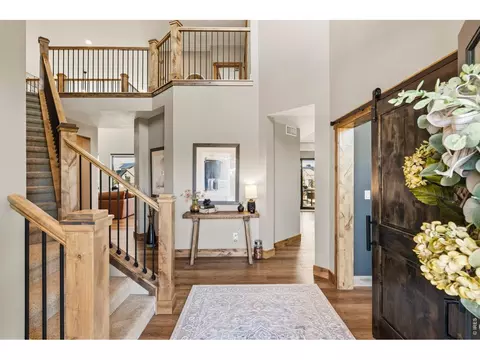
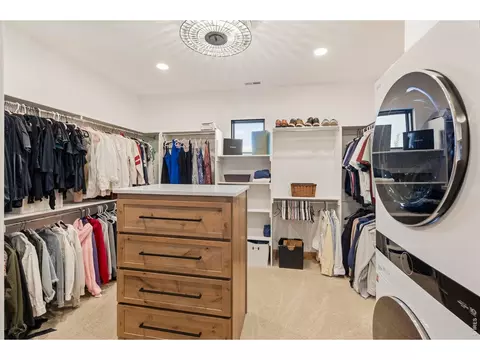
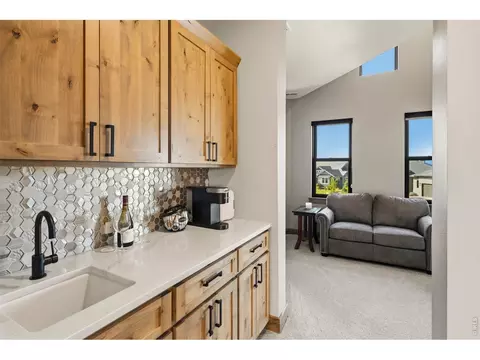
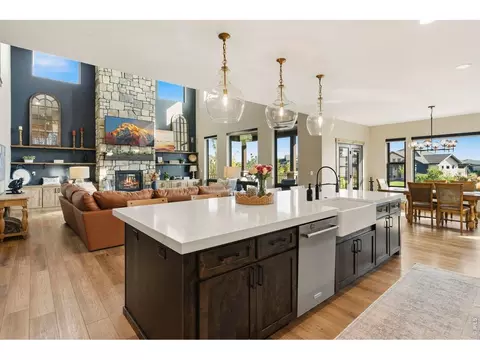
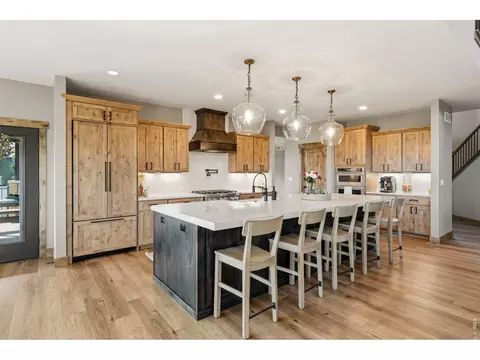
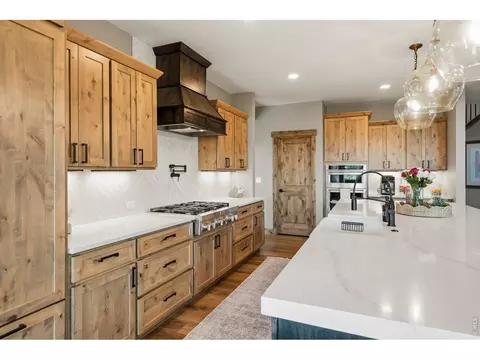
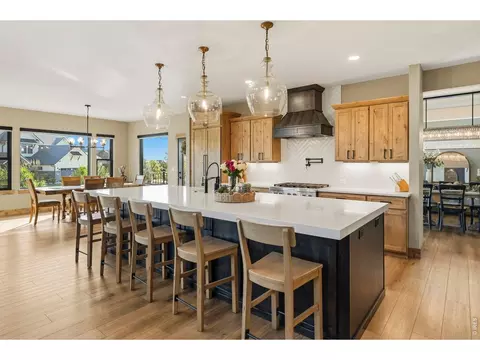
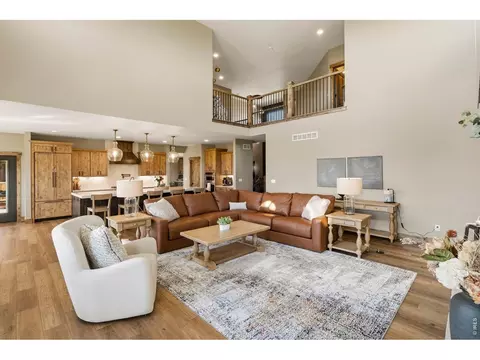
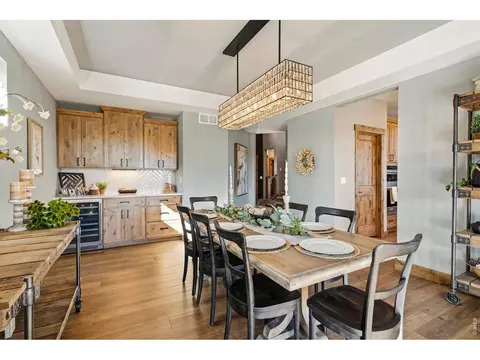
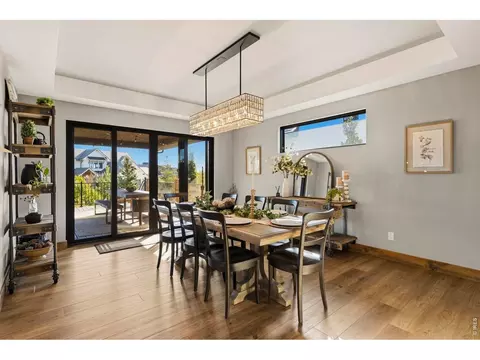
| Interior Features | Eat-in Kitchen, Separate Dining Room, Cathedral Ceiling(s), Open Floorplan, Pantry, Bay Or Bow Window, Natural Woodwork, Walk-In Closet(s), Wet Bar, Washer/Dryer Hookup, Jack & Jill Bathroom, Kitchen Island, Two Primary Suites, Steam Shower, High Ceilings, Split Bedroom Plan |
| Exterior | |
| Roof | Tile |
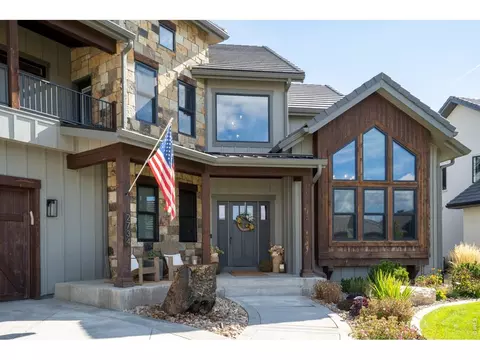
| Construction | Frame, Stone, Stucco |
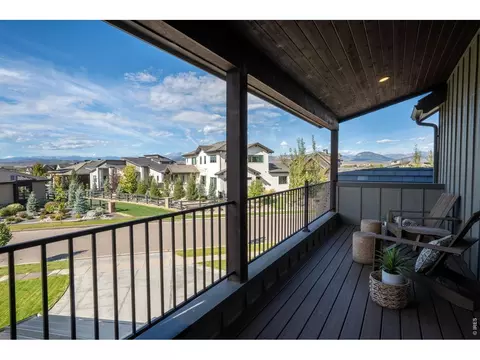
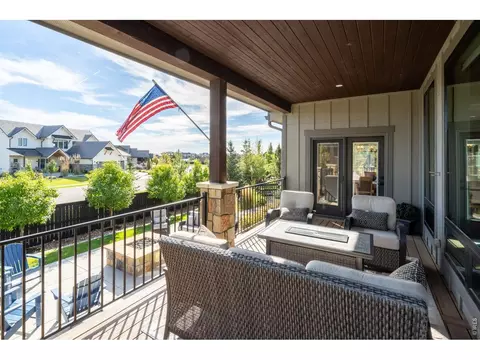
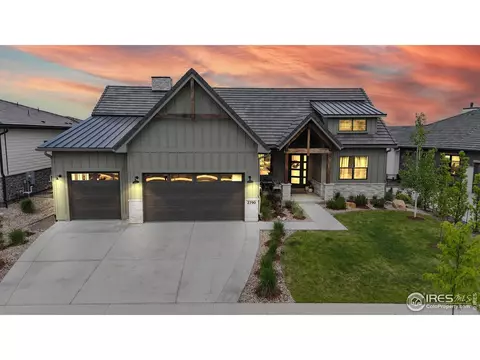
| Exterior Features | Sprinkler System, Balcony, >8' Garage Door, Heated Garage, Oversized Garage |
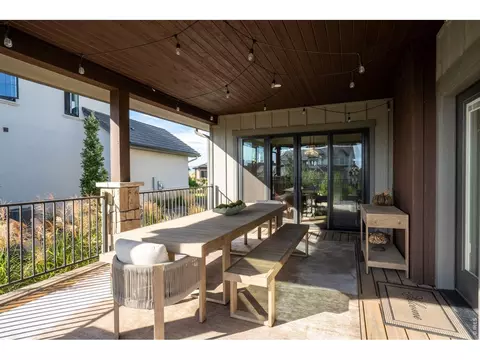
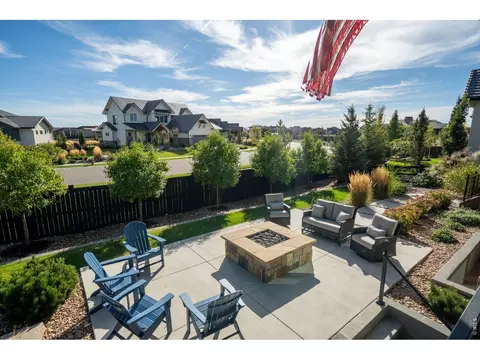
| Patio & Porch | Patio, Deck |
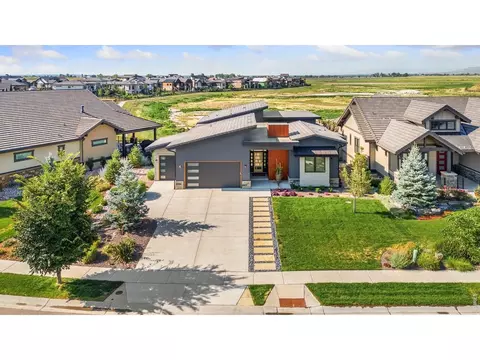
| Lot Features | Level, Rolling Lot, Golf Course Neighborhood, House Faces West, City Limits, Lake Access, Paved, Curbs, Gutters, Sidewalks, Street Light, Fire Hydrant Within 500 Feet |
| Fencing | Partial, Wood, Dog Run/Kennel |
| Amenities / Utilities | |
| Green Features: Energy Efficiency | Southern Exposure, Windows, High Efficiency Furnace |
| Utilities | Natural Gas Available, Electricity Available, High Speed Avail |
| Sewer/ Septic | Public Sewer |
| Electricity | PVREA |
| Water Source | Public |
| Appliances | Gas Range, Dishwasher, Refrigerator, Bar Fridge, Washer, Dryer, Microwave, Disposal, Fire Alarm |
| HOA Fee Includes | Common Amenities |
| Location | |
| View | Mountain(s), Hills, Water |
| County | Larimer |
| Community Features | Clubhouse, Hot Tub, Pool, Fitness Center, Park, Trail(s), Business Center, Gated |
| Subdivision | Heron Lakes 3rd Filing |
| Middle School | Bill Reed |
| High School District | Thompson R2-J |
| APN | R1661751 |
| Directions | From Hwy 287 And Berthoud Pkwy, North On Berthoud Pkwy, West On Grand Market Ave, Right On TPC Parkway, Right On Heron Lakes Parkway. Left Into The Rookery, Right On Southwind To Arrive At 2734 Southwind Road |
| Lot/ Land Details | |
| Possible Use | Single Family |
| Road Frontage | City Street |
| Road Surface | Asphalt |


$615,000
$620,000
$461,750
$535,039
$2,400,000
$575,000
$639,900
$799,900
$495,000
$542,000
$549,950
$942,450
$454,498
$775,000
$619,000
$715,000
$1,162,450
$635,000
$225,000
$515,000
$667,200
$595,000
$979,450
$569,950
$594,900
$720,500
$655,000
$741,950
$675,000
$685,000