Movoto Real Estate
  • Exterior
  • Other
  • Entry Way
  • Bath
  • Kitchen
  • Dining
  • Living
  • Bedroom
  • Animated home icon 3D tour

42 Senators Way, Berlin, NJ 08009

$499,999
  • 3

    bed

  • 2

    bath

  • 1,564

    Sqft ($320/Sqft)

House for sale 3 hours

About 42 Senators Way

Property type House
Neighborhood
Year built 2022
HOA fee $148/month
Lot size 6,050 Sqft
Parking 2 garage spaces
Property description
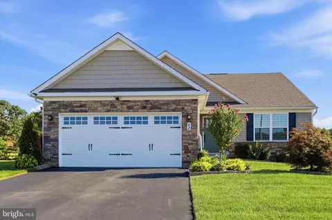
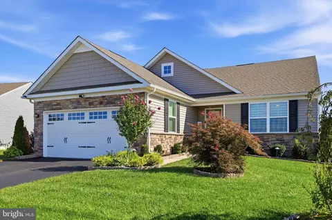
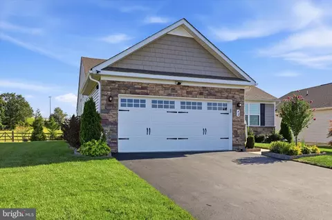
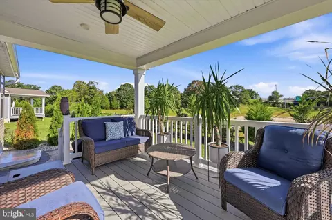
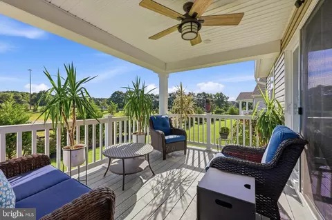
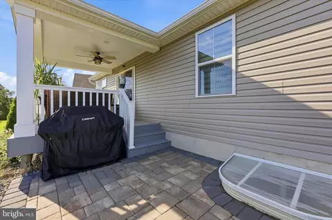
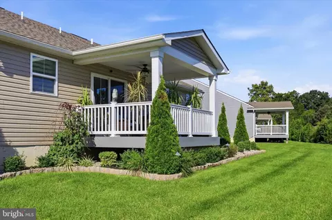
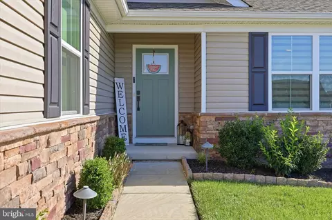
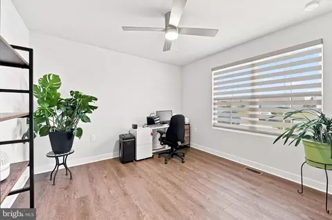
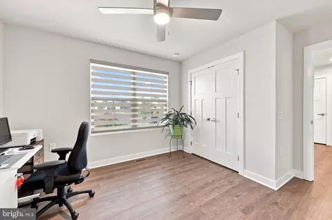
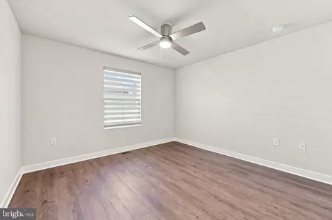
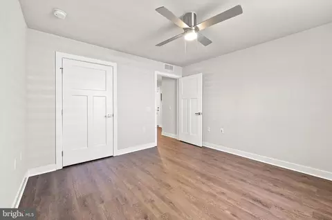
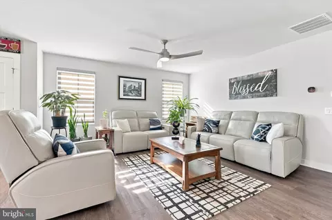
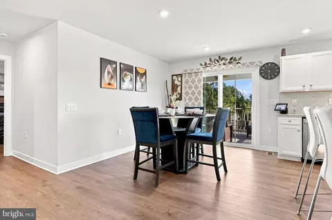
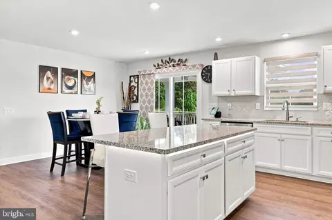
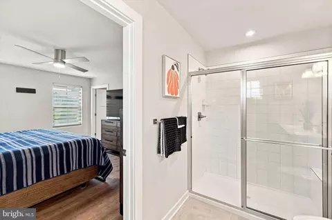
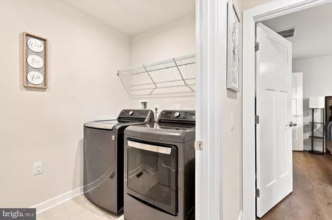
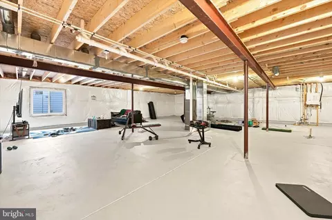
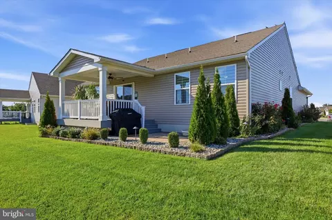
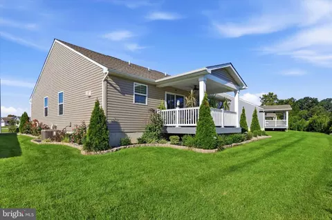
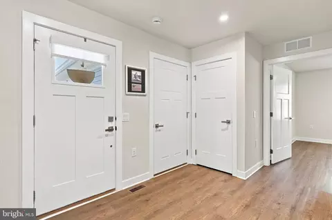
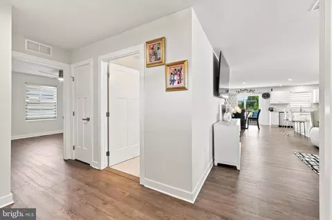
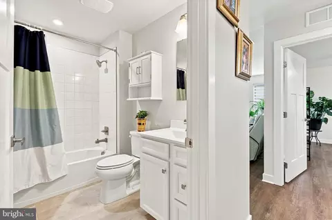
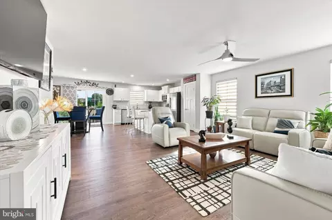
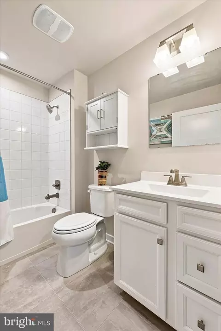
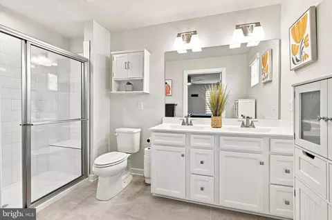
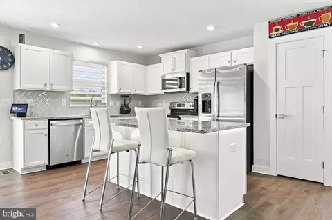
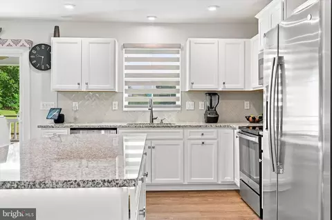
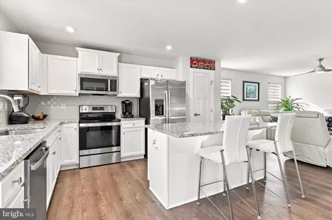
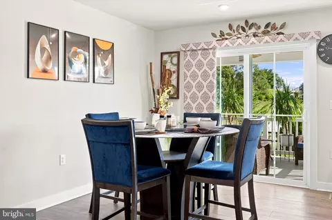
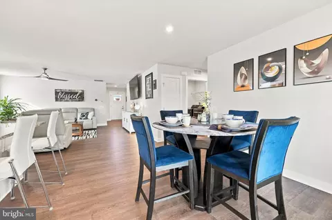
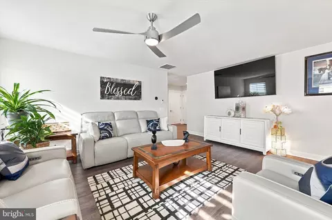
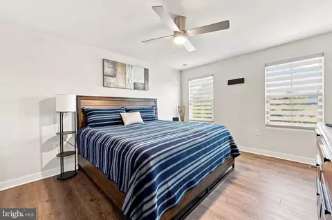
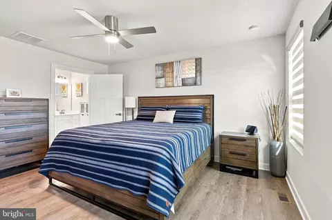
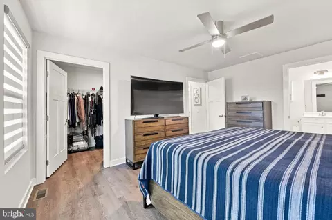
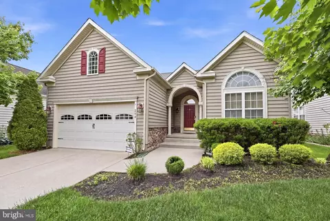
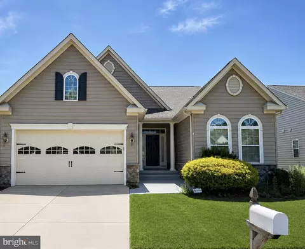
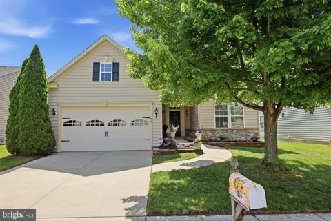
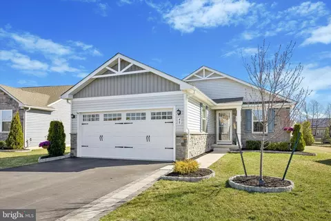
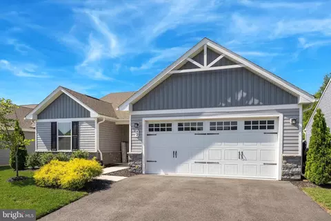
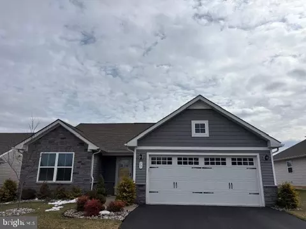
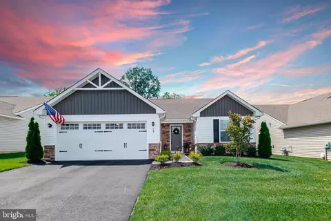
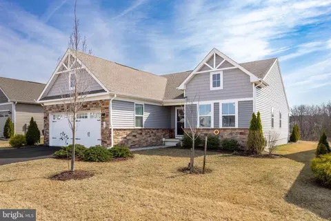
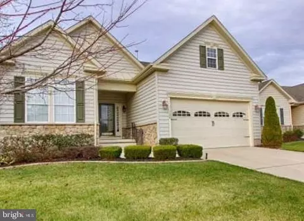
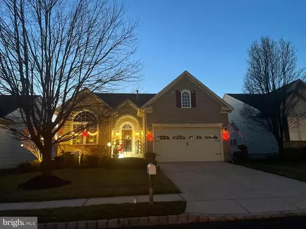
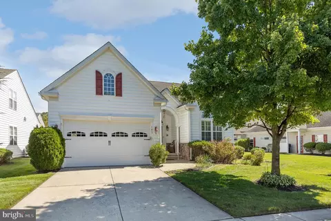
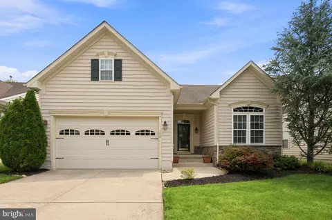
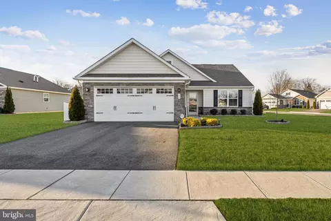
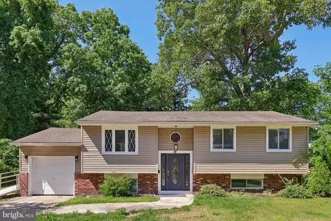
Adult community living, amazing location close to shopping and highways, and a layout that is both modern and practical, 42 Senators Way has it all and is ready for it's next buyer! This 3 years young Ryan Home build also comes with a transferrable tax abatement and builder warranty! Pull into the double driveway or two car garage when you arrive and you're greeted by modern yet timeless curb appeal! Stacked stone adds dimension and complements the the tan siding and bright white garage door. Lawn maintenance is handled by the community, so enjoy gardening as much or as little as you like! Curated landscaping and hardscaping have already been done for you! Enter through the garage to the interior or the front door and you're welcomed by warm LVP flooring throughout the home in every room for an elevated, continuous and timeless look. Neutral paint and recessed lighting accented by bright white woodwork are the perfect backdrop for you to move in and make it your own! Most buyers love the thoughtful layout of the Grand Cayman model for their move to one floor living! There are two generously sized bedrooms on either side of the home off the entryway with a full bathroom in between. This makes the home ideal for multigenerational living or having family stay over! Both bedrooms have upgraded ceiling fans, custom window treatments and generous closets with ample storage. Make these spacious bedrooms, guestrooms, office, home gym, hobby room-customize to your tastes/needs! The front bathroom has a tiled tub/shower combo, added storage, and single sink vanity. Everyone's favorite part of this home is the open concept living room/kitchen/dining space. The flow is beautiful for everyday living and seamless for entertaining. The living room invites even the largest sectional to occupy the space! The custom window treatments continue throughout the interior as it opens to the modern kitchen. The ample white shaker cabinets are soft close, and complemented by the upgraded granite countertops. Gleaming stainless steel appliances and white tile backsplash invite the everyday home cook as well as the accomplished chef! Enjoy casual meals at the island or entertain friends/family with seamless conversation in the open dining area. In warmer weather let the company spill outdoors through the sliding glass doors onto the covered composite deck and extended paver patio perfect for grilling or an autumn fire pit. Again, the landscaping has been done for you with privacy trees and a tidy stone/mulch bed that surrounds the entirety of the home. The primary bedroom has been thoughtfully designed with all the necessary amenities. A generous walk in closet on one side of the room with attic access and for future pacing, the ensuite bathroom is wheelchair friendly and boasts a walk in shower with double sink vanity. The warm flooring, ceiling fan, and custom window treatments mirror the rest of the home in the primary bedroom! An ample laundry room with utility sink completes the convenience of one floor living. But that's not all! 42 Senators Way has an unfinished basement that is a FULL FOOTPRINT of the home! Set up a golf simulator, make it a man cave or indoor she shed, let the grandkids play-the possibilities are limitless! Current/previous residents have finished all/part of the basement space or left it unfinished for storage! Should you decide to finish the basement, it is already equipped with an egress for access from the exterior of the home should you develop the basement further! Come see 42 Senators Way today-this one won't last! Book your showing today!
Listed by
Listing Agent - Sarah Lewandowski
Listing Office - Compass New Jersey, LLC - Haddon Township
Source: Bright MLS mls logo
MLS#NJCD2125528 • last updated 7 hours ago
Movoto checked Bright MLS for data 4 minutes ago
Request a virtual or in-person tour
Overview
Cooling/AC Central A/C, Ceiling Fan(s), Electric
Heating Natural Gas
Levels/Style Contemporary
Type Residential
Virtual Tour External Link
Status Active
SqFt 1664
Lot Size (SqFt) 6050
Lot Size (Acres) 0.14
County Tax 0, Annually
Tax: Assessed Value 356000
Year Built 2022
Condition Excellent
Municipality WINSLOW TWP
HOA Fee 148, Monthly
New Construction (Y/N) N
HOA Name ASSOCIA MID ATLANTIC
Foreclosure (Y/N) N
Interior
Total # of Bathrooms 2
# Full Baths 2
Total # of Bedrooms 3
Basement Full, Unfinished
Other Room(s) Basement
Laundry Main Floor
Appliances Dishwasher, Disposal, Microwave, Oven - Single, Oven/Range - Gas, Refrigerator, Stainless Steel Appliances, Water Heater - Tankless
Walls/ Ceilings High
Interior Features Attic, Bathroom - Tub Shower, Bathroom - Walk-In Shower, Breakfast Area, Ceiling Fan(s), Combination Dining/Living, Combination Kitchen/Dining, Combination Kitchen/Living, Dining Area, Entry Level Bedroom, Family Room Off Kitchen, Floor Plan - Open, Kitchen - Eat-In, Kitchen - Island, Kitchen - Table Space, Pantry, Primary Bath(s), Recessed Lighting, Upgraded Countertops, Walk-in Closet(s), Window Treatments
Accessibility Features No Stairs
Door Features Sliding Glass
Exterior
Roof Shingle
Construction Frame
Foundation Concrete Perimeter
Garage Desc Garage - Front Entry, Garage Door Opener, Inside Access
Parking Desc Asphalt Driveway, Attached Garage, Driveway
# Garage Spaces 2
# Parking Spaces 4
# Attached Garage Spaces 2
# Driveway Spaces 2
Exterior Features Exterior Lighting, Fire Escape, Gutter System, Lawn Sprinkler, Tennis Court(s), Underground Lawn Sprinkler
Existing Structures Above Grade, Below Grade
Amenities / Utilities
Sewer/ Septic Public Sewer
Electricity 150 Amps
Pool No Pool
Inclusions All Appliances Including Washer/dryer And Refrigerator In "as Is" Condition. Living Room TV And Mount
Location
Subdivision LEGACY ACRES
Water Source Public
Senior Community (Y/N) Y
School District WINSLOW TOWNSHIP PUBLIC SCHOOLS
Directions Turn Into Legacy Acres And Stay On Senators Way Until You Come To #42
Zoning RDP
Open houses
for 42 Senators Way.

Select a date to see it sooner.
question
Have a question about this property? Call us at (844) 430-0869
3/10
Source: GreatSchools.org © 2026. All rights reserved.

Around Legacy Acres

Explore everything this neighborhood has to offer.
  • Real Estate
  • NJ
  • Camden County
  • Berlin
  • 08009
  • 42 Senators Way

My commute

Enter a destination to see travel time and distance.
By entering my info and clicking Ask a Question below, I am providing my e-signature and express written consent to receive marketing emails, calls, and texts (including via automatic telephone dialing systems, AI generative, artificial or pre-recorded voice technology) relating to my inquiry from Movoto (and parties calling/messaging on their behalf) even if my number appears on the company, state, or national Do Not Call Registry. You also agree to ourTerms and Conditions and Privacy Policy. Consent not required to receive services (call 1-844-420-1270 to be connected without providing consent).

Nearby homes for sale in Berlin, NJ

Nearby recently sold homes in Berlin, NJ

Newest listings in 08009

Meet with a real estate agent today (844) 430-0869
The multiple listing information is provided by BRIGHT MLS. IDX information is provided exclusively for consumers’ personal, non-commercial use and that it may not be used for any purpose other than to identify prospective properties consumers may be interested in purchasing. Information deemed reliable but not guaranteed to be accurate. Buyer to verify all information. The information provided is for consumers' personal, non-commercial use and may not be used for any purpose other than to identify prospective properties consumers may be interested in purchasing. Listing information updated every 15 minutes. Terms of use & Privacy Policy, California Privacy Info. Copyright © 2005 - 2026 Movoto, Inc. All rights reserved. Equal Housing Opportunity CalDRE CalDRE #01517281
Movoto Real Estate is committed to ensuring accessibility for individuals with disabilities. We are continuously working to improve the accessibility of our web experience for everyone. We welcome feedback and accommodation requests, please submit them here.
© 2026 BRIGHT, All Rights Reserved
Information Deemed Reliable But Not Guaranteed
The data relating to real estate for sale on this website appears in part through the BRIGHT Internet Data Exchange program, a voluntary cooperative exchange of property listing data between licensed real estate brokerage firms in which Movoto participates, and is provided by BRIGHT through a licensing agreement.The information provided by this website is for the personal, non-commercial use of consumers and may not be used for any purpose other than to identify prospective properties consumers may be interested in purchasing. Data last updated: 10/6/2026. Some properties which appear for sale on this website may no longer be available because they are under contract, have Closedor are no longer being offered for sale. Some real estate firms do not participate in IDX and their listings do not appear on this website. Some properties listed with participating firms do not appear on this website at the request of the seller. This home sale information is not to be construed as an appraisal and may not be used as such for any purpose. BRIGHTMLS is the (or a) provider of this home sale information and has compiled content from various sources. Some properties represented may not have actually solddue to reporting errors.
Requests for information regarding mortgage products will be directed to Movoto.com affiliate, Lower, LLC - a licensed Mortgage Lender (NMLS #1124061), or, based on your location, may be redirected to a participating mortgage marketing partner that may pay Lower, LLC for any consumer contact information provided through this site.