Movoto Real Estate
Sold on 11/10/2025
  • Exterior
  • Other
  • Living
  • Entry Way
  • Kitchen
  • Dining
  • Bedroom
  • Bath
  • View/Area

9605 Indian Trail Dr, Berlin, MD 21811
$1,240,000

Last sold 11/10/2025 after 76 Days

  • 3

    bed

  • 3

    bath

  • 3,121

    Sqft ($397/Sqft)

House not for sale

About 9605 Indian Trail Dr

Property type House
Neighborhood
Year built 2001
HOA fee $65/month
Lot size 0.36 Acre
Parking 2 garage spaces
Rental estimate
Property description
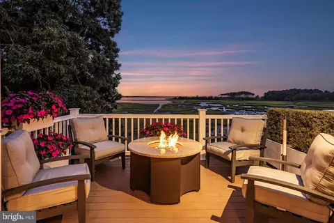
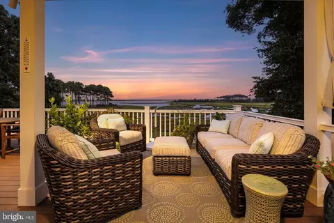
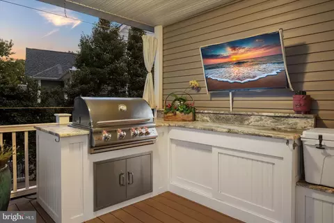
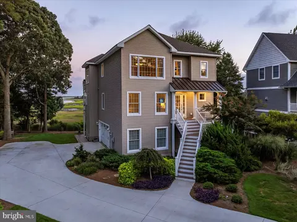
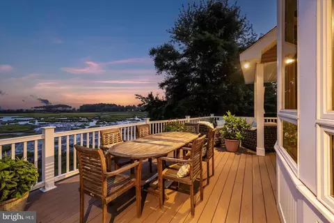
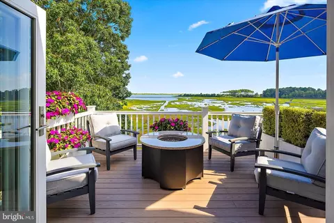
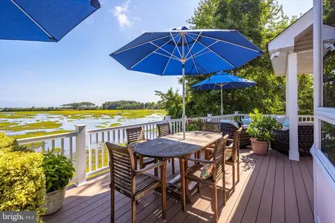
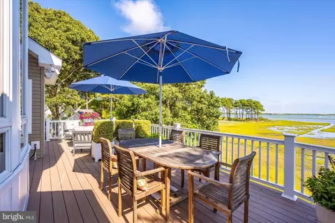
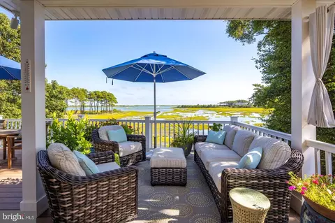
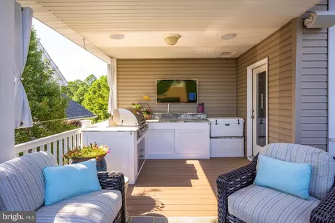
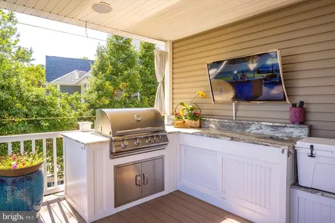
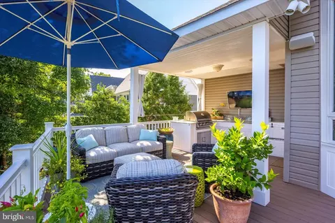
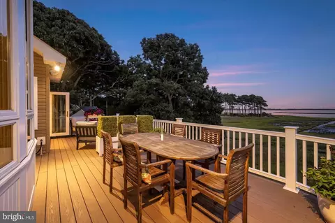
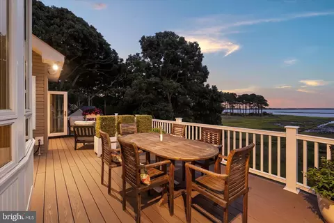
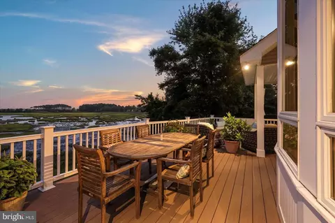
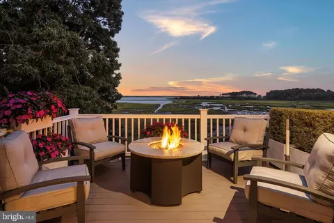
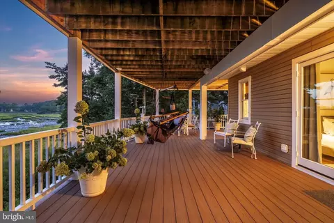
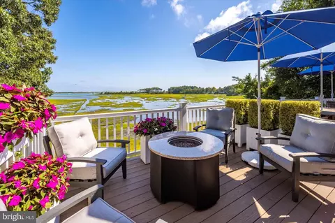
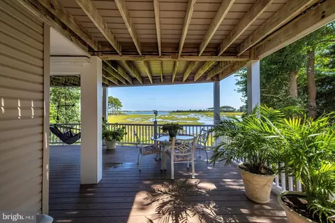
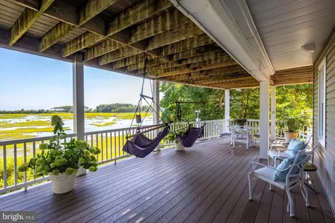
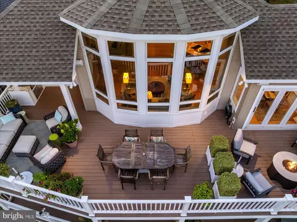
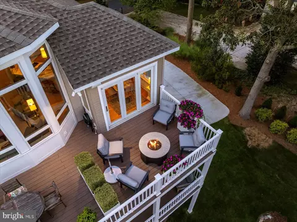
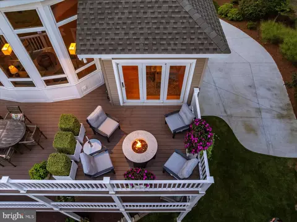
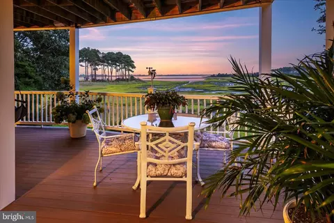
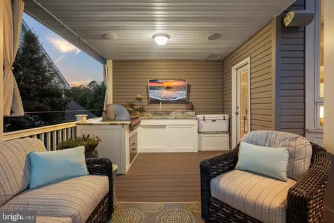
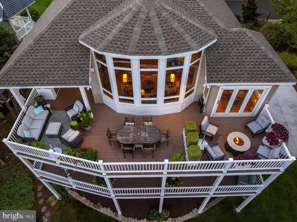
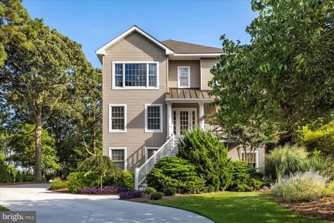
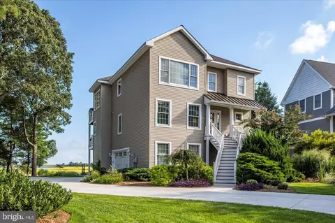
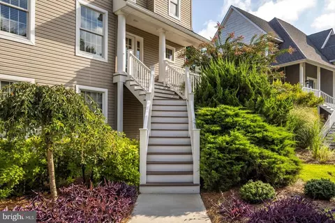
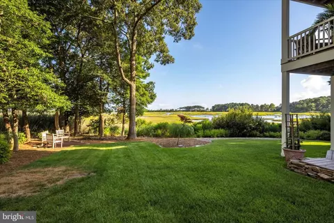
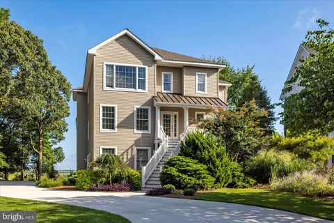
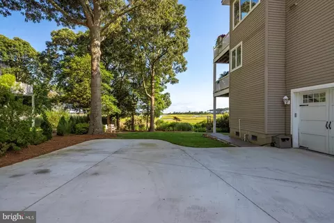
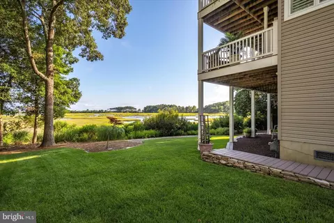
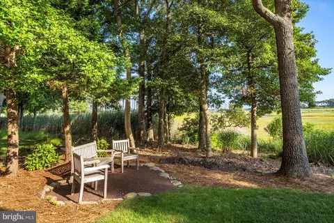
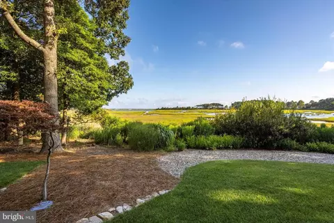
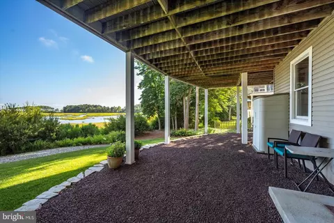
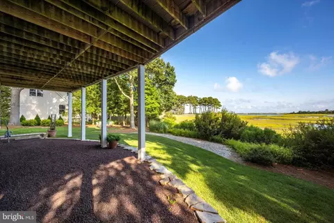
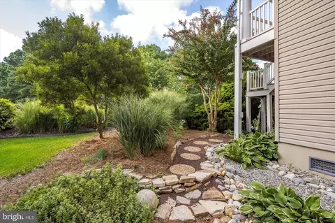
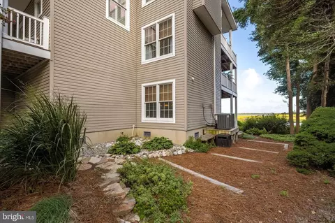
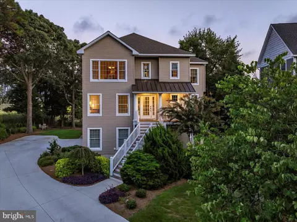
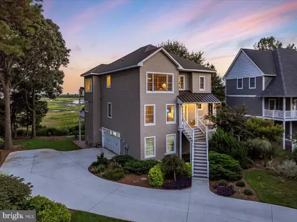
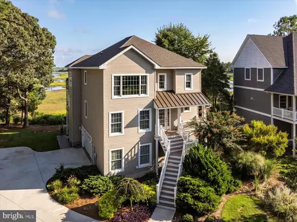
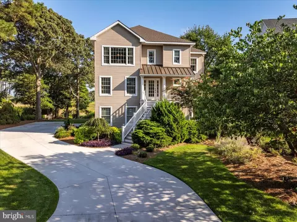
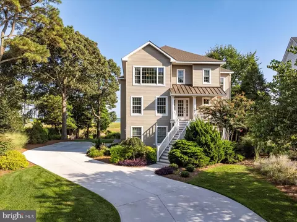
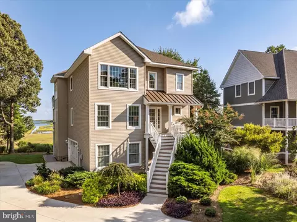
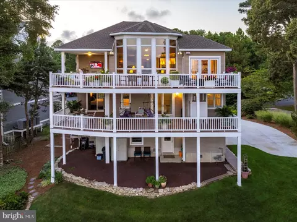
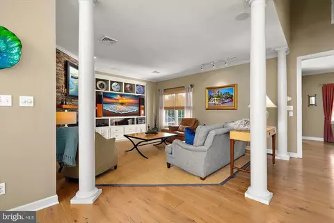
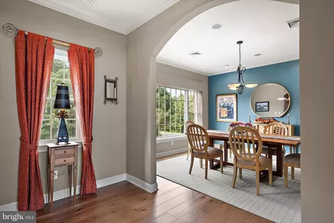
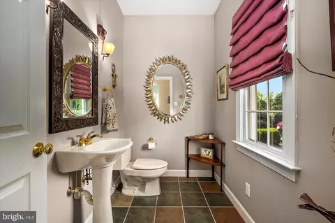
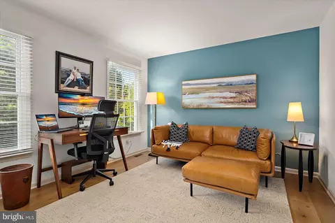
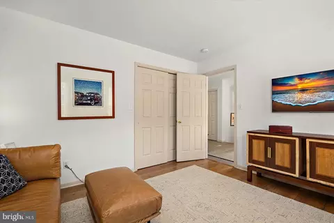
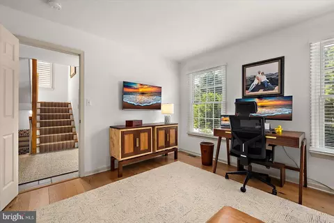
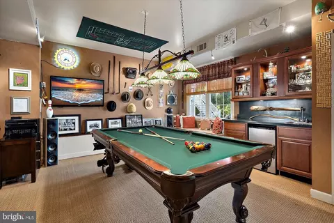
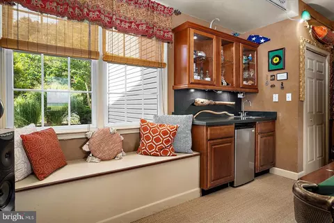
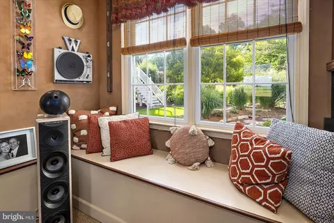
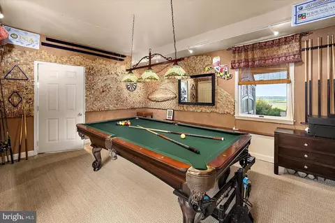
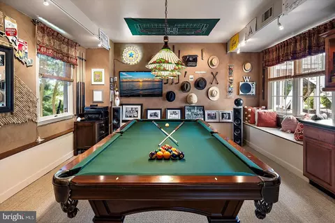
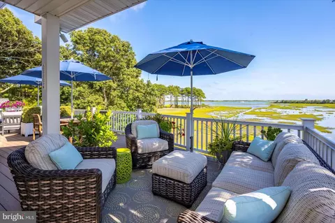
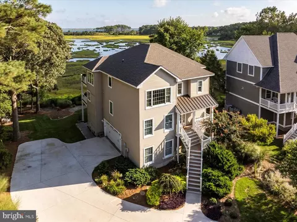
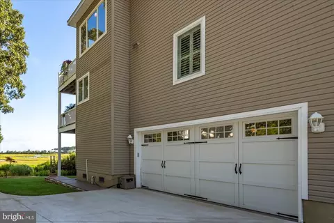
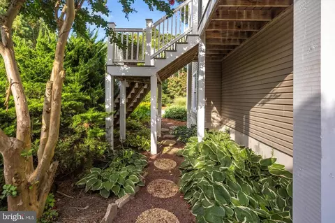
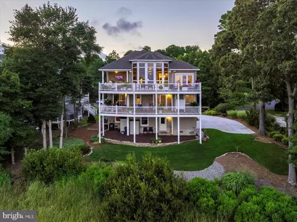
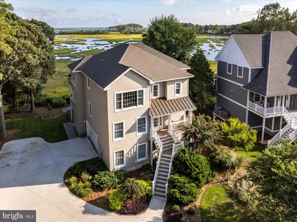
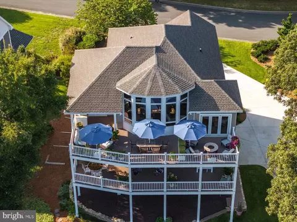
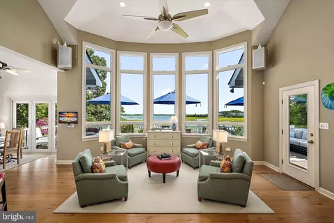
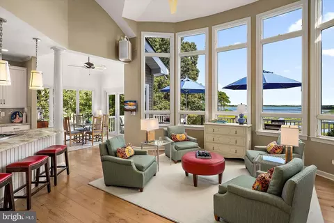
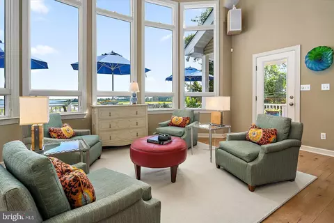
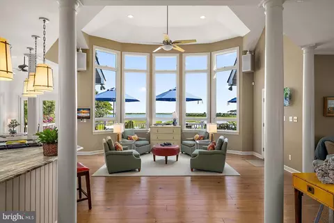
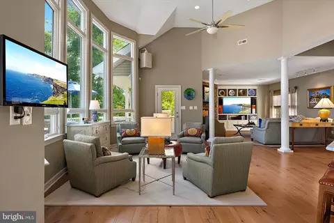
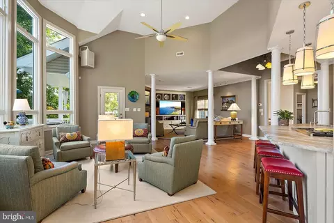
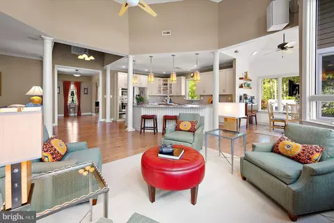
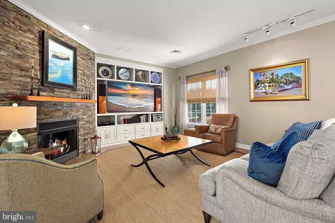
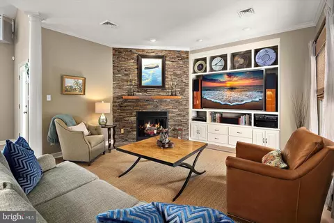
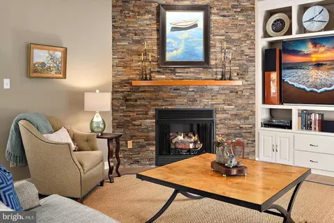
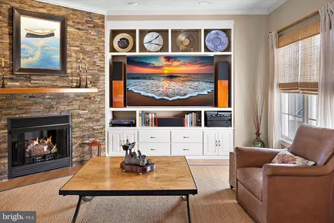
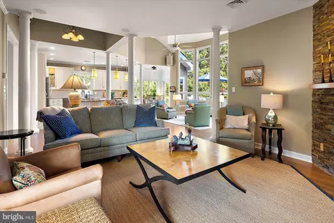
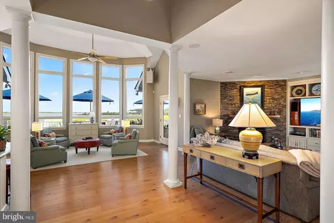
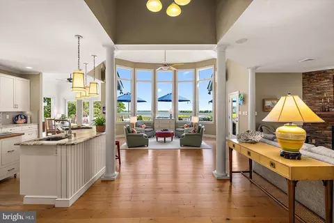
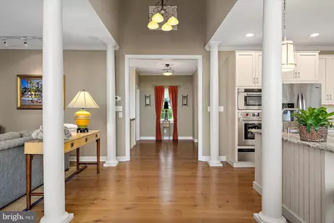
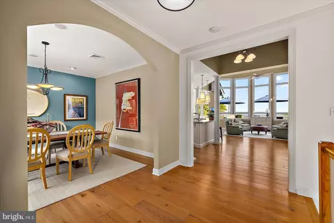
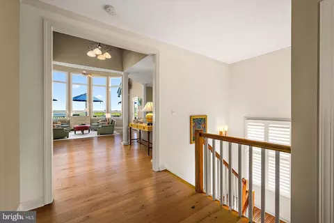
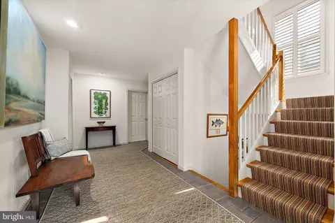
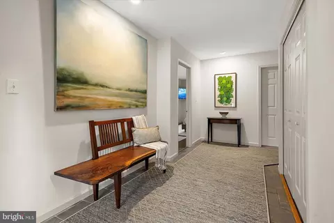
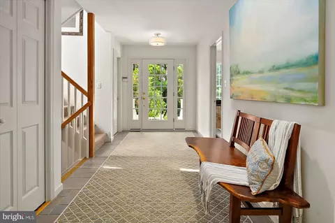
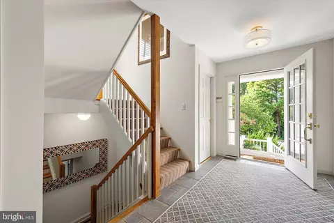
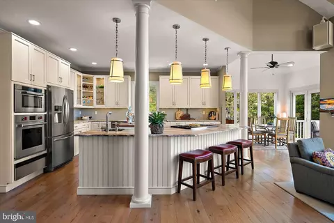
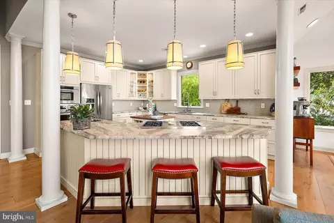
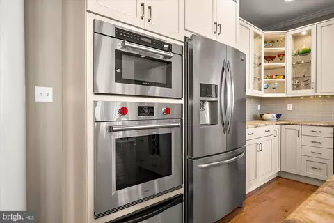
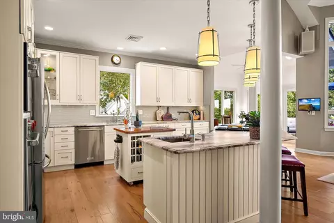
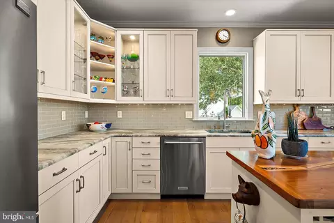
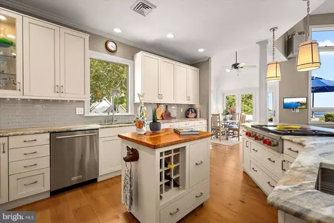
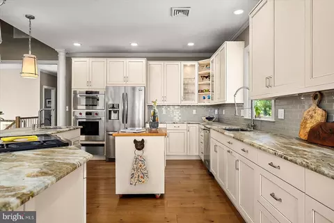
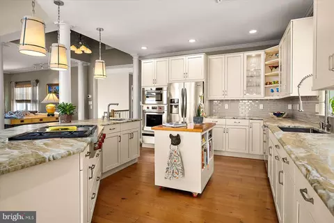
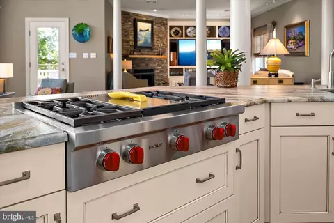
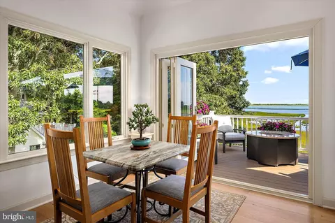
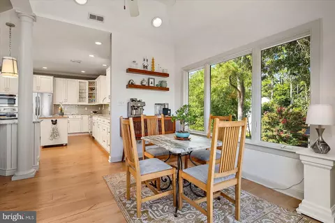
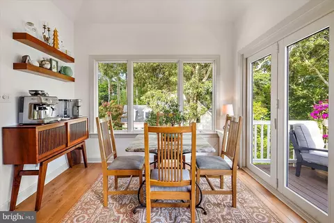
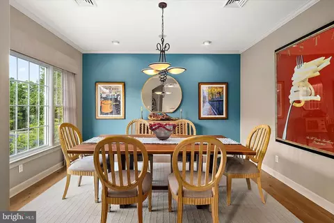
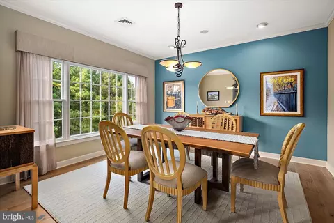
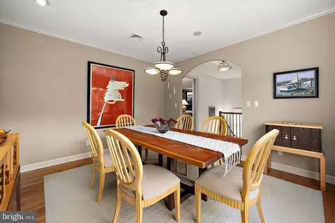
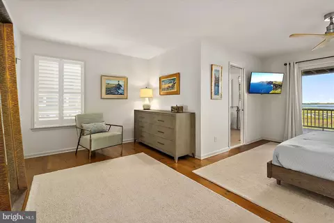
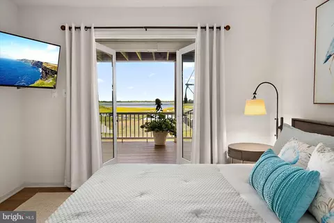
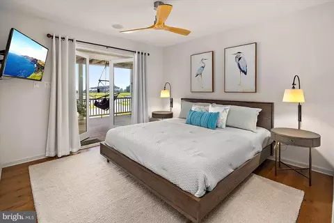
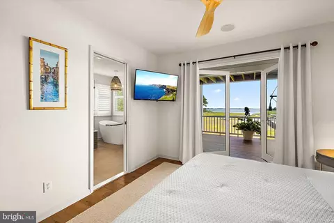
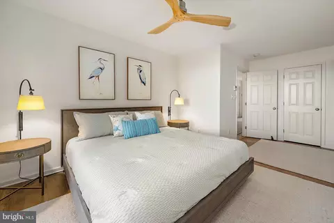
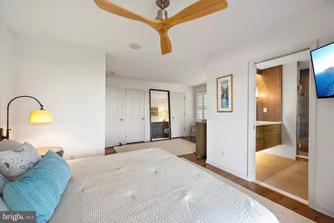
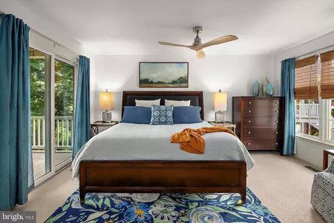
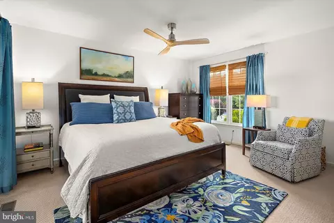
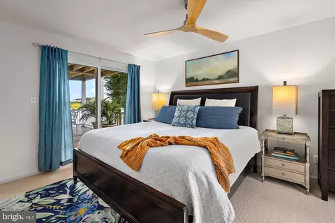
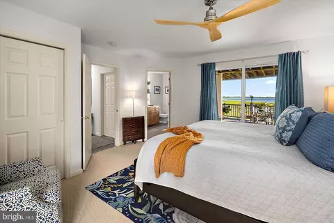
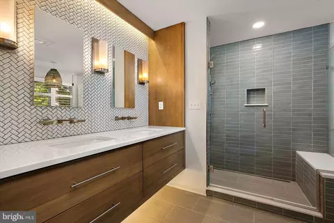
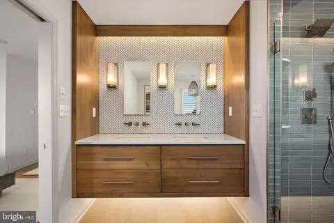
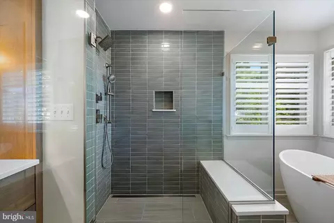
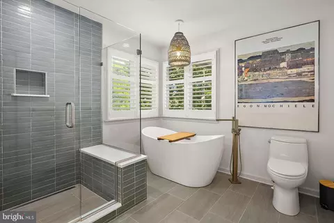
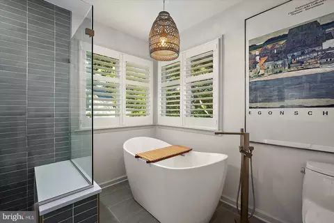
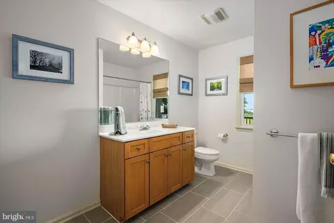
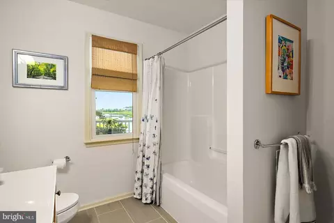
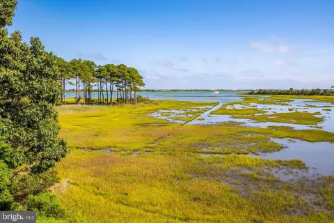
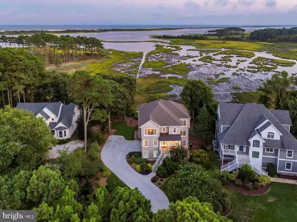
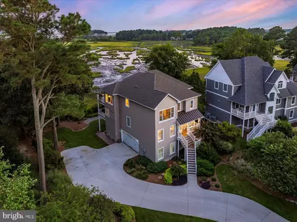
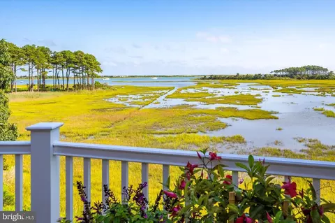
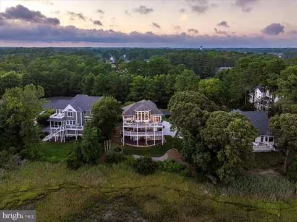
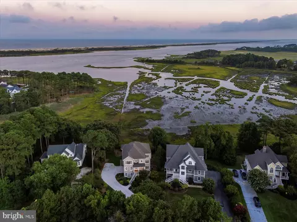
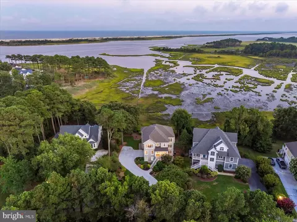
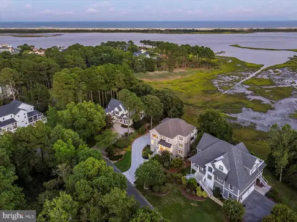
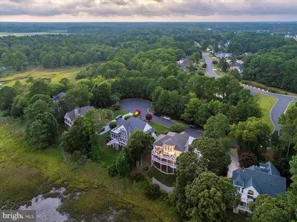
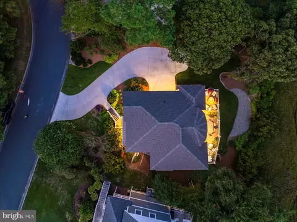
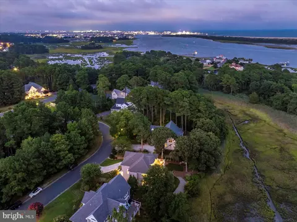
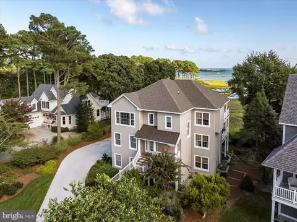
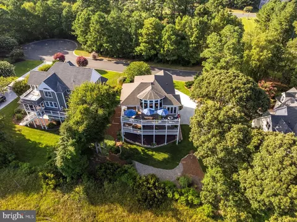
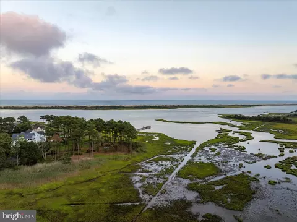
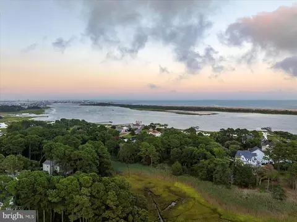
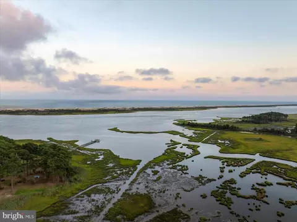
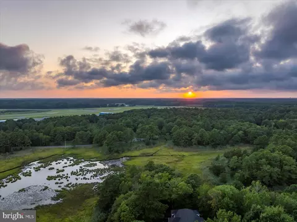
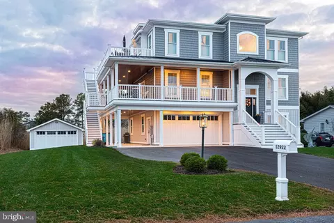
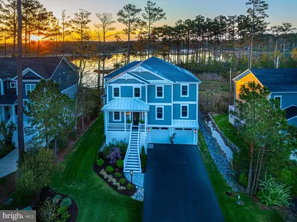
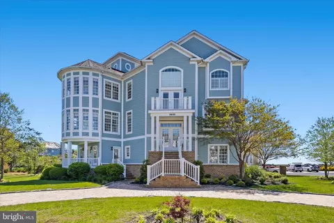
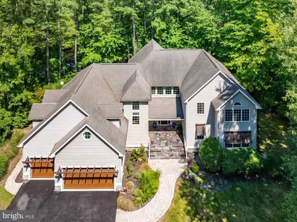
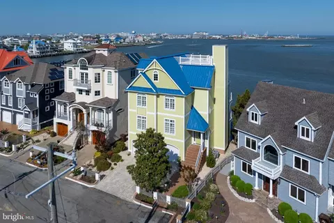
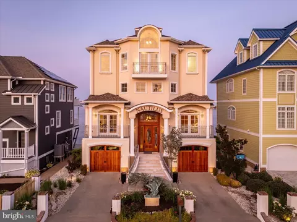
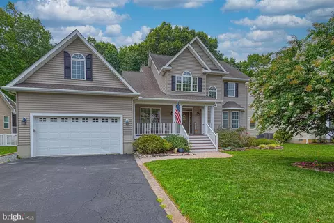
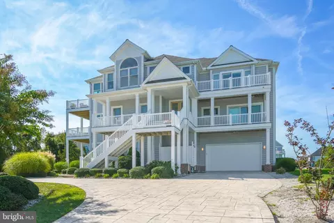
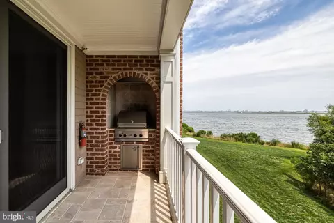
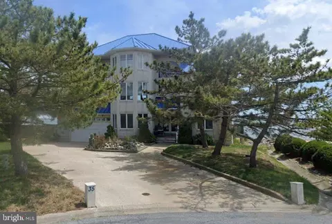
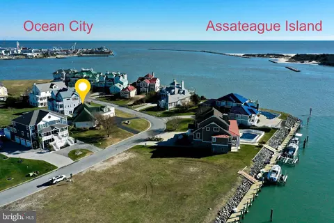
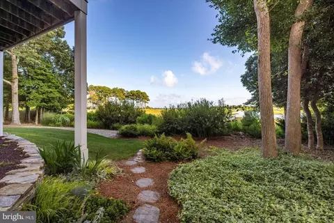
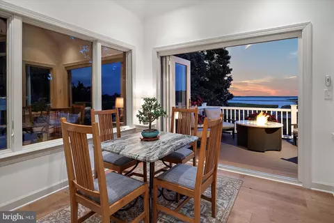
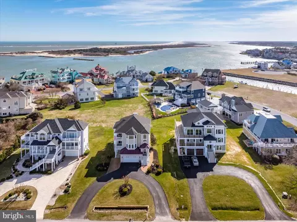
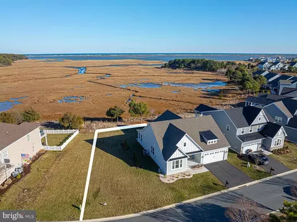
Grandeur at Its Peak – Stunning Views Overlooking Assateague Island It all begins on the top floor, where panoramic views set the tone for this breathtaking home in the sought-after Ocean Reef community of West Ocean City. Expertly remodeled by Beachwood Builders, this 3-bedroom, 2.5-bath home spans approximately 3,150 square feet and offers luxury living with an emphasis on comfort, thoughtful design, and unforgettable entertaining spaces. The top-level great room is the heart of the home, where soaring windows frame captivating views of the bay and Assateague Island. Whether it’s the vibrant colors of sunset or a peaceful starry night, this space offers an ever-changing natural canvas. The great room flows seamlessly into a gourmet kitchen that is truly a chef’s dream. Outfitted with high-end appliances, rich leathered granite countertops, white cabinetry, a butcher block center island, and a cozy breakfast area, the kitchen is as functional as it is beautiful. Adjacent to the kitchen is the inviting family room with a warm fireplace, creating a cozy ambiance that works equally well for intimate evenings or lively gatherings. A dedicated dining area allows for memorable home-cooked meals shared with loved ones. Just outside, the upper deck is built for entertaining, complete with a custom-built, Marine-grade outdoor grill and kitchen area. Whether it’s crab feasts in summer or BBQs in the fall, this space is designed to be enjoyed year-round. A gas fire pit adds warmth and charm during cooler evenings. On the second level, the spacious primary suite is a private retreat, featuring water views and a spa-like en-suite bathroom. The luxurious bath includes a soaking freestanding tub, a walk-in tile shower, double sinks with vanities, and upscale finishes throughout. Two additional bedrooms on this level with one overlooking the water, one offering the flexibility to serve as a guest room or home office. The second-level deck offers another quiet space to relax and take in the sights and sounds of nature, from blue herons to gentle breezes. The lower level of the home includes a spacious garage with beautiful epoxy floors, as well as a finished "man cave" that’s perfect for entertaining. This area includes a pool table (which conveys), a dart board and a fun, laid-back atmosphere designed for unwinding. Outside, the landscaping is meticulous, with a long, elegant driveway that provides ample parking for guests. Whether you’re looking for a primary residence, a vacation home, or a peaceful sanctuary by the sea, this property offers the ideal blend of luxury, privacy, and convenience. Located in the highly desirable Ocean Reef community, this home is just minutes from the beach, boardwalk, top-rated restaurants, marinas, championship golf courses, the Ocean City Airport, the inlet, commercial harbor, and a variety of shopping options. Schedule your private showing today and experience firsthand what makes this coastal retreat so special.
Listed by
Listing Agent - Nancy Reither
Listing Office - Coldwell Banker Realty
Source: Bright MLS mls logo
MLS#MDWO2032656 • last updated 8 months ago
Movoto checked Bright MLS for data 6 minutes ago
Overview
Cooling/AC Central A/C, Electric
Heating Electric, Natural Gas
Type Residential
Status Closed
SqFt 3121
Lot Size (SqFt) 15554
Lot Size (Acres) 0.36
County Tax 5276, Annually
Tax: Assessed Value 686800
Annual Property Tax 5975
Year Built 2001
Condition Excellent
HOA Fee 775, Annually
New Construction (Y/N) N
HOA Name OCEAN REEF
Foreclosure (Y/N) N
Interior
Total # of Bathrooms 3
# Full Baths 2
# Half Baths 1
Total # of Bedrooms 3
Other Room(s) Dining Room, Primary Bedroom, Bedroom 2, Bedroom 3, Kitchen, Family Room, Breakfast Room, Laundry, Recreation Room, Bathroom 2, Primary Bathroom, Half Bath
Appliances Dishwasher, Disposal, Dryer, Oven/Range - Electric, Refrigerator, Stainless Steel Appliances, Washer
Fireplace Gas/Propane
Interior Features Bathroom - Walk-In Shower, Bathroom - Tub Shower, Built-Ins, Ceiling Fan(s), Dining Area, Family Room Off Kitchen, Kitchen - Gourmet, Primary Bath(s), Primary Bedroom - Bay Front, Recessed Lighting, Upgraded Countertops, Walk-in Closet(s), Window Treatments, Wood Floors
Accessibility Features None
Exterior
Foundation Pilings
Garage Desc Garage - Side Entry, Garage Door Opener, Built In, Additional Storage Area
Parking Desc Concrete Driveway, Attached Garage, Driveway
# Garage Spaces 2
# Parking Spaces 7
# Attached Garage Spaces 2
# Driveway Spaces 5
Exterior Features BBQ Grill, Extensive Hardscape
Existing Structures Above Grade
Amenities / Utilities
Sewer/ Septic Public Sewer
Pool No Pool
HOA Fees Include Common Area Maintenance
Location
View Bay
Body of Water Bay
Subdivision OCEAN REEF
Water Source Public
Senior Community (Y/N) N
High School STEPHEN DECATUR
Elementary School OCEAN CITY
School District WORCESTER COUNTY PUBLIC SCHOOLS
Middle School STEPHEN DECATUR
Directions Take Coastal Hwy To RT 50 Bridge To Get To West Ocean City. Turn Left Onto Stephen Decatur Hwy. Turn Left Onto Airport Rd. Turn Left Onto Ocean Reef Dr. Turn Right Onto Indian Trail Dr. 9605 Indian Trail Dr Is On The Left.
Zoning R-5
Rental est.: $2,258/month
Gross rent multiplier: 45.8
  • Nov 2025
    Public Records
  • Nov 13, 2025 Sold
    $1,240,000
  • Nov 2025
    mls logo MLS # MDWO2032656
  • Nov 10, 2025 Sold
    $1,240,000 (-4.6%)
  • Sep 7, 2025 Pending
  • Sep 6, 2025 Pending
  • Aug 26, 2025 Listed
    $1,299,900
  • Aug 25, 2025 Listed
    $1,299,900
  • Year Property taxes Tax assessment
  • 2023
    $5,378 +12.5%
    $686,800 +37.5%
  • 2021
    $4,780 -0.7%
    $499,500 -1.76%
  • 2017
    $4,815 +12.0%
    $508,433 -1.44%
  • 2011
    $4,298
    $515,867
  • 9605 Indian Trail Dr
    $1.24M
  • Ocean Reef
  • 21811
    $515K +5% y/y
  • Berlin
    $589K +7% y/y
No chart available
Statistics calculated by Movoto
Est. value Bed/bath Sqft mi
9607 Indian Trail Dr, Berlin, MD 21811 $1,157,000 —/4 3,826 0.01
9603 Indian Trail Dr, Berlin, MD 21811 $920,000 —/3 2,177 0.02
9609 Indian Trail Dr, Berlin, MD 21811 $995,000 4/3 2,578 0.03
9601 Indian Trail Dr, Berlin, MD 21811 $1,230,000 —/— 2,754 0.04
9611 Indian Trail Dr, Berlin, MD 21811 $2,055,000 —/4 4,813 0.05
12528 Ocean Reef Dr, Berlin, MD 21811 $966,000 —/3 3,613 0.07
12522 Ocean Reef Dr, Berlin, MD 21811 $1,101,000 4/3 3,248 0.08
12530 Ocean Reef Dr, Berlin, MD 21811 $1,153,000 —/— 4,034 0.09

Estimated values are based on public record data and automated valuation models. Values are not guaranteed and may not reflect current market conditions.
Thinking of selling? Get a Cash Offer.

  • A smooth, fast sale
  • Skip staging and repairs
  • No strings attached
10/10
8/10
10/10
5/10
Source: GreatSchools.org © 2026. All rights reserved.

Around Ocean Reef

Explore everything this neighborhood has to offer.
By entering my info and clicking Ask a Question below, I am providing my e-signature and express written consent to receive marketing emails, calls, and texts (including via automatic telephone dialing systems, AI generative, artificial or pre-recorded voice technology) relating to my inquiry from Movoto (and parties calling/messaging on their behalf) even if my number appears on the company, state, or national Do Not Call Registry. You also agree to ourTerms and Conditions and Privacy Policy. Consent not required to receive services (call 1-844-420-1270 to be connected without providing consent).

Nearby recently sold homes in Berlin, MD

Nearby homes for sale in Berlin, MD

Newest listings in 21811

  • Real Estate
  • MD
  • Worcester County
  • Berlin
  • 21811
  • 9605 Indian Trail Dr
Meet with a real estate agent today (844) 430-0869
The multiple listing information is provided by BRIGHT MLS. IDX information is provided exclusively for consumers’ personal, non-commercial use and that it may not be used for any purpose other than to identify prospective properties consumers may be interested in purchasing. Information deemed reliable but not guaranteed to be accurate. Buyer to verify all information. The information provided is for consumers' personal, non-commercial use and may not be used for any purpose other than to identify prospective properties consumers may be interested in purchasing. Listing information updated every 15 minutes. Terms of use & Privacy Policy, California Privacy Info. Copyright © 2005 - 2026 Movoto, Inc. All rights reserved. Equal Housing Opportunity CalDRE CalDRE #01517281
Movoto Real Estate is committed to ensuring accessibility for individuals with disabilities. We are continuously working to improve the accessibility of our web experience for everyone. We welcome feedback and accommodation requests, please submit them here.
© 2026 BRIGHT, All Rights Reserved
Information Deemed Reliable But Not Guaranteed
The data relating to real estate for sale on this website appears in part through the BRIGHT Internet Data Exchange program, a voluntary cooperative exchange of property listing data between licensed real estate brokerage firms in which Movoto participates, and is provided by BRIGHT through a licensing agreement.The information provided by this website is for the personal, non-commercial use of consumers and may not be used for any purpose other than to identify prospective properties consumers may be interested in purchasing. Data last updated: 9/3/2026. Some properties which appear for sale on this website may no longer be available because they are under contract, have Closedor are no longer being offered for sale. Some real estate firms do not participate in IDX and their listings do not appear on this website. Some properties listed with participating firms do not appear on this website at the request of the seller. This home sale information is not to be construed as an appraisal and may not be used as such for any purpose. BRIGHTMLS is the (or a) provider of this home sale information and has compiled content from various sources. Some properties represented may not have actually solddue to reporting errors.
Requests for information regarding mortgage products will be directed to Movoto.com affiliate, Lower, LLC - a licensed Mortgage Lender (NMLS #1124061), or, based on your location, may be redirected to a participating mortgage marketing partner that may pay Lower, LLC for any consumer contact information provided through this site.