

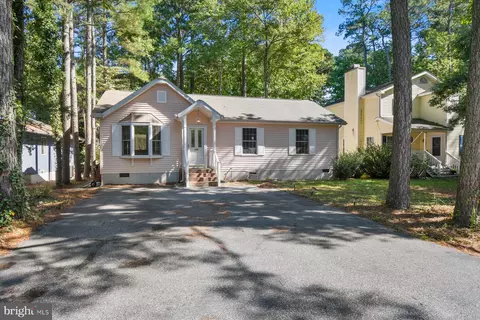
- $349,990
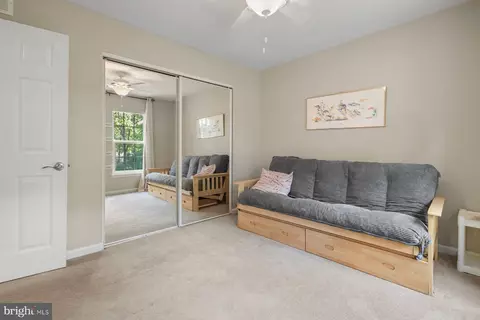
- 3Bd
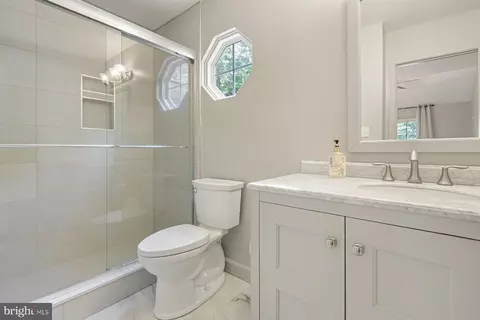
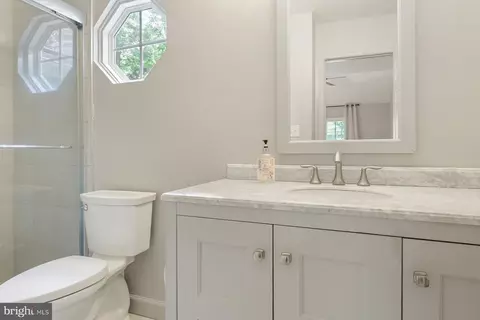
- 2Ba
- 1,176 Sq Ft
New 5 Days

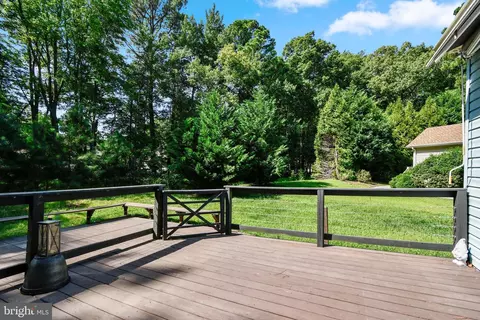
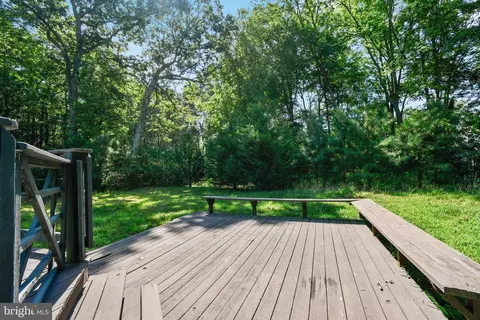
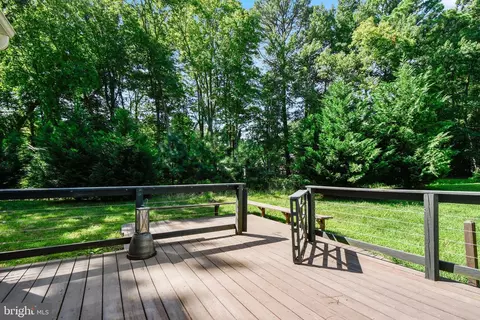
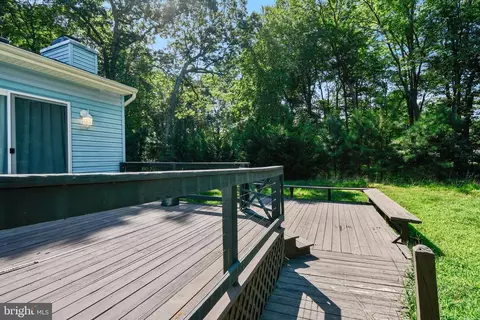
bed
bath
Sqft ($253/Sqft)
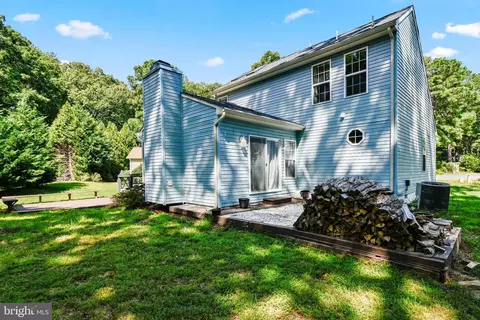
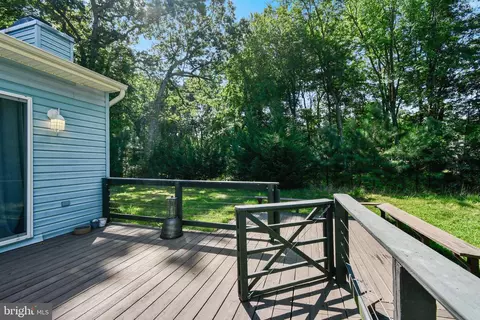
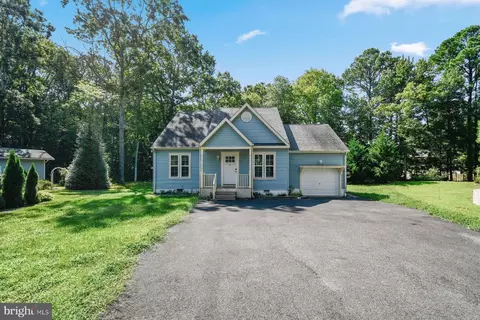
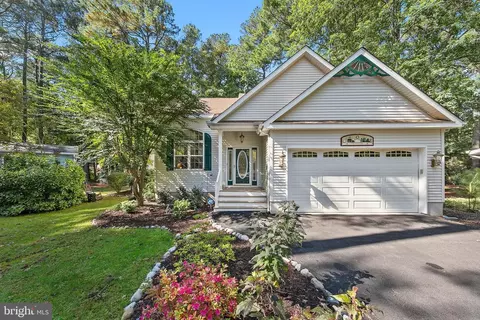
| Property type House | Neighborhood | Year built 1990 | HOA fee $76/month | Lot size 0.27 Acre | Movoto estimate | Parking 1 garage spaces | Rental estimate |

| Overview | |
| Cooling/AC | Central A/C, Electric |
| Heating | Electric |
| Levels/Style | Contemporary |
| Type | Residential |
| Virtual Tour | External Link |
| Status | Active Under Contract |
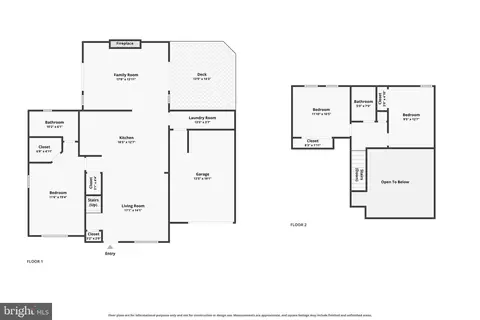
| SqFt | 1618 |
| Lot Size (SqFt) | 11704 |
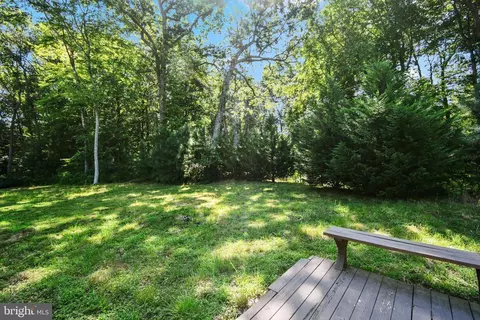
| Lot Size (Acres) | 0.27 |
| County Tax | 2855, Annually |
| Tax: Assessed Value | 373267 |
| Annual Property Tax | 3248 |
| Year Built | 1990 |
| HOA Fee | 915, Annually |
| New Construction (Y/N) | N |
| HOA Name | OCEAN PINES |
| Foreclosure (Y/N) | N |
| Interior | |
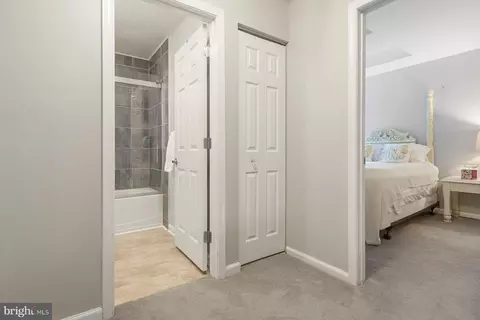
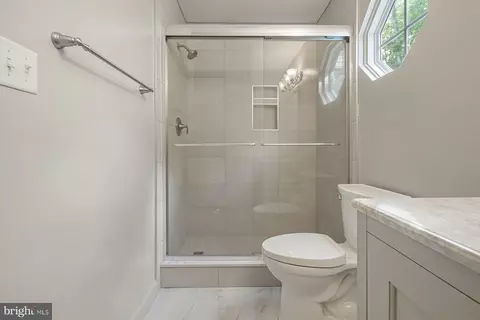
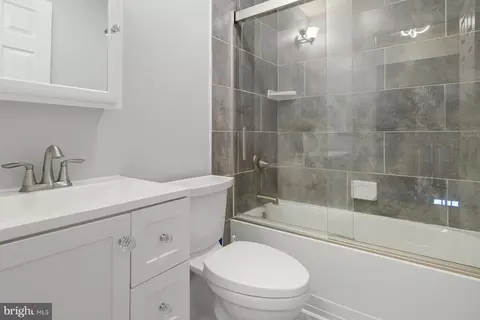
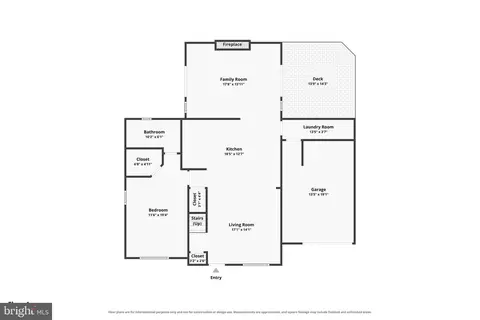
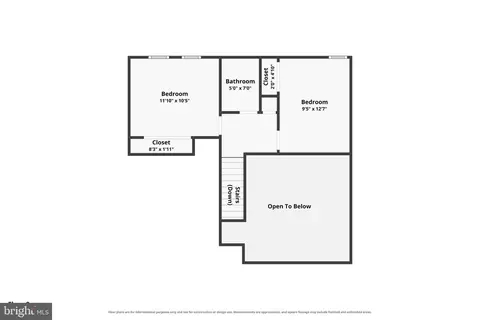
| Total # of Bathrooms | 2 |
| # Full Baths | 2 |
| Total # of Bedrooms | 3 |
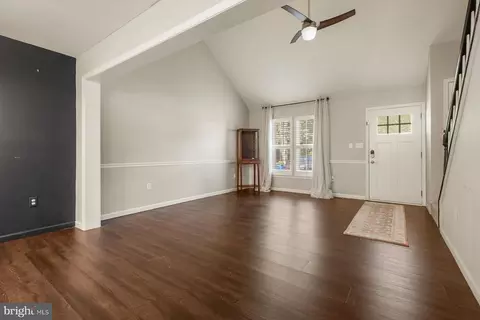
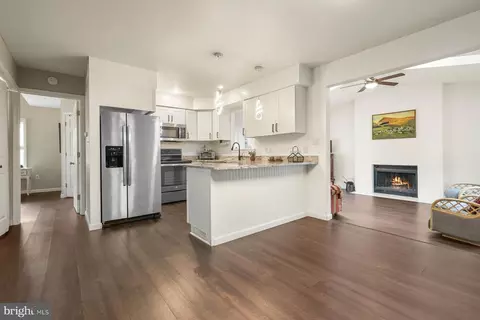
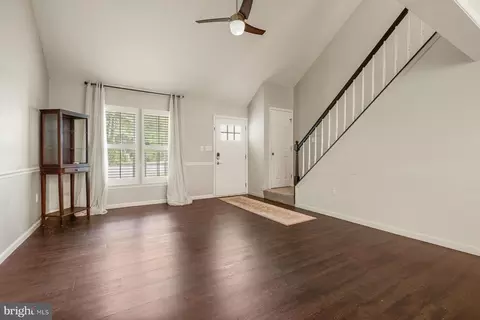
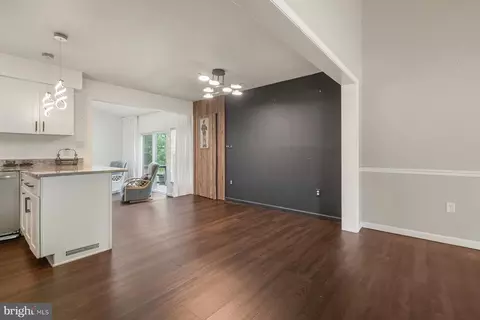
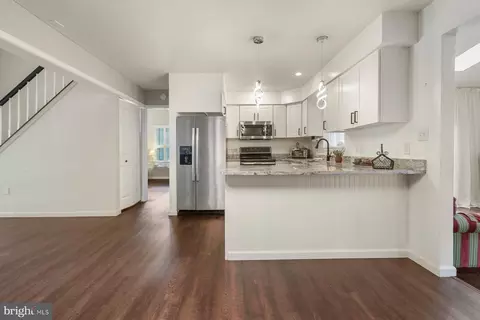
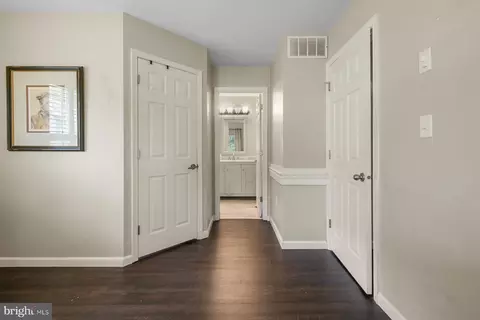
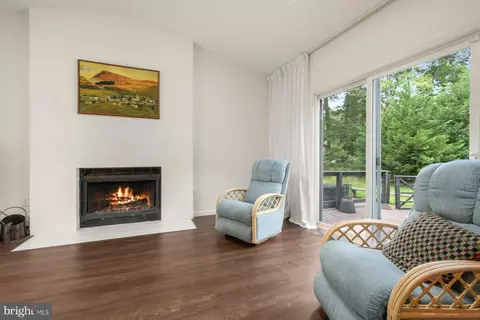
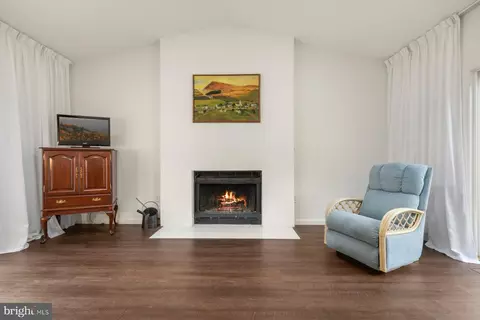
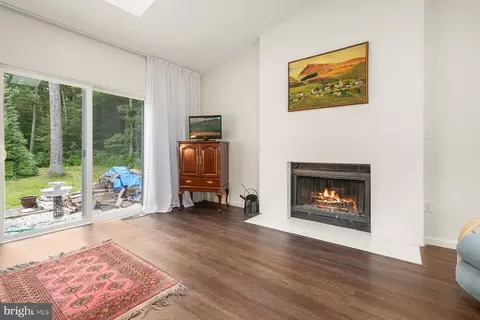
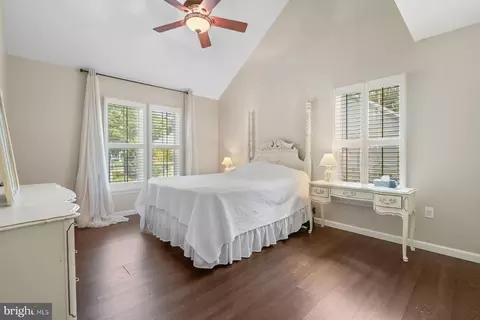
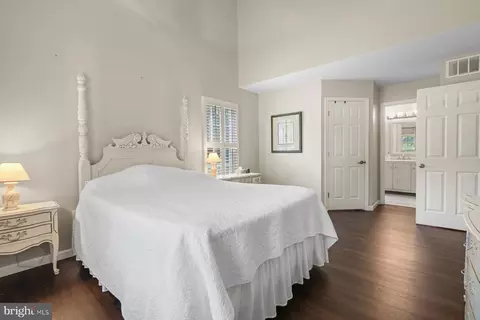
| Flooring | Luxury Vinyl Plank |
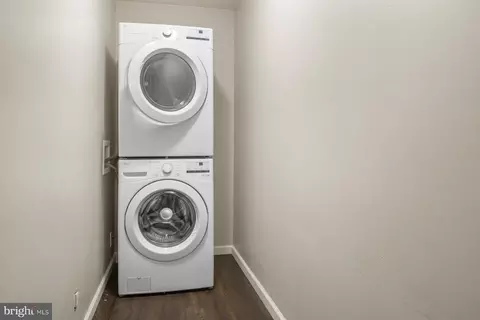
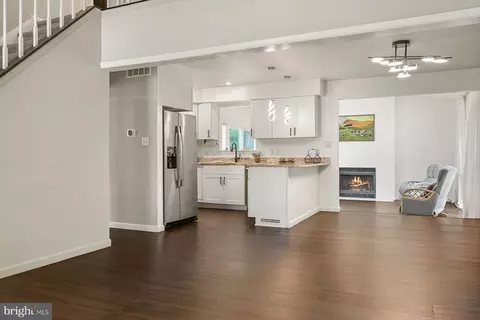
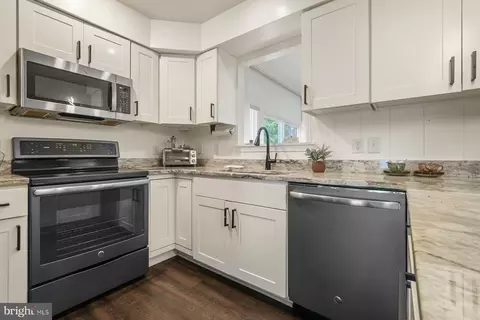
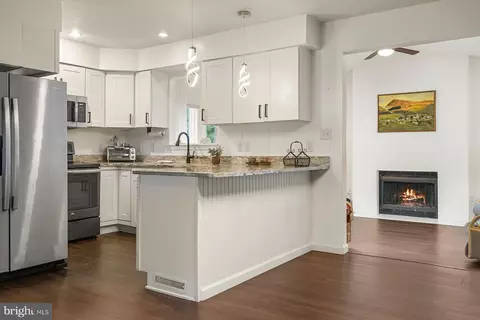
| Appliances | Dishwasher, Dryer, Microwave, Refrigerator, Stainless Steel Appliances, Stove, Washer, Water Heater |
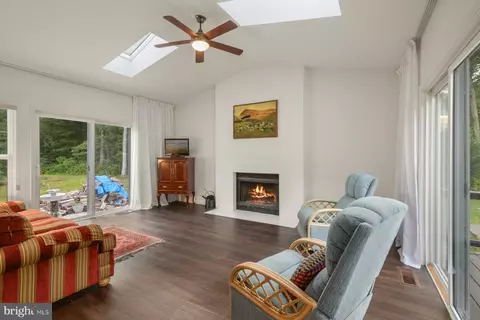
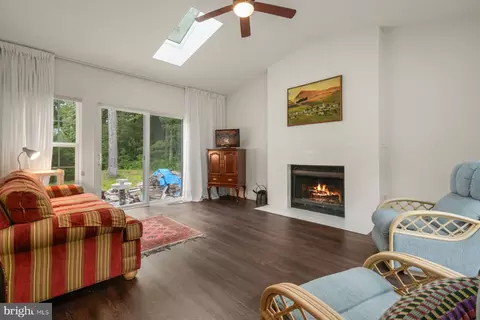
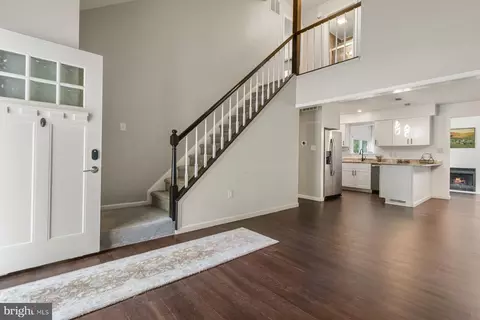
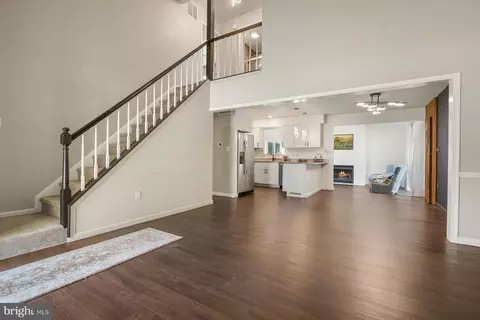
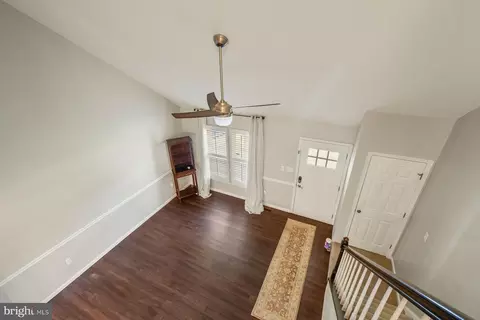
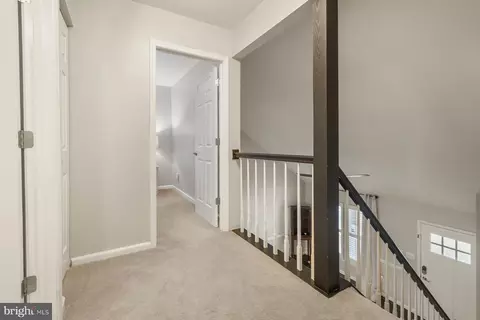
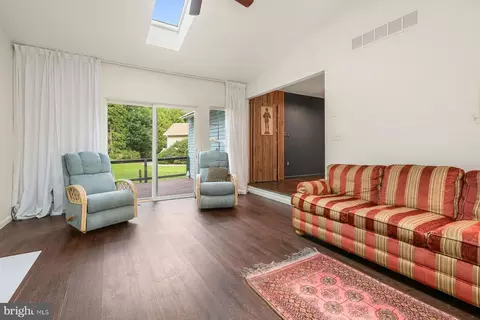
| Walls/ Ceilings | Vaulted Ceilings |
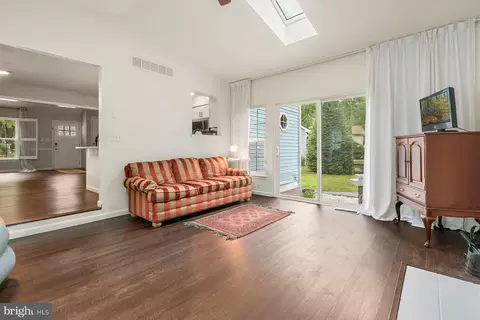
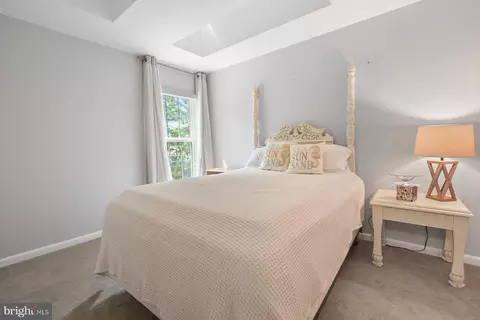
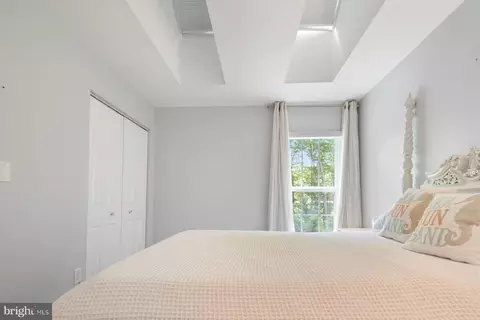
| Window Features | Skylights |
| Fireplace | Wood |
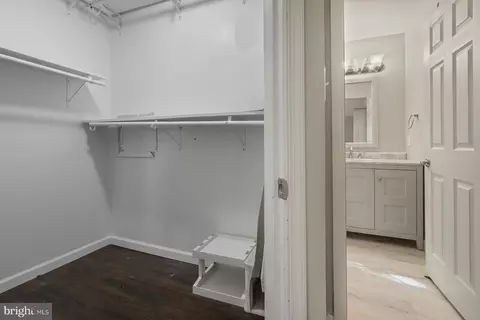
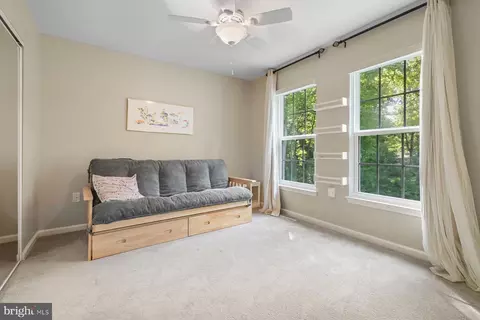
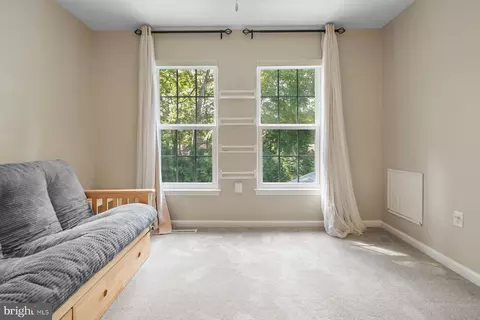
| Interior Features | Carpet, Ceiling Fan(s), Combination Kitchen/Dining, Floor Plan - Open, Kitchen - Gourmet, Primary Bath(s), Skylight(s), Walk-in Closet(s), Upgraded Countertops |
| Accessibility Features | None |
| Exterior | |
| Roof | Shingle |
| Foundation | Crawl Space |
| Garage Desc | Garage - Front Entry |
| Parking Desc | Paved Driveway, Attached Garage, Driveway |
| # Garage Spaces | 1 |
| # Parking Spaces | 5 |
| # Attached Garage Spaces | 1 |
| # Driveway Spaces | 4 |
| Exterior Features | Awning(s) |
| Existing Structures | Above Grade, Below Grade |
| Amenities / Utilities | |
| Sewer/ Septic | Public Sewer |
| Pool | Yes - Community |
| Other Fees | 200, One Time |
| Community Pool | Other |
| Location | |
| Subdivision | OCEAN PINES - SHERWOOD FOREST |
| Water Source | Public |
| Senior Community (Y/N) | N |
| School District | WORCESTER COUNTY PUBLIC SCHOOLS |
| Directions | See GPS |
| Zoning | R-2 |


$360,990
$460,000
$245,000
$377,950
$425,000
$750,000
$1,610,000
$425,740
$769,500
$227,450
$253,000
$444,490
$531,589
$479,900
$300,625
$177,500
$734,624
$312,450
$177,450
$586,775