
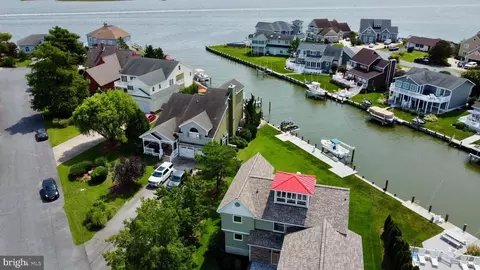
- $989,900
- 5Bd
- 3Ba
- 2,929 Sq Ft
$110K


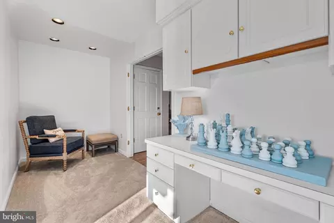
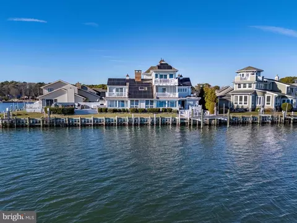
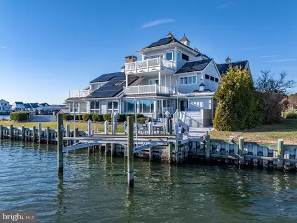
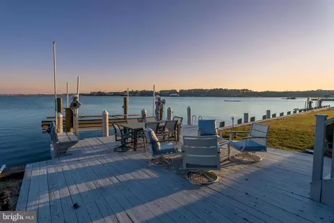
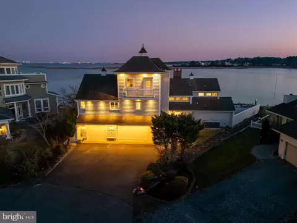
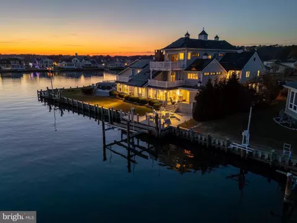
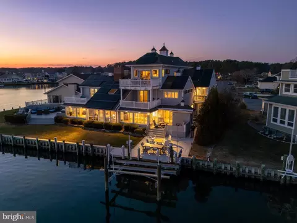
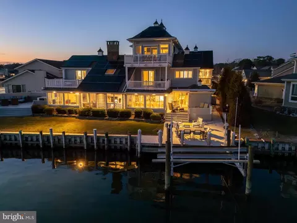
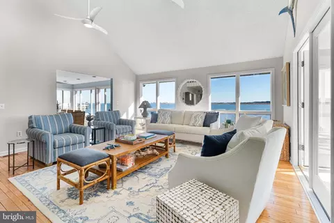
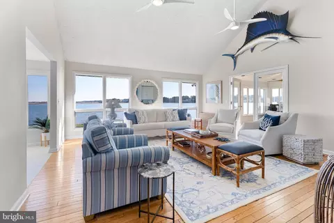
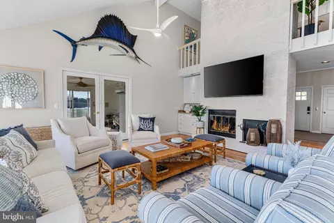
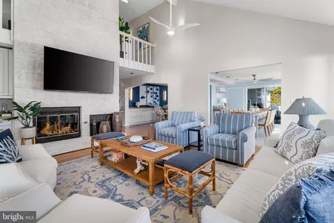
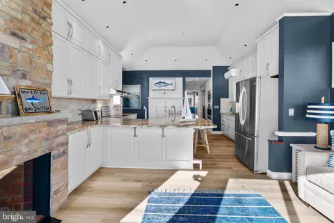
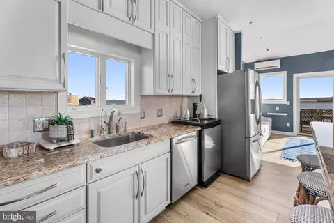
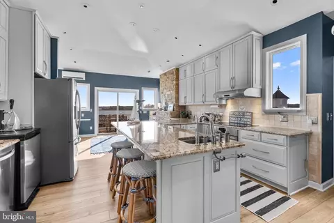
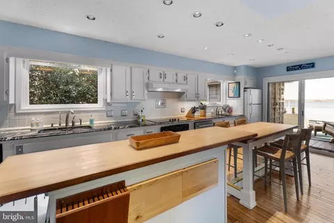
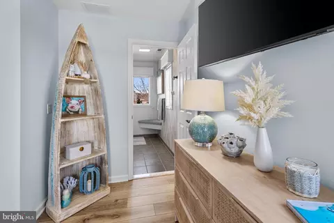
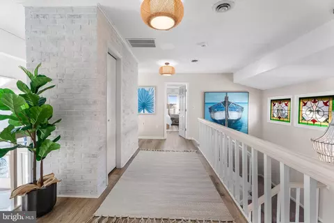
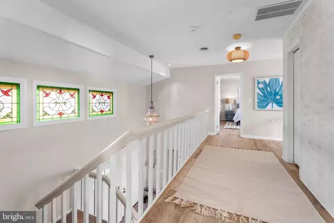
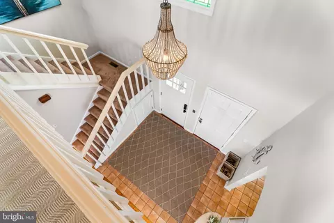
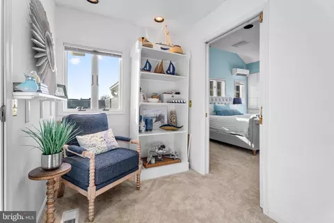
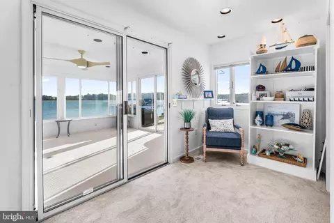
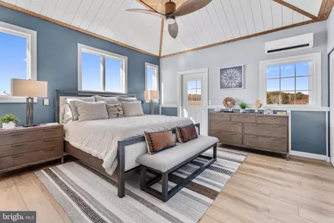
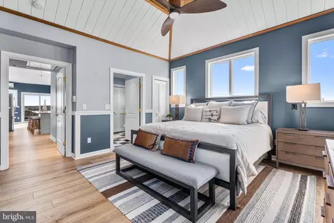
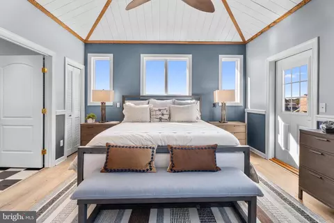
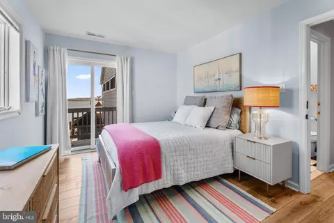
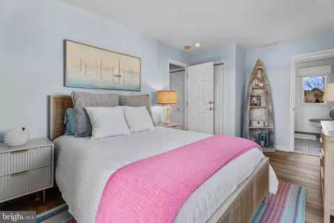
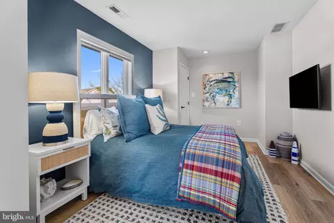
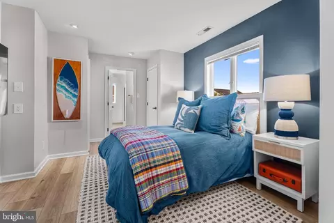
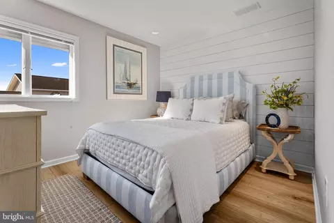
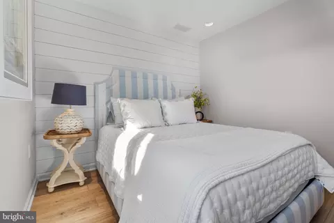
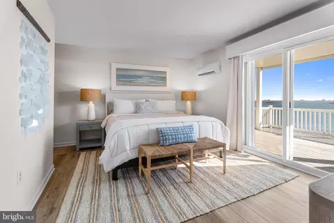
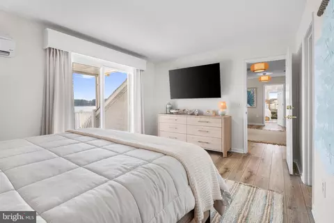
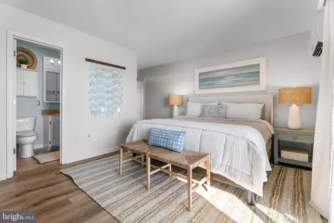
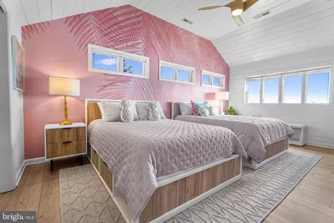
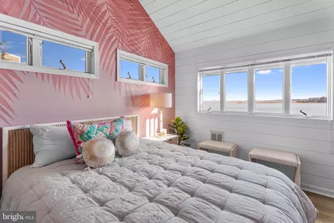
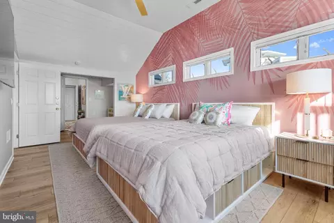
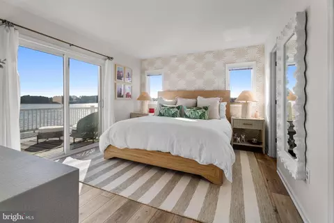
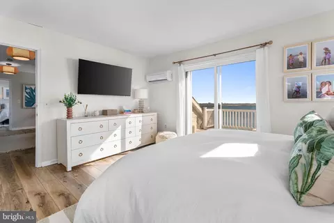
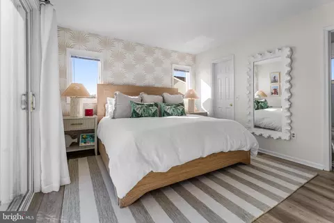
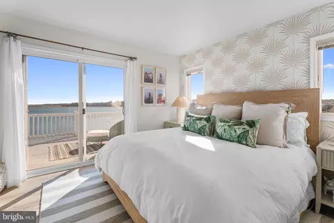
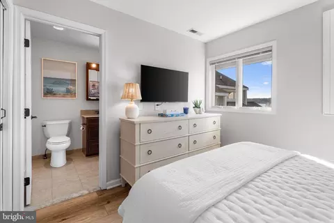
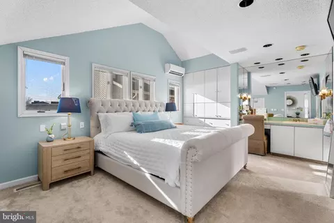
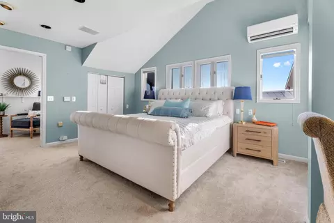
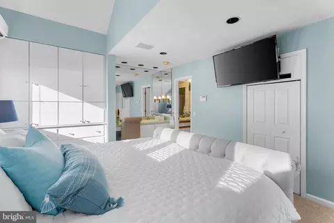
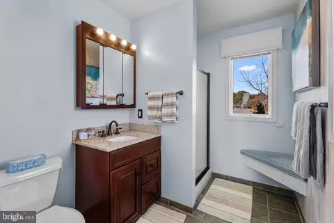
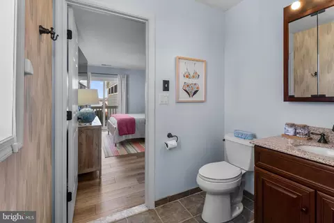
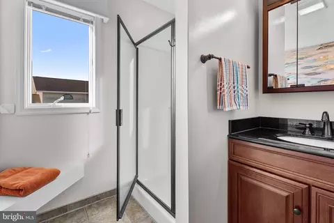
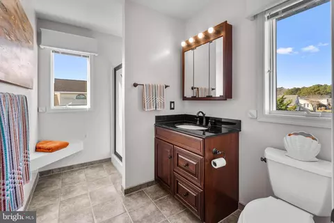
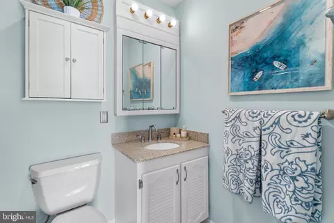
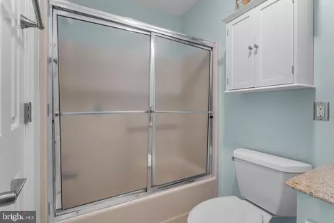
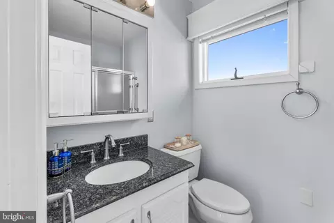
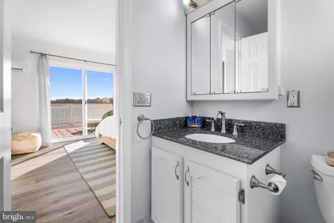
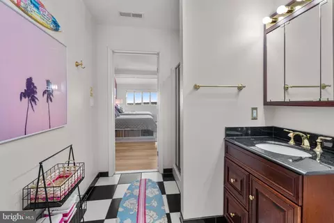
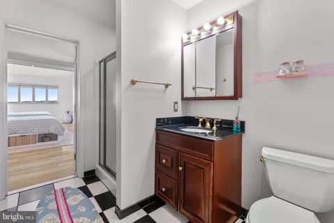
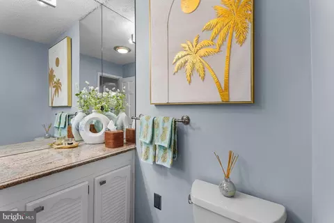
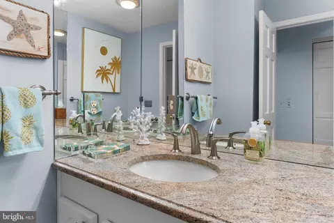
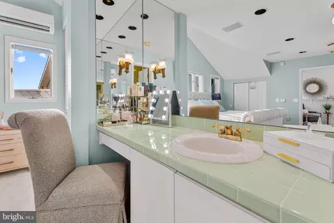
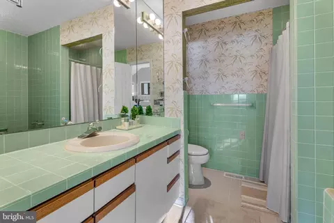
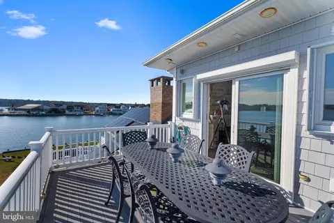
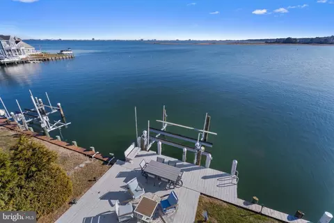
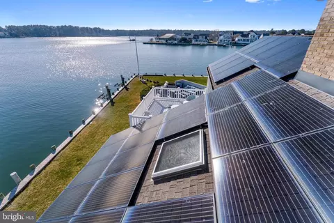
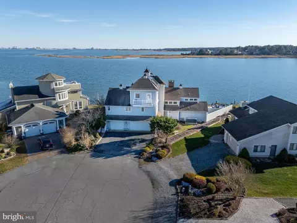
bed
bath
Sqft ($404/Sqft)
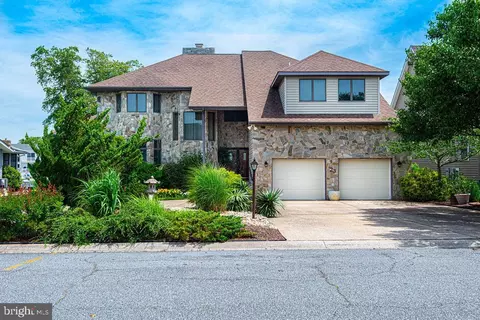
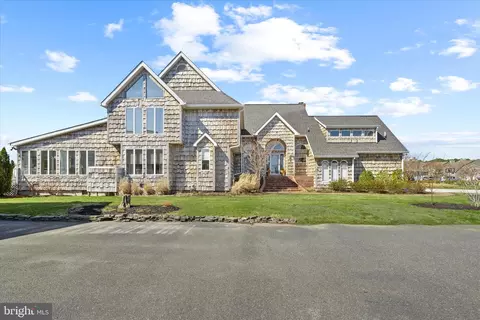
| Property type House | Neighborhood | Year built 1983 | HOA fee $126/month | Lot size 0.44 Acre | Movoto estimate | Parking 3 garage spaces |

| Overview | |
| Cooling/AC | Central A/C, Electric |
| Heating | Electric, Oil |
| Levels/Style | Coastal |
| Type | Residential |
| Status | Active Under Contract |
| SqFt | 5200 |
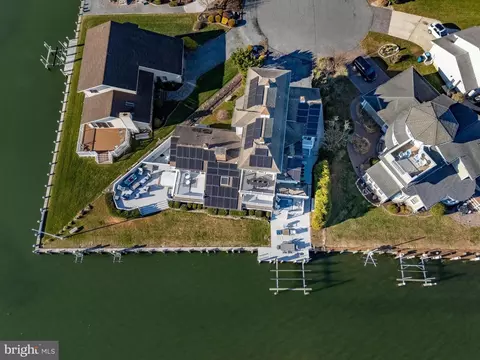
| Lot Size (SqFt) | 19018 |
| Lot Size (Acres) | 0.44 |
| Tax: Assessed Value | 1100000 |
| Annual Property Tax | 10360 |
| Year Built | 1983 |
| Municipality | Unincorporated |
| HOA Fee | 125.92, Monthly |
| New Construction (Y/N) | N |
| Foreclosure (Y/N) | N |
| Interior | |
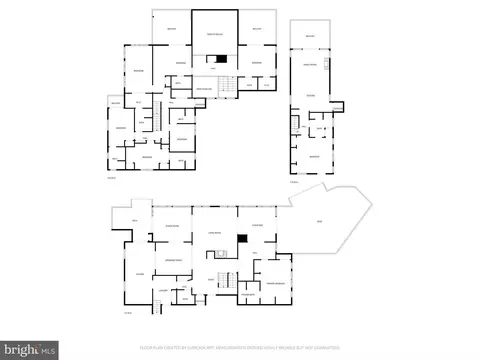
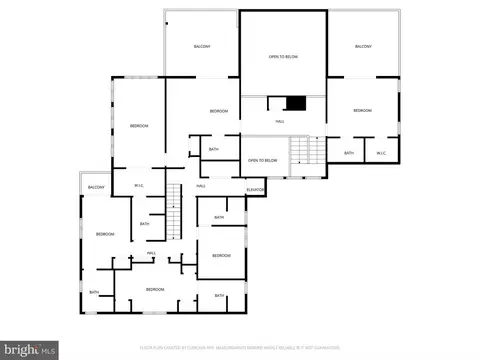
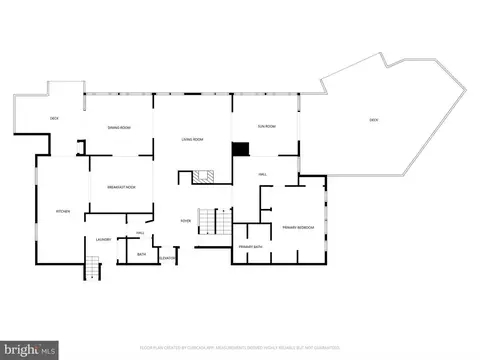
| Total # of Bathrooms | 9 |
| # Full Baths | 8 |
| # Half Baths | 1 |
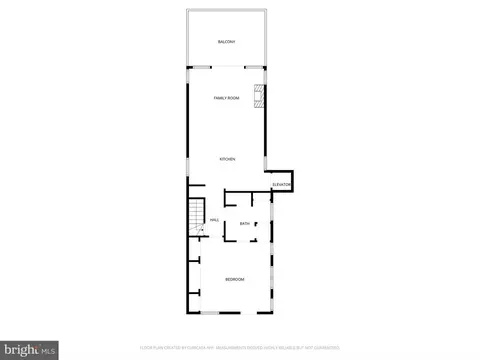
| Total # of Bedrooms | 8 |
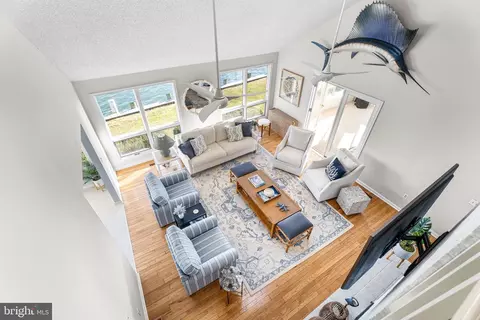
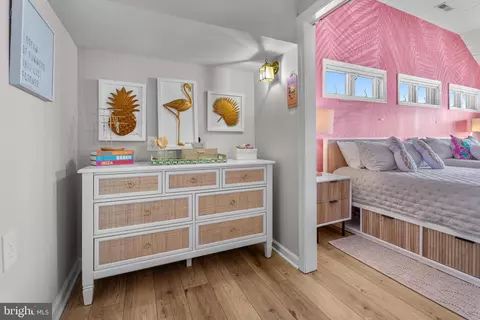
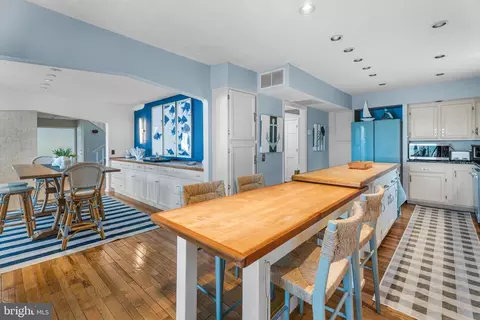
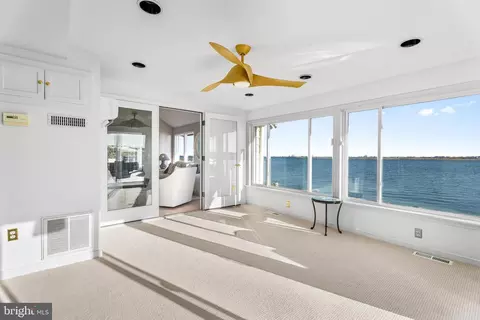
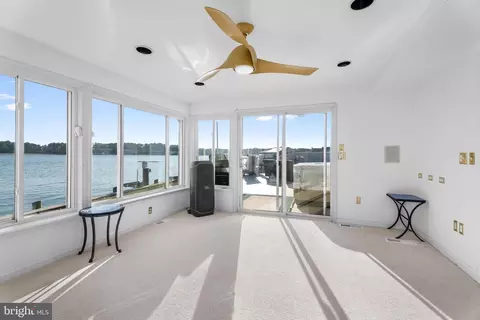
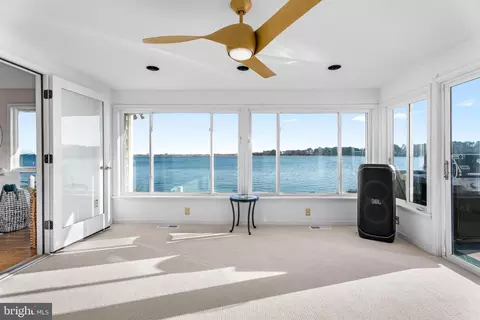
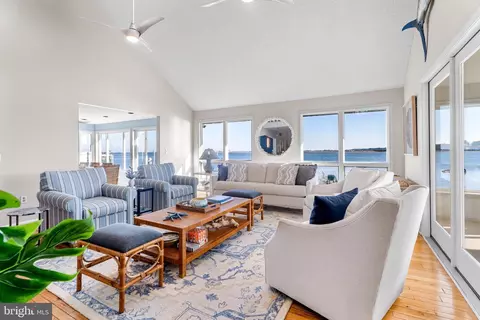
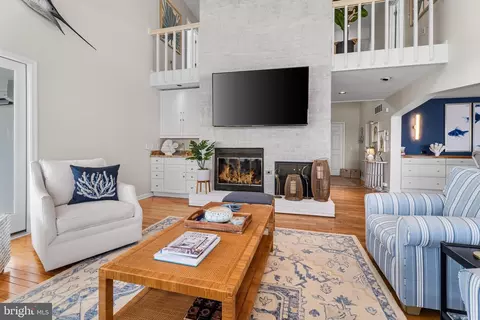
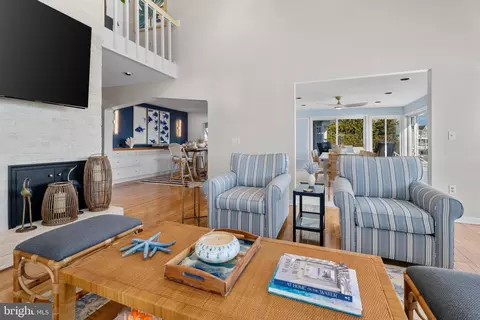
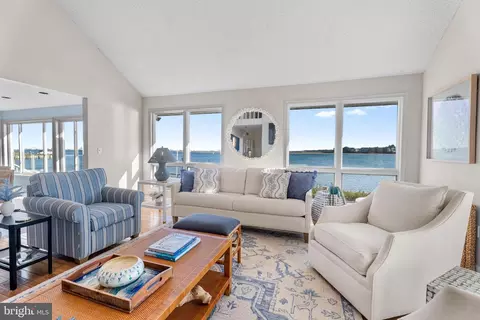
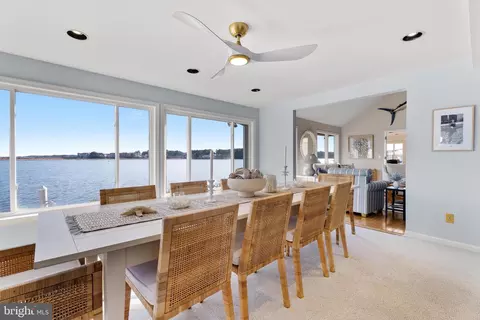
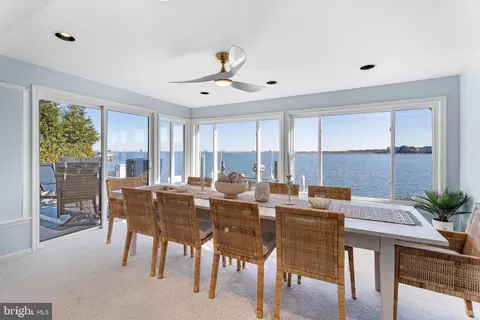
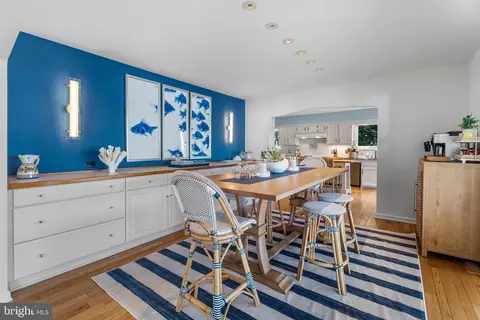
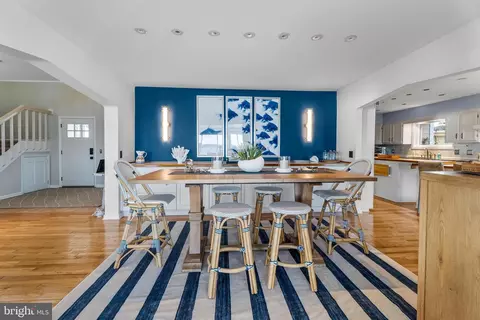
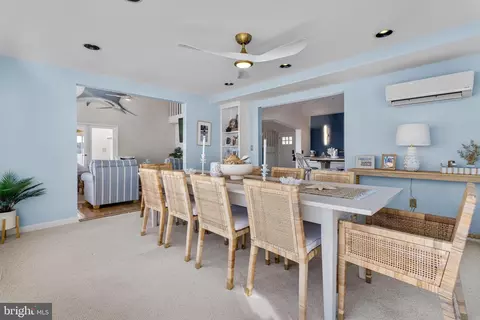
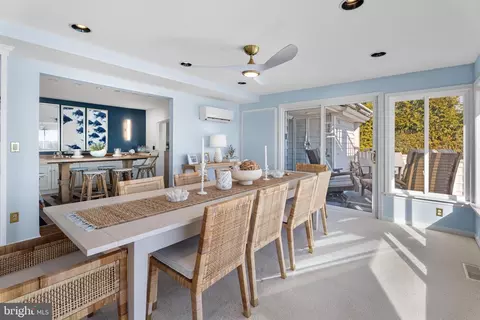
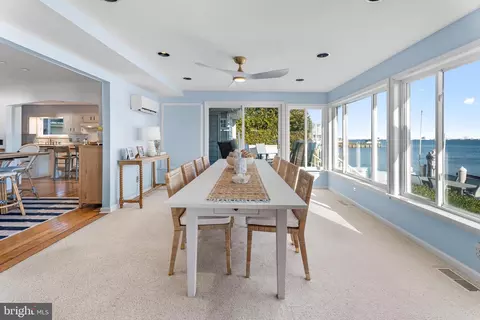
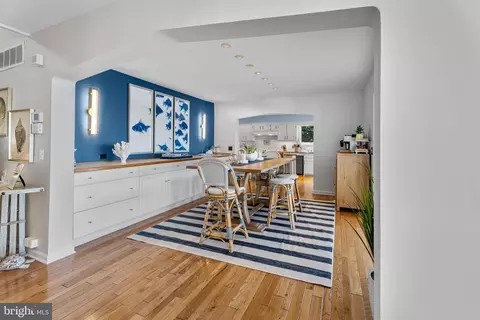
| Other Room(s) | Living Room, Dining Room, Primary Bedroom, Sitting Room, Bedroom 2, Bedroom 3, Bedroom 4, Bedroom 5, Kitchen, Foyer, Breakfast Room, Bedroom 1, Sun/Florida Room, Laundry, Office, Bedroom 6, Additional Bedroom |
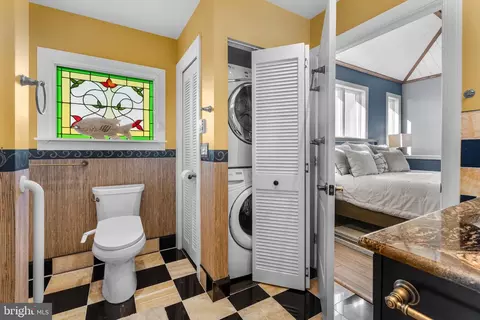
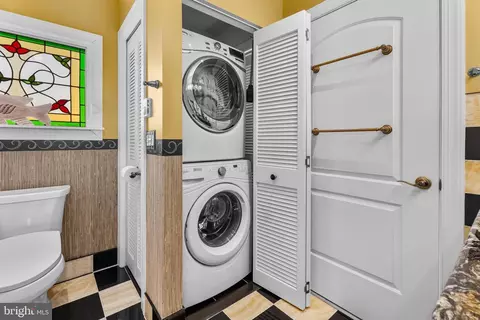
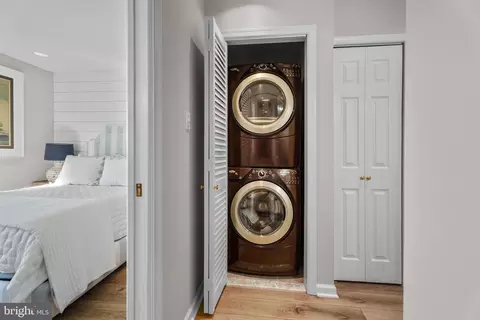
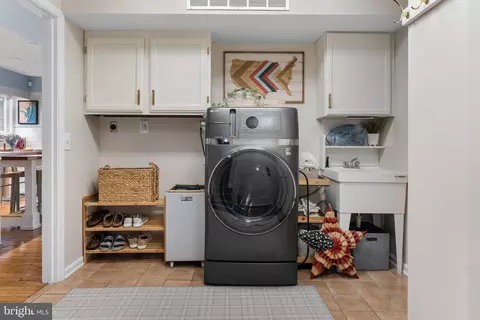
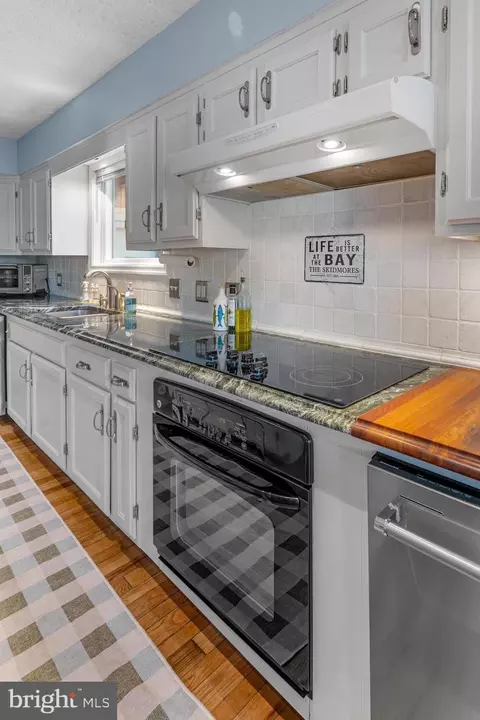
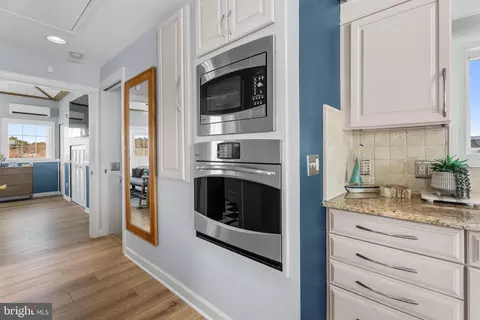
| Appliances | Built-In Microwave, Built-In Range, Cooktop, Dishwasher, Disposal, Dryer - Front Loading, Energy Efficient Appliances, ENERGY STAR Clothes Washer, ENERGY STAR Refrigerator, Exhaust Fan, Extra Refrigerator/Freezer, Icemaker, Microwave, Oven - Double, Oven - Self Cleaning, Oven - Single, Oven - Wall, Oven/Range - Electric, Range Hood, Refrigerator, Stainless Steel Appliances, Stove, Surface Unit, Washer, Washer - Front Loading, Washer/Dryer Stacked, Water Dispenser, Water Heater |
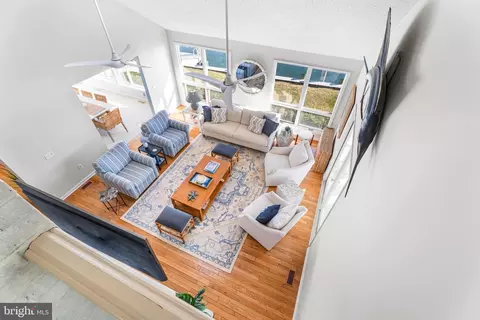
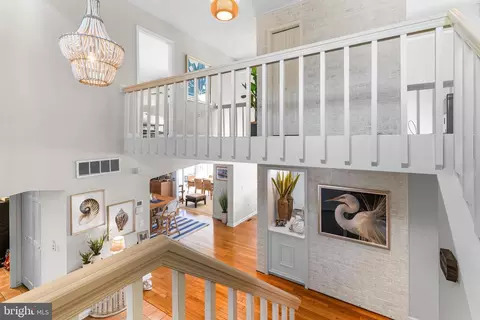
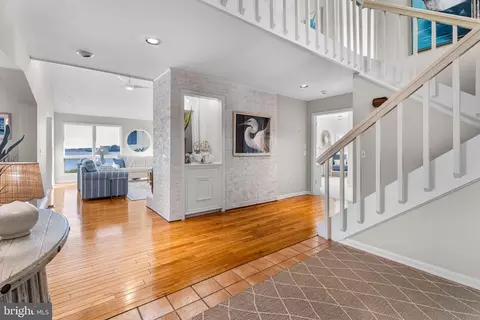
| Walls/ Ceilings | 2 Story Ceilings, 9'+ Ceilings, Brick, Dry Wall, High, Vaulted Ceilings |
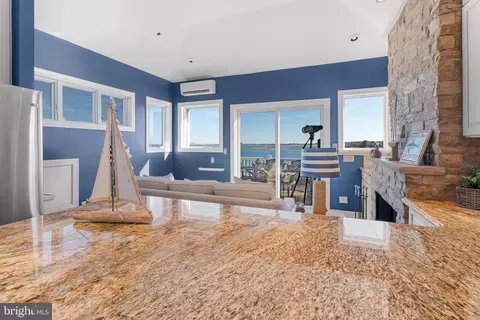
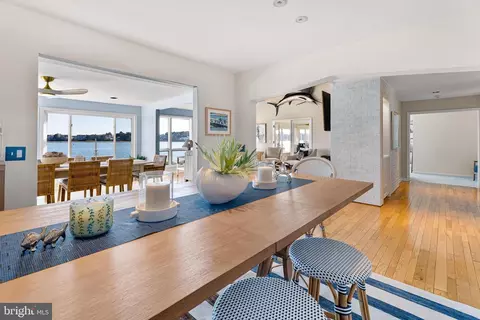
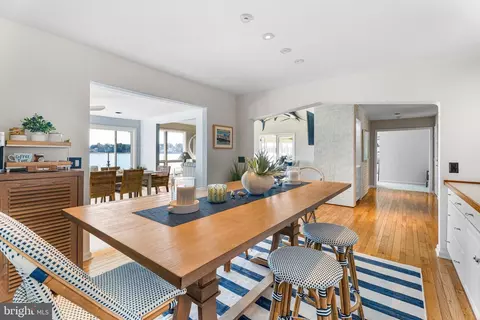
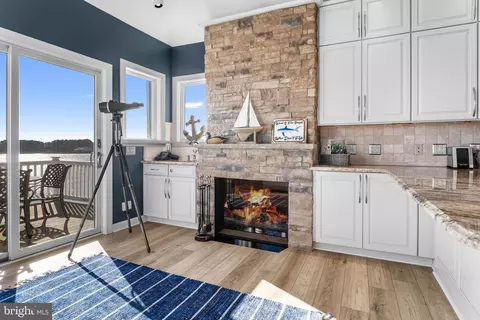
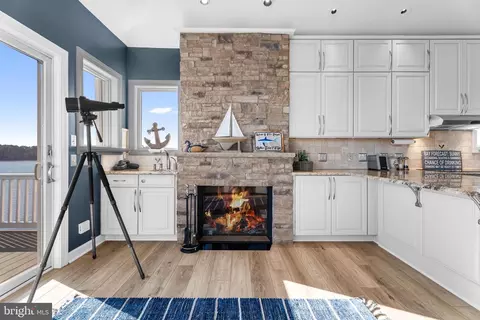
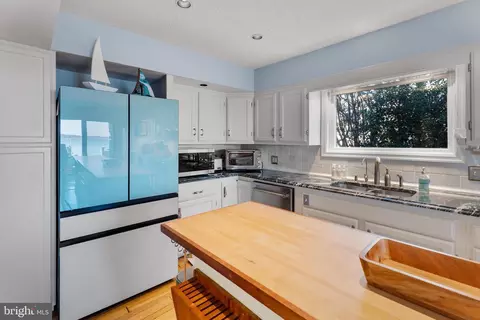
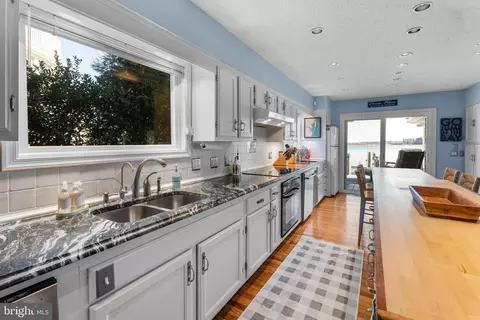
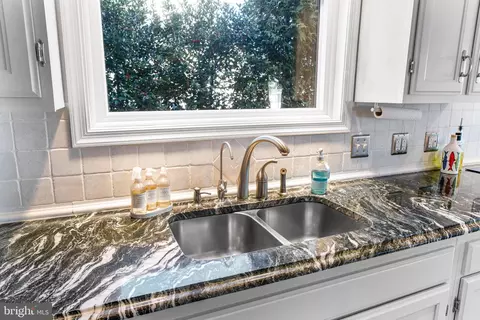
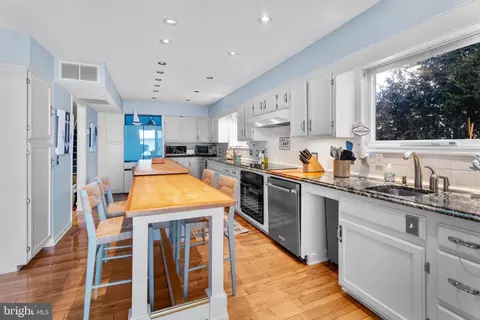
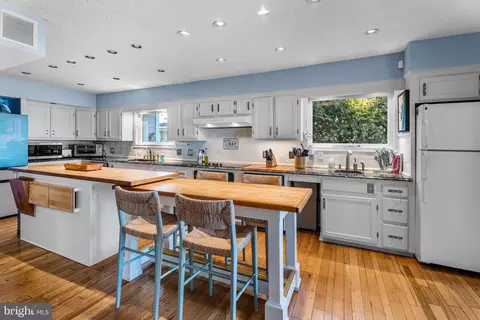
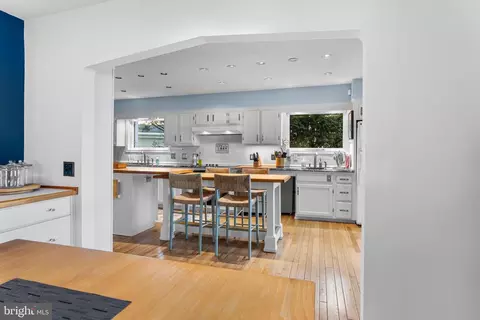
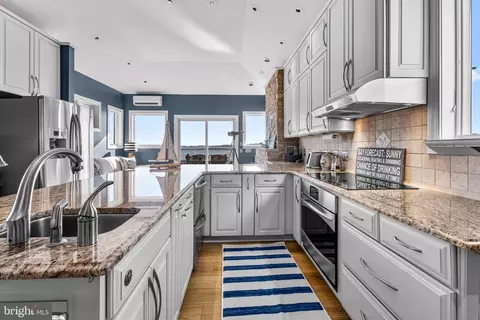
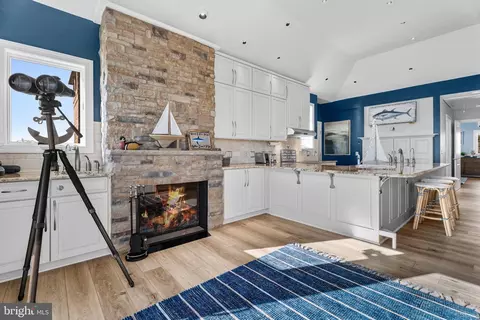
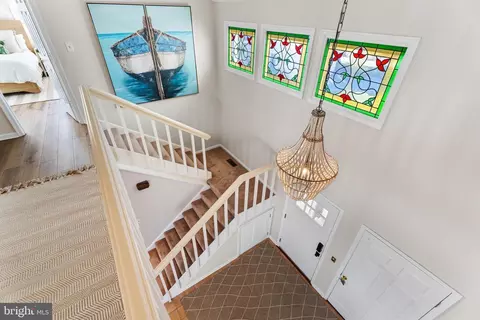
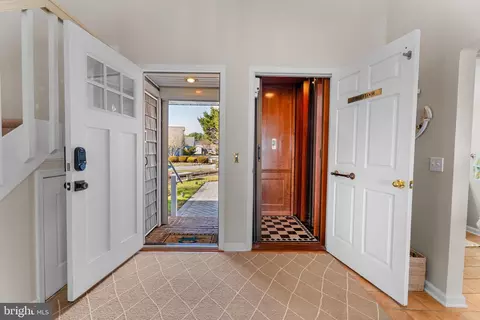
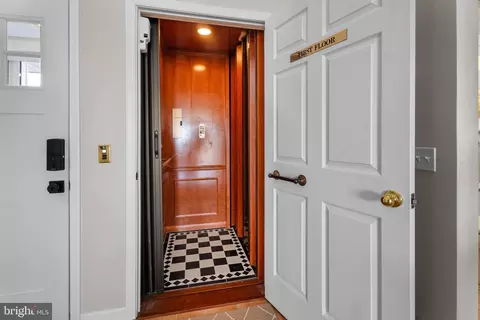
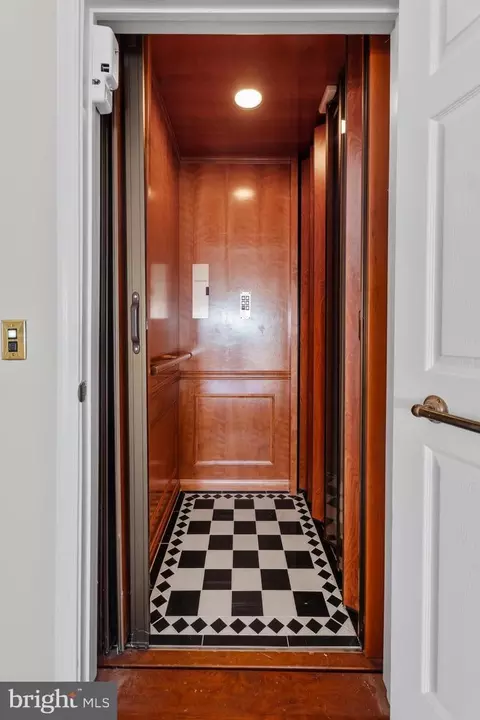
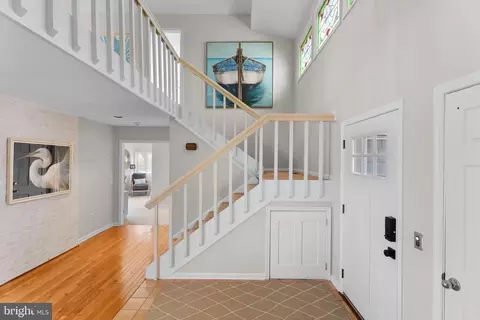
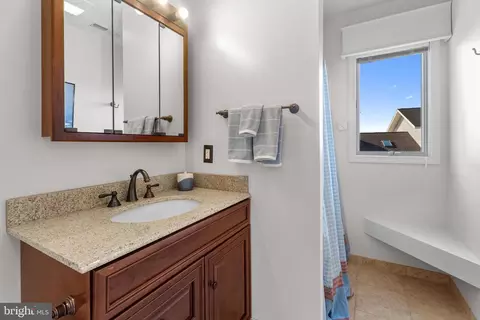
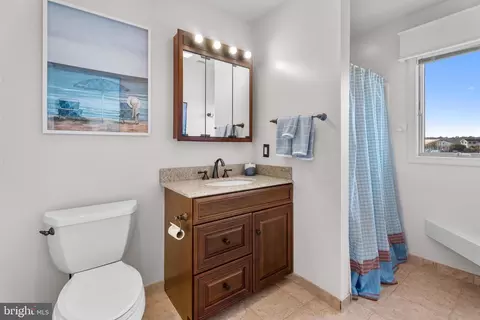
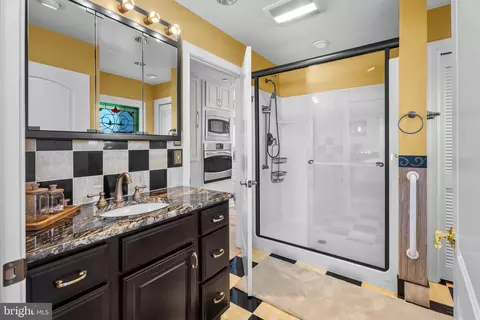
| Interior Features | 2nd Kitchen, Additional Stairway, Attic, Bar, Breakfast Area, Built-Ins, Carpet, Ceiling Fan(s), Chair Railings, Combination Kitchen/Dining, Crown Moldings, Dining Area, Double/Dual Staircase, Elevator, Entry Level Bedroom, Floor Plan - Traditional, Formal/Separate Dining Room, Intercom, Kitchen - Eat-In, Kitchen - Gourmet, Kitchen - Island, Pantry, Primary Bath(s), Recessed Lighting, Skylight(s), Bathroom - Soaking Tub, Stain/Lead Glass, Bathroom - Stall Shower, Bathroom - Tub Shower, Upgraded Countertops, Walk-in Closet(s), Wet/Dry Bar, Window Treatments, Wood Floors |
| Exterior | |
| Roof | Architectural Shingle, Pitched |
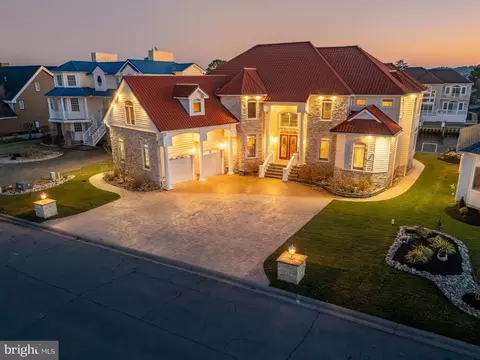
| Garage Desc | Garage - Front Entry, Garage Door Opener, Inside Access |
| Parking Desc | Attached Garage, Driveway, Off Street |
| # Garage Spaces | 3 |
| # Parking Spaces | 3 |
| # Attached Garage Spaces | 3 |
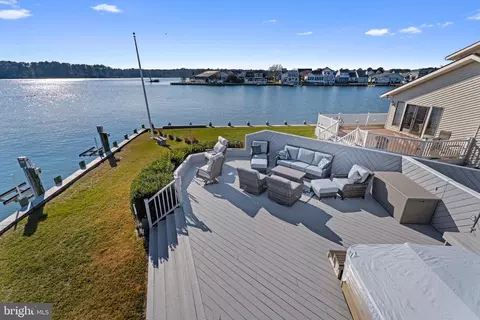
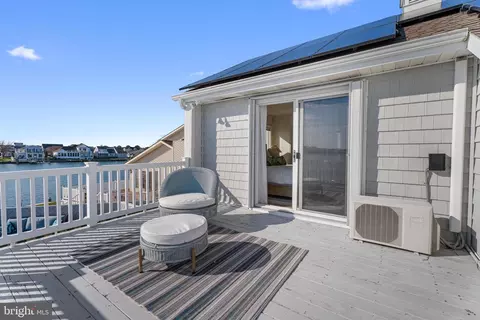
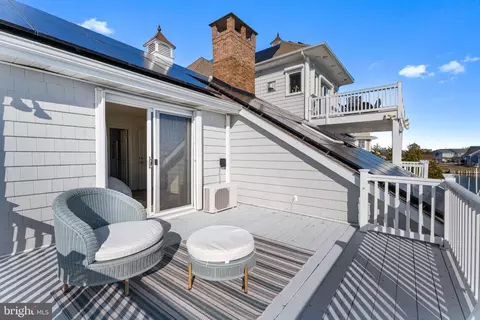
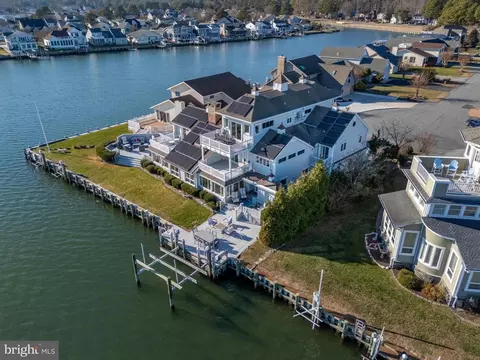
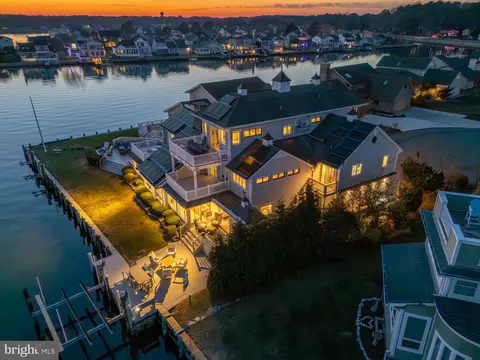
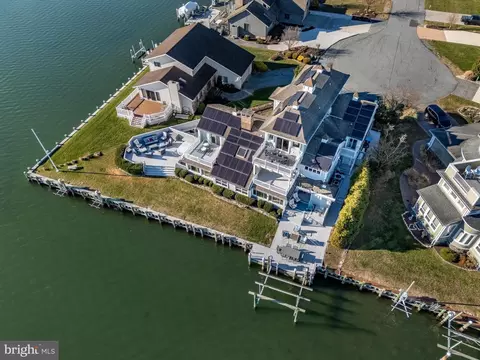
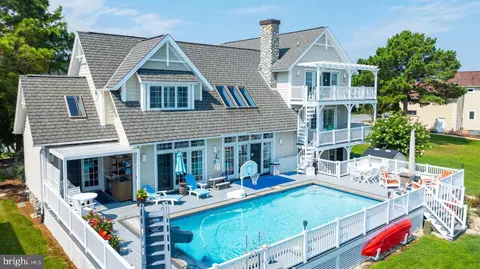
| Exterior Features | Awning(s), Boat Storage, Exterior Lighting, Hot Tub, Outside Shower, Satellite Dish, Secure Storage |
| Existing Structures | Above Grade, Below Grade |
| Amenities / Utilities | |
| Green Features: Energy Efficient | Appliances |
| Sewer/ Septic | Public Sewer |
| Electricity | Other |
| Pool | Yes - Community |
| Community Pool | Fenced, Filtered, In Ground |
| Location | |
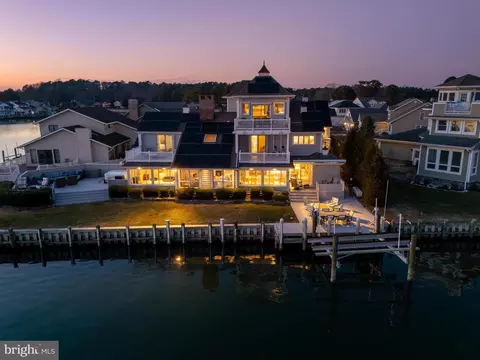
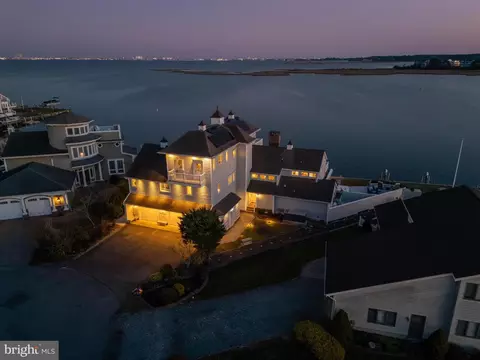
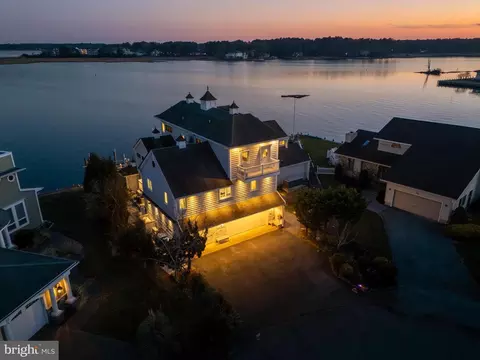
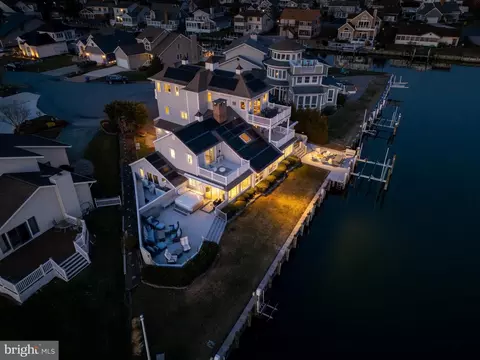
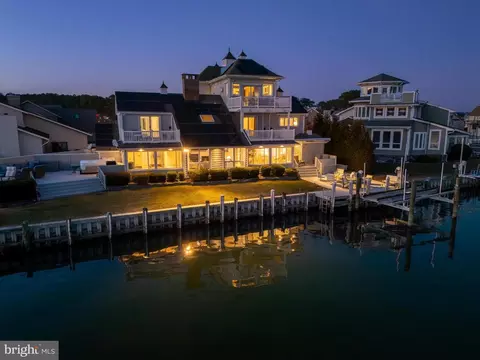
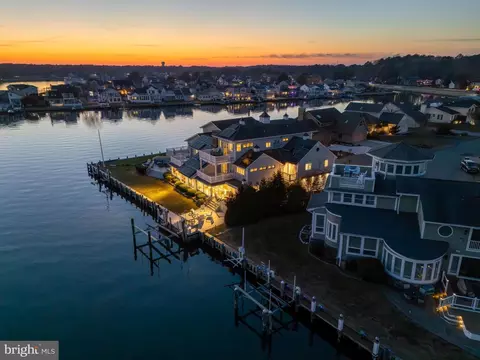
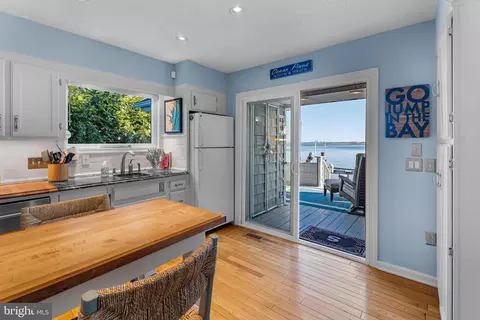
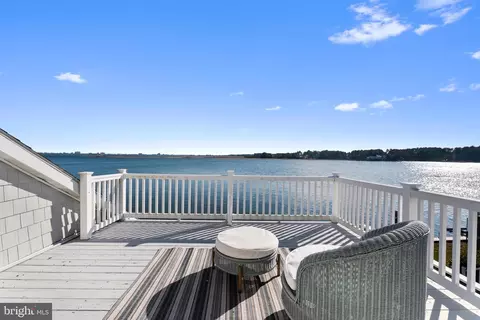
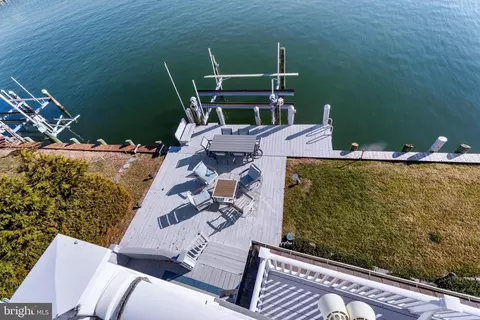
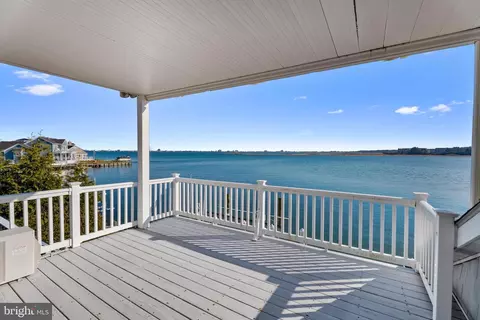
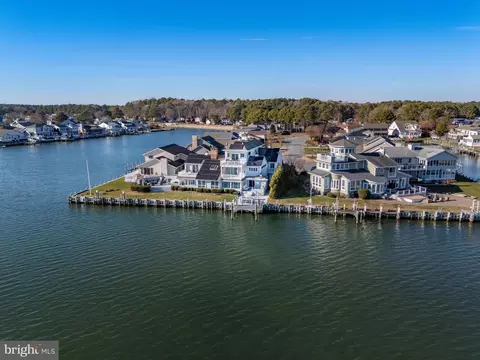
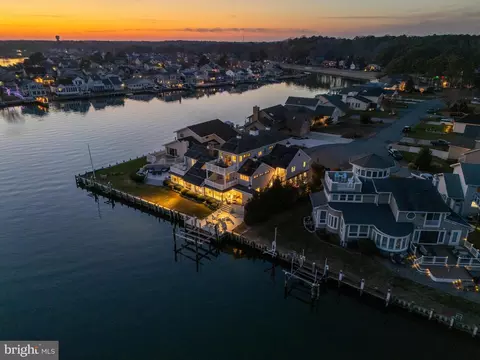
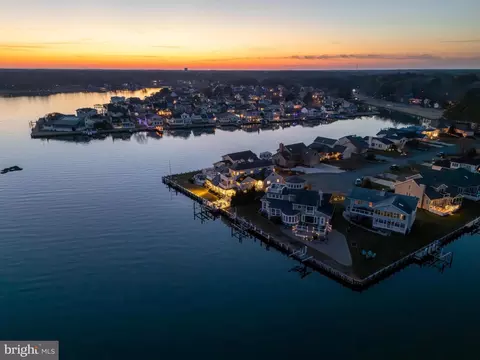
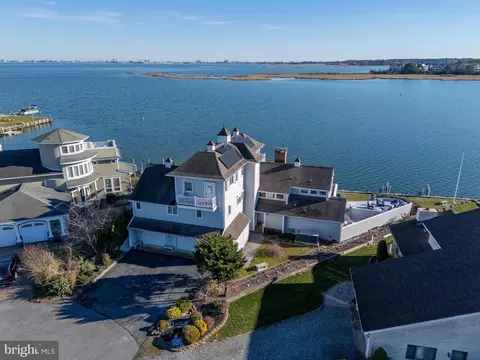
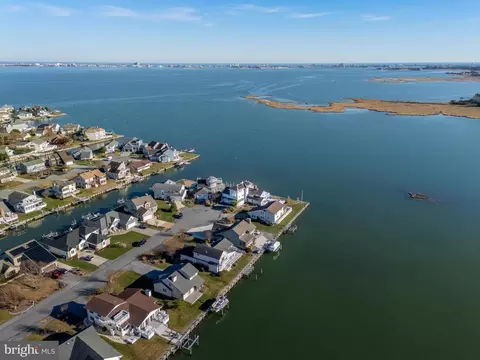
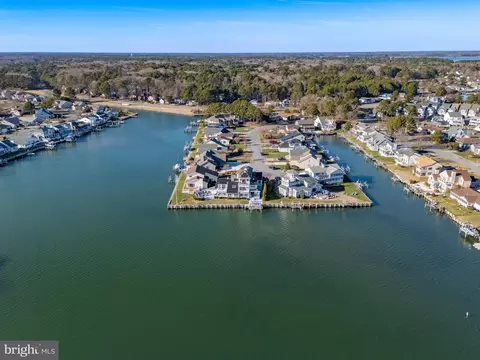
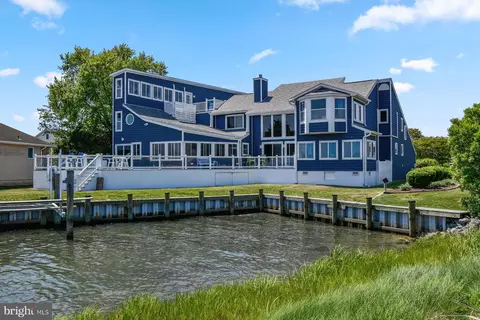
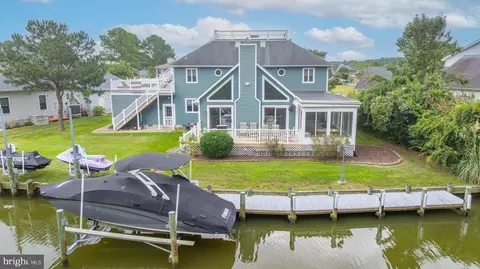
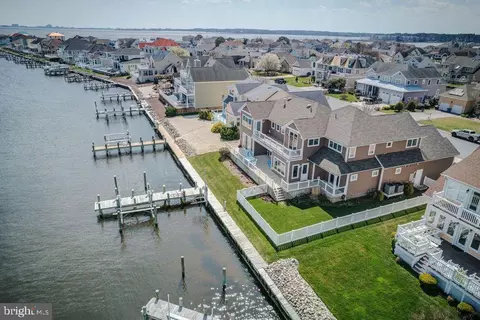
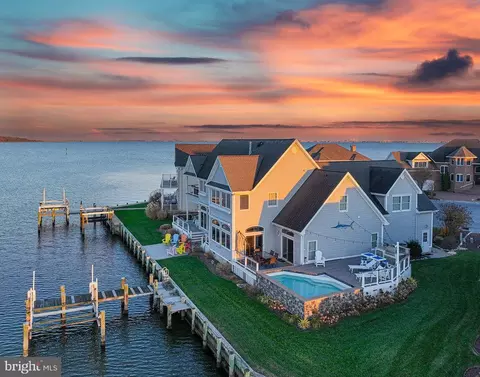
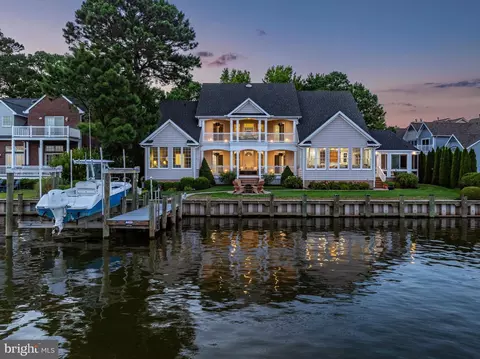
| Waterfront | Private Dock Site |
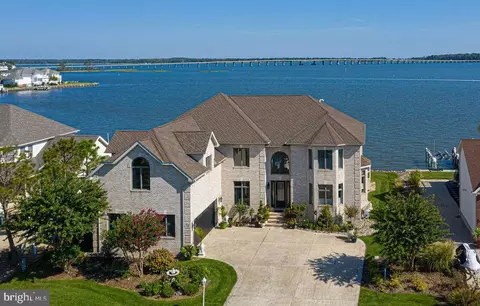
| Body of Water | Isle Of Wight Bay, Bay |
| Subdivision | OCEAN PINES - WOOD DUCK II |
| Water Source | Public |
| Senior Community (Y/N) | N |
| High School | STEPHEN DECATUR |
| School District | WORCESTER COUNTY PUBLIC SCHOOLS |
| Location | Bayfront |
| Directions | Ocean Parkway South Turn Right In Ebbtide. Then Right On West Mallard |
| Zoning | R-3 |
| Dock Type | Against Bulkhead Only (Lateral), Hoist/Lift Electric |

$360,990
$460,000
$245,000
$377,950
$425,000
$750,000
$1,610,000
$425,740
$769,500
$227,450
$253,000
$444,490
$531,589
$479,900
$300,625
$177,500
$734,624
$312,450
$177,450
$586,775