
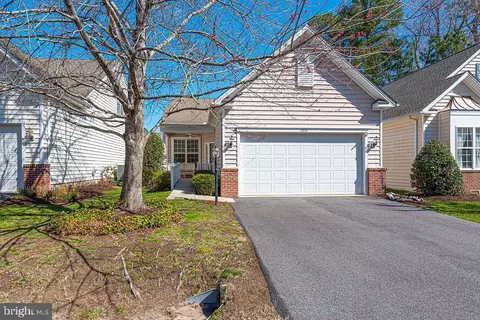
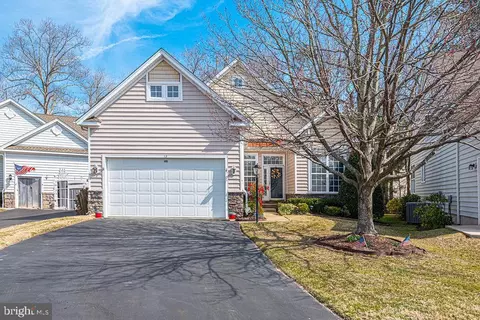
- $388,000
- 3Bd
- 2Ba
- 1,408 Sq Ft
SOLD 04/27/26

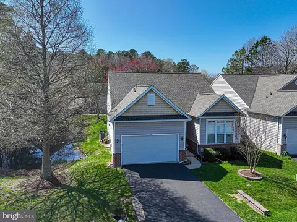
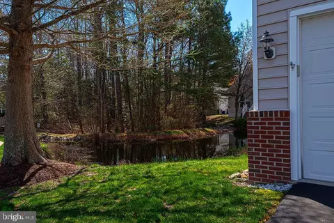
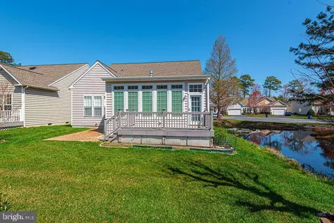
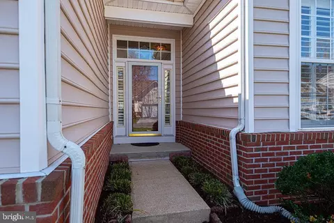
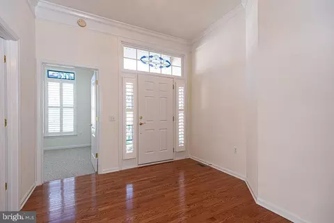
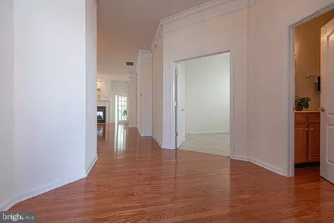
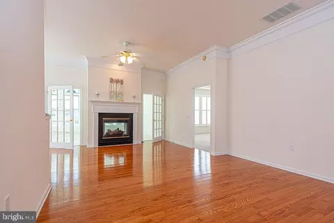
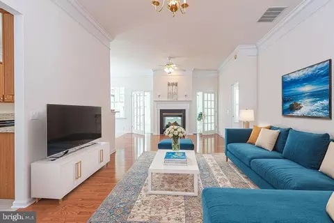
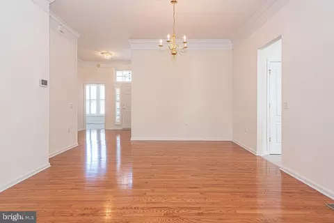
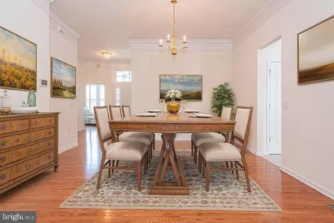
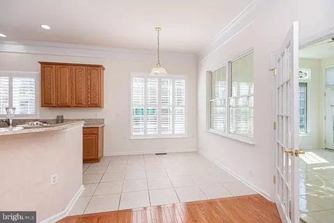
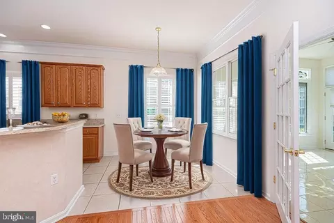
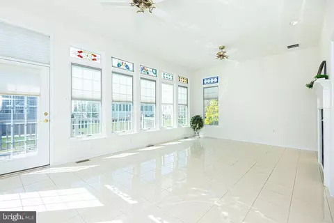
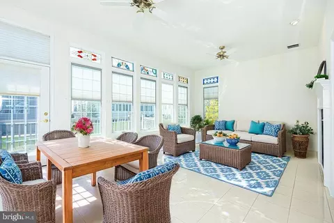
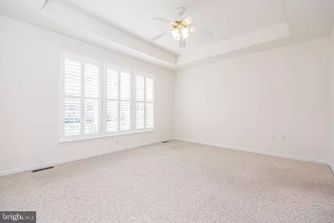
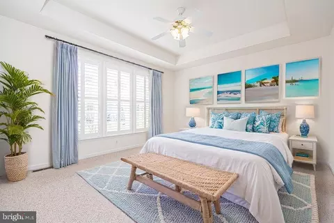
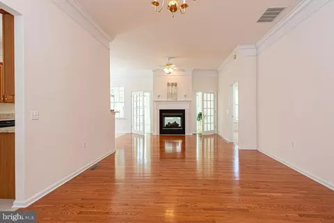
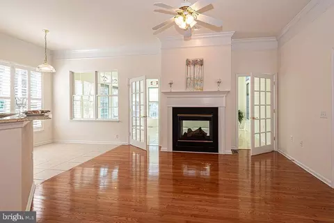
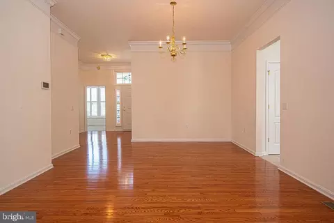
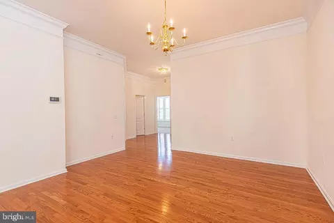
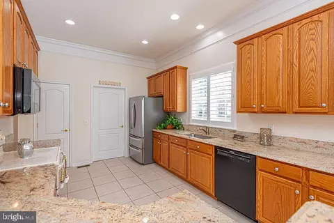
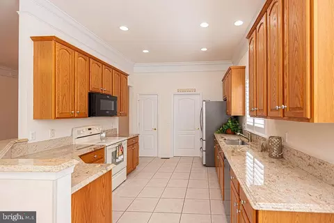
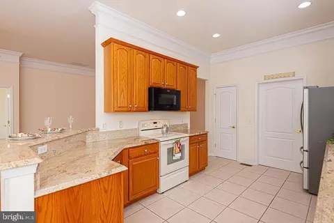
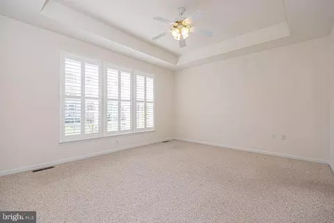
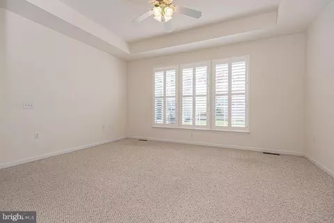
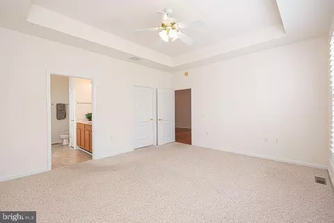
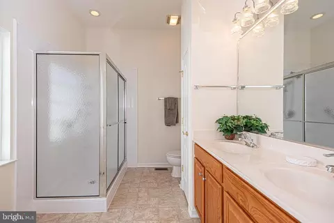
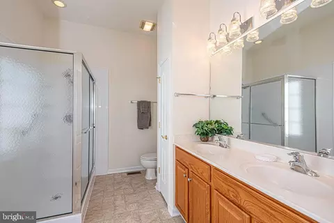
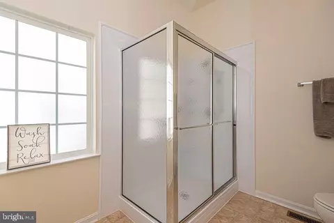
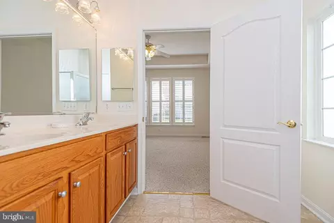
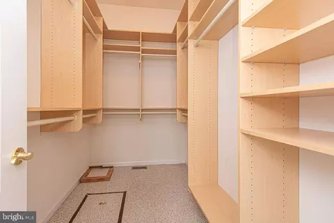
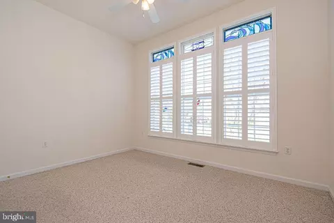
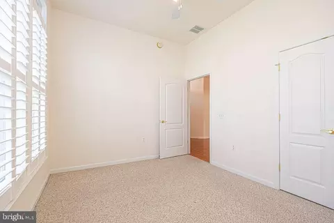
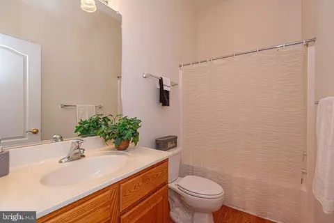
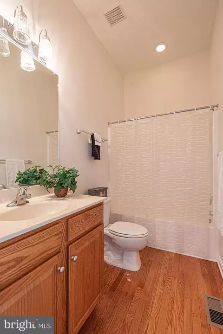
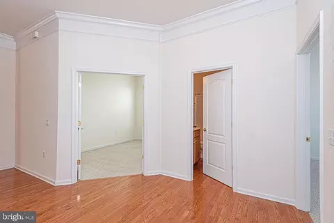
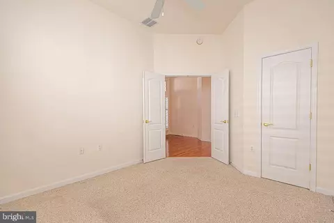
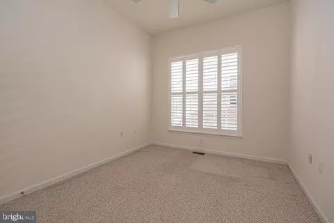
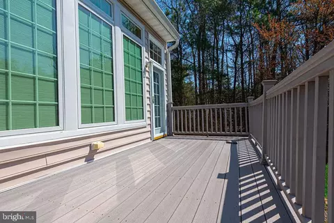
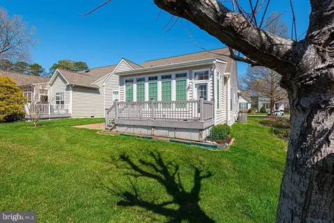
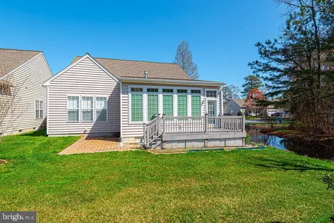
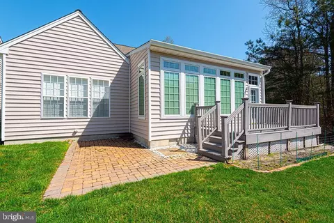
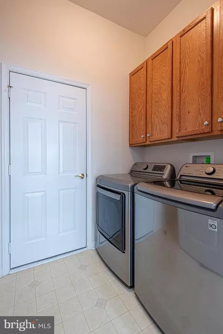
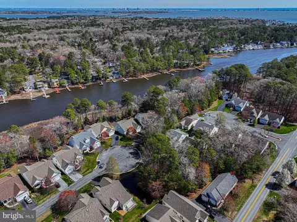
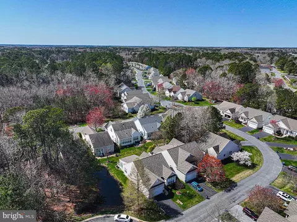
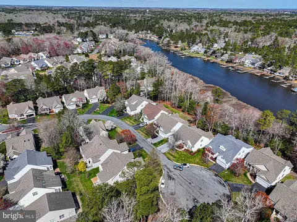
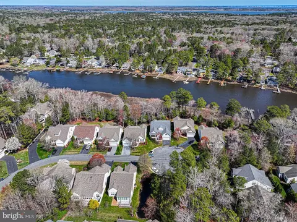
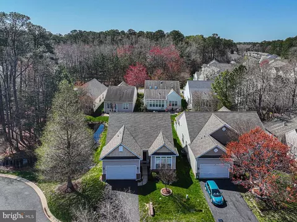
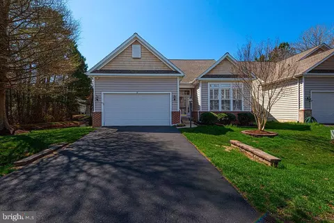
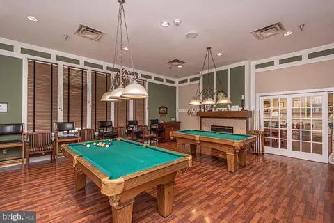
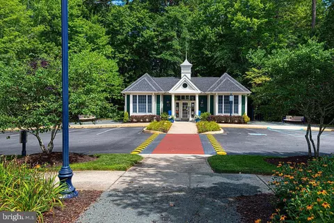
Last sold 06/06/2025 for $480K
bed
bath
Sqft ($249/Sqft)
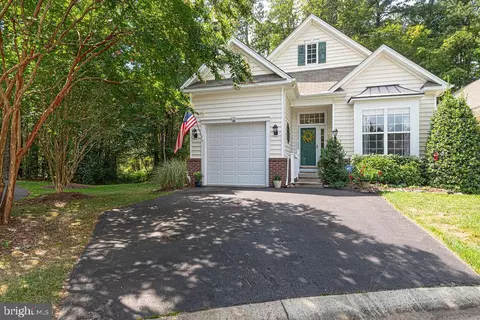
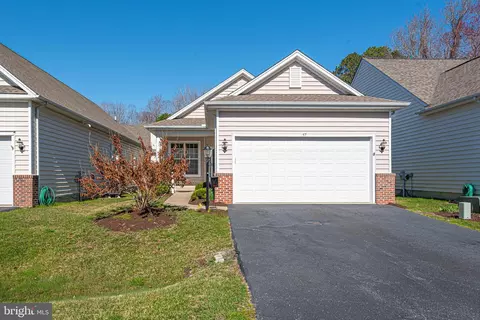
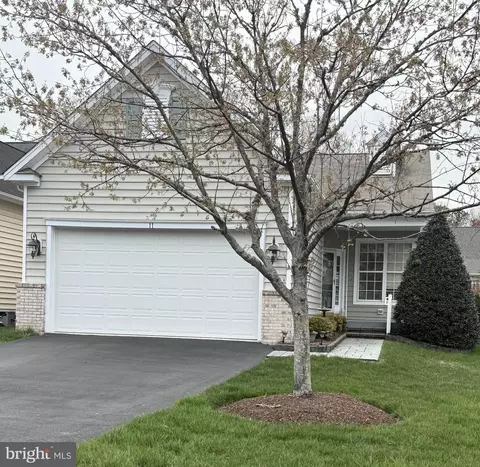
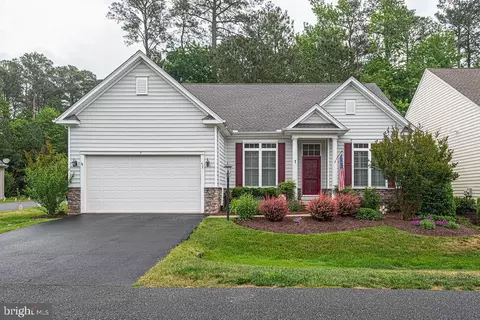
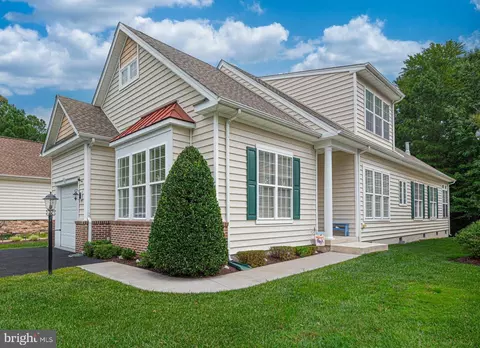
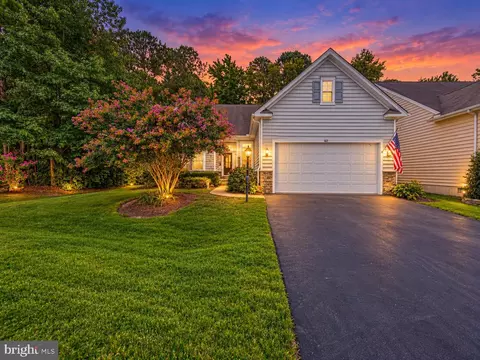
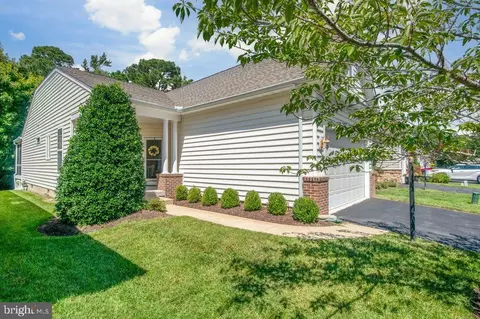
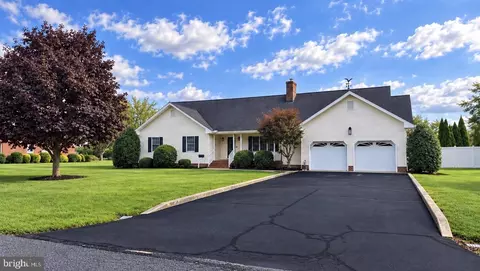
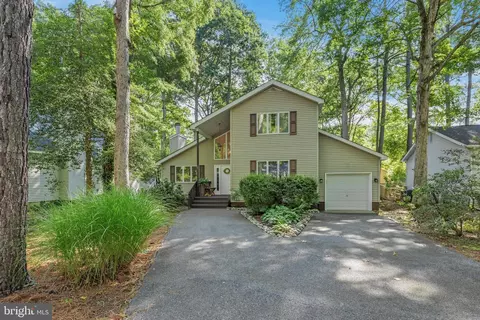
| Property type House | Neighborhood | Year built 2003 | HOA fee $288/month | Lot size 5,663 Sqft | Movoto estimate | Parking 2 garage spaces | Rental estimate |

| Overview | |
| Cooling/AC | Central A/C, Ceiling Fan(s), Electric |
| Heating | Central |
| Type | Residential |
| Status | Closed |
| SqFt | 1926 |
| Lot Size (SqFt) | 5685 |
| Lot Size (Acres) | 0.13 |
| County Tax | 2832, Annually |
| Tax: Assessed Value | 335200 |
| Annual Property Tax | 3208 |
| Year Built | 2003 |
| Condition | Excellent |
| HOA Fee | 3455, Annually |
| New Construction (Y/N) | N |
| Foreclosure (Y/N) | N |
| Interior | |
| Total # of Bathrooms | 2 |
| # Full Baths | 2 |
| Total # of Bedrooms | 3 |
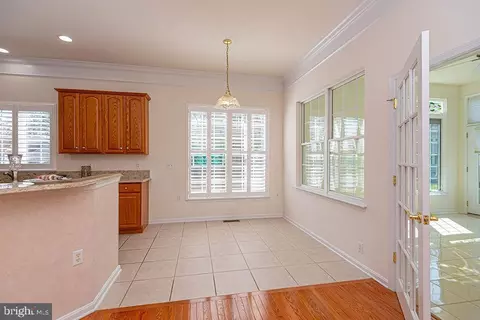
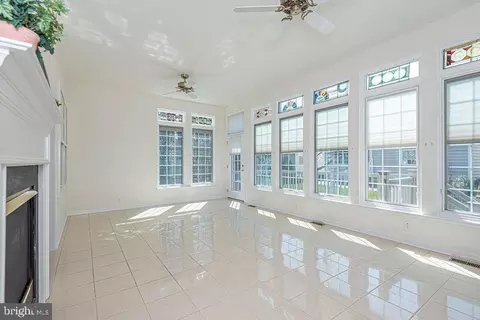
| Other Room(s) | Dining Room, Primary Bedroom, Bedroom 2, Bedroom 3, Kitchen, Foyer, Breakfast Room, Sun/Florida Room, Great Room, Laundry, Primary Bathroom |
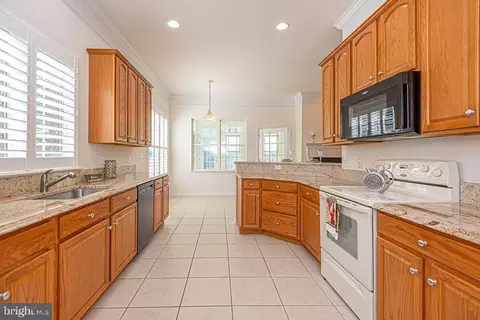
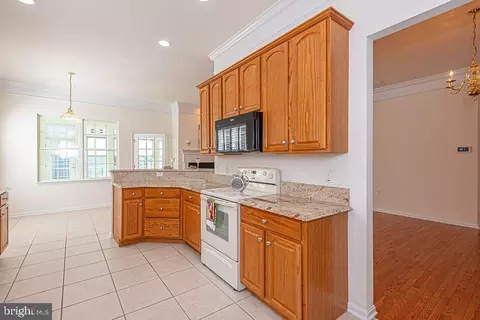
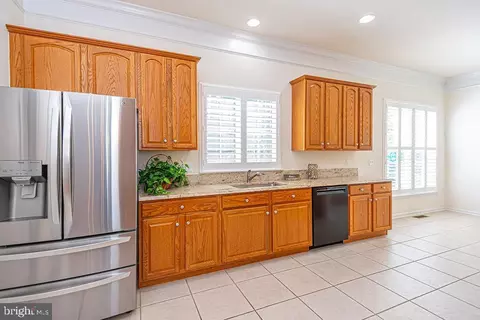
| Appliances | Built-In Microwave, Dishwasher, Disposal, Dryer, Microwave, Oven/Range - Electric, Refrigerator, Washer, Water Heater - Tankless |
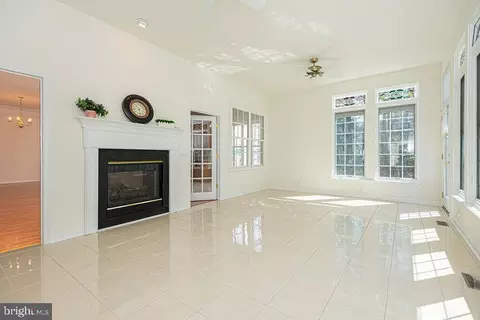
| Fireplace | Double Sided |
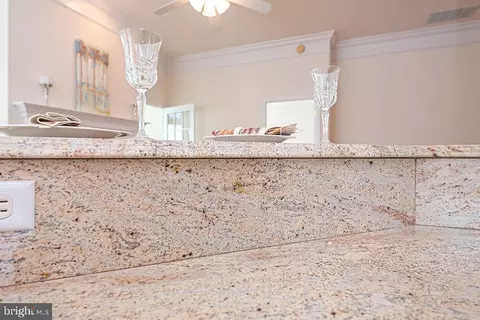
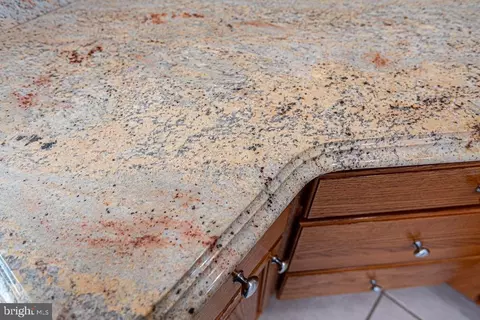
| Interior Features | Bathroom - Walk-In Shower, Bathroom - Stall Shower, Breakfast Area, Carpet, Ceiling Fan(s), Combination Dining/Living, Combination Kitchen/Dining, Combination Kitchen/Living, Crown Moldings, Floor Plan - Open, Pantry, Primary Bath(s), Recessed Lighting, Upgraded Countertops, Wainscotting, Walk-in Closet(s), Window Treatments |
| Exterior | |
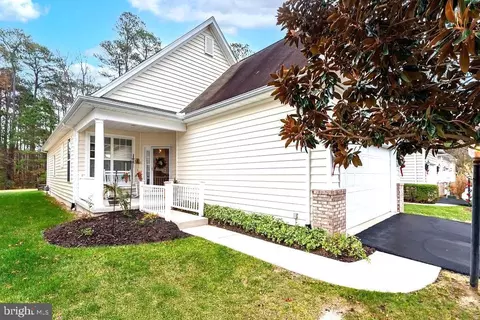
| Roof | Architectural Shingle |
| Foundation | Crawl Space |
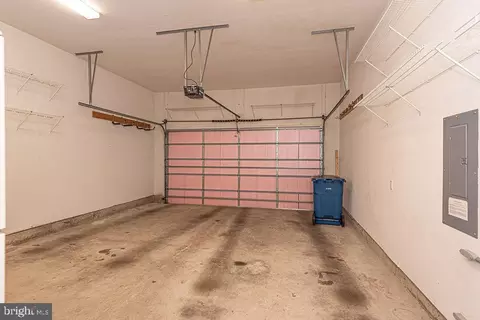
| Garage Desc | Garage - Front Entry, Garage Door Opener |
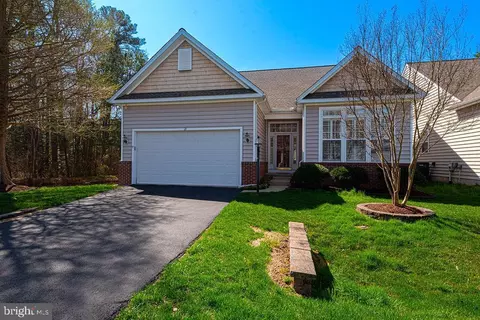
| Parking Desc | Asphalt Driveway, Attached Garage, Driveway |
| # Garage Spaces | 2 |
| # Parking Spaces | 4 |
| # Attached Garage Spaces | 2 |
| # Driveway Spaces | 2 |
| Existing Structures | Above Grade, Below Grade |
| Amenities / Utilities | |
| Utilities | Cable TV |
| Sewer/ Septic | Public Sewer |
| Electricity | 200+ Amp Service |
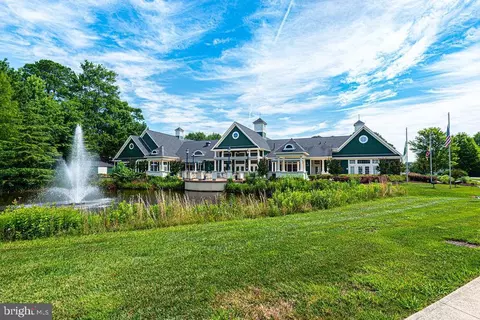
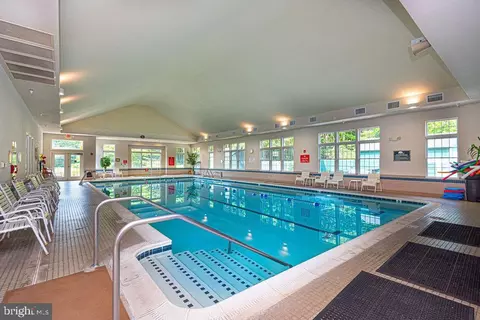
| Pool | Yes - Community |
| Other Fees | 325, One Time |
| Security Features | Smoke Detector |
| Location | |
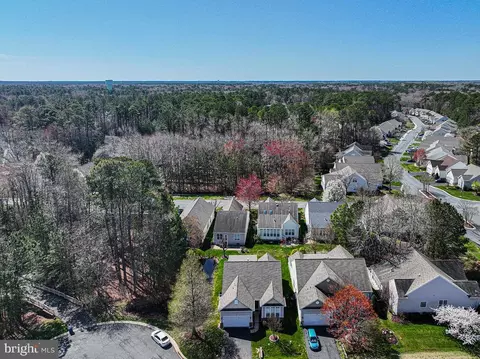
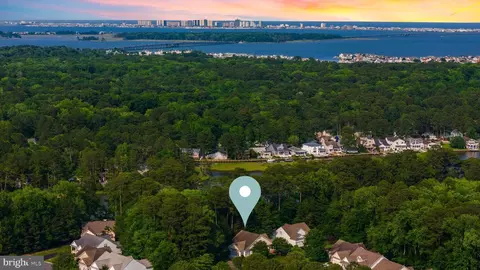
| View | Garden/Lawn |
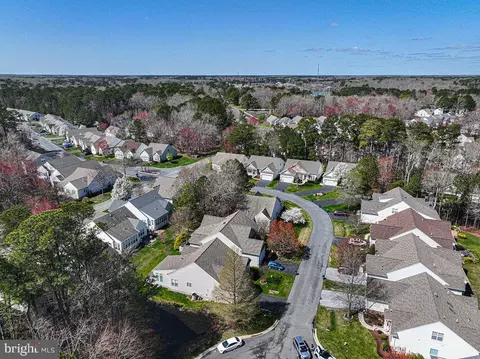
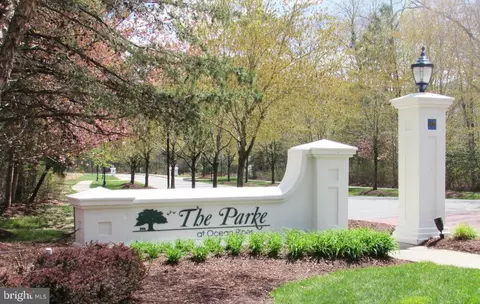
| Subdivision | OCEAN PINES - THE PARKE |
| Water Source | Public |
| Senior Community (Y/N) | Y |
| High School | STEPHEN DECATUR |
| Elementary School | SHOWELL |
| School District | WORCESTER COUNTY PUBLIC SCHOOLS |
| Middle School | STEPHEN DECATUR |
| Directions | Route 589 To The South Gate Of Ocean Pines. Straight Onto Manklin Creek Road, Left On Cape May Home Is On The Right |
| Zoning | R3-R5 |
MLS # MDWO2029852| Est. value | Bed/bath | Sqft | mi | |
|---|---|---|---|---|
| 19 Cape May Pl, Ocean Pines, MD 21811 | $555,000 | —/2 | 2,444 | 0.01 |
| 11531 Manklin Creek Rd, Ocean Pines, MD 21811 | $390,000 | 3/2 | 1,408 | 0.02 |
| 11527 Manklin Creek Rd, Ocean Pines, MD 21811 | $530,000 | 4/3 | 2,377 | 0.02 |
| 5 Cape May Pl, Ocean Pines, MD 21811 | $491,000 | —/2 | 1,788 | 0.02 |
| 11535 Manklin Creek Rd, Ocean Pines, MD 21811 | $452,000 | —/2 | 1,688 | 0.02 |
| 11523 Manklin Creek Rd, Ocean Pines, MD 21811 | $452,000 | 2/2 | 1,788 | 0.03 |
| 20 Cape May Pl, Ocean Pines, MD 21811 | $630,000 | —/3 | 3,080 | 0.03 |
| 18 Cape May Pl, Ocean Pines, MD 21811 | $579,000 | —/2 | 2,444 | 0.03 |
Estimated values are based on public record data and automated valuation models. Values are not guaranteed and may not reflect current market conditions.
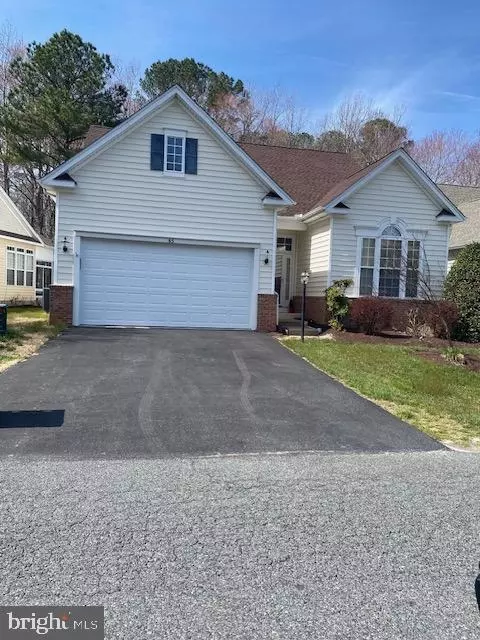
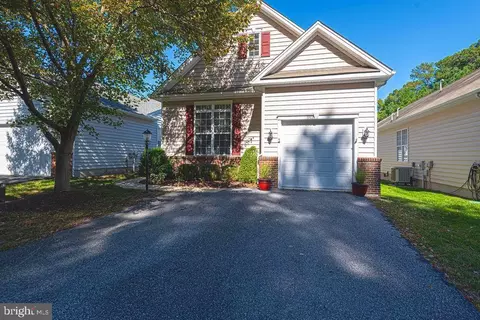



$360,990
$460,000
$245,000
$377,950
$425,000
$750,000
$1,610,000
$425,740
$769,500
$227,450
$253,000
$444,490
$531,589
$479,900
$300,625
$177,500
$734,624
$312,450
$177,450
$586,775