
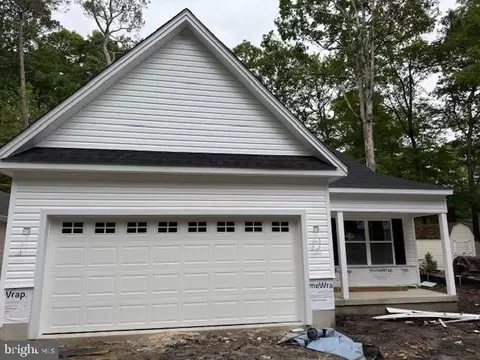
- $477,500
- 3Bd
- 2Ba
- 1,600 Sq Ft
SOLD

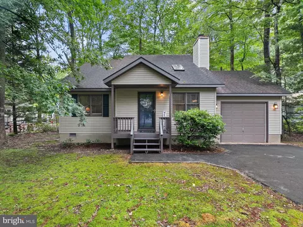
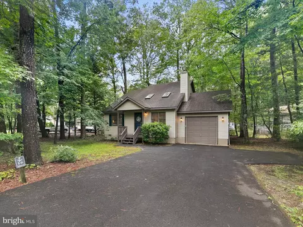
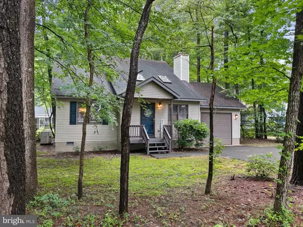
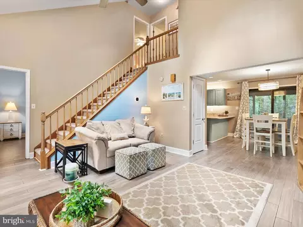
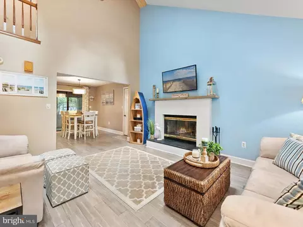
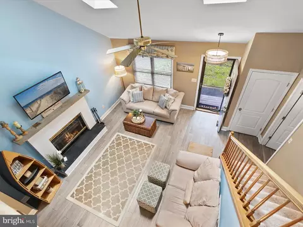
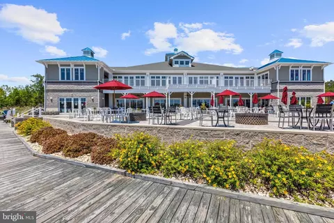
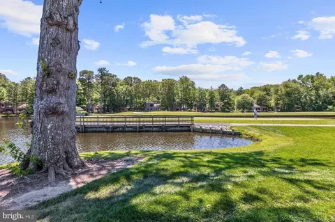
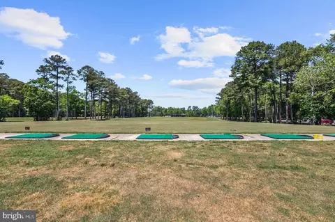
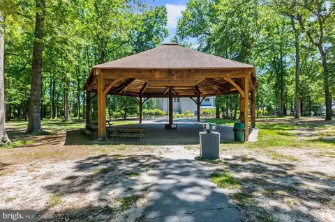
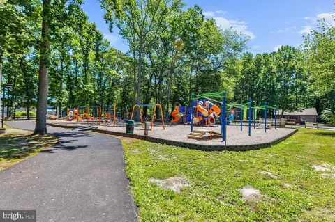
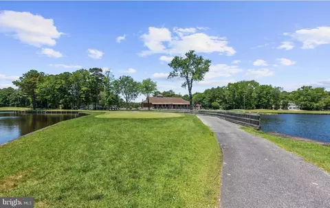
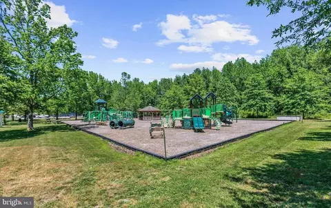
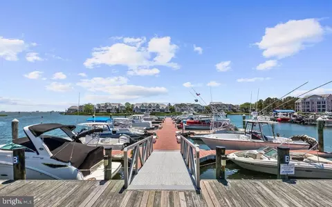
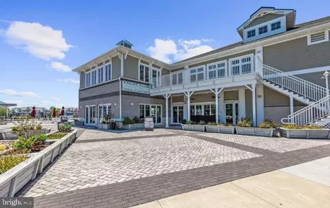

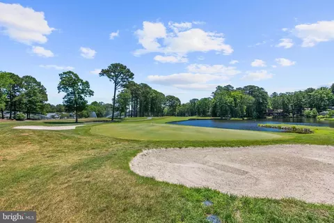
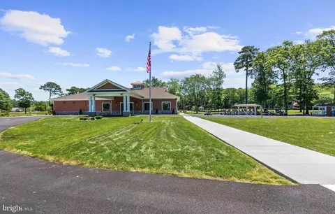
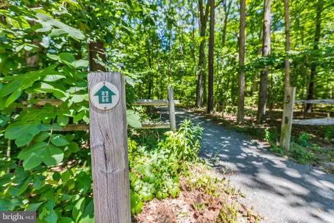
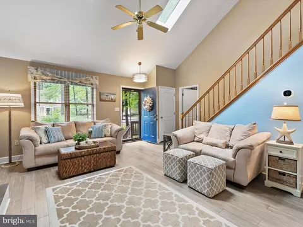
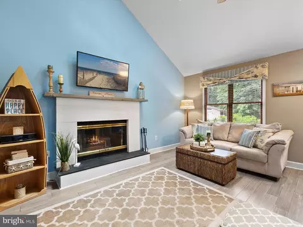
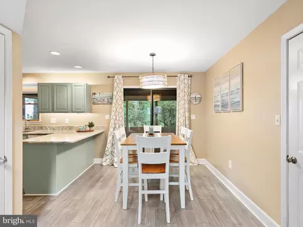
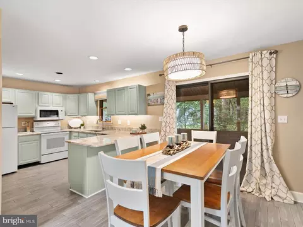
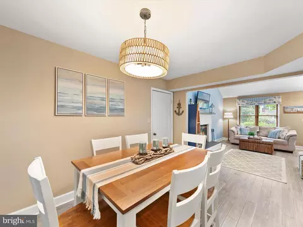
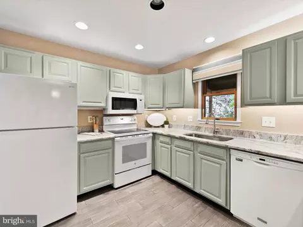
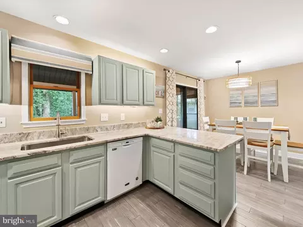
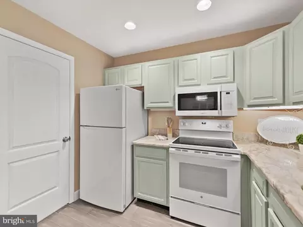
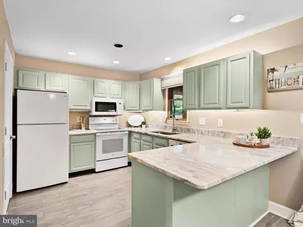
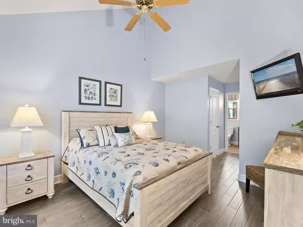
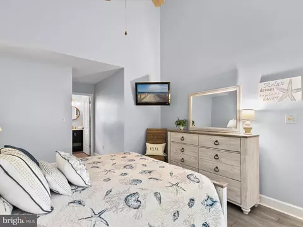
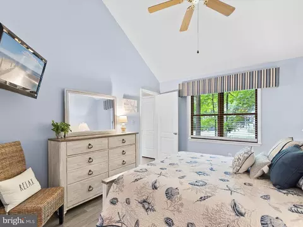
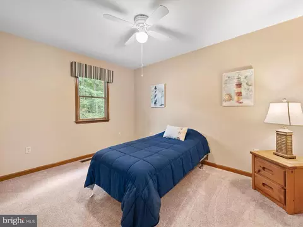
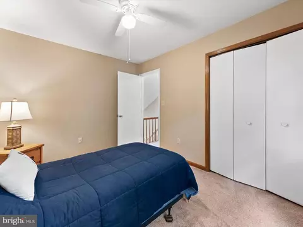
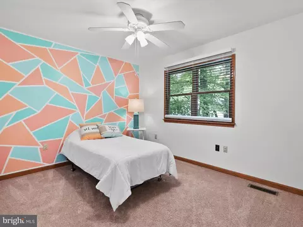
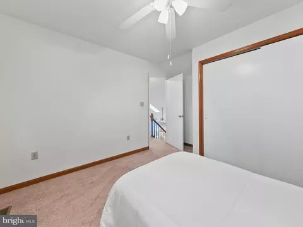
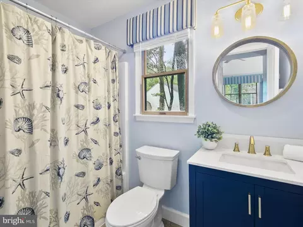
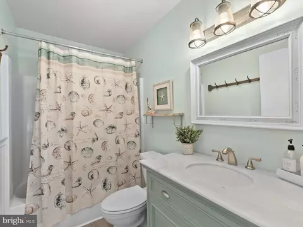
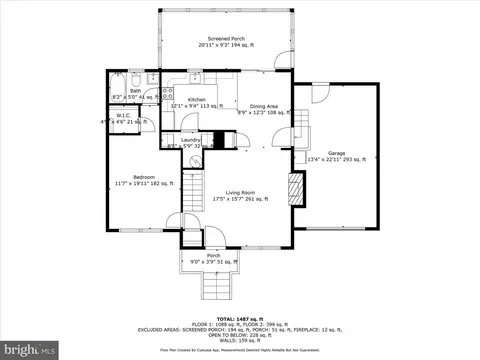
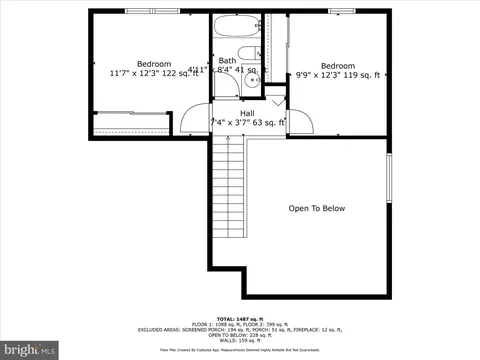
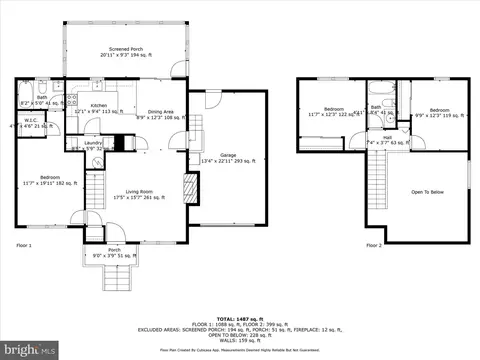
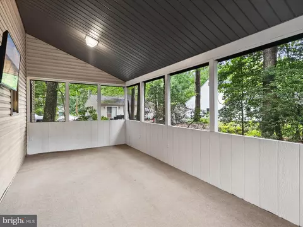
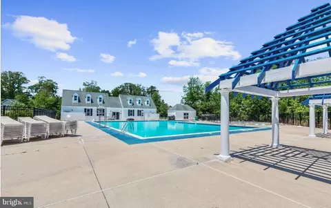
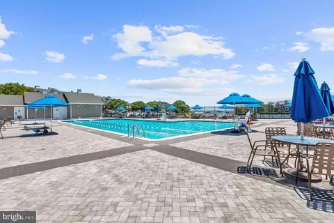
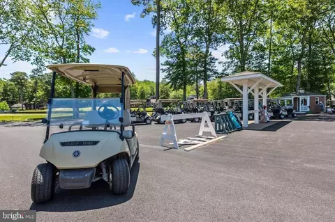
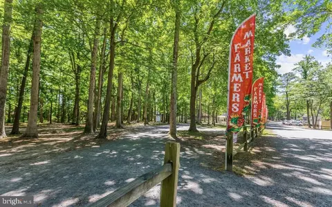
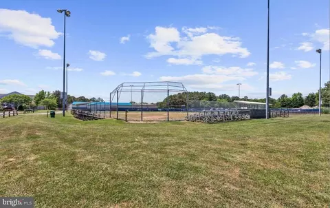
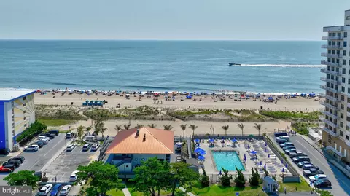
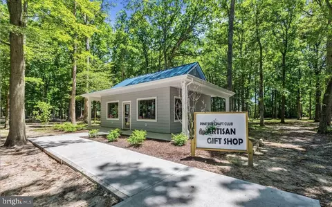
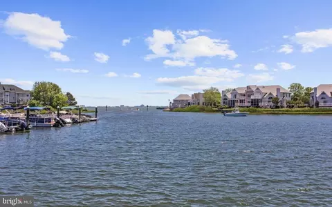
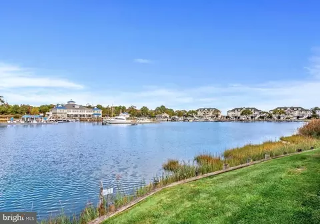
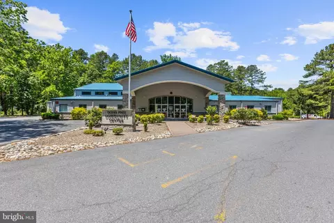
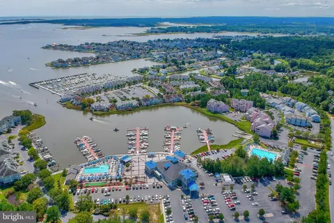
Last sold 10/17/2025 for $390K
bed
bath
Sqft ($262/Sqft)
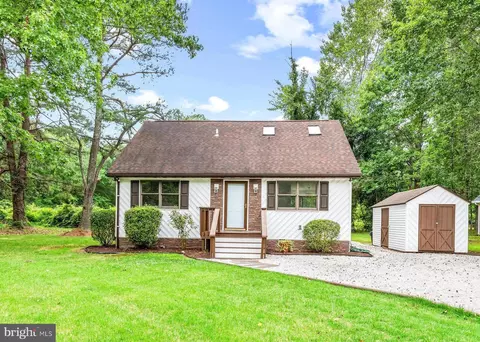
| Property type House | Neighborhood | Year built 1992 | HOA fee $80/month | Lot size 9,975 Sqft | Movoto estimate | Parking 1 garage spaces | Rental estimate |

| Overview | |
| Cooling/AC | Ceiling Fan(s), Central A/C, Heat Pump(s), Programmable Thermostat, Electric |
| Heating | Central, Electric |
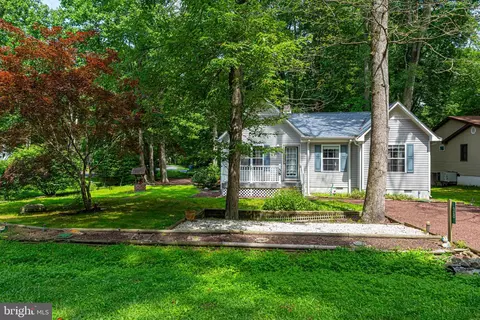
| Levels/Style | Cape Cod |
| Type | Residential |
| Virtual Tour | N/A |
| Status | Active |
| SqFt | 1487 |
| Lot Size (SqFt) | 9975 |
| Lot Size (Acres) | 0.23 |
| County Tax | 2191, Annually |
| Tax: Assessed Value | 285033 |
| Annual Property Tax | 2482 |
| Year Built | 1992 |
| Condition | Excellent |
| HOA Fee | 965, Annually |
| New Construction (Y/N) | N |
| Foreclosure (Y/N) | N |
| Interior | |
| Total # of Bathrooms | 2 |
| # Full Baths | 2 |
| Total # of Bedrooms | 3 |
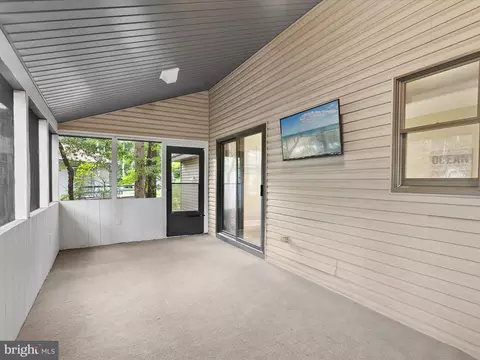
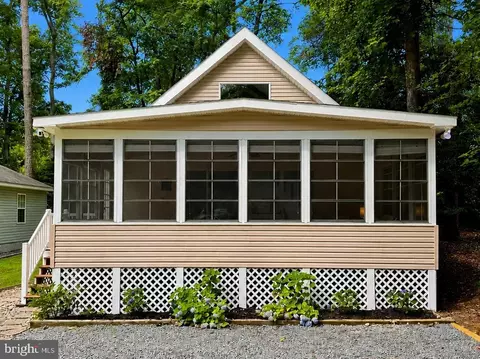
| Other Room(s) | Living Room, Dining Room, Primary Bedroom, Bedroom 2, Bedroom 3, Kitchen, Laundry, Screened Porch |
| Flooring | Luxury Vinyl Plank |
| Appliances | Built-In Range, Built-In Microwave, Dishwasher, Dryer, Dryer - Electric, Exhaust Fan, Freezer, Oven/Range - Electric, Refrigerator, Washer, Water Heater |
| Walls/ Ceilings | 2 Story Ceilings, 9'+ Ceilings, Dry Wall, Vaulted Ceilings |
| Interior Features | Bathroom - Tub Shower, Breakfast Area, Carpet, Cedar Closet(s), Ceiling Fan(s), Combination Dining/Living, Combination Kitchen/Dining, Dining Area, Entry Level Bedroom, Floor Plan - Open, Primary Bath(s), Pantry, Recessed Lighting, Skylight(s), Upgraded Countertops, Walk-in Closet(s), Window Treatments |
| Accessibility Features | Other |
| Exterior | |
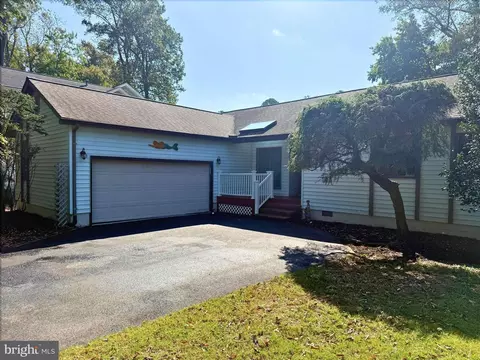
| Roof | Architectural Shingle, Pitched |
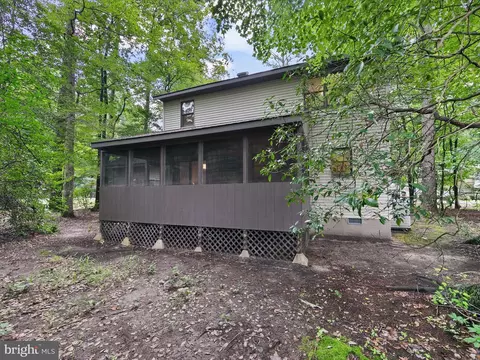
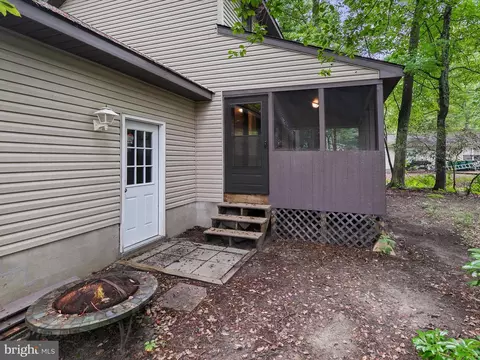
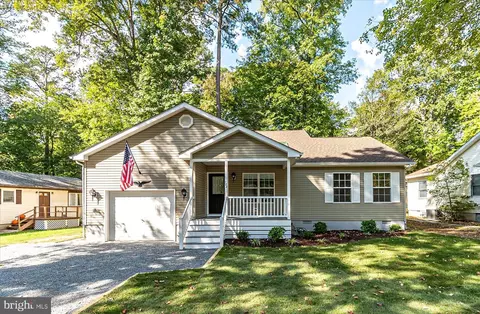
| Construction | Vinyl Siding |
| Foundation | Crawl Space |
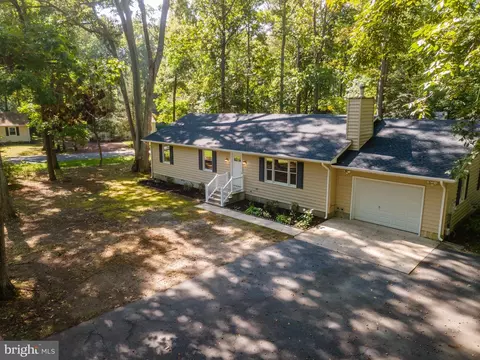
| Garage Desc | Garage - Front Entry |
| Parking Desc | Asphalt Driveway, Attached Garage, Driveway |
| # Garage Spaces | 1 |
| # Parking Spaces | 3 |
| # Attached Garage Spaces | 1 |
| # Driveway Spaces | 2 |
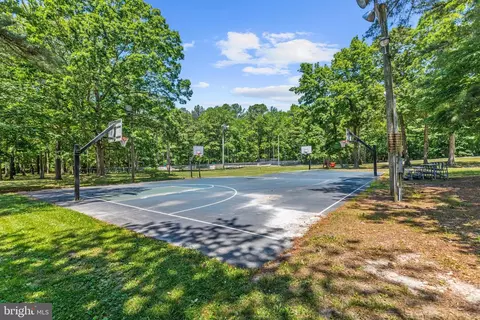
| Exterior Features | Exterior Lighting, Play Equipment, Sport Court, Tennis Court(s) |
| Existing Structures | Above Grade, Below Grade |
| Amenities / Utilities | |
| Sewer/ Septic | Public Sewer |
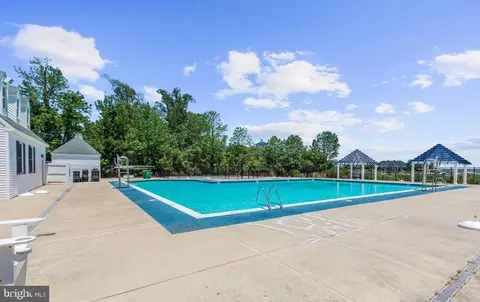
| Pool | Yes - Community |
| Community Pool | Fenced, In Ground, Indoor |
| Location | |
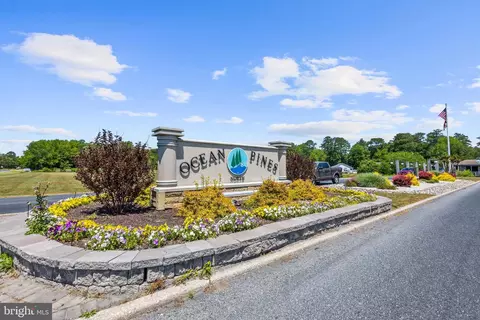
| Subdivision | OCEAN PINES - HUNTINGTON |
| Water Source | Public |
| Senior Community (Y/N) | N |
| High School | STEPHEN DECATUR |
| Elementary School | SHOWELL |
| School District | WORCESTER COUNTY PUBLIC SCHOOLS |
| Middle School | STEPHEN DECATUR |
| Directions | Head West On Lighthouse Rd Toward DE-1 N., Follow MD-528 S And MD-90 W/Ocean City Expy To MD-589 N/Race Track Rd In Ocean Pines. Take The MD-589 Exit From MD-90 W/Ocean City Expy., Continue On MD-589 N/Race Track Rd. Take Ocean Pines/Ocean Pkwy To Admiral Ave |
| Zoning | R-2 |
MLS # MDWO2031938| Est. value | Bed/bath | Sqft | mi | |
|---|---|---|---|---|
| 42 Admiral Ave, Ocean Pines, MD 21811 | $387,000 | —/2 | 1,232 | 0 |
| 40 Admiral Ave, Ocean Pines, MD 21811 | $576,000 | —/3 | 3,040 | 0.01 |
| 46 Admiral Ave, Ocean Pines, MD 21811 | $352,000 | 2/2 | 912 | 0.01 |
| 5 Raft Rd, Ocean Pines, MD 21811 | $357,000 | —/1 | 1,368 | 0.02 |
| 48 Admiral Ave, Ocean Pines, MD 21811 | $401,000 | —/2 | 1,326 | 0.03 |
| 41 Admiral Ave, Ocean Pines, MD 21811 | $393,000 | —/1 | 1,284 | 0.03 |
| 39 Admiral Ave, Ocean Pines, MD 21811 | $455,000 | 3/2 | 2,052 | 0.03 |
| 3 Raft Rd, Ocean Pines, MD 21811 | $453,000 | 3/2 | 2,304 | 0.04 |
Estimated values are based on public record data and automated valuation models. Values are not guaranteed and may not reflect current market conditions.
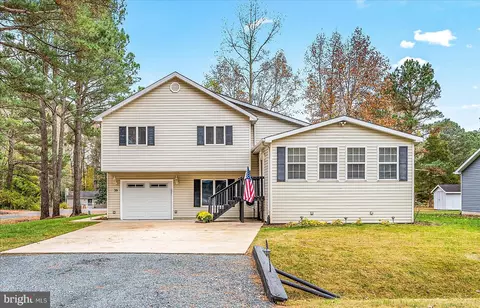
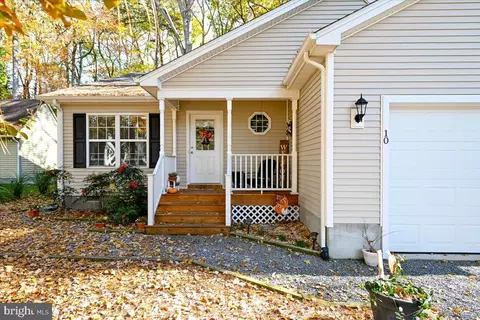
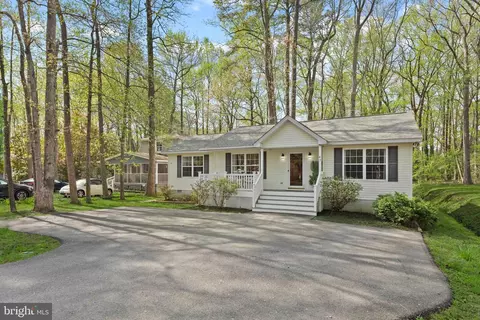
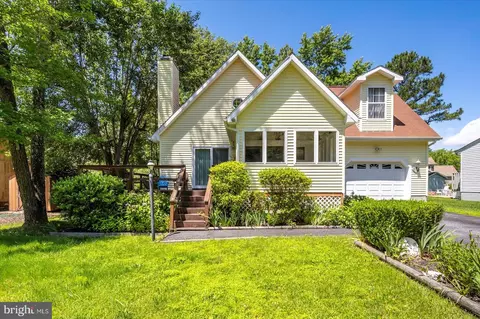
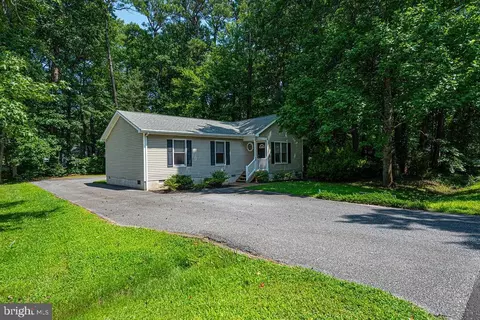
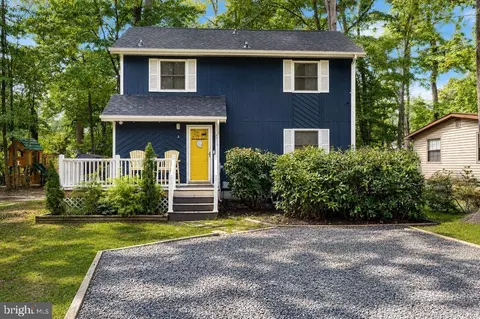

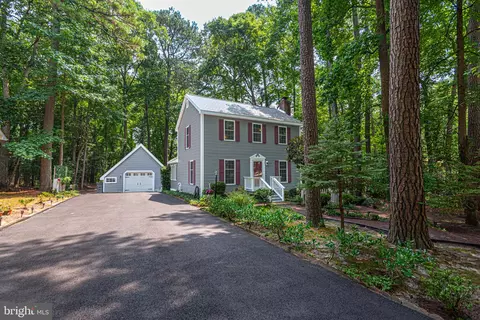
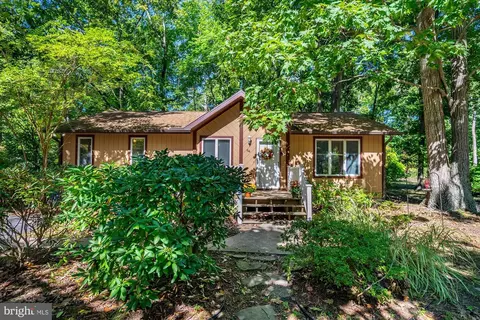
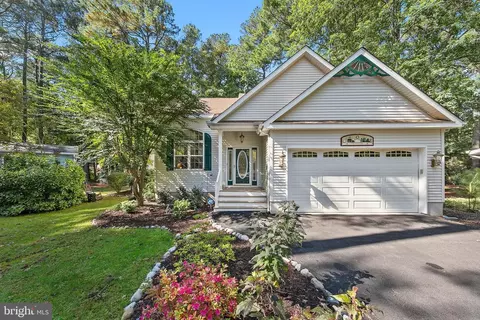
$360,990
$460,000
$245,000
$377,950
$425,000
$750,000
$1,610,000
$425,740
$769,500
$227,450
$253,000
$444,490
$531,589
$479,900
$300,625
$177,500
$734,624
$312,450
$177,450
$586,775