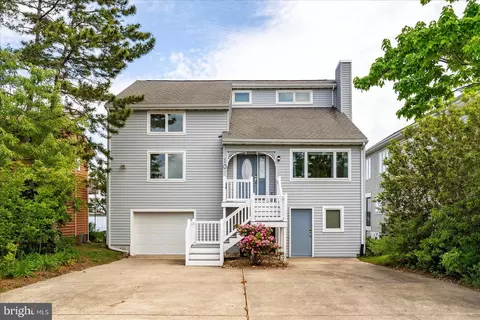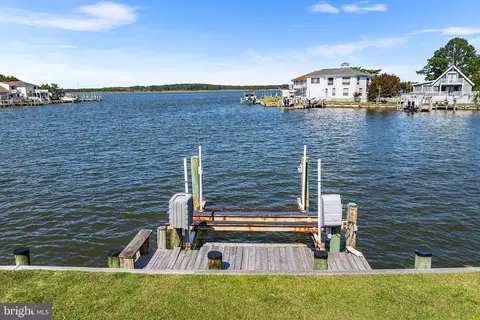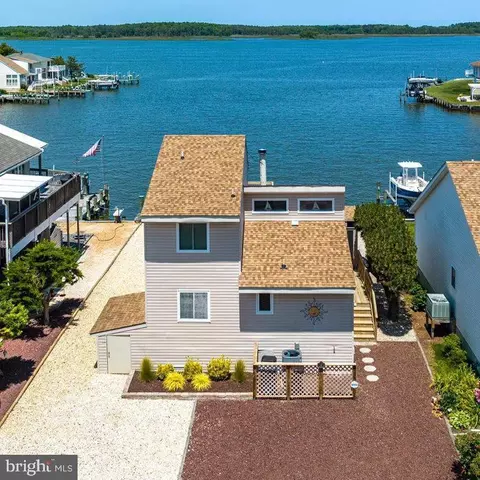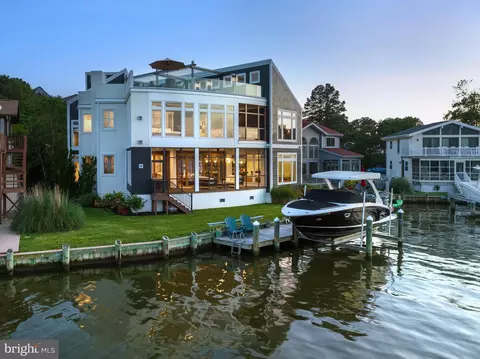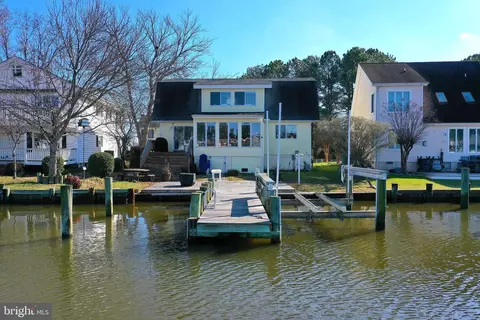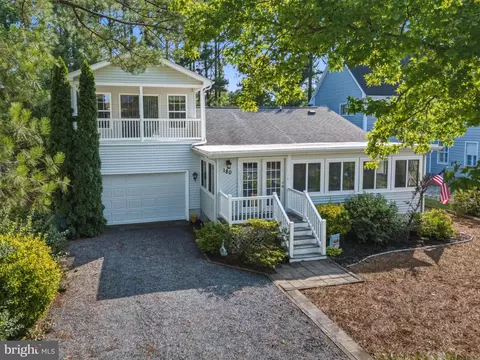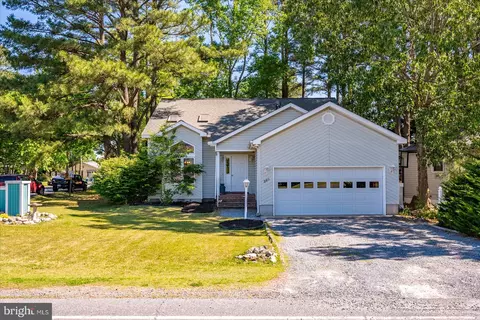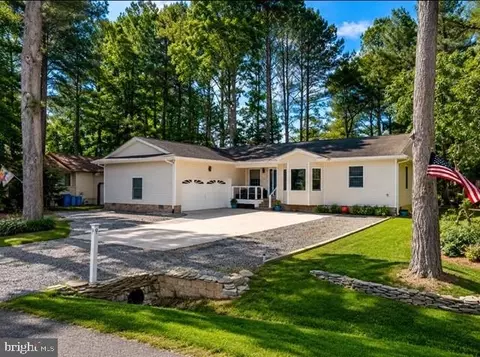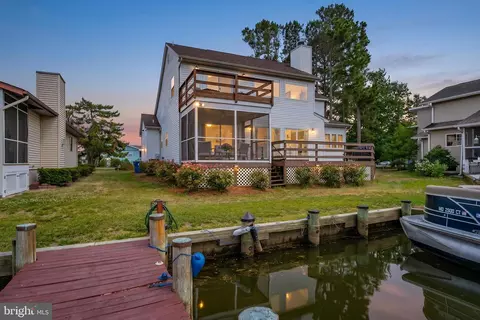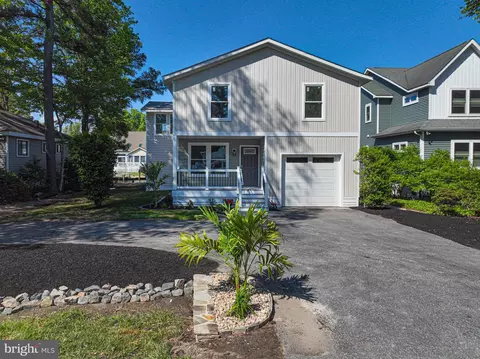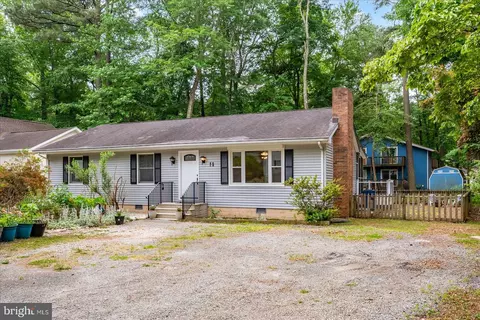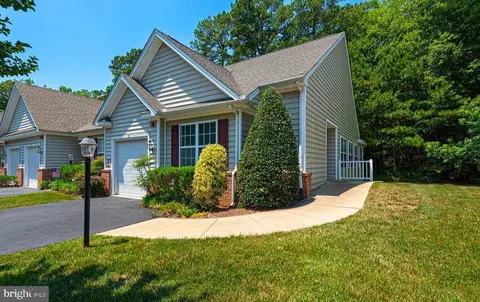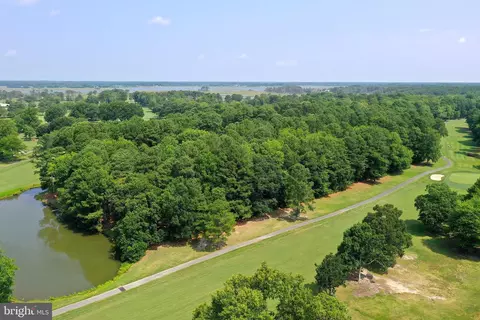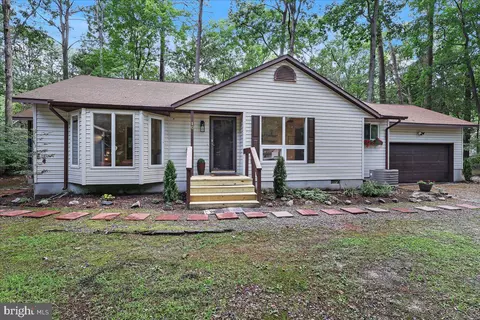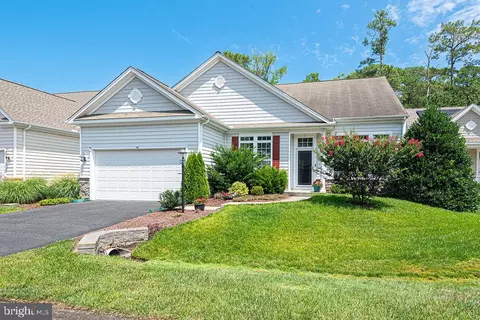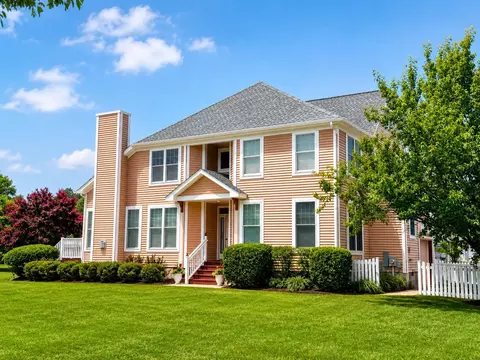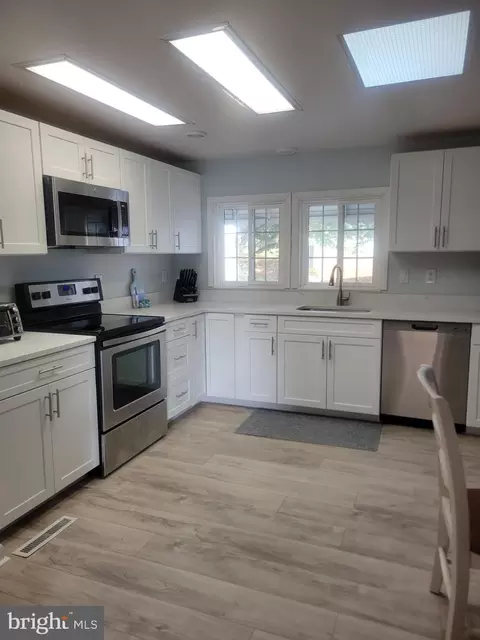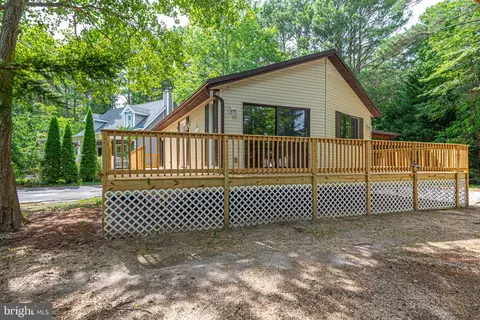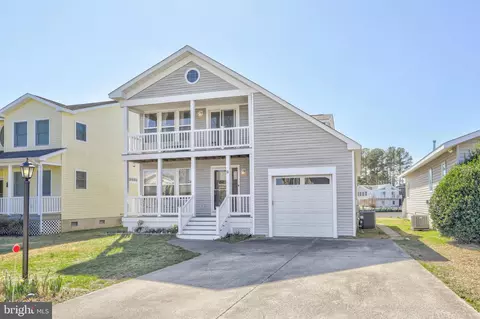
- $489,900
- 3Bd
- 3Ba
- 1,638 Sq Ft
Open SAT 10-12


bed
bath
Sqft ($412/Sqft)
| Property type House | Neighborhood | Year built 1984 | HOA fee $132/month | Lot size 8,404 Sqft | Movoto estimate | Parking 2 garage spaces |
| Overview | |
| Cooling/AC | Ceiling Fan(s), Central A/C, Heat Pump(s), Electric |
| Heating | Electric |
| Levels/Style | Contemporary |
| Type | Residential |
| Status | Coming Soon |
| SqFt | 3094 |
| Lot Size (SqFt) | 8404 |
| Lot Size (Acres) | 0.19 |
| County Tax | 4695, Annually |
| Tax: Assessed Value | 641467 |
| Annual Property Tax | 5340 |
| Year Built | 1984 |
| HOA Fee | 1580, Annually |
| New Construction (Y/N) | N |
| HOA Name | OCEAN PINES ASSOCIATION |
| Foreclosure (Y/N) | N |
| Interior | |
| Total # of Bathrooms | 3 |
| # Full Baths | 2 |
| # Half Baths | 1 |
| Total # of Bedrooms | 4 |
| Other Room(s) | Living Room, Dining Room, Primary Bedroom, Sitting Room, Bedroom 2, Bedroom 3, Kitchen, Family Room, Foyer, Bedroom 1, Bathroom 2, Hobby Room, Primary Bathroom, Half Bath |
| Appliances | Built-In Microwave, Dishwasher, Disposal, Dryer, Dryer - Front Loading, Exhaust Fan, Icemaker, Oven - Self Cleaning, Oven/Range - Electric, Refrigerator, Stainless Steel Appliances, Washer, Water Heater |
| Walls/ Ceilings | 9'+ Ceilings, Beamed Ceilings, Dry Wall, Vaulted Ceilings, Wood Ceilings, Wood Walls |
| Fireplace | Electric |
| Interior Features | Attic, Bathroom - Jetted Tub, Bathroom - Walk-In Shower, Bathroom - Stall Shower, Breakfast Area, Built-Ins, Carpet, Ceiling Fan(s), Chair Railings, Combination Kitchen/Dining, Crown Moldings, Dining Area, Entry Level Bedroom, Exposed Beams, Family Room Off Kitchen, Kitchen - Eat-In, Kitchen - Table Space, Pantry, Primary Bath(s), Recessed Lighting, Upgraded Countertops, Skylight(s), Walk-in Closet(s), Water Treat System, Window Treatments, Wood Floors |
| Accessibility Features | 2+ Access Exits |
| Exterior | |
| Roof | Architectural Shingle |
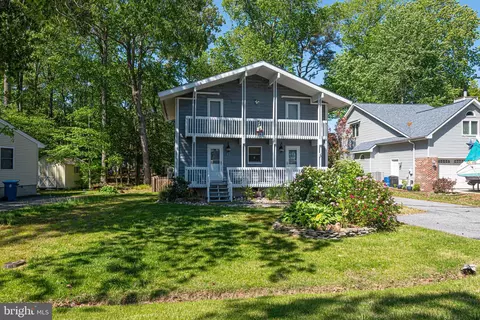
| Construction | Vinyl Siding |
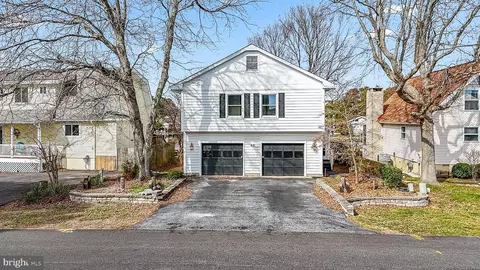
| Garage Desc | Garage - Front Entry, Additional Storage Area, Garage Door Opener, Inside Access |
| Parking Desc | Attached Garage, Driveway |
| # Garage Spaces | 2 |
| # Parking Spaces | 8 |
| # Attached Garage Spaces | 2 |
| # Driveway Spaces | 6 |
| Exterior Features | Awning(s), Boat Storage, Exterior Lighting, Fire Escape, Flood Lights, Outbuilding(s), Secure Storage |
| Existing Structures | Above Grade, Below Grade, Gazebo |
| Amenities / Utilities | |
| Sewer/ Septic | Public Sewer |
| Pool | Yes - Community |
| Other Fees | 200, One Time |
| Inclusions | Wicker Furniture In Pergola |
| Community Pool | Concrete, Fenced, Heated, In Ground, Indoor, Lap/Exercise |
| Location | |
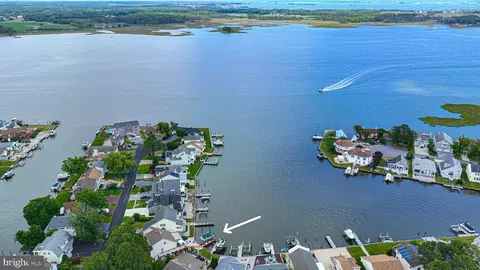
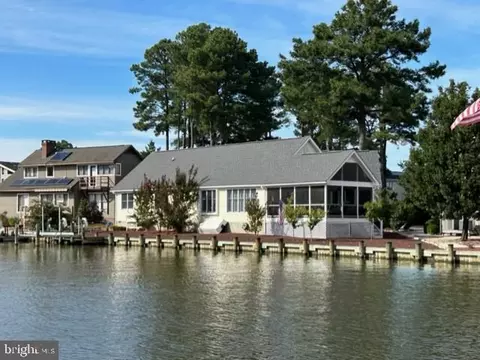
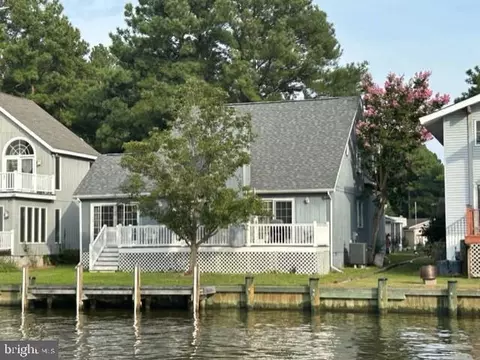
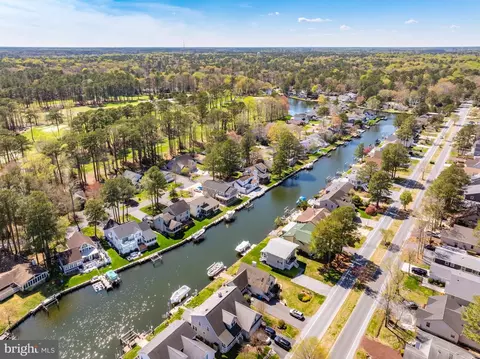
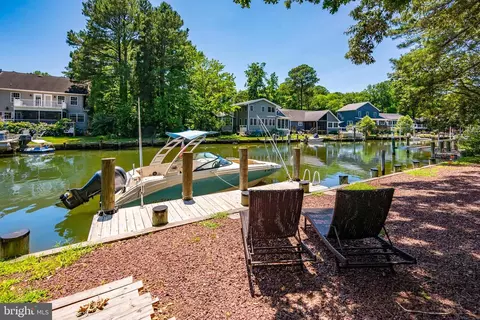
| Waterfront | Private Dock Site |
| Body of Water | Lagoon |
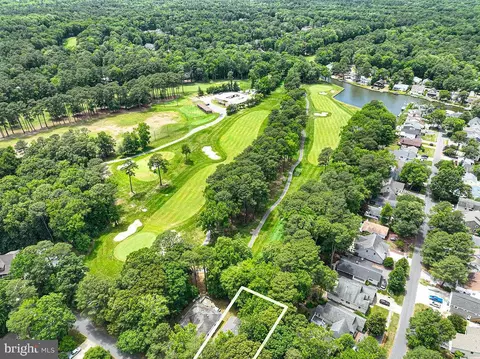
| Subdivision | OCEAN PINES - TEAL BAY |
| Water Source | Public |
| Senior Community (Y/N) | N |
| High School | STEPHEN DECATUR |
| Elementary School | SHOWELL |
| School District | WORCESTER COUNTY PUBLIC SCHOOLS |
| Middle School | BERLIN INTERMEDIATE SCHOOL |
| Location | River |
| Directions | Ocean Pines North Entrance - Left On Customs Way - Rt On Teal Circle - Left On Riverside Ct |
| Zoning | R-3 |
| Dock / Slip Conveyance | Exclusive Use, Physical Dock/Slip Conveys |
| Dock Type | Hoist/Lift Electric, Multiple Slip, Pier (Perpendicular), Private |
| Lot/ Land Details | |
| Road Surface Type | Paved |
$360,990
$460,000
$245,000
$377,950
$425,000
$750,000
$1,610,000
$425,740
$769,500
$227,450
$253,000
$444,490
$531,589
$479,900
$300,625
$177,500
$734,624
$312,450
$177,450
$586,775