
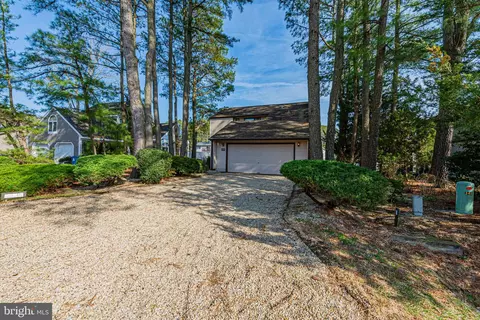
- $545,000
- 3Bd
- 3Ba
- 1,824 Sq Ft
SOLD 04/24/26

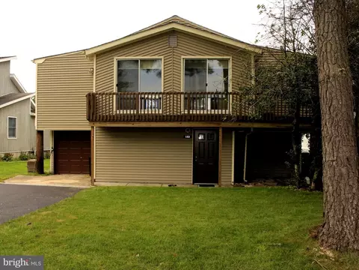
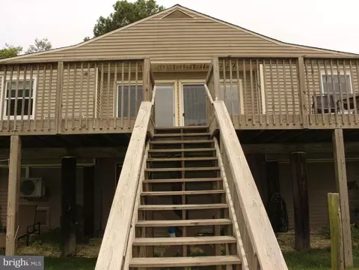
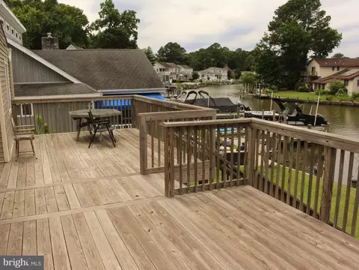
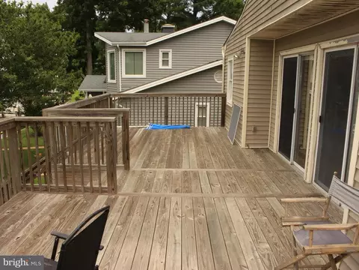
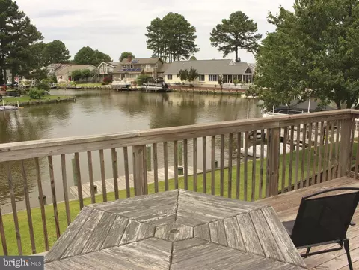
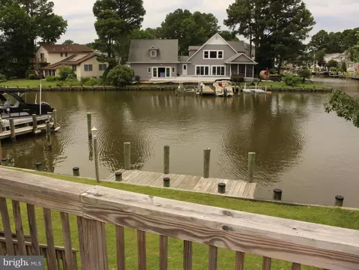
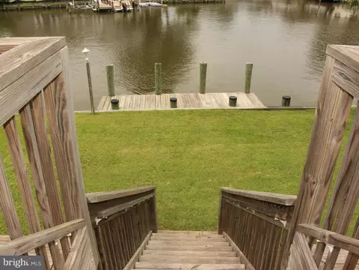
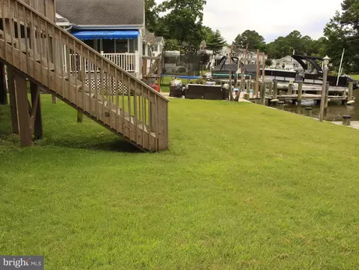
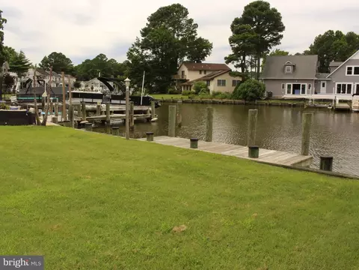
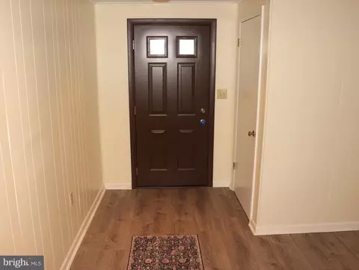
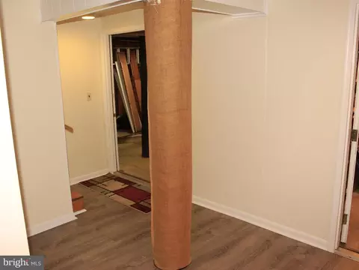
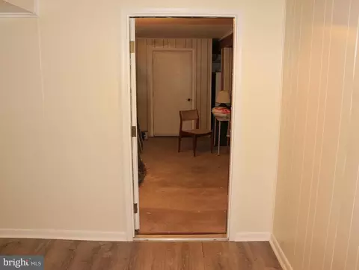
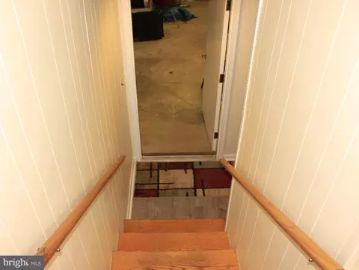
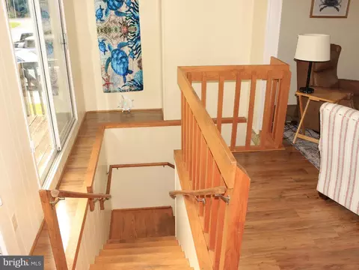
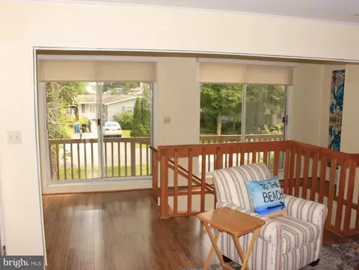
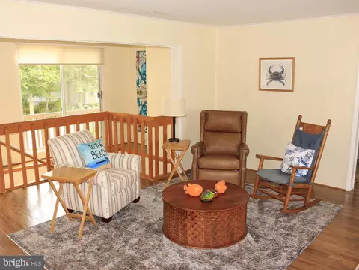
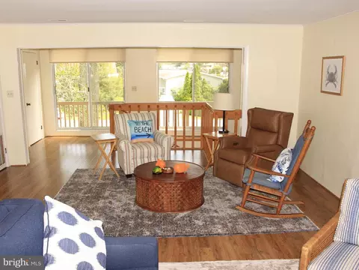
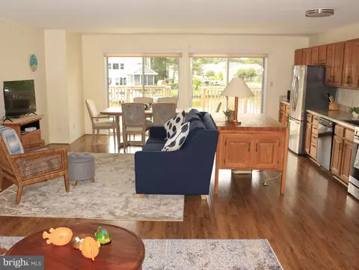
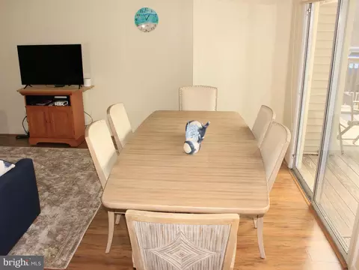
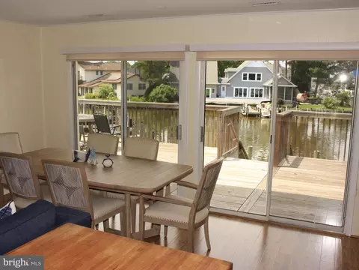
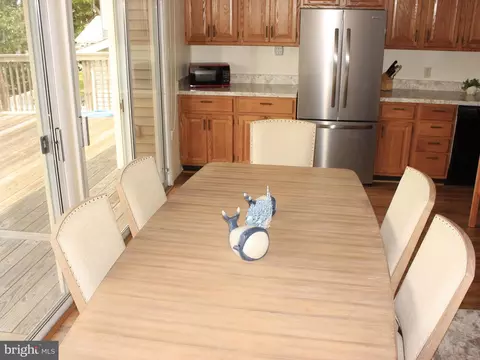
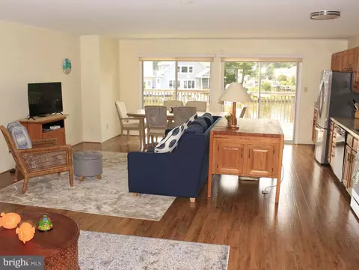
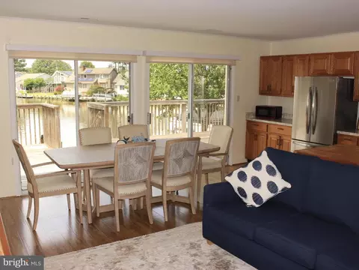
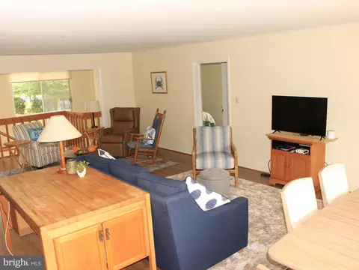
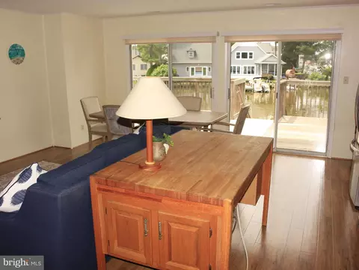
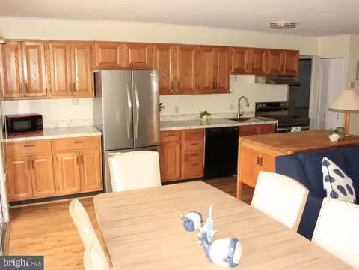
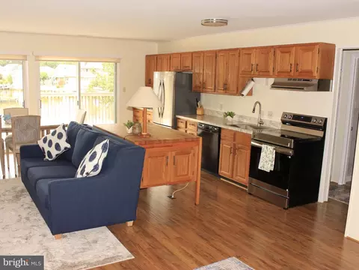
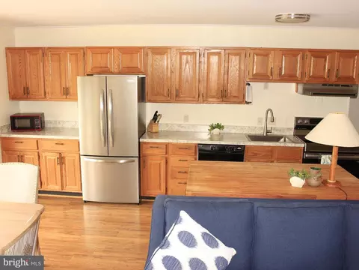
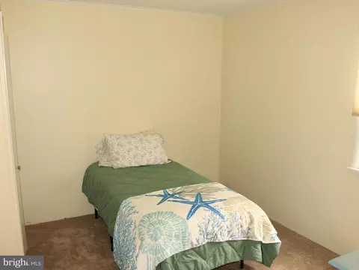
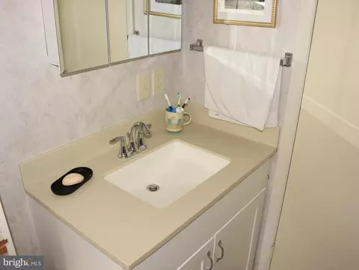
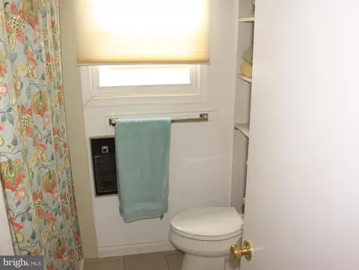
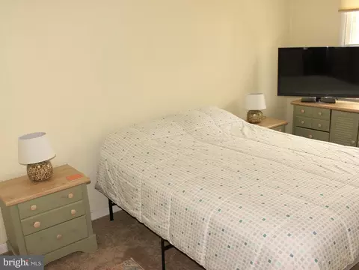
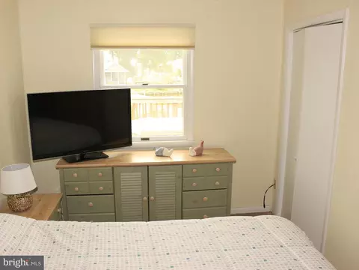
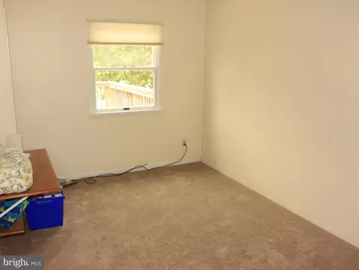
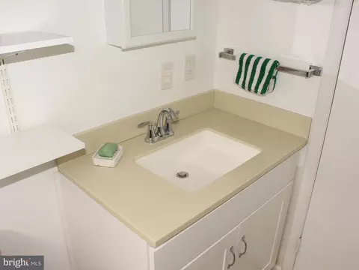
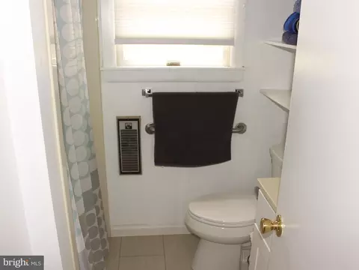
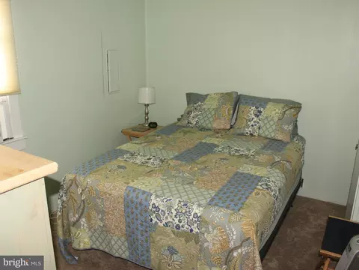
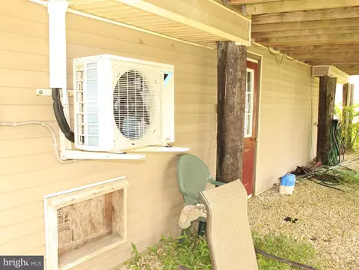
Last sold 08/29/2025 for $500K
bed
bath
Sqft ($303/Sqft)
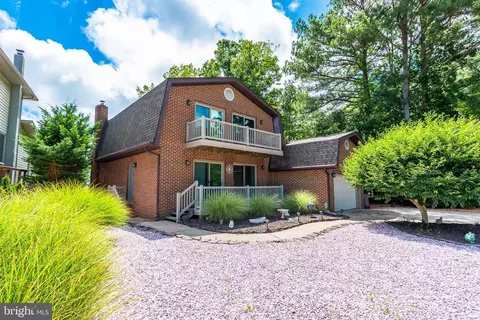
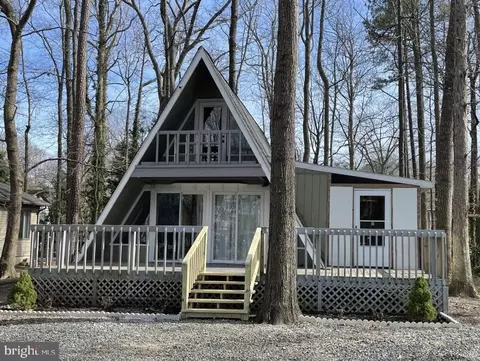
| Property type House | Neighborhood | Year built 1973 | HOA fee $122/month | Lot size 8,586 Sqft | Movoto estimate | Parking 1 garage spaces |

| Overview | |
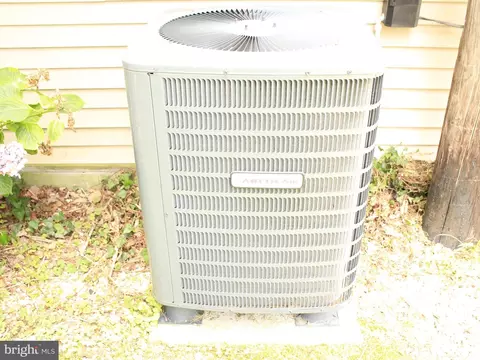
| Cooling/AC | Central A/C, Electric |
| Heating | Electric |
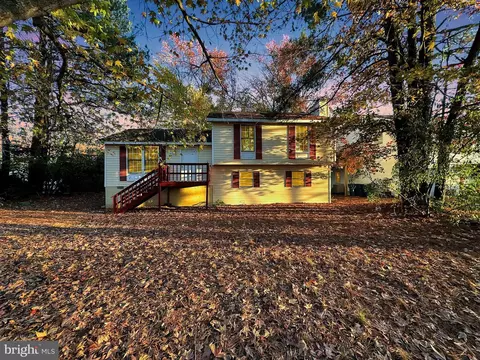
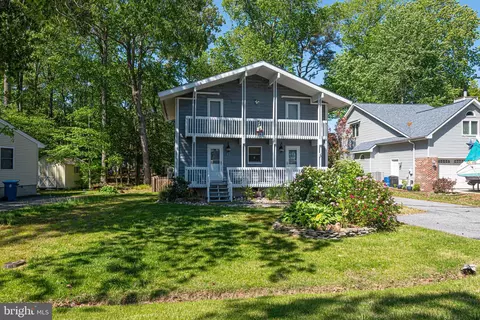
| Levels/Style | Raised Ranch/Rambler |
| Type | Residential |
| Status | Active |
| SqFt | 2416 |
| Lot Size (SqFt) | 8586 |
| Lot Size (Acres) | 0.2 |
| County Tax | 3396, Annually |
| Tax: Assessed Value | 441833 |
| Annual Property Tax | 3846 |
| Year Built | 1973 |
| Condition | Good |
| HOA Fee | 1465, Annually |
| New Construction (Y/N) | N |
| Foreclosure (Y/N) | N |
| Interior | |
| Total # of Bathrooms | 3 |
| # Full Baths | 3 |
| Total # of Bedrooms | 4 |
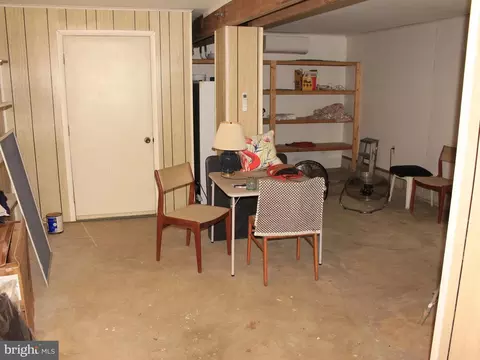
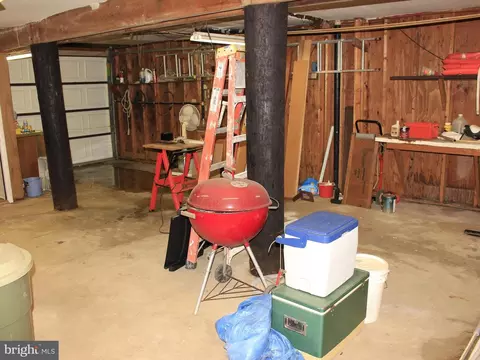
| Basement | Connecting Stairway, Front Entrance, Garage Access, Partially Finished |
| Other Room(s) | Dining Room, Kitchen, Family Room, Basement, Utility Room |
| Laundry | Lower Floor |
| Appliances | Dishwasher, Disposal, Dryer - Electric, Icemaker, Microwave, Oven - Self Cleaning, Oven - Single, Oven/Range - Electric, Range Hood, Refrigerator, Water Heater |
| Walls/ Ceilings | Paneled Walls, Dry Wall |
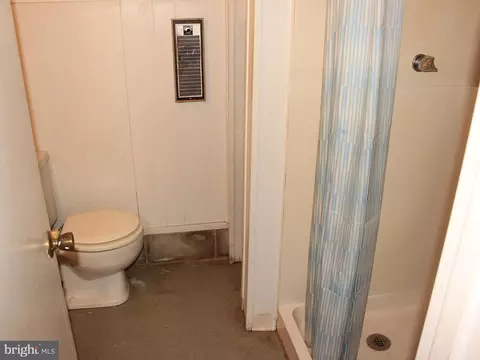
| Interior Features | Bathroom - Tub Shower, Bathroom - Walk-In Shower, Attic, Carpet, Combination Dining/Living, Combination Kitchen/Dining, Combination Kitchen/Living, Curved Staircase, Floor Plan - Open, Kitchen - Eat-In, Kitchen - Island, Primary Bath(s), Recessed Lighting |
| Accessibility Features | 2+ Access Exits |
| Exterior | |
| Roof | Architectural Shingle |
| Foundation | Block |
| Garage Desc | Garage - Front Entry |
| # Garage Spaces | 1 |
| # Parking Spaces | 1 |
| # Attached Garage Spaces | 1 |
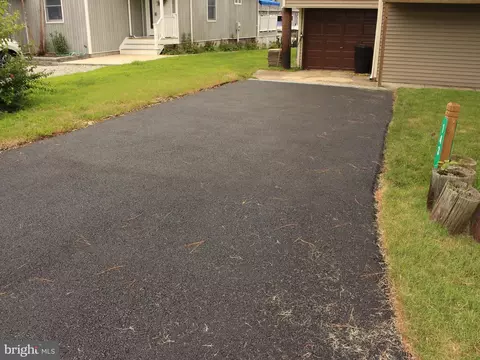
| Parking Desc | Driveway, Attached Garage |
| Exterior Features | Exterior Lighting, Flood Lights |
| Existing Structures | Above Grade, Below Grade, Deck(s) |
| Amenities / Utilities | |
| Sewer/ Septic | Public Sewer |
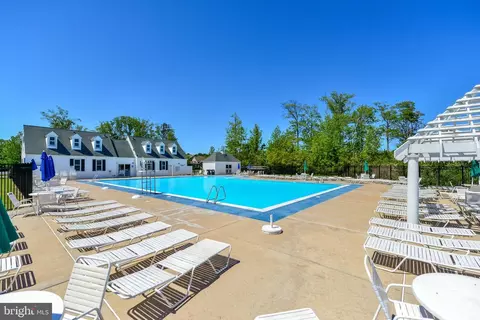
| Pool | Yes - Community |
| Inclusions | Furniture |
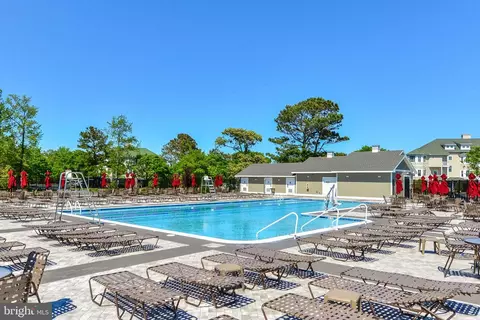
| Community Pool | Fenced, Filtered, In Ground, Indoor, Lap/Exercise, Heated |
| Location | |
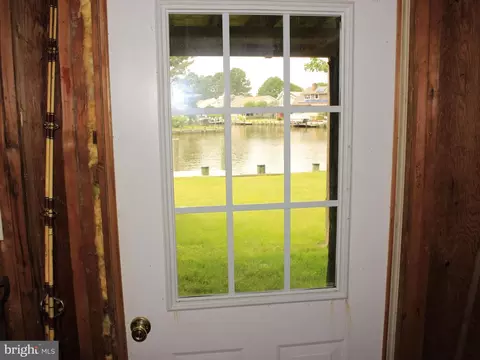
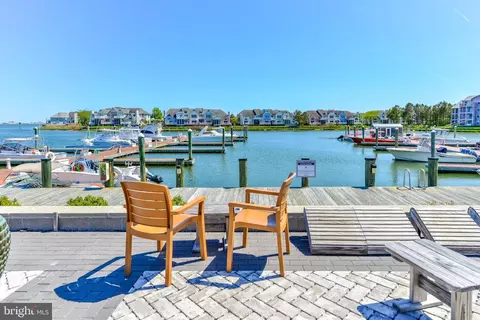
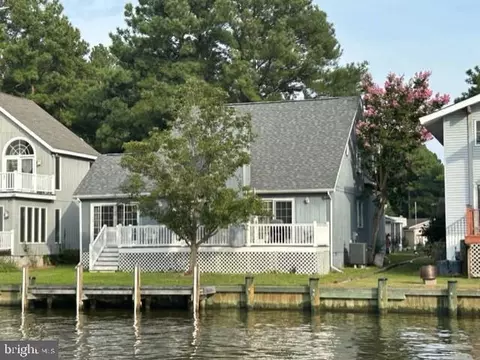
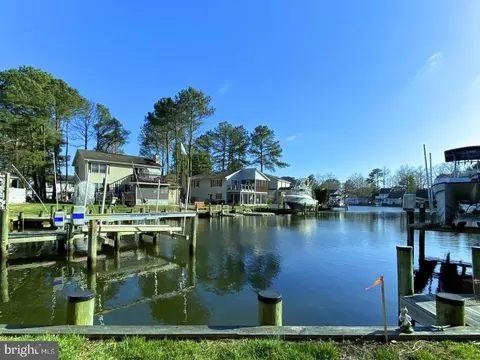
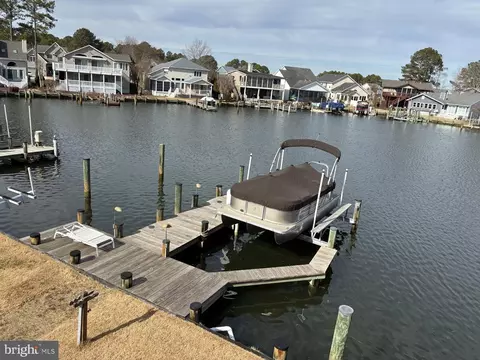
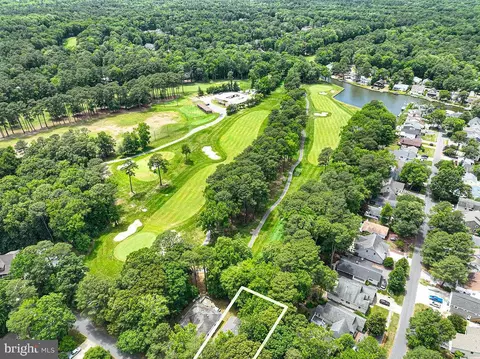
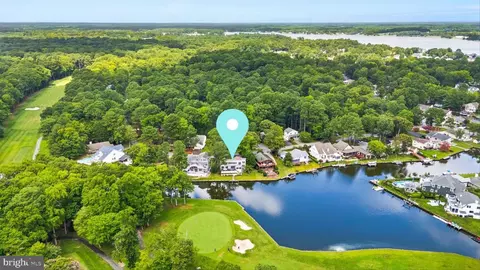
| Waterfront | Private Dock Site |
| Body of Water | Assawoman Bay, Canal |
| Subdivision | OCEAN PINES - TEAL BAY |
| Water Source | Public |
| Senior Community (Y/N) | N |
| High School | STEPHEN DECATUR |
| Elementary School | SHOWELL |
| School District | WORCESTER COUNTY PUBLIC SCHOOLS |
| Middle School | BERLIN INTERMEDIATE SCHOOL |
| Location | Canal |
| Directions | North Ocean Pines Turn Left Onto Teal Circle, Homes Is Located On The Left. |
| Zoning | R-3 |
| Dock Type | Floating |
MLS # MDWO2032040| Est. value | Bed/bath | Sqft | mi | |
|---|---|---|---|---|
| 145 Teal Cir, Ocean Pines, MD 21811 | $647,000 | —/2 | 2,080 | 0.01 |
| 141 Teal Cir, Ocean Pines, MD 21811 | $586,000 | 4/2 | 2,058 | 0.01 |
| 139 Teal Cir, Ocean Pines, MD 21811 | $651,000 | —/2 | 1,594 | 0.02 |
| 147 Teal Cir, Ocean Pines, MD 21811 | $571,000 | —/1 | 1,024 | 0.02 |
| 149 Teal Cir, Ocean Pines, MD 21811 | $593,000 | —/2 | 1,344 | 0.03 |
| 144 Teal Cir, Ocean Pines, MD 21811 | $657,000 | —/2 | 3,057 | 0.03 |
| 142 Teal Cir, Ocean Pines, MD 21811 | $631,000 | 3/2 | 1,368 | 0.03 |
| 137 Teal Cir, Ocean Pines, MD 21811 | $597,000 | 4/3 | 1,220 | 0.03 |
Estimated values are based on public record data and automated valuation models. Values are not guaranteed and may not reflect current market conditions.

$360,990
$460,000
$245,000
$377,950
$425,000
$750,000
$1,610,000
$425,740
$769,500
$227,450
$253,000
$444,490
$531,589
$479,900
$300,625
$177,500
$734,624
$312,450
$177,450
$586,775