

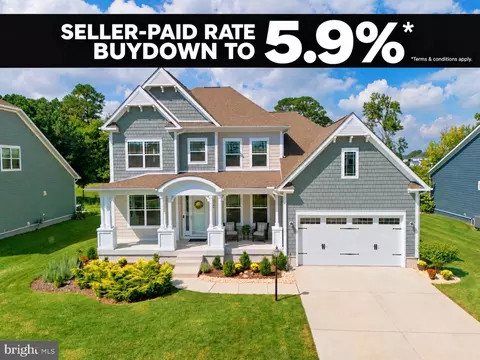
- $949,500
- 4Bd
- 4Ba
- 3,927 Sq Ft

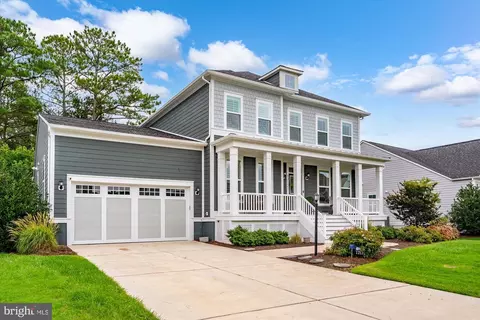
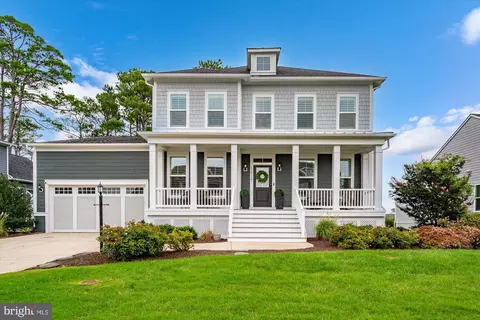
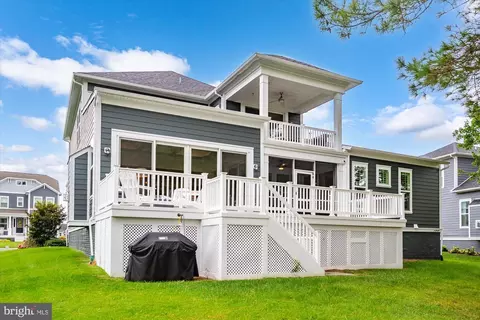
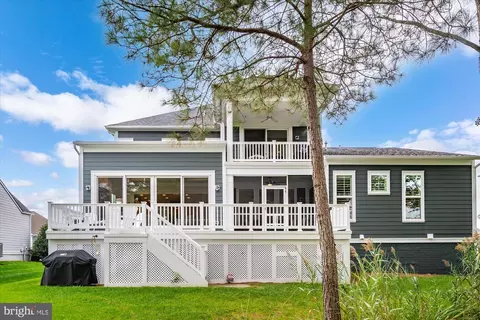
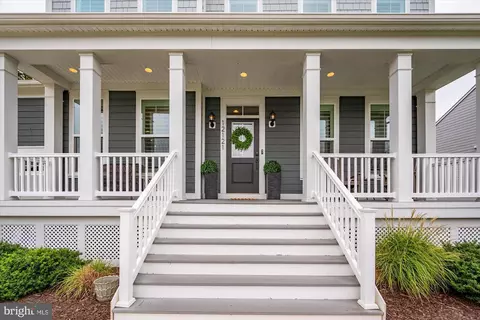
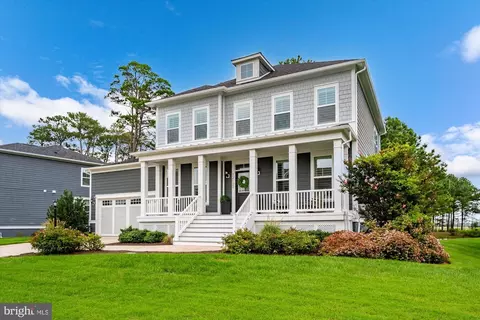
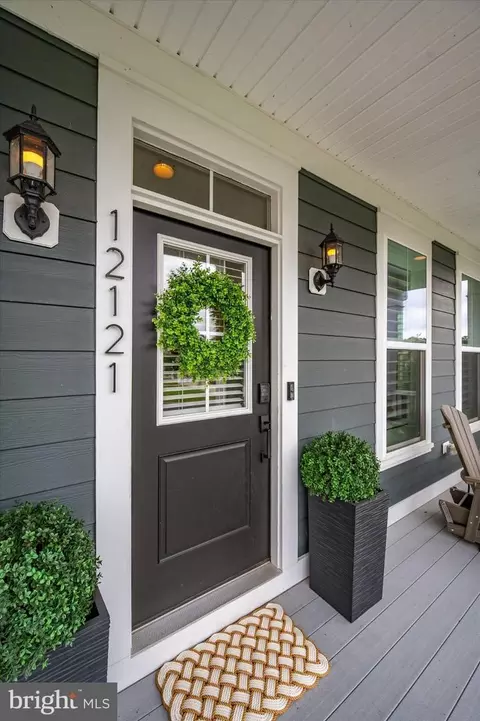
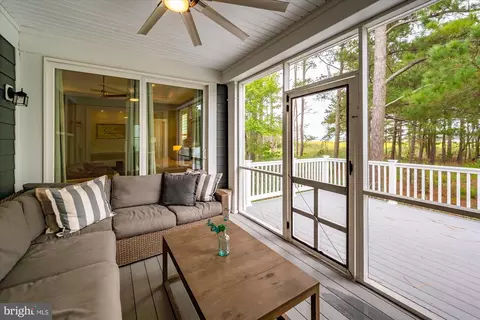
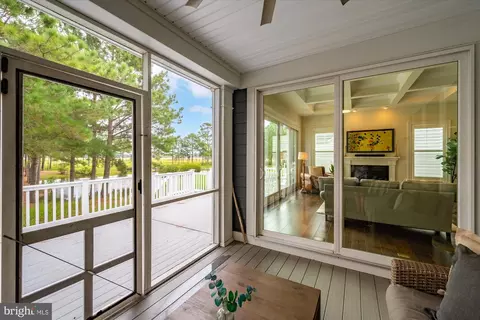
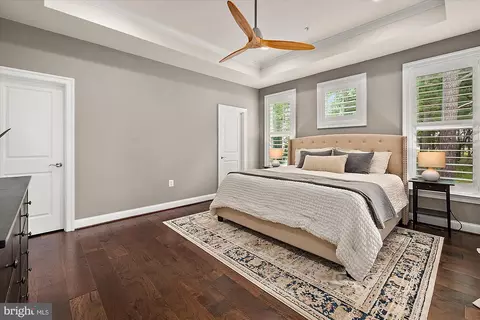
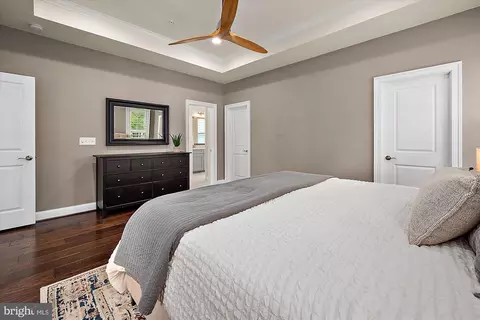
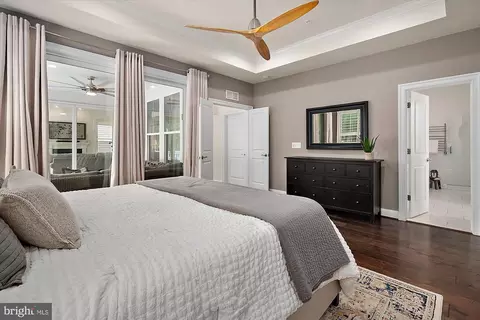
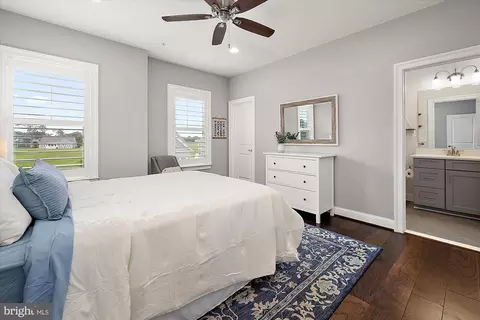
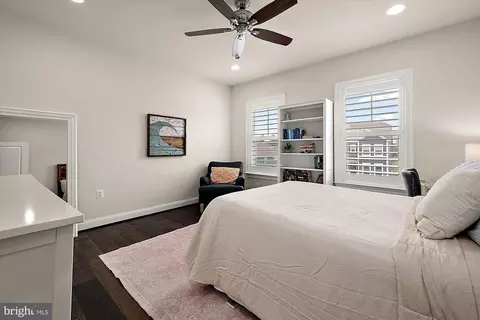
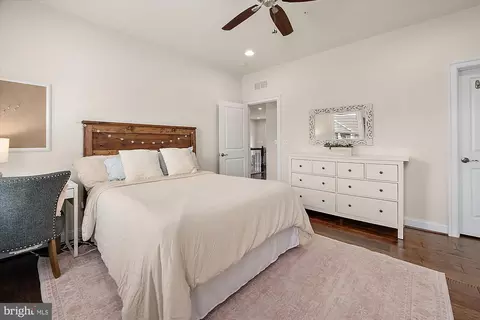
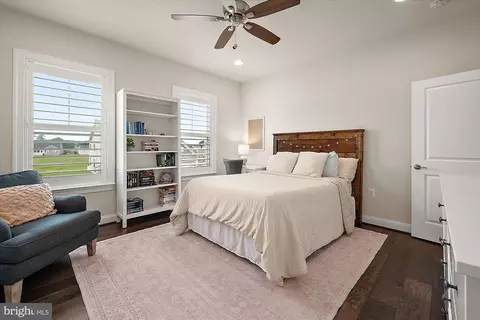
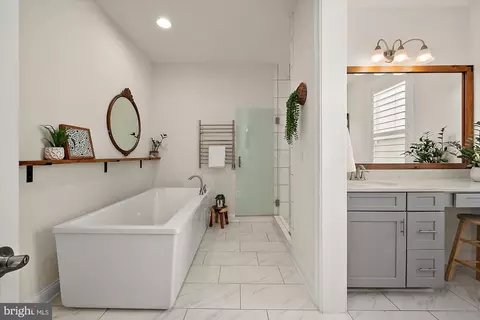
bed
bath
Sqft ($299/Sqft)
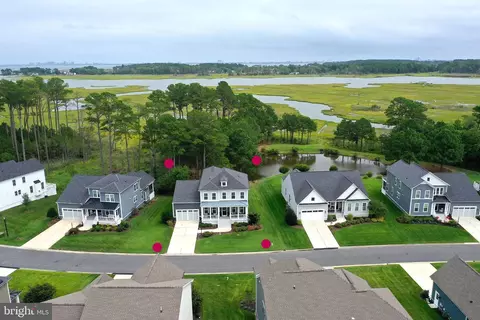
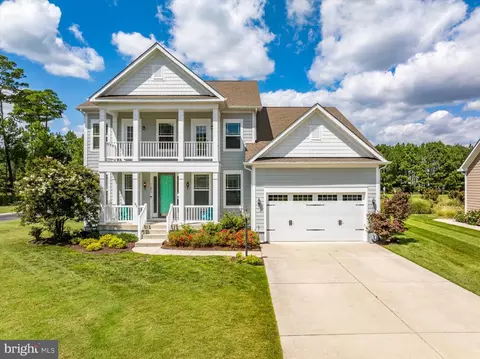
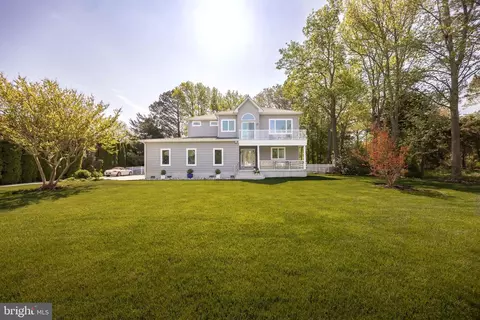
| Property type House | Neighborhood | Year built 2018 | HOA fee $304/month | Lot size 10,554 Sqft | Parking 2 garage spaces |

| Overview | |
| Cooling/AC | Ceiling Fan(s), Central A/C, Natural Gas |
| Heating | Electric, Natural Gas |
| Type | Residential |
| Virtual Tour | External Link |
| Status | Active |
| SqFt | 3342 |
| Lot Size (SqFt) | 10554 |
| Lot Size (Acres) | 0.24 |
| County Tax | 5787, Annually |
| Tax: Assessed Value | 710000 |
| Annual Property Tax | 6582 |
| Year Built | 2018 |
| Condition | Excellent |
| HOA Fee | 304, Monthly |
| New Construction (Y/N) | N |
| HOA Name | FIRST SERVICE RESIDENTIAL |
| Foreclosure (Y/N) | N |
| Interior | |
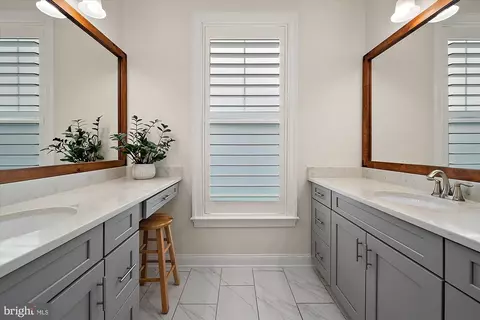
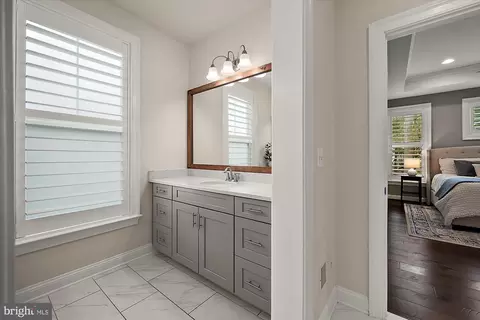
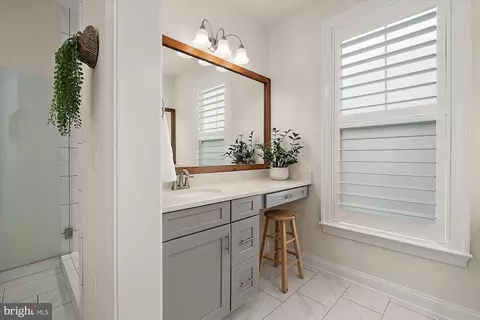
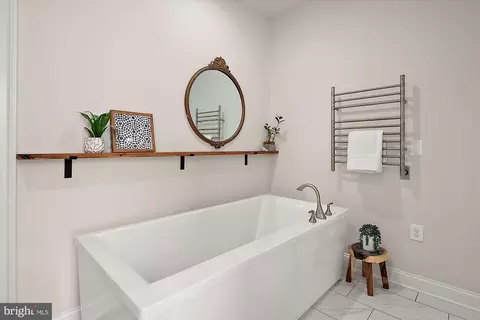
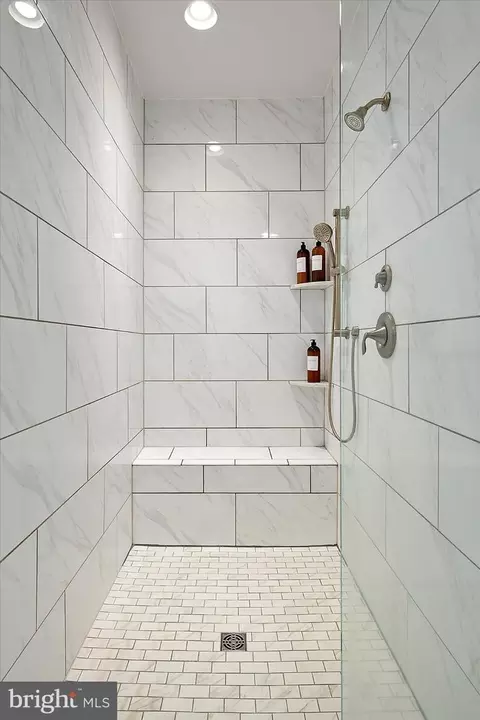
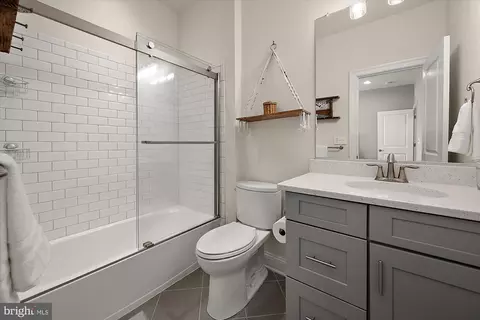
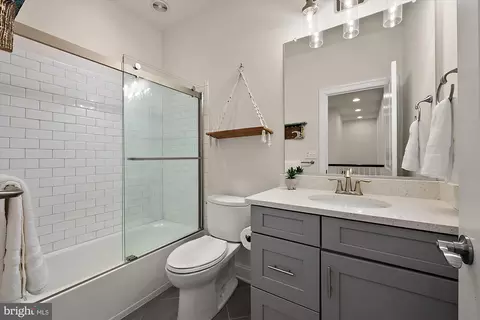
| Total # of Bathrooms | 4 |
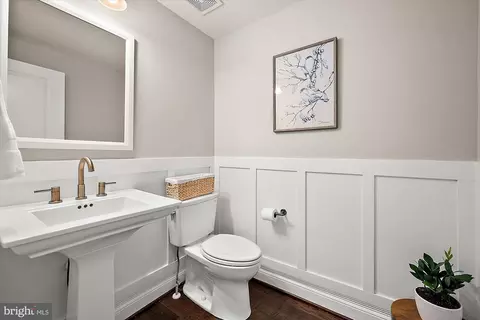
| # Full Baths | 3 |
| # Half Baths | 1 |
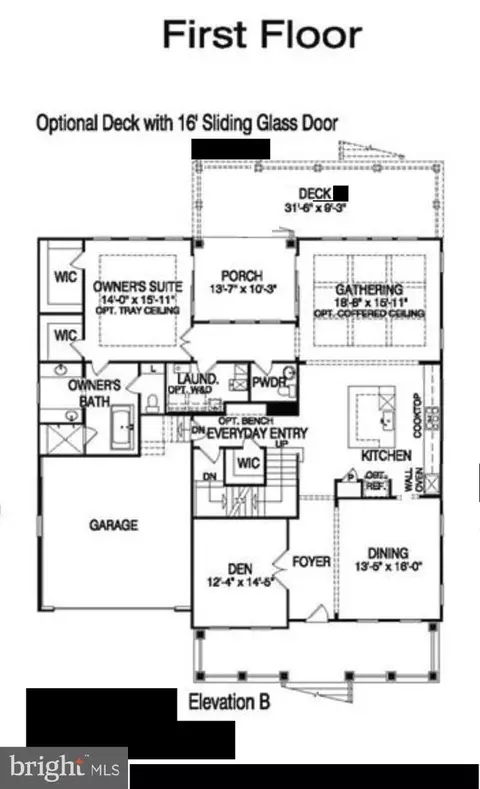
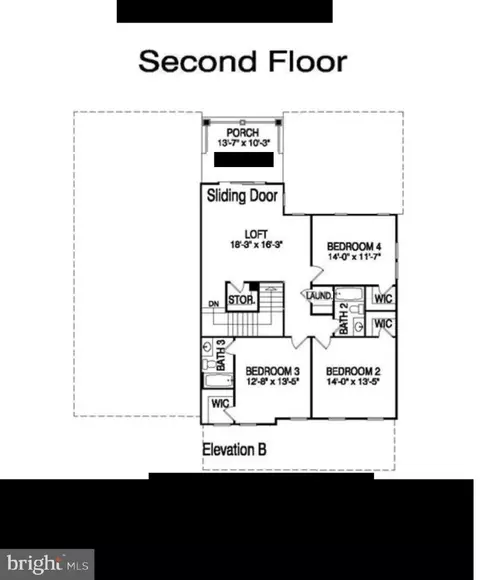
| Total # of Bedrooms | 4 |
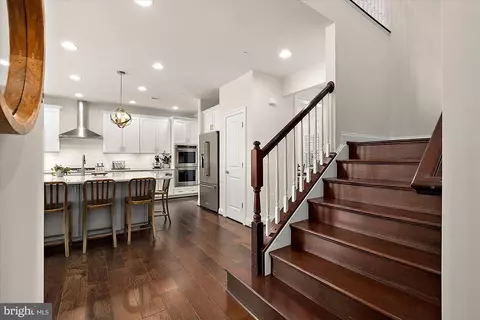
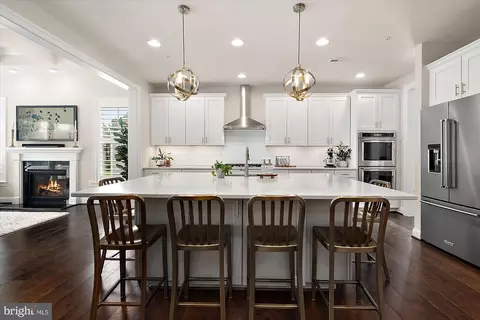
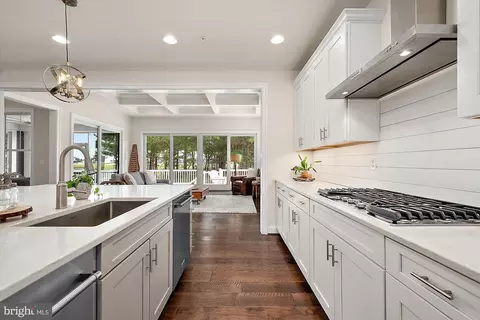
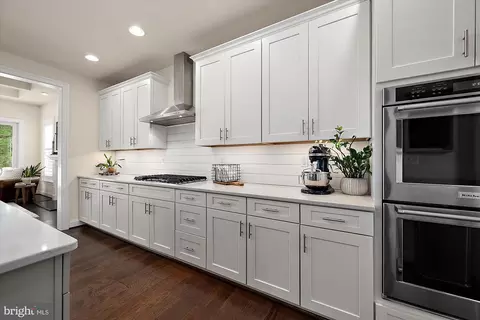
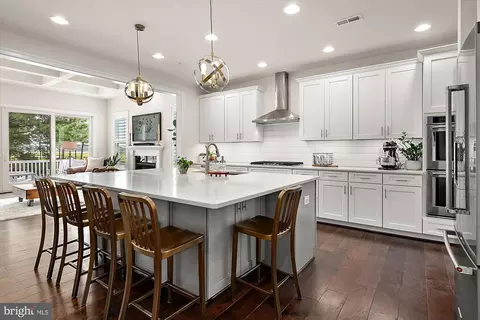
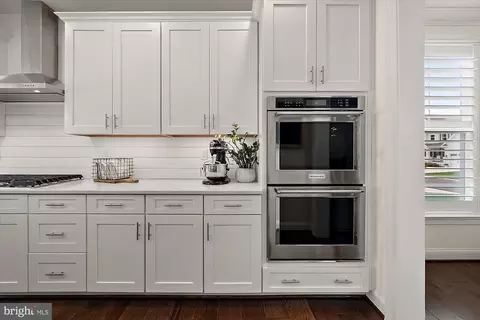
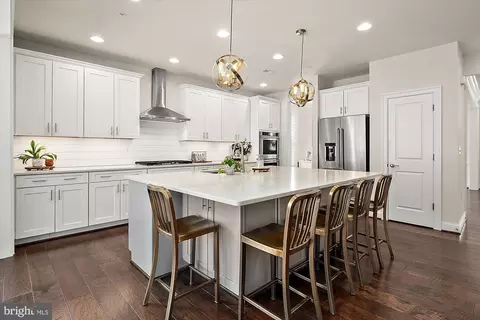
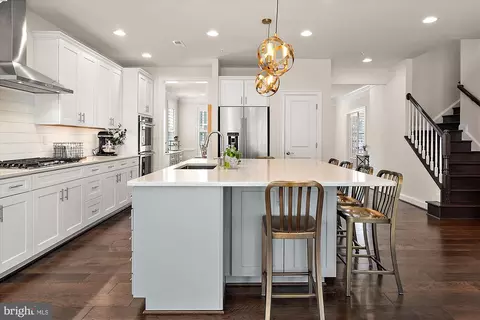
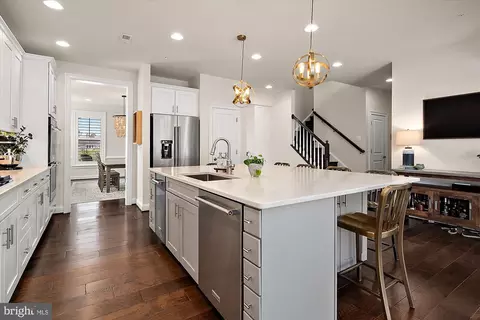
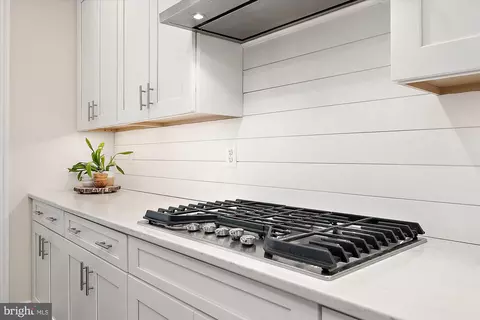
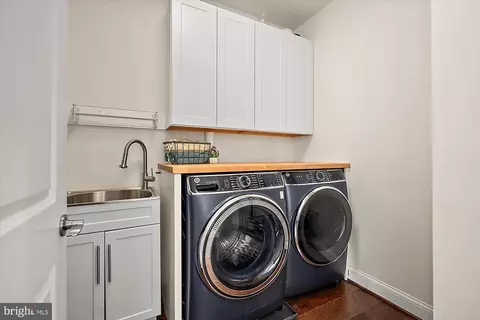
| Appliances | Dishwasher, Disposal, Dryer - Front Loading, Icemaker, Instant Hot Water, Oven - Double, Oven/Range - Gas, Range Hood, Refrigerator, Stainless Steel Appliances, Washer - Front Loading, Water Heater - Tankless |
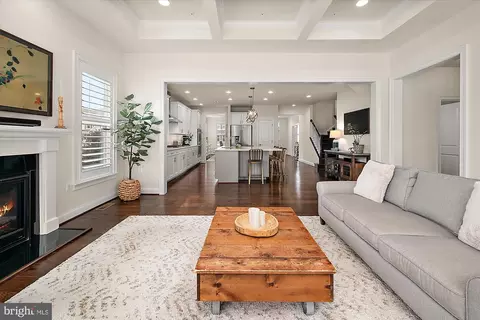
| Walls/ Ceilings | 9'+ Ceilings |
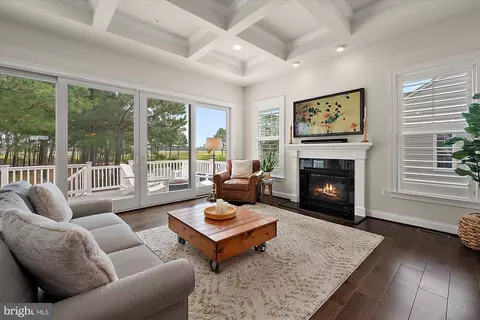
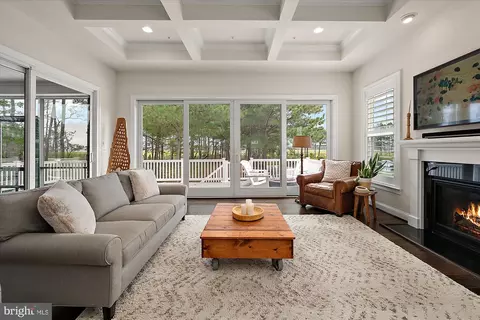
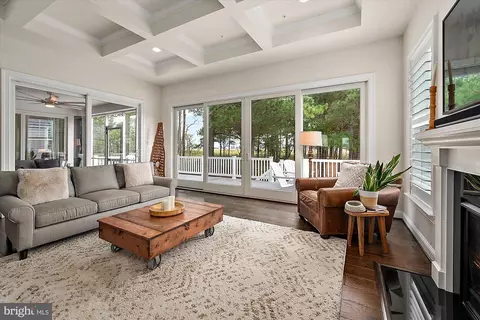
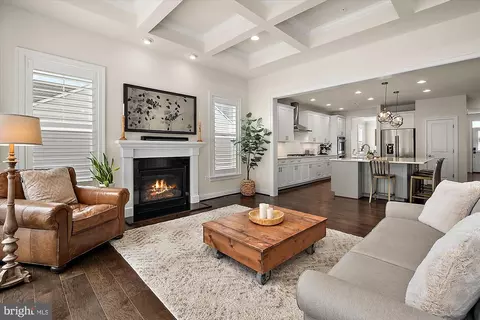
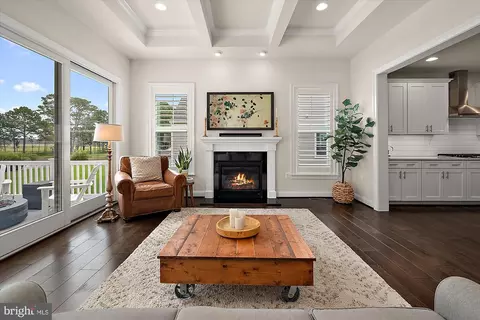
| Fireplace | Gas/Propane |
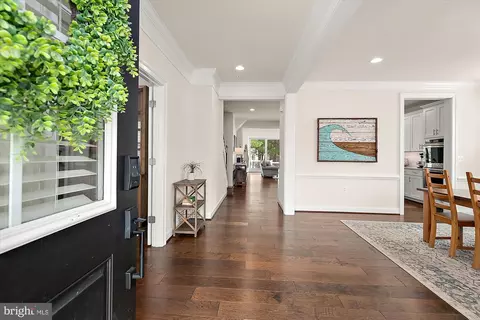
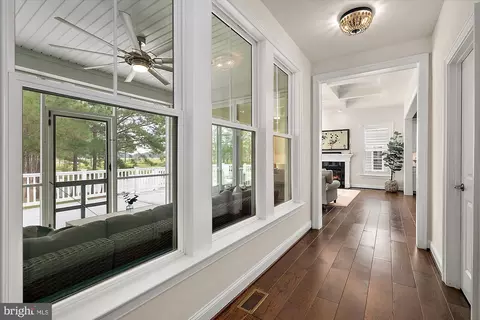
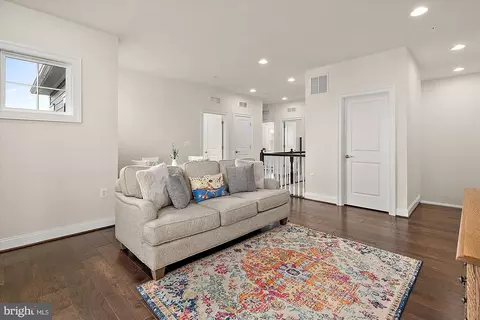
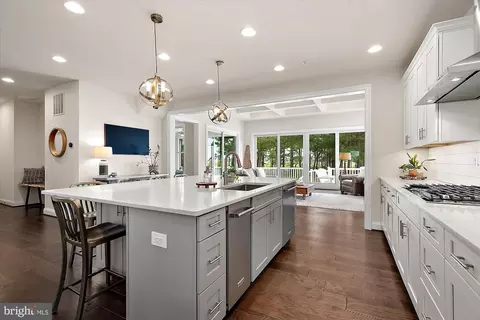
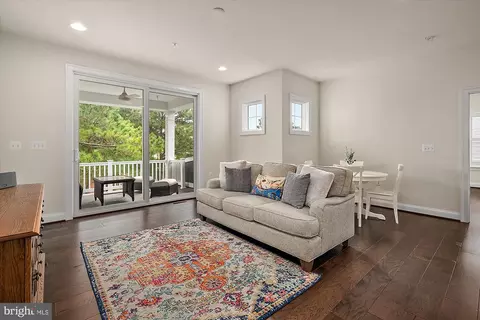
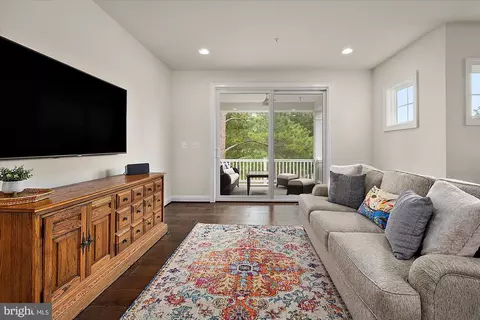
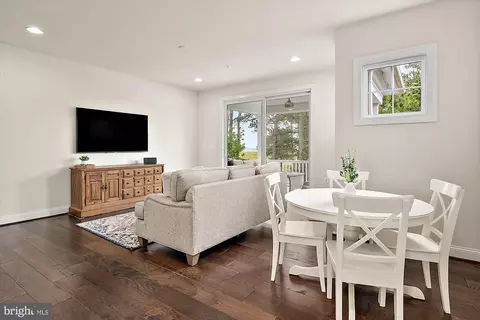
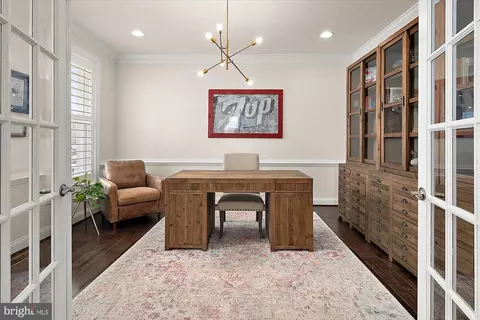
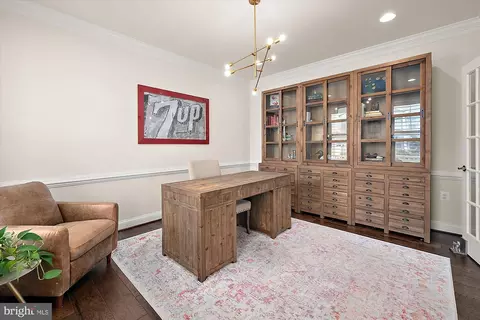
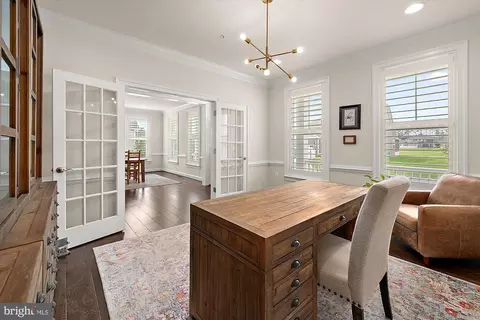
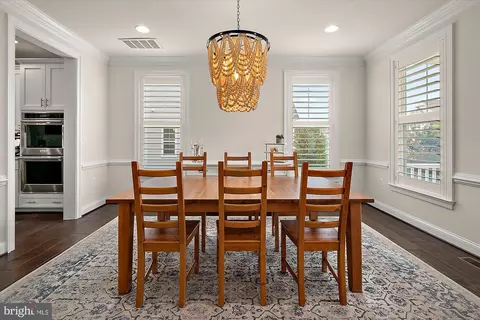
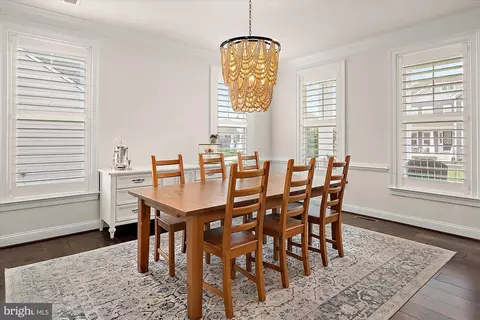
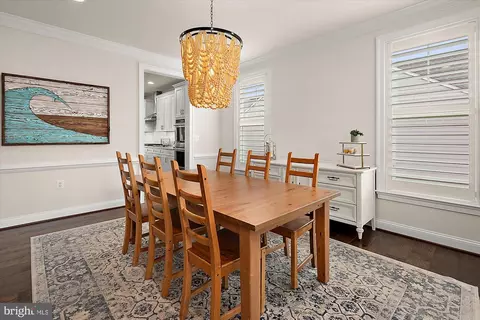
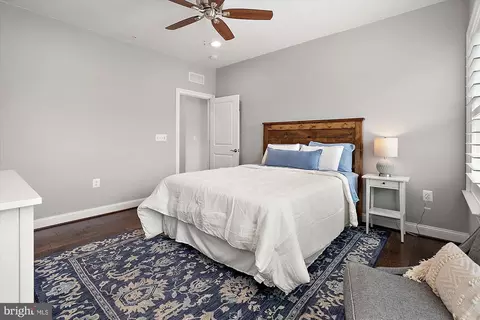
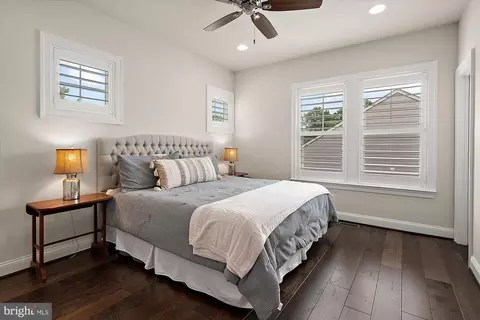
| Interior Features | Ceiling Fan(s), Chair Railings, Combination Kitchen/Living, Crown Moldings, Dining Area, Family Room Off Kitchen, Floor Plan - Open, Kitchen - Gourmet, Kitchen - Island, Primary Bath(s), Recessed Lighting, Walk-in Closet(s) |
| Accessibility Features | None |
| Exterior | |
| Roof | Architectural Shingle |
| Foundation | Block |
| Garage Desc | Additional Storage Area, Garage - Front Entry, Inside Access, Other |
| Parking Desc | Paved Driveway, Attached Garage, Driveway |
| # Garage Spaces | 2 |
| # Parking Spaces | 4 |
| # Attached Garage Spaces | 2 |
| # Driveway Spaces | 2 |
| Exterior Features | Lawn Sprinkler |
| Existing Structures | Above Grade, Below Grade |
| Amenities / Utilities | |
| Utilities | Natural Gas Available |
| Sewer/ Septic | Public Sewer |
| Electricity | Other |
| Pool | Yes - Community |
| Inclusions | See List |
| Community Pool | In Ground, Fenced |
| Location | |
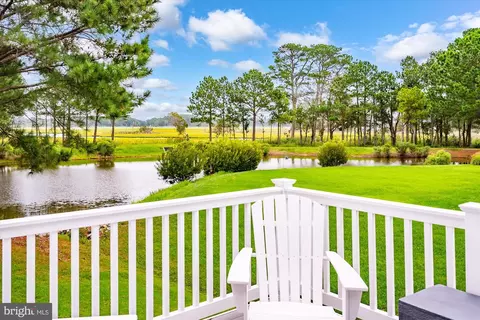
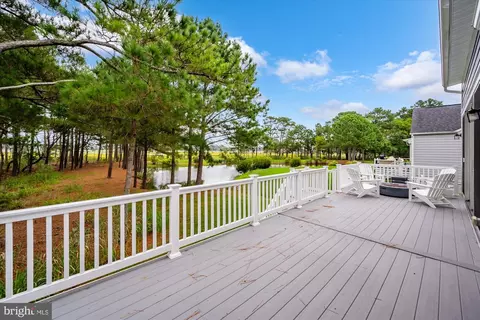
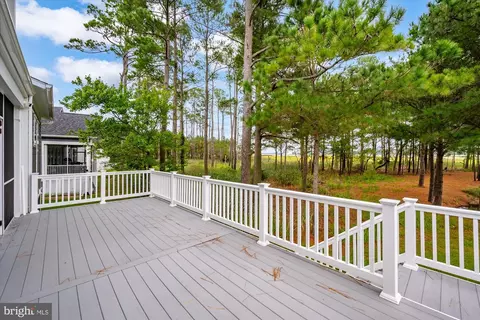
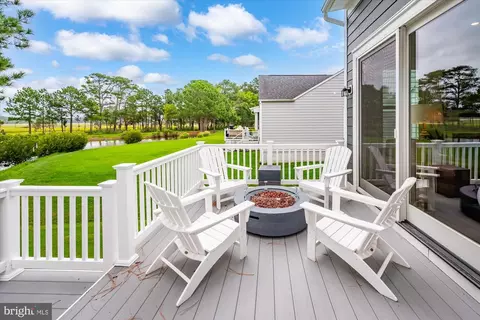
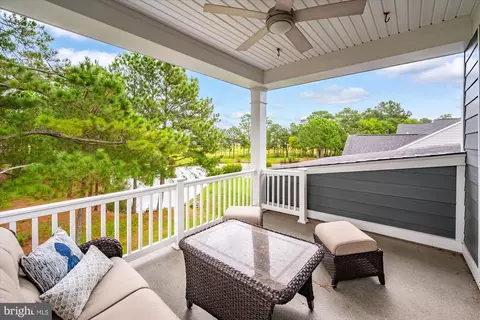
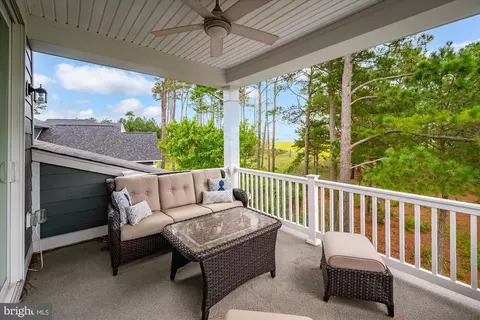
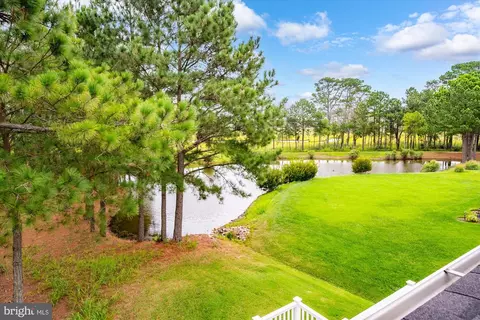
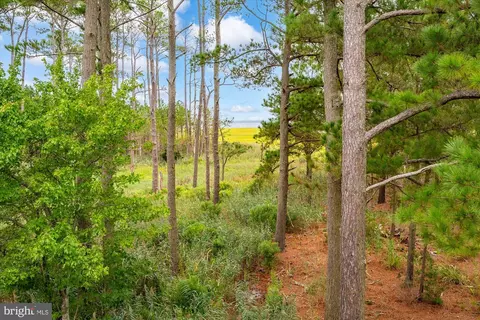
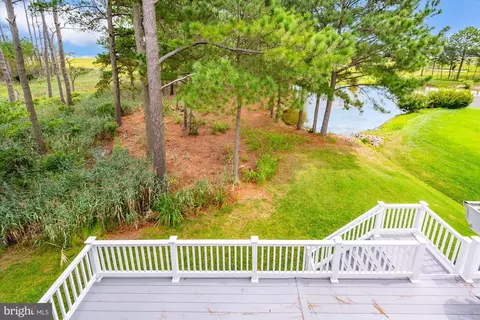
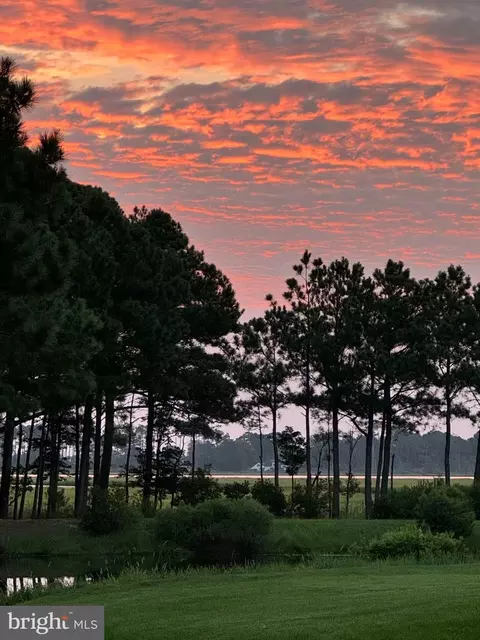
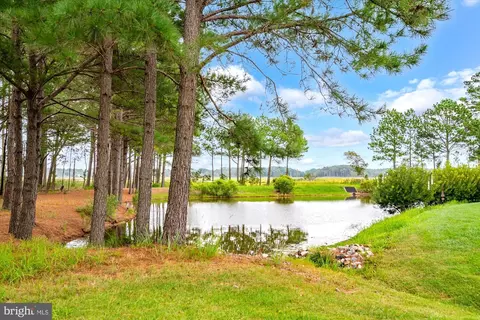
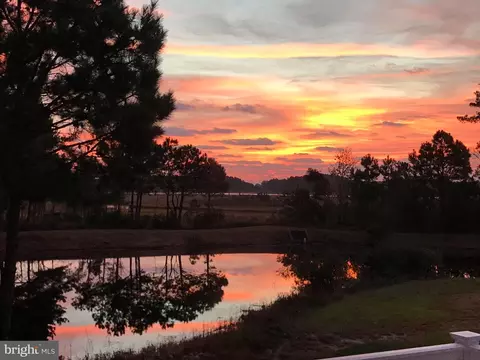
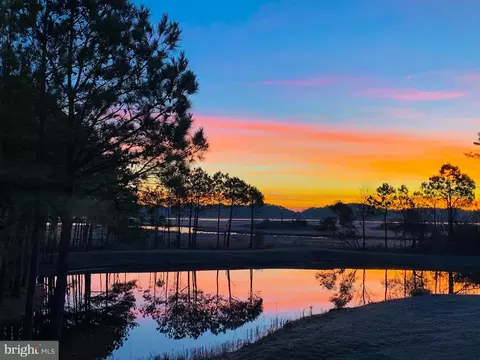
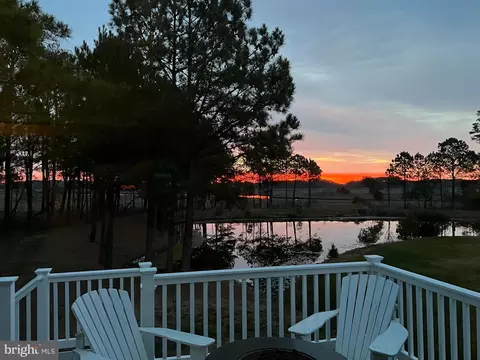
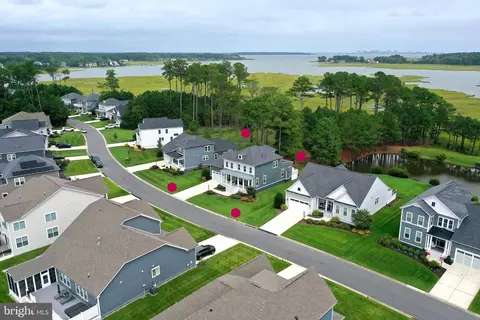
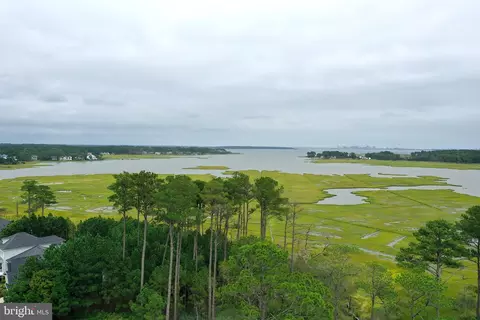
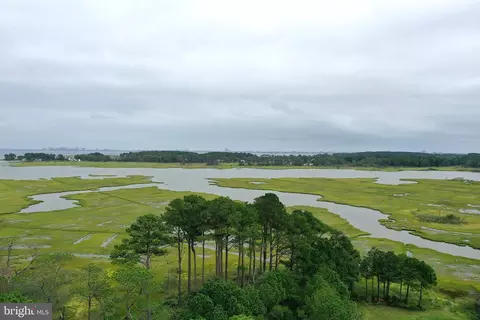
| View | Bay |
| Subdivision | GLEN RIDDLE |
| Water Source | Public |
| Senior Community (Y/N) | N |
| High School | STEPHEN DECATUR |
| Elementary School | OCEAN CITY |
| School District | WORCESTER COUNTY PUBLIC SCHOOLS |
| Middle School | STEPHEN DECATUR |
| Directions | From Route 50 Enter East Entrance To Glen Riddle. Keep Heading Straight Till You Make A Right On Pimlico The House Will Be Up On Your Right. |
| Zoning | R-1A |
| Lot/ Land Details | |
| Road Responsibility | HOA |








$360,990
$460,000
$245,000
$377,950
$425,000
$750,000
$1,610,000
$425,740
$769,500
$227,450
$253,000
$444,490
$531,589
$479,900
$300,625
$177,500
$734,624
$312,450
$177,450
$586,775