
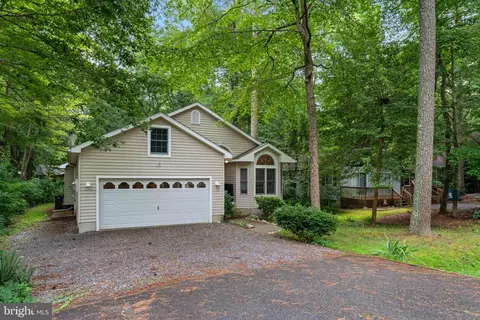
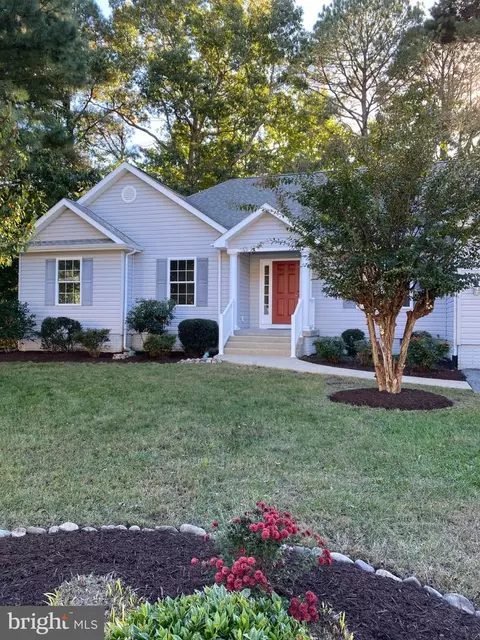
- $422,500
- 3Bd
- 2Ba
- 1,687 Sq Ft
SOLD

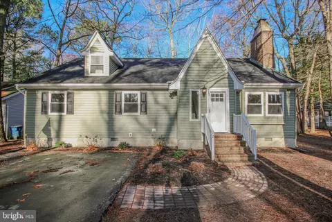
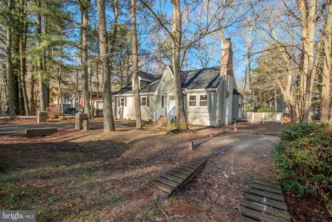
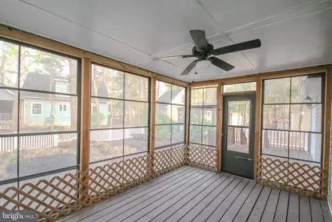
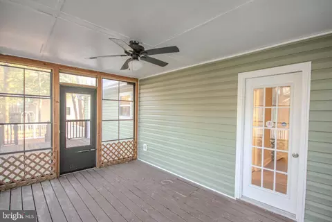
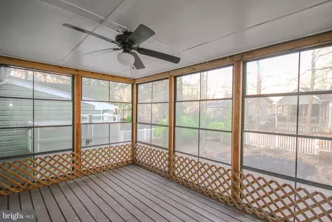
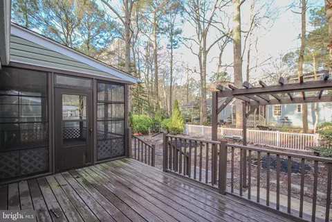
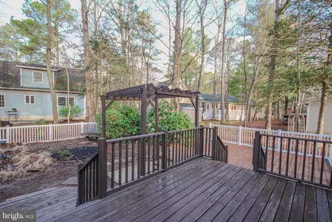
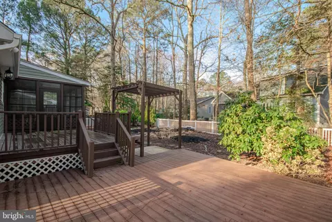
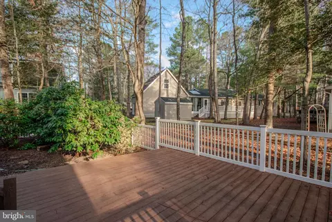
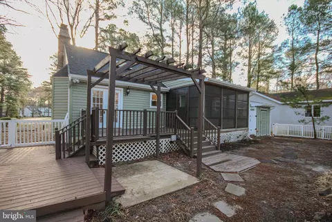
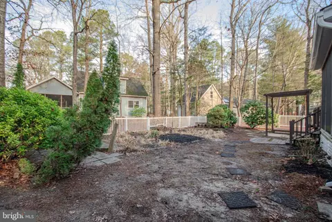
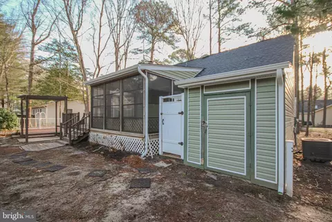
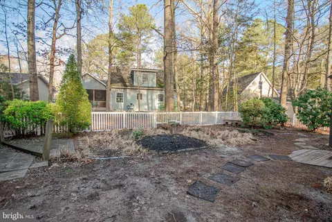
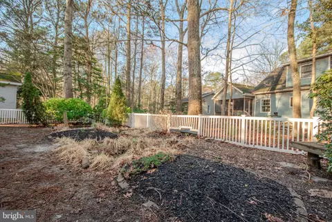
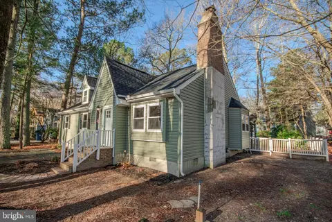
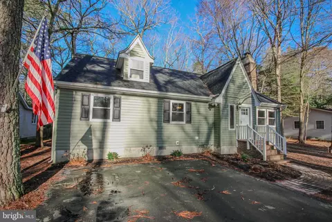
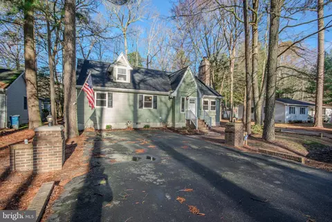
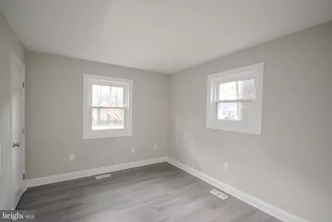
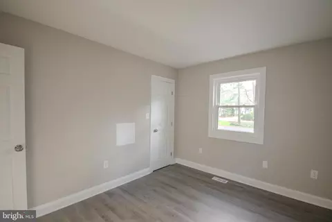
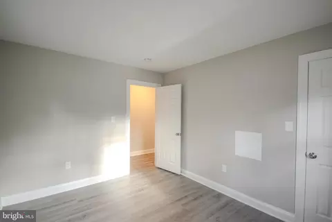
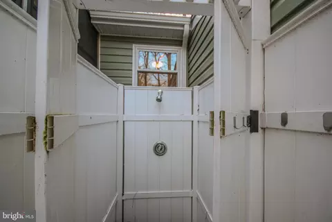
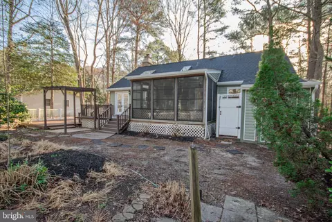
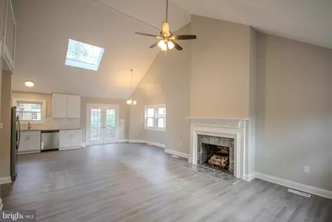
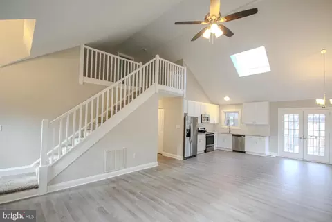
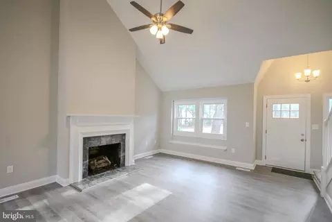
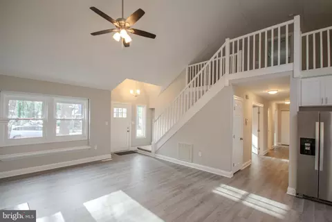
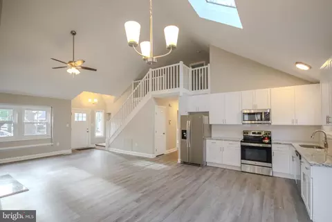
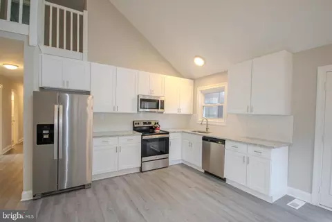
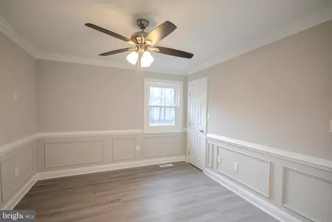
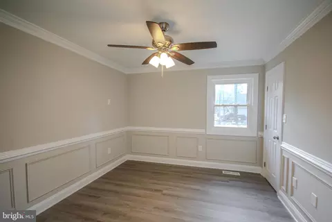
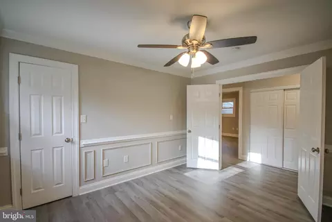
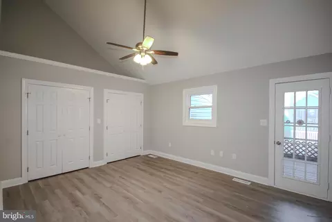
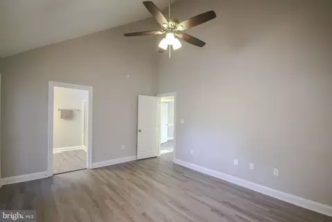
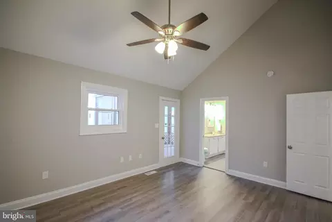
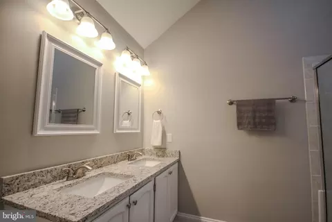
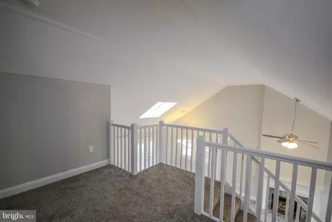
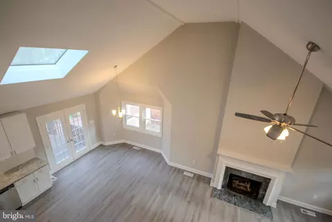
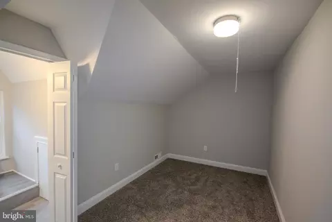
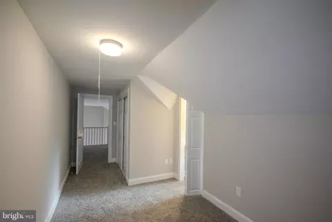
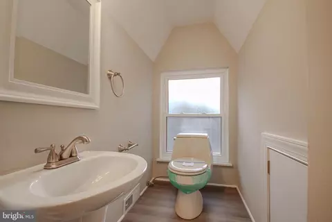
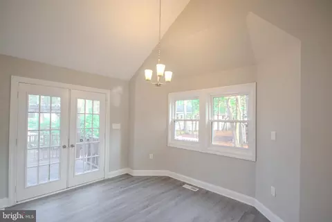
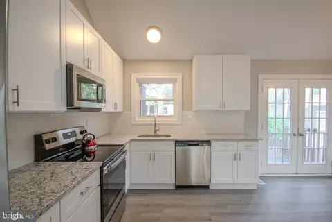
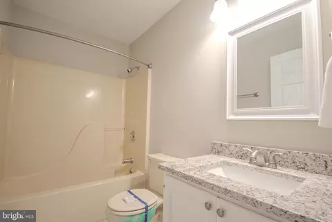
Last sold 05/13/2024 after 60 Days
bed
bath
Sqft ($195/Sqft)
| Property type House | Neighborhood | Year built 1993 | HOA fee $71/month | Lot size 7,405 Sqft |

| Overview | |
| Cooling/AC | Ceiling Fan(s), Central A/C, Electric |
| Heating | Electric |
| Levels/Style | Contemporary |
| Type | Residential |
| Status | Closed |
| SqFt | 2106 |
| Lot Size (SqFt) | 7500 |
| Lot Size (Acres) | 0.17 |
| County Tax | 2521, Annually |
| Tax: Assessed Value | 298300 |
| Annual Property Tax | 2855 |
| Year Built | 1993 |
| HOA Fee | 850, Annually |
| New Construction (Y/N) | N |
| HOA Name | OCEAN PINES ASSOCIATIONS |
| Foreclosure (Y/N) | Y |
| Interior | |
| Total # of Bathrooms | 3 |
| # Full Baths | 2 |
| # Half Baths | 1 |
| Total # of Bedrooms | 4 |
| Other Room(s) | Living Room, Dining Room, Primary Bedroom, Bedroom 2, Bedroom 3, Bedroom 4, Kitchen, Laundry, Bathroom 2, Bathroom 3, Primary Bathroom |
| Laundry | Main Floor |
| Flooring | Luxury Vinyl Plank |
| Appliances | Built-In Microwave, Dishwasher, Disposal, ENERGY STAR Dishwasher, Oven - Self Cleaning, Oven - Single, Oven/Range - Electric, Range Hood, Stainless Steel Appliances, Washer/Dryer Hookups Only, Water Heater |
| Window Features | ENERGY STAR Qualified |
| Fireplace | Gas/Propane |
| Interior Features | Ceiling Fan(s), Combination Dining/Living, Combination Kitchen/Dining, Entry Level Bedroom, Floor Plan - Open, Primary Bath(s), Skylight(s), Stall Shower, Walk-in Closet(s) |
| Exterior | |
| Roof | Architectural Shingle |
| Construction | Stucco |
| Foundation | Crawl Space |
| Parking Desc | Asphalt Driveway, Driveway |
| # Parking Spaces | 4 |
| # Driveway Spaces | 4 |
| Existing Structures | Above Grade, Below Grade |
| Amenities / Utilities | |
| Sewer/ Septic | Public Sewer |
| Pool | Yes - Community |
| Location | |
| View | Street |
| Subdivision | OCEAN PINES - SHERWOOD FOREST |
| Water Source | Public |
| Senior Community (Y/N) | N |
| School District | WORCESTER COUNTY PUBLIC SCHOOLS |
| Directions | From Rt 589, Turn In The South Gate; At 4 Way Stop, Turn Right. Take Right On Footbridge; House Will Be 2nd One Past 1st Street. |
| Zoning | R-2 |
MLS # MDWO2019698
MLS # MDWO2015444| Est. value | Bed/bath | Sqft | mi | |
|---|---|---|---|---|
| 12 Footbridge Trl, Ocean Pines, MD 21811 | $429,000 | 4/2 | 2,106 | 0 |
| 14 Footbridge Trl, Ocean Pines, MD 21811 | $405,000 | 3/2 | 1,606 | 0.01 |
| 10 Footbridge Trl, Ocean Pines, MD 21811 | $393,000 | 3/2 | 1,505 | 0.02 |
| 5 Willow Way, Ocean Pines, MD 21811 | $442,000 | —/2 | 1,644 | 0.02 |
| 16 Footbridge Trl, Ocean Pines, MD 21811 | $447,000 | —/2 | 2,056 | 0.02 |
| 7 Willow Way, Ocean Pines, MD 21811 | $339,000 | 3/2 | 1,068 | 0.02 |
| 181 Nottingham Ln, Ocean Pines, MD 21811 | $409,000 | —/2 | 1,477 | 0.03 |
| 1 Willow Way, Ocean Pines, MD 21811 | $454,000 | —/2 | 1,680 | 0.03 |
Estimated values are based on public record data and automated valuation models. Values are not guaranteed and may not reflect current market conditions.

$360,990
$460,000
$245,000
$377,950
$425,000
$750,000
$1,610,000
$425,740
$769,500
$227,450
$253,000
$444,490
$531,589
$479,900
$300,625
$177,500
$734,624
$312,450
$177,450
$586,775