

- $660,000
- 4Bd
- 4Ba
- 2,844 Sq Ft
SOLD


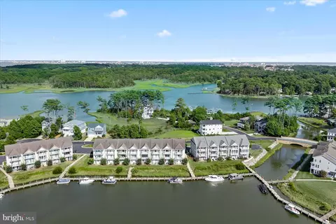
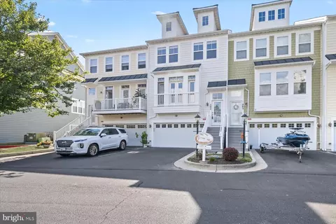
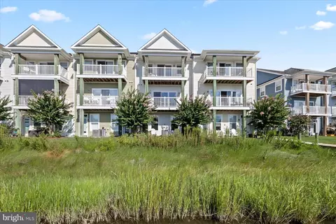
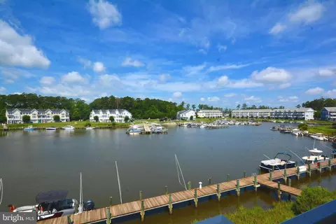
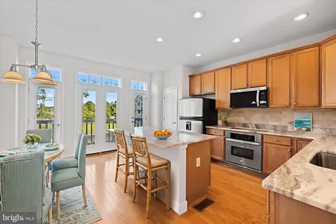
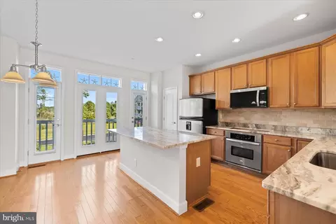
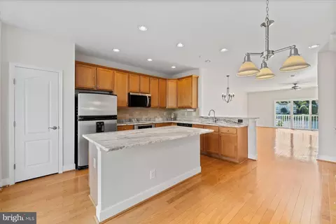
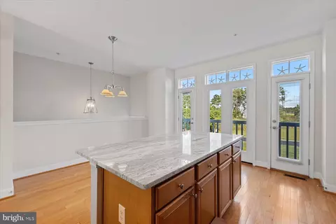
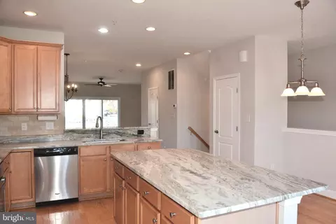
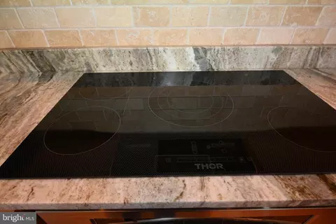
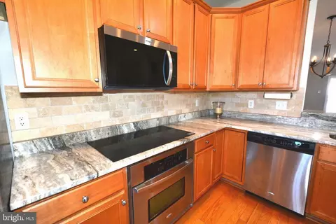
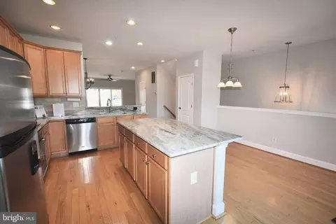
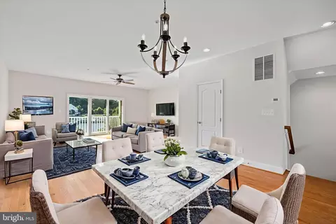
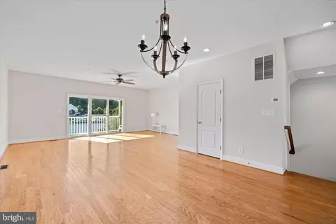
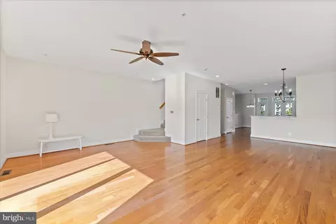
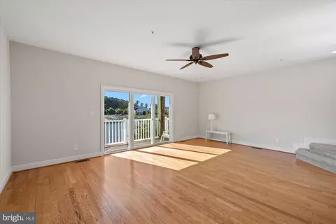
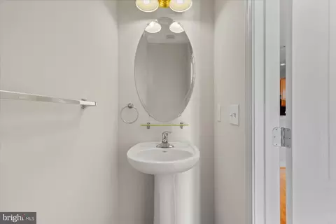
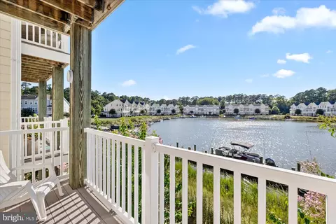
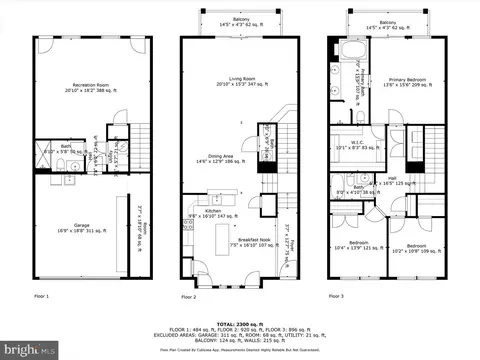
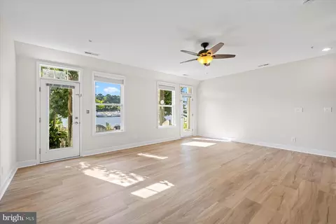
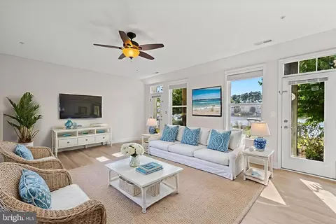
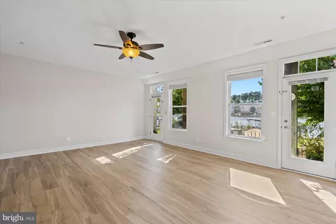
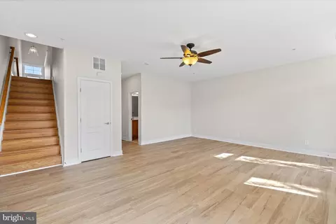
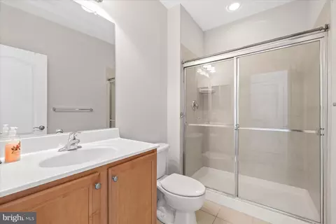
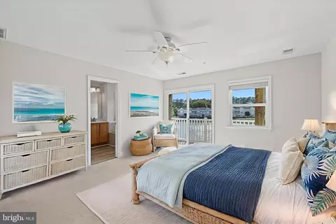
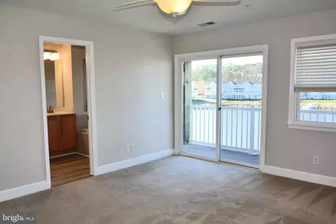
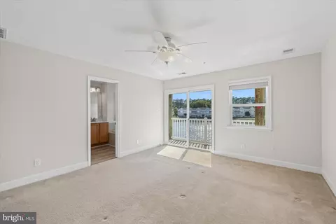
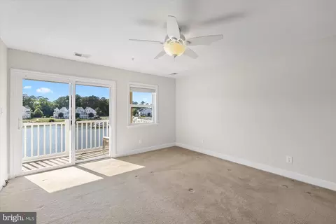
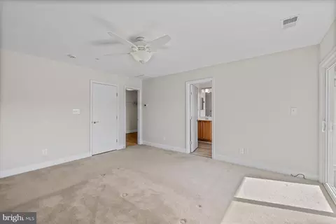
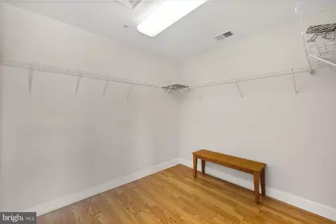
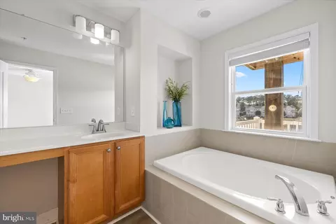
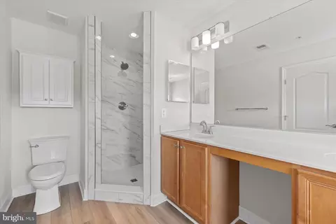
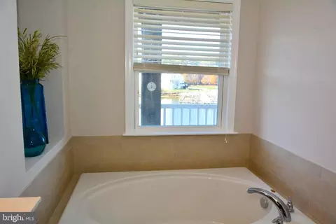
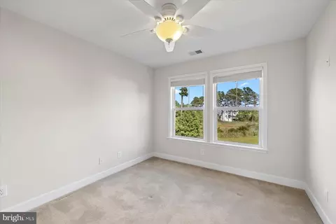
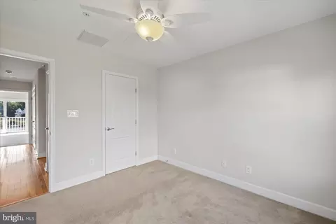
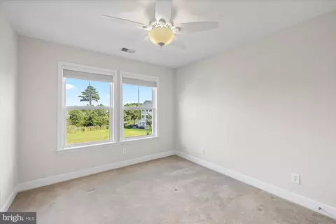
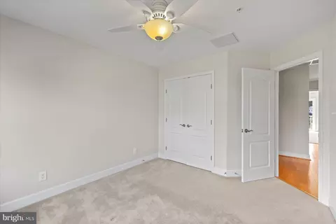
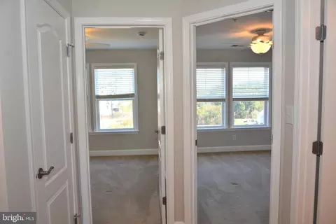
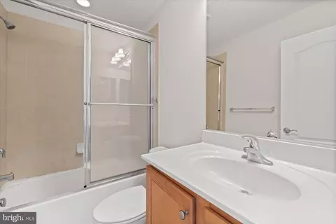
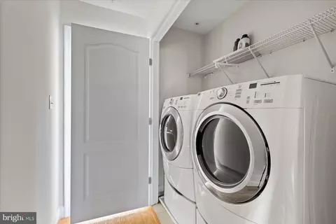
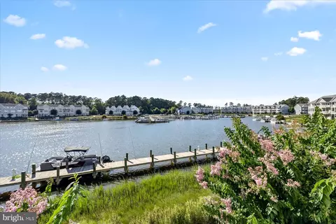
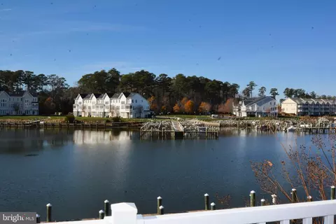
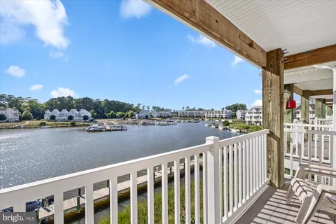
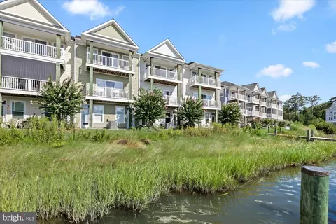
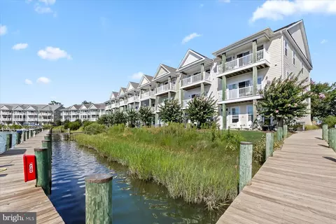
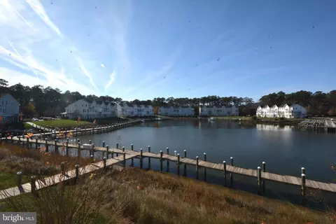
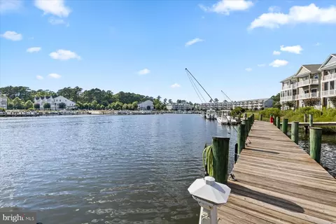
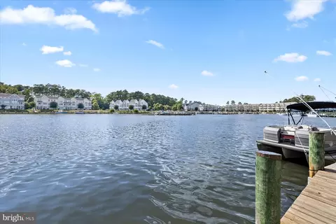
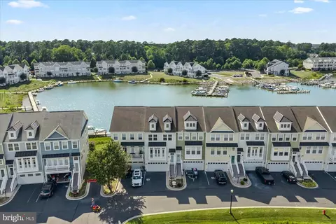
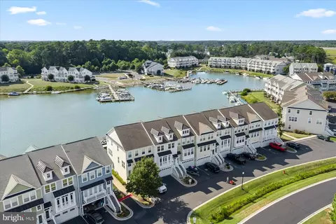
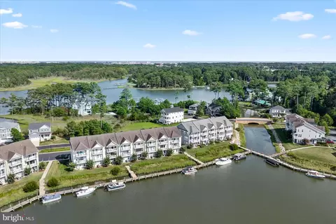
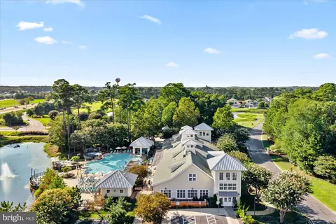
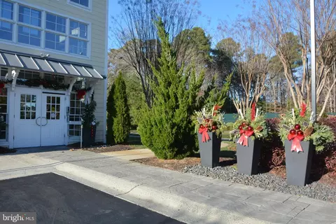
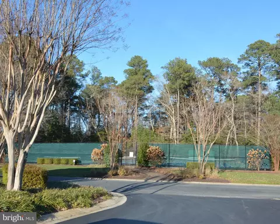
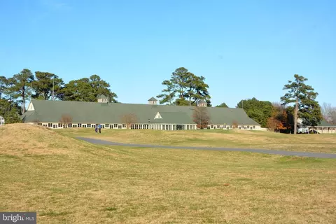

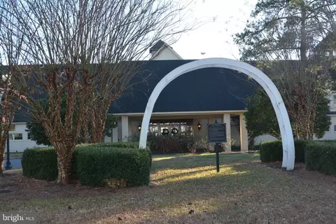
Last sold 06/30/2026 after 306 Days
bed
bath
Sqft ($230/Sqft)
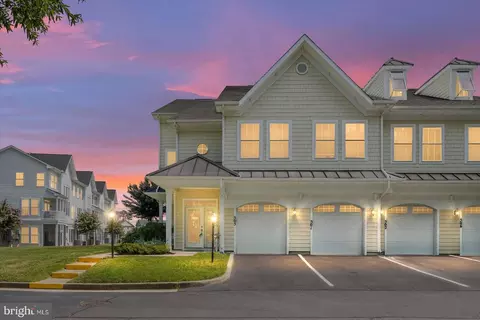
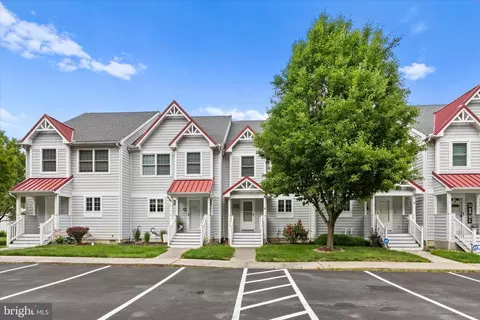
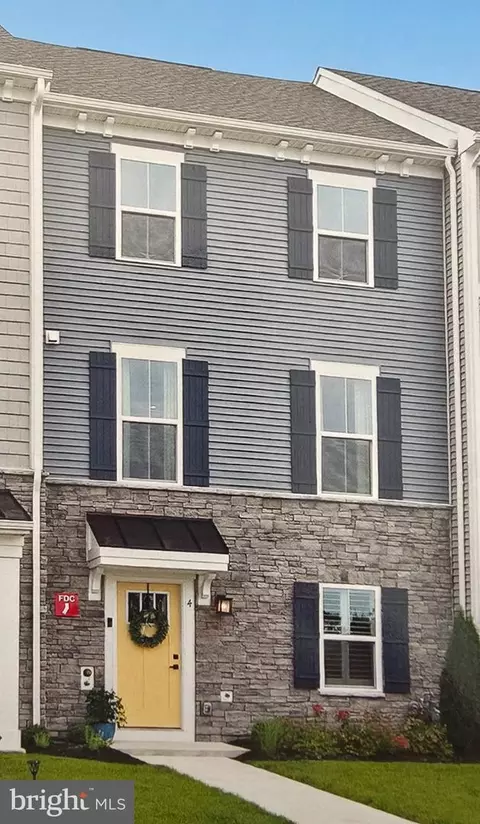
| Property type Townhouse | Neighborhood | Year built 2009 | HOA fee $509/month | Movoto estimate | Parking 2 garage spaces | Rental estimate |

| Overview | |
| Cooling/AC | Ceiling Fan(s), Central A/C, Electric |
| Heating | Natural Gas |
| Type | Residential |
| Status | Closed |
| SqFt | 2608 |
| County Tax | 2755, Annually |
| Tax: Assessed Value | 367700 |
| Annual Property Tax | 3120 |
| Year Built | 2009 |
| Condition | Excellent |
| HOA Fee | 191, Monthly |
| New Construction (Y/N) | N |
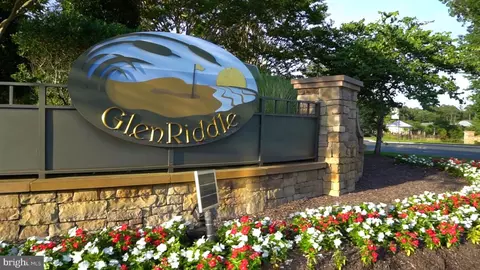
| HOA Name | GLEN RIDDLE ASSOCIATION( FIRST SERVICE) |
| Condo/ Co-Op Fee | 318, Monthly |
| Foreclosure (Y/N) | N |
| Interior | |
| Total # of Bathrooms | 4 |
| # Full Baths | 3 |
| # Half Baths | 1 |
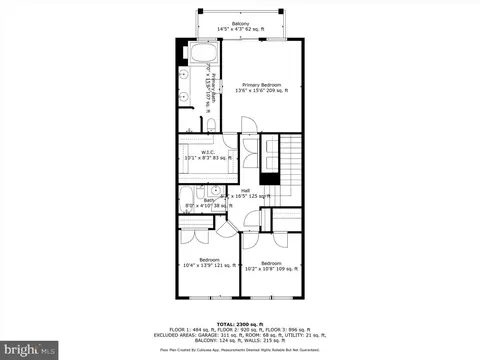
| Total # of Bedrooms | 3 |
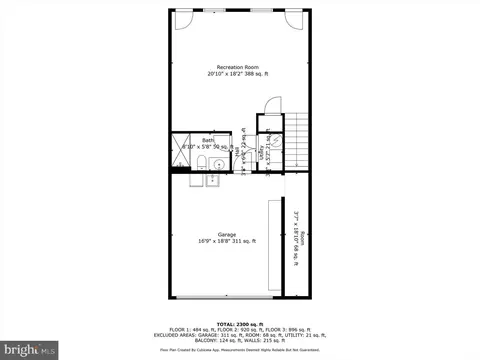
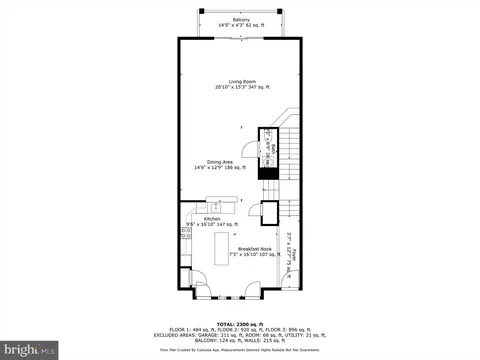
| Other Room(s) | Living Room, Dining Room, Bedroom 2, Bedroom 3, Kitchen, Bedroom 1, Laundry, Recreation Room, Bathroom 1, Bathroom 2 |
| Total # of Rooms | 11 |
| Appliances | Built-In Microwave, Cooktop, Dishwasher, Dryer - Electric, Energy Efficient Appliances, Icemaker, Oven - Self Cleaning, Oven - Wall, Stainless Steel Appliances, Washer, Water Heater, Extra Refrigerator/Freezer, Refrigerator, ENERGY STAR Dishwasher, ENERGY STAR Clothes Washer, Disposal |
| Walls/ Ceilings | 9'+ Ceilings |
| Interior Features | Bathroom - Soaking Tub, Bathroom - Stall Shower, Bathroom - Tub Shower, Built-Ins, Ceiling Fan(s), Carpet, Combination Dining/Living, Dining Area, Floor Plan - Open, Floor Plan - Traditional, Kitchen - Eat-In, Kitchen - Island, Kitchen - Gourmet, Kitchen - Table Space, Pantry, Recessed Lighting, Sprinkler System, Upgraded Countertops, Walk-in Closet(s), Wood Floors, Window Treatments |
| Exterior | |
| Roof | Architectural Shingle |
| Foundation | Slab |
| Garage Desc | Built In, Garage - Front Entry |
| # Garage Spaces | 2 |
| # Parking Spaces | 4 |
| # Attached Garage Spaces | 2 |
| Parking Desc | Attached Garage, Driveway |
| # Driveway Spaces | 2 |
| Exterior Features | Exterior Lighting, Street Lights |
| Existing Structures | Above Grade, Below Grade |
| Amenities / Utilities | |
| Sewer/ Septic | Public Sewer |
| Electricity | 200+ Amp Service |
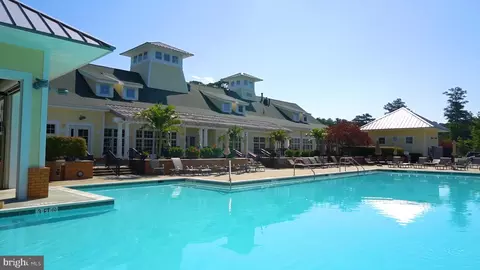
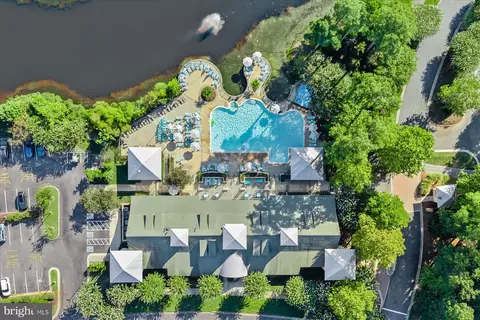
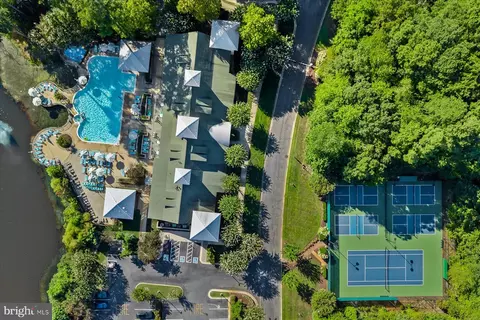
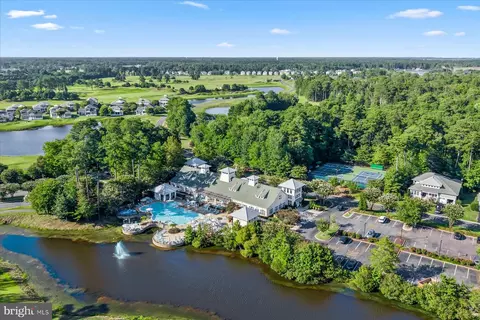
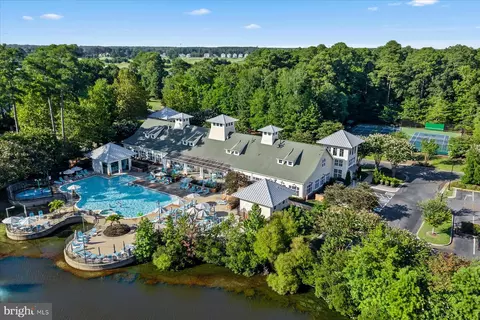
| Pool | Yes - Community |
| Other Fees | 400, One Time |
| Inclusions | Shelving In Garage |
| Community Pool | In Ground |
| Location | |
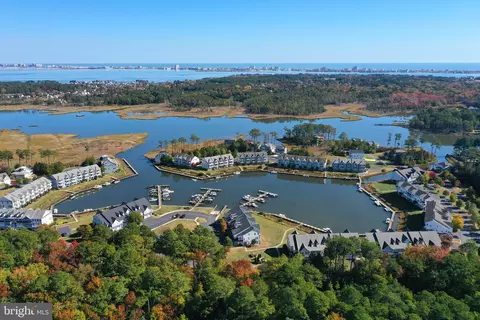
| Body of Water | Canal |
| Subdivision | GLEN RIDDLE |
| Water Source | Public |
| Senior Community (Y/N) | N |
| School District | WORCESTER COUNTY PUBLIC SCHOOLS |
| Directions | Glenn Riddle Off Of Man Of War Rd |
| Zoning | R-1 |
MLS # MDWO2032718| Est. value | Bed/bath | Sqft | mi | |
|---|---|---|---|---|
| 10900 Holystone Ln #105, Berlin, MD 21811 | $636,000 | 3/3 | 2,844 | 0 |
| 10900 Holystone Ln #104, Berlin, MD 21811 | $611,000 | 4/3 | 2,608 | 0 |
| 10900 Holystone Ln #103, Berlin, MD 21811 | $606,000 | —/2 | 2,580 | 0.01 |
| 10900 Holystone Ln #102, Berlin, MD 21811 | $607,000 | 3/3 | 2,608 | 0.01 |
| 10900 Holystone Ln #201, Berlin, MD 21811 | $651,000 | —/2 | 2,844 | 0.01 |
| 10900 Holystone Ln #101, Berlin, MD 21811 | $636,000 | 3/3 | 2,844 | 0.02 |
| 10900 Holystone Ln #206, Berlin, MD 21811 | $623,000 | 4/3 | 2,608 | 0.02 |
| 10900 Holystone Ln #203, Berlin, MD 21811 | $627,000 | 4/3 | 2,608 | 0.02 |
Estimated values are based on public record data and automated valuation models. Values are not guaranteed and may not reflect current market conditions.




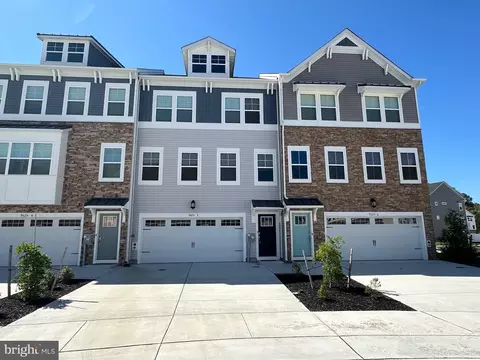
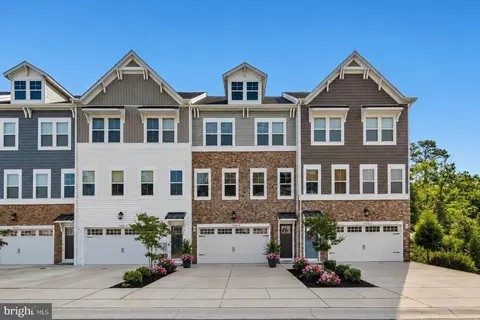
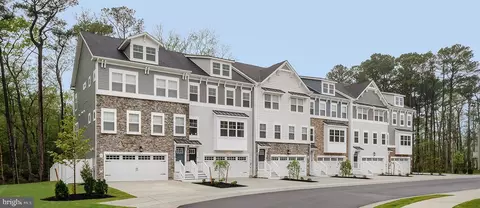
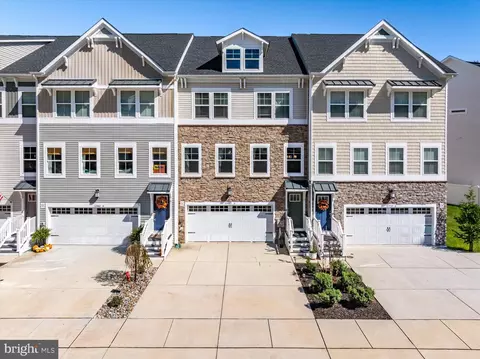
$360,990
$460,000
$245,000
$377,950
$425,000
$750,000
$1,610,000
$425,740
$769,500
$227,450
$253,000
$444,490
$531,589
$479,900
$300,625
$177,500
$734,624
$312,450
$177,450
$586,775